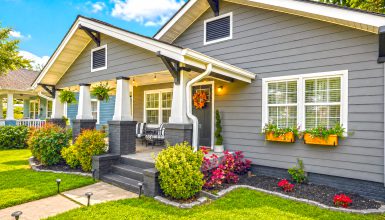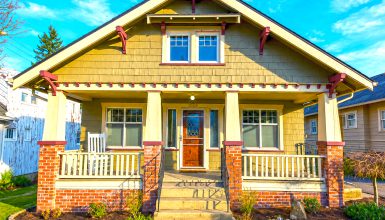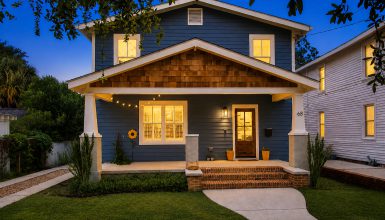
What gives a 1915 Craftsman house its lasting charm? It starts with a deep front porch, wide roof eaves, warm woodwork, and rooms made for real life. Inside, original-style built-ins, hardwood floors, brick details, and large windows create a cozy feel. At the same time, light furniture and soft colors keep the home fresh and easy to enjoy.
Here is a closer look at the design choices that give this 1915 Craftsman house so much character.
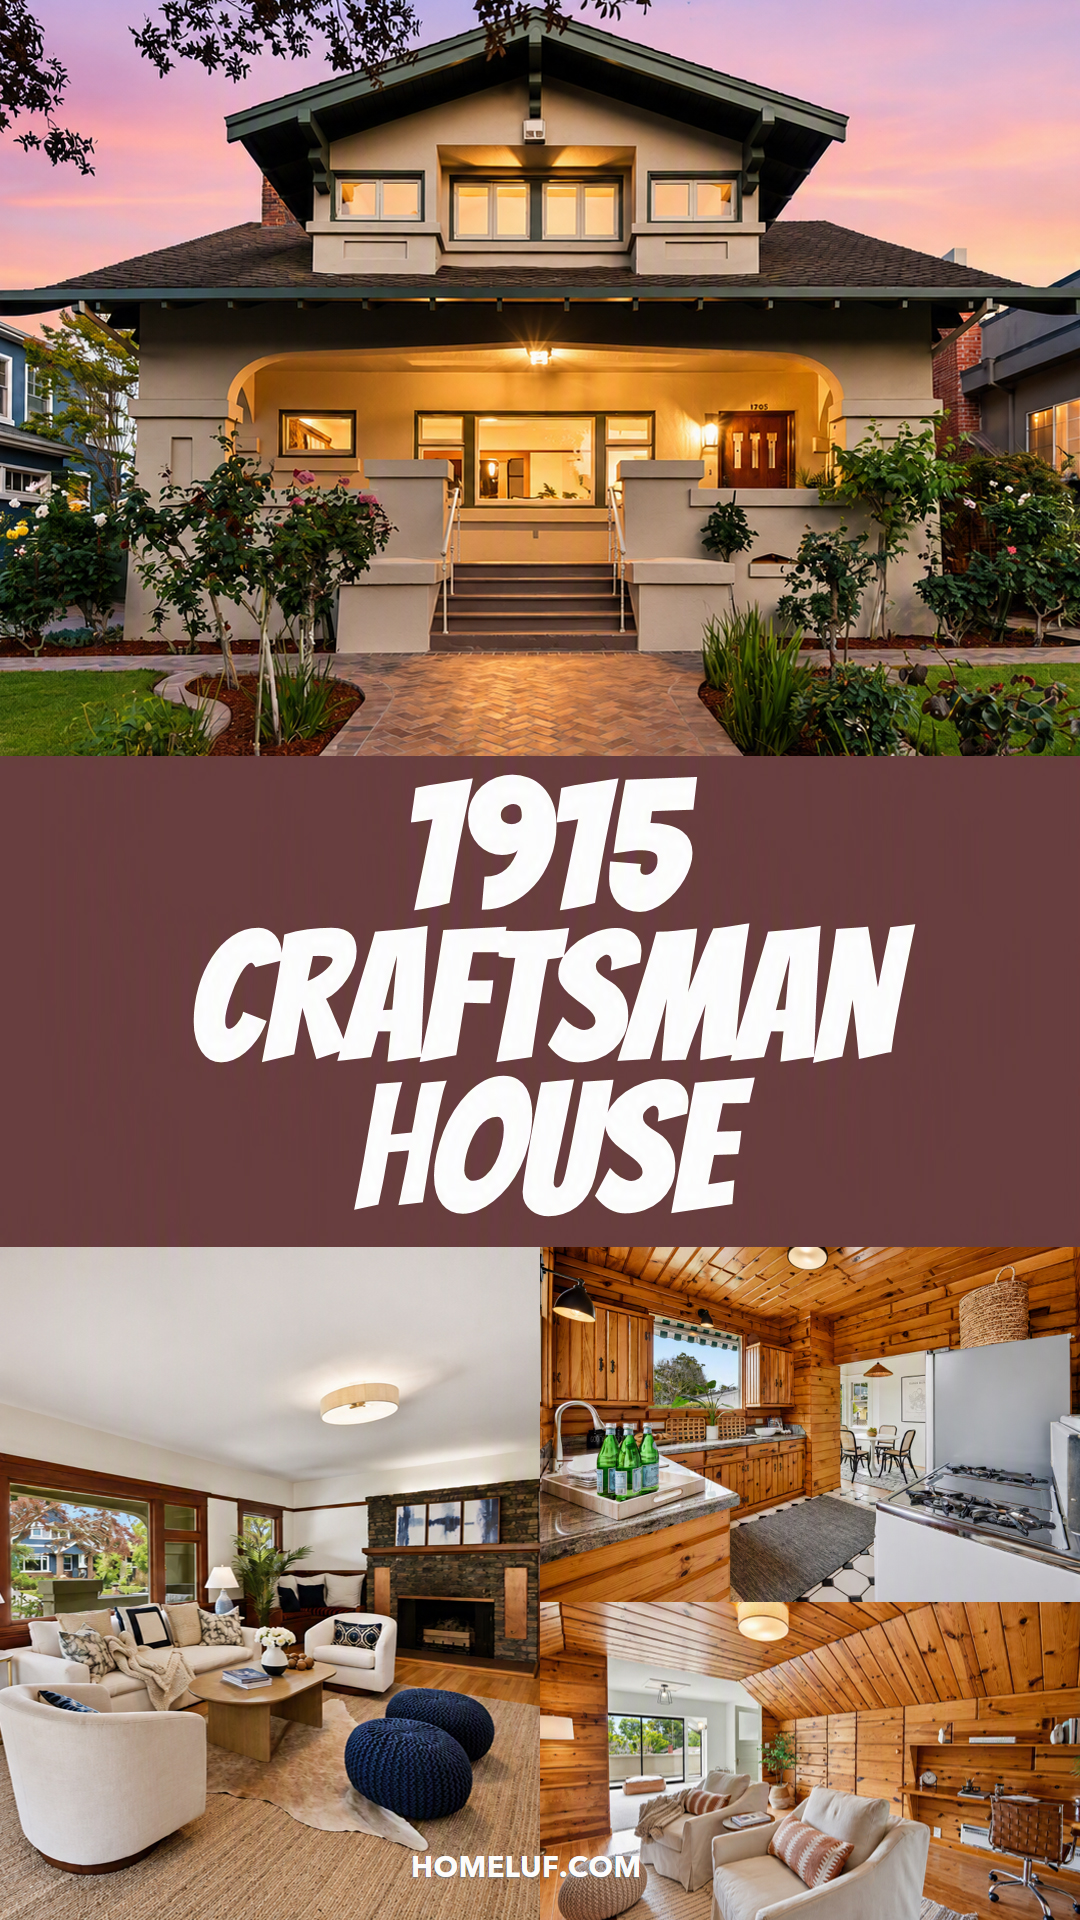
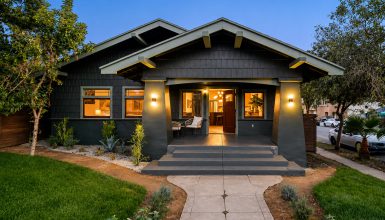
1. A Front Exterior Built Around the Porch
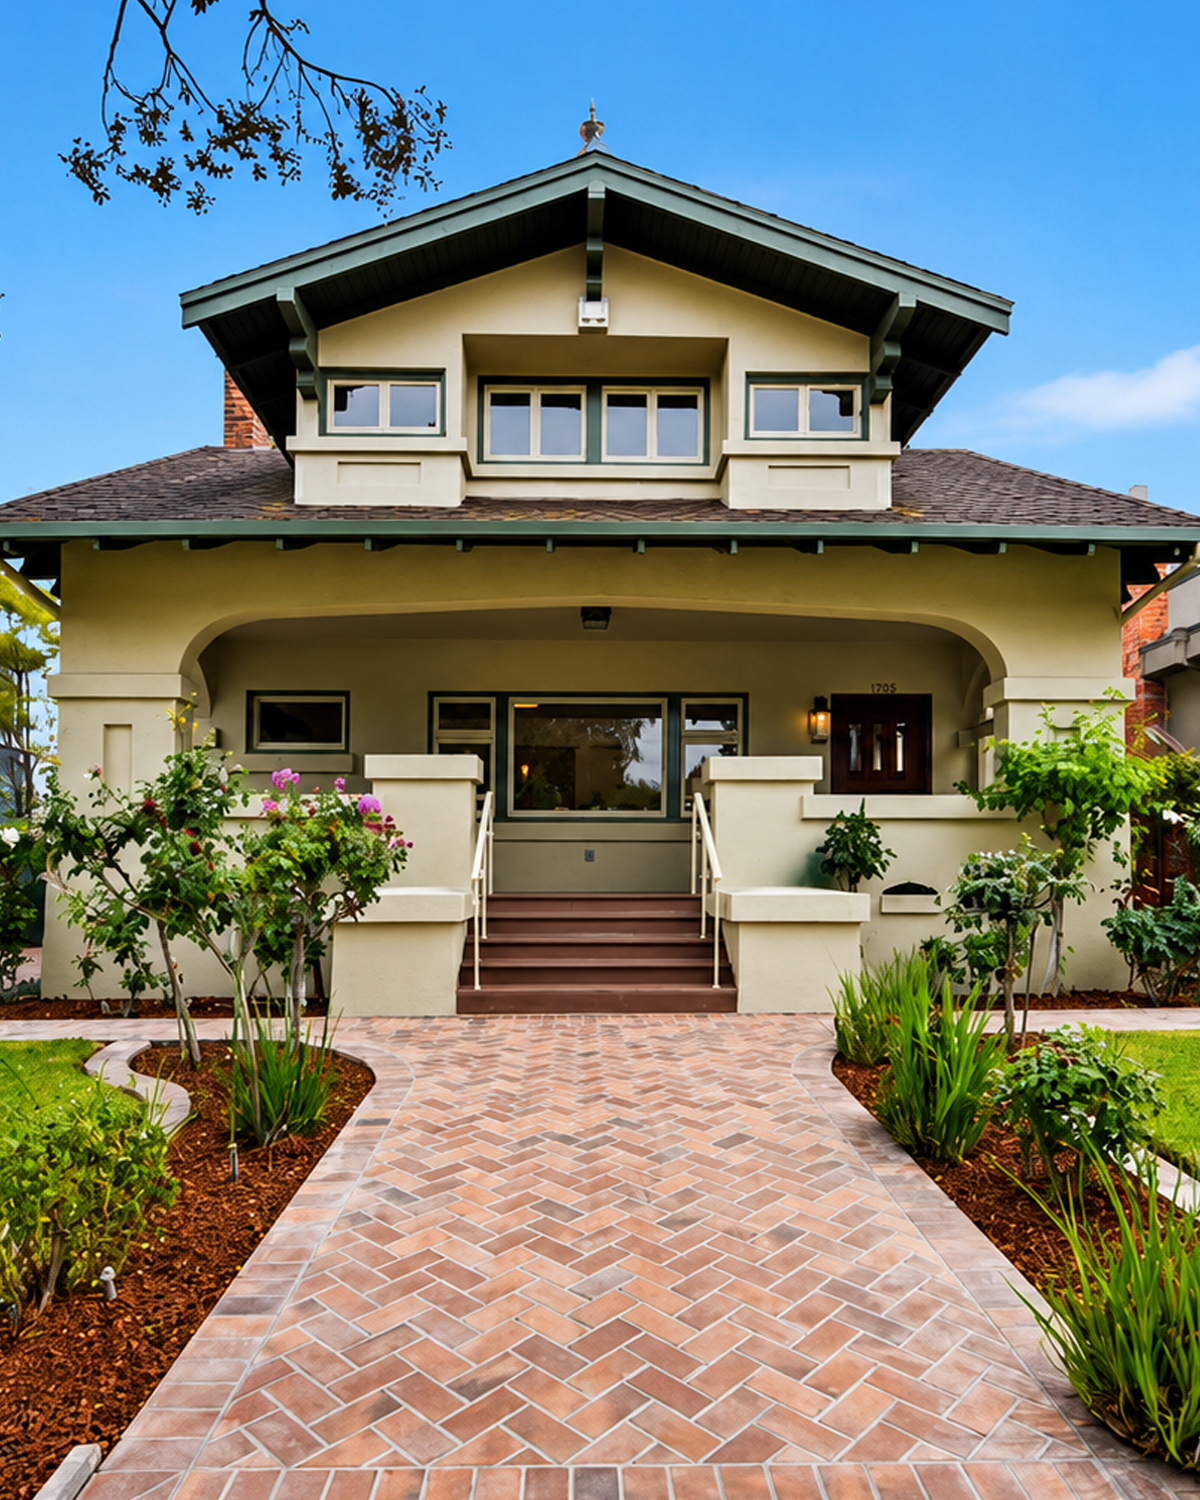
The first view tells you a lot about the house.
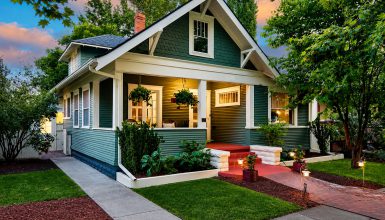
A broad front porch stretches across most of the facade. The porch sits under a low roof with wide eaves. This strong horizontal line gives the house a low, grounded look.
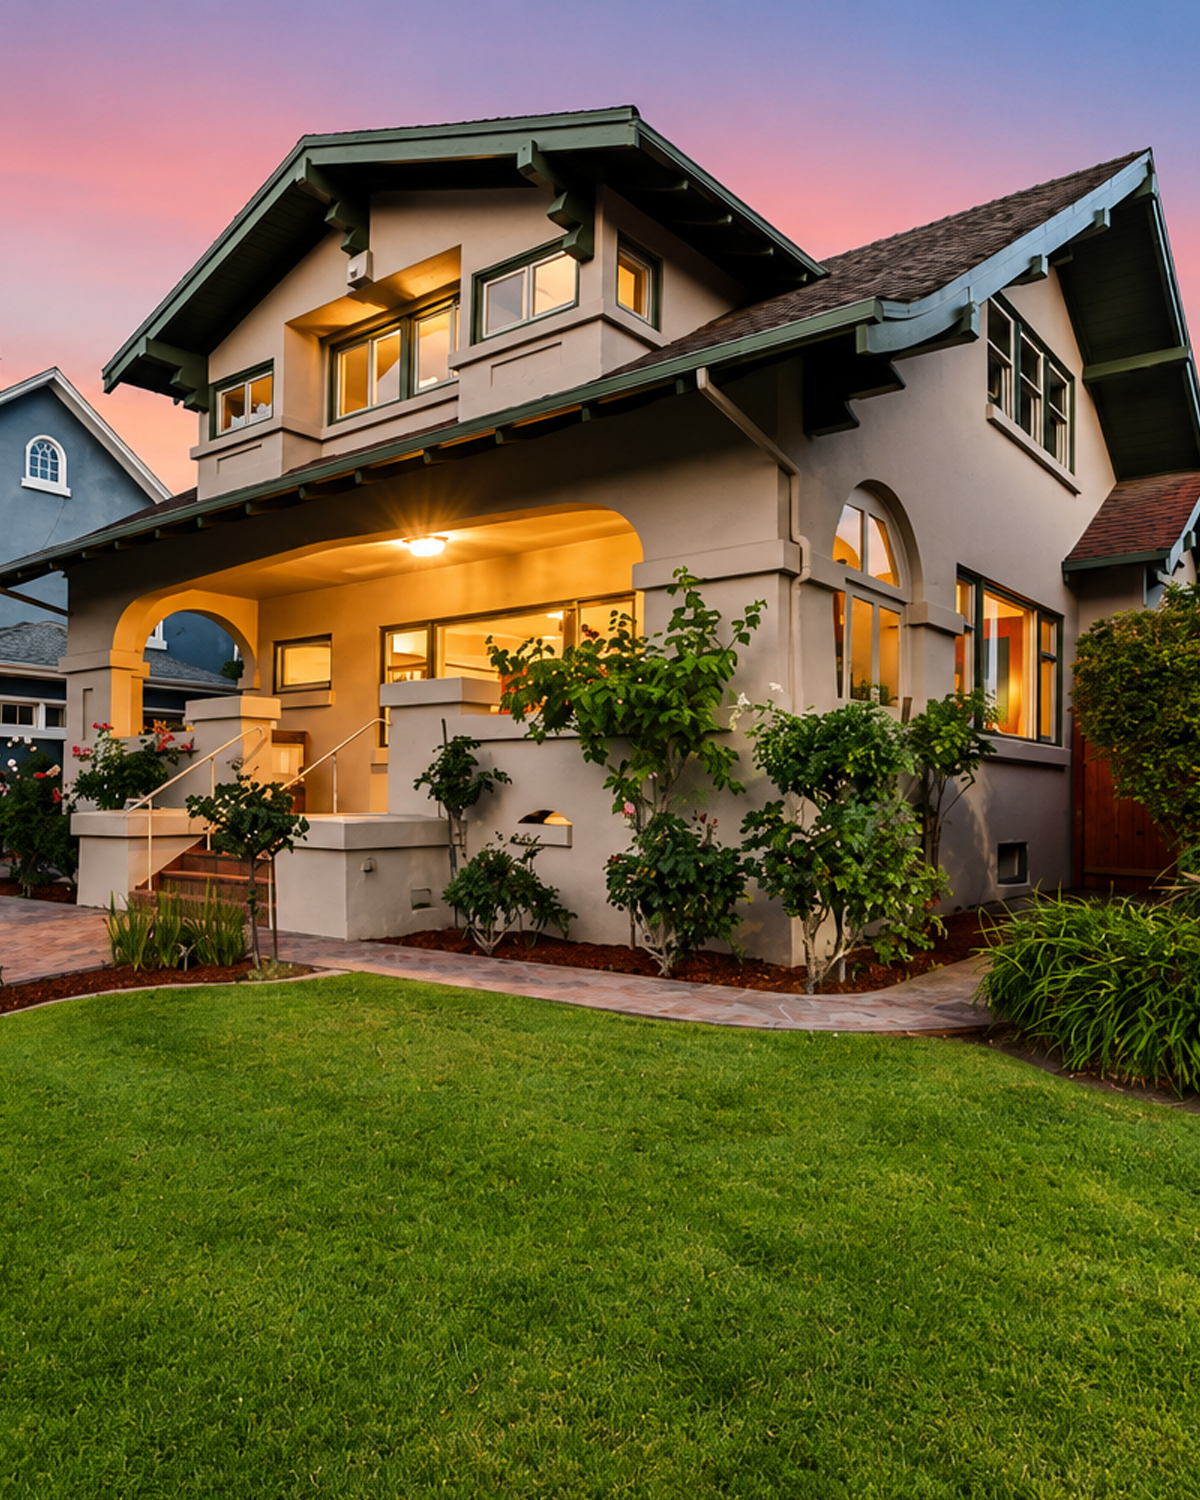
Above it, a large front gable adds height. The upper windows sit beneath the gable and create a clear center point. Dark green trim outlines the windows, roof edge, and beams. That color looks rich against the warm cream stucco.
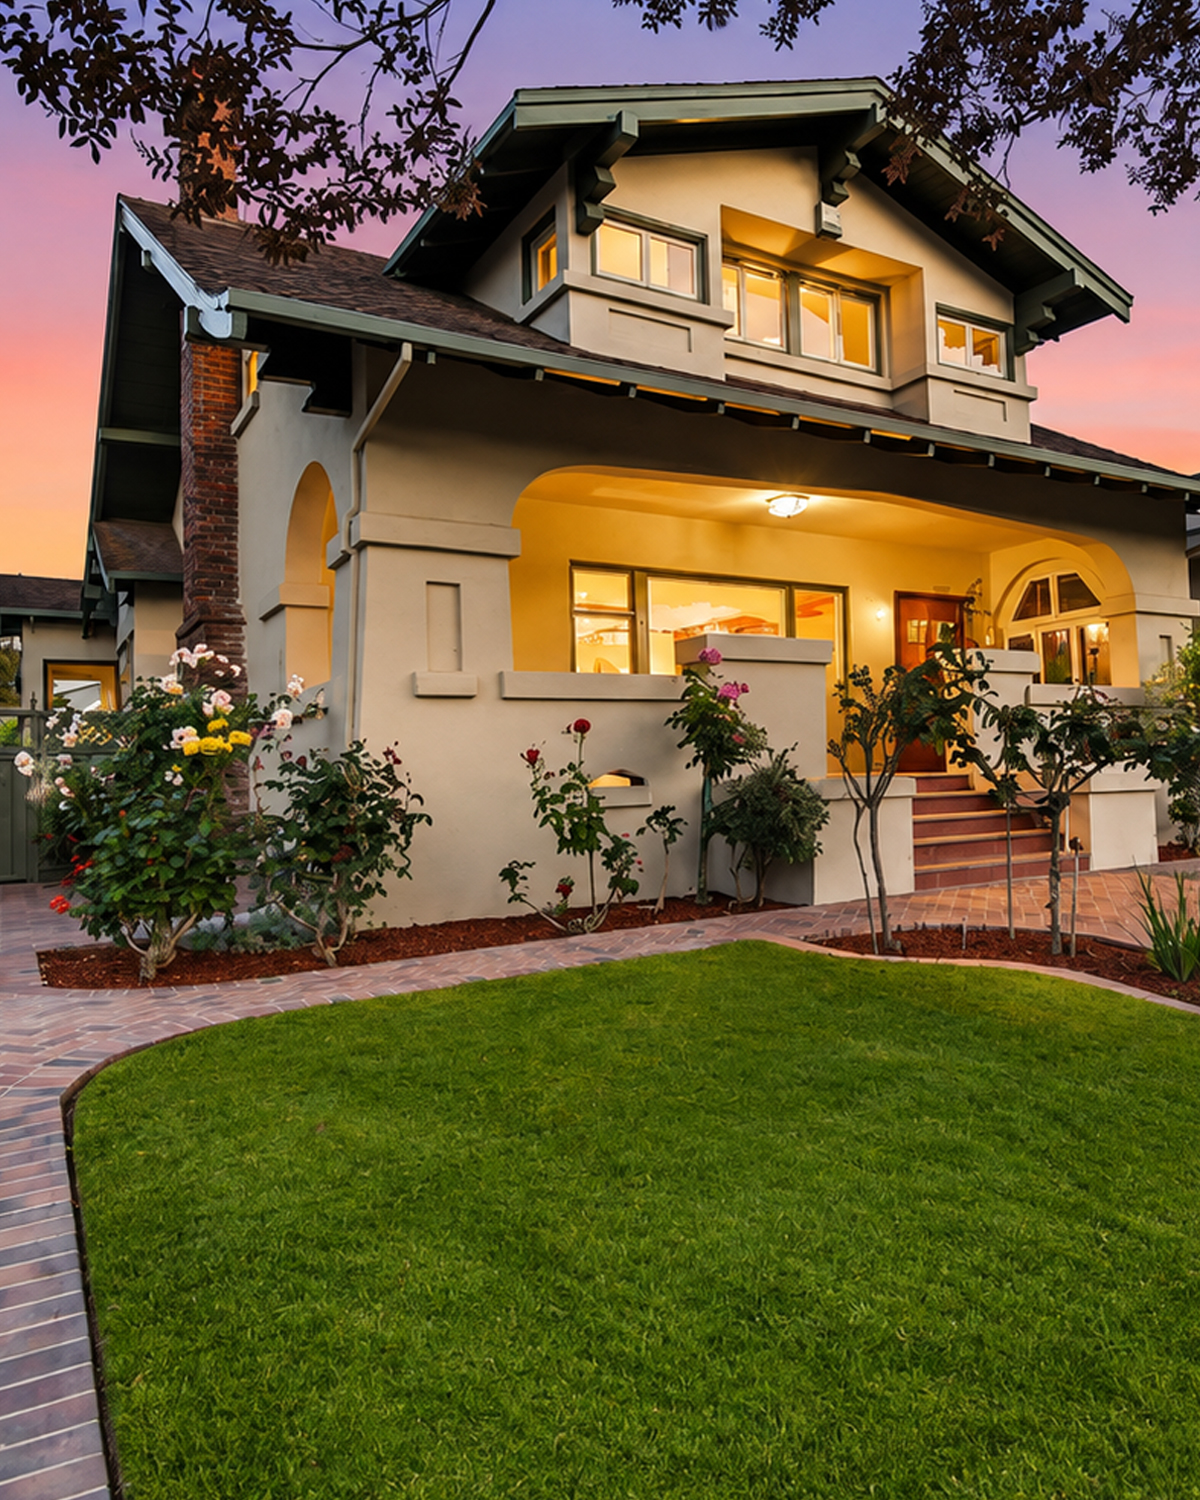
The roof also shows one of the key ideas of Craftsman design. It does not hide its structure. Brackets and rafter details sit in plain view. They add depth to the roofline and make the house feel handmade.
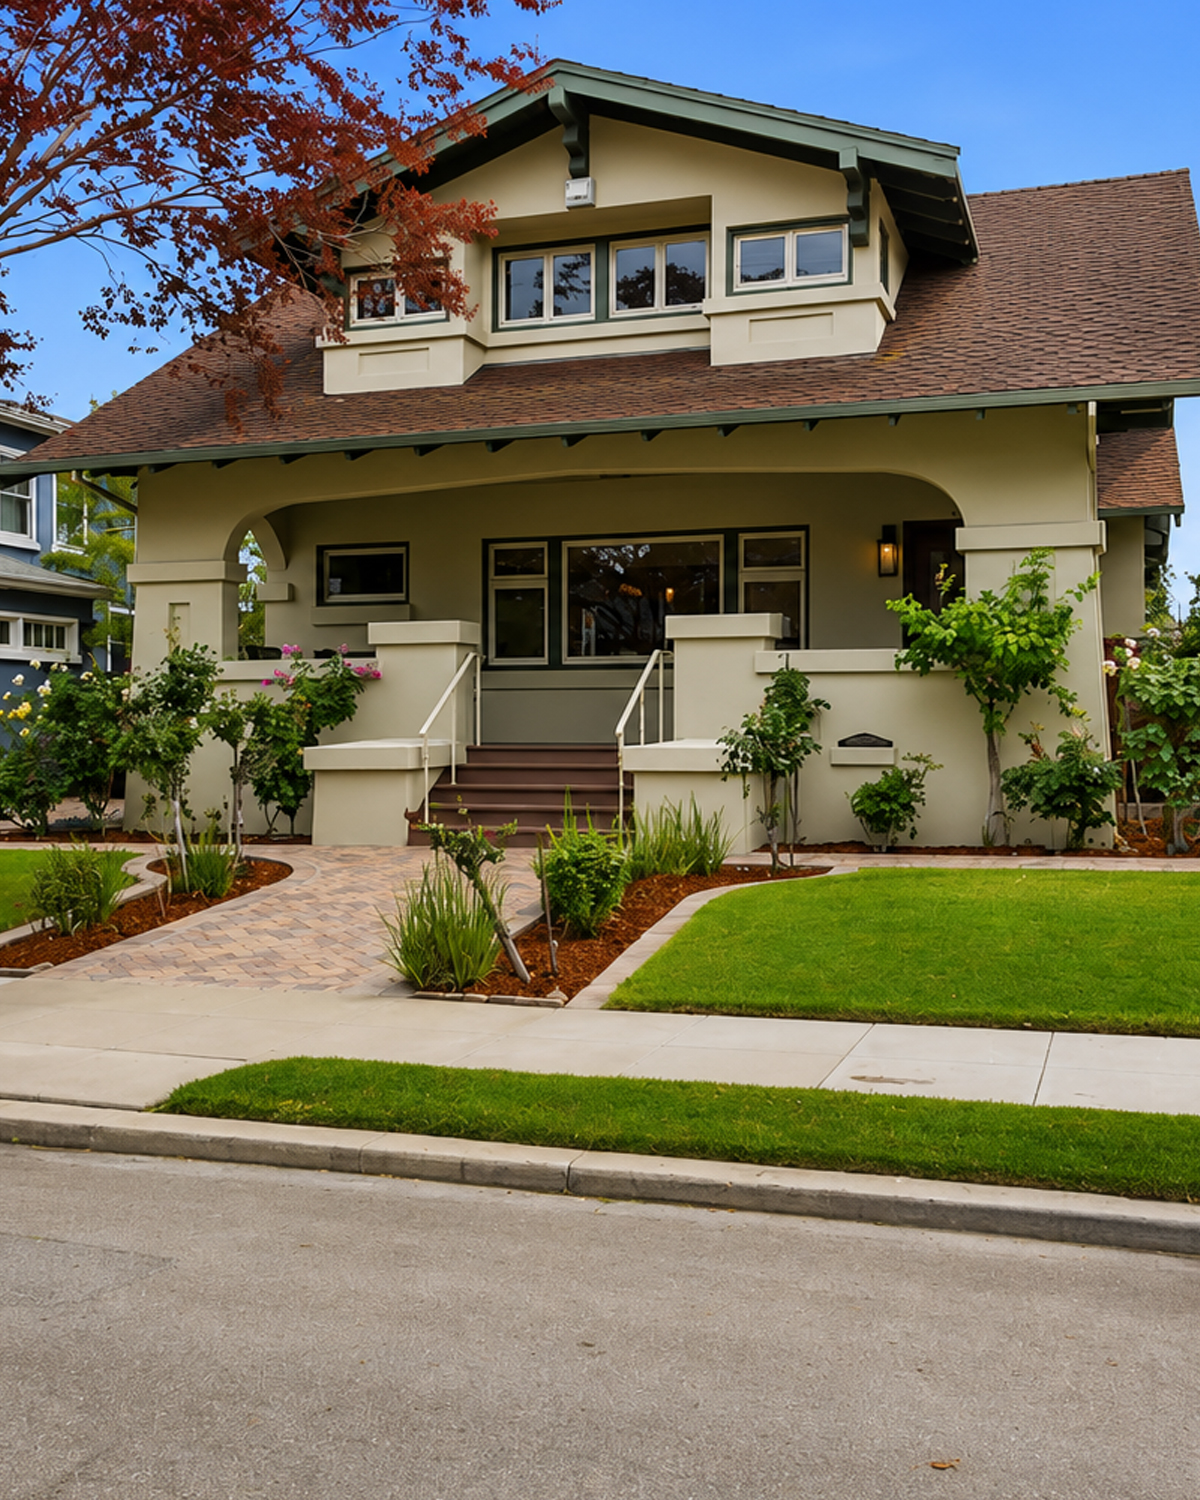
The front walk also matters. Brick paving leads straight to the porch steps. Garden beds soften the path on each side. This creates a clear route to the door while adding color and texture.
Craftsman exterior cues
- Low-pitched roof forms
- Wide overhanging eaves
- Visible brackets and structural details
- Large front-facing gable
- Full-width covered porch
- Thick porch piers
- Warm stucco walls
- Dark green trim
- Strong horizontal lines
- Brick walkways and garden borders
2. The Porch Works Like an Outdoor Room
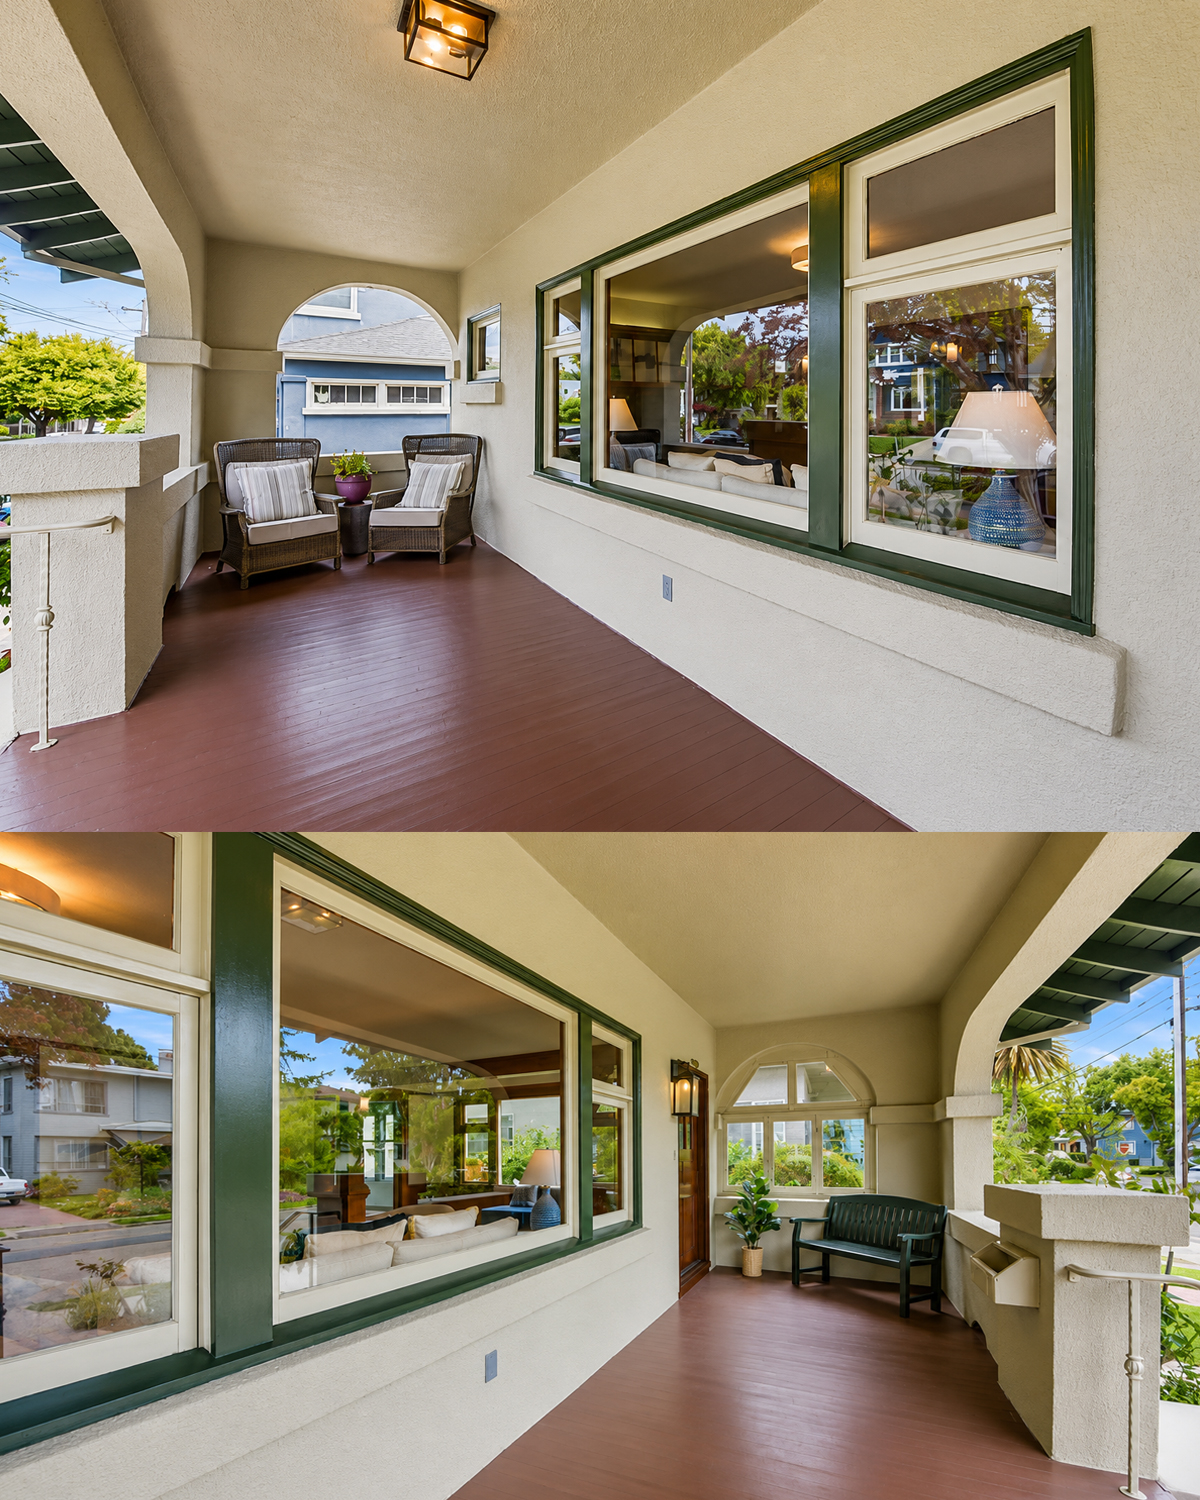
A true Craftsman porch does more than protect the front door. It acts as a living space.
This porch has enough depth for chairs, side tables, plants, and a bench. Large openings connect it to the yard and street. At the same time, thick half-walls and columns make it feel sheltered.
The arches add a softer touch. Craftsman homes often use strong square shapes, but rounded openings can appear in early examples. Here, the arches ease the weight of the porch.
Large windows also face the porch. That choice helps connect indoor and outdoor life. People sitting inside can still see the garden and street. People on the porch stay close to the living room.
The muted brown porch floor also works well with the cream walls and green trim. These colors come from nature. That earthy mix fits the Craftsman love of natural materials.
Porch design cues
- Deep covered floor space
- Wide arched openings
- Heavy porch columns
- Low half-walls
- Large living room windows
- Earthy brown flooring
- Simple square light fixtures
- Room for real seating
- Strong link between house and garden
3. An Entry That Shows Off the Woodwork
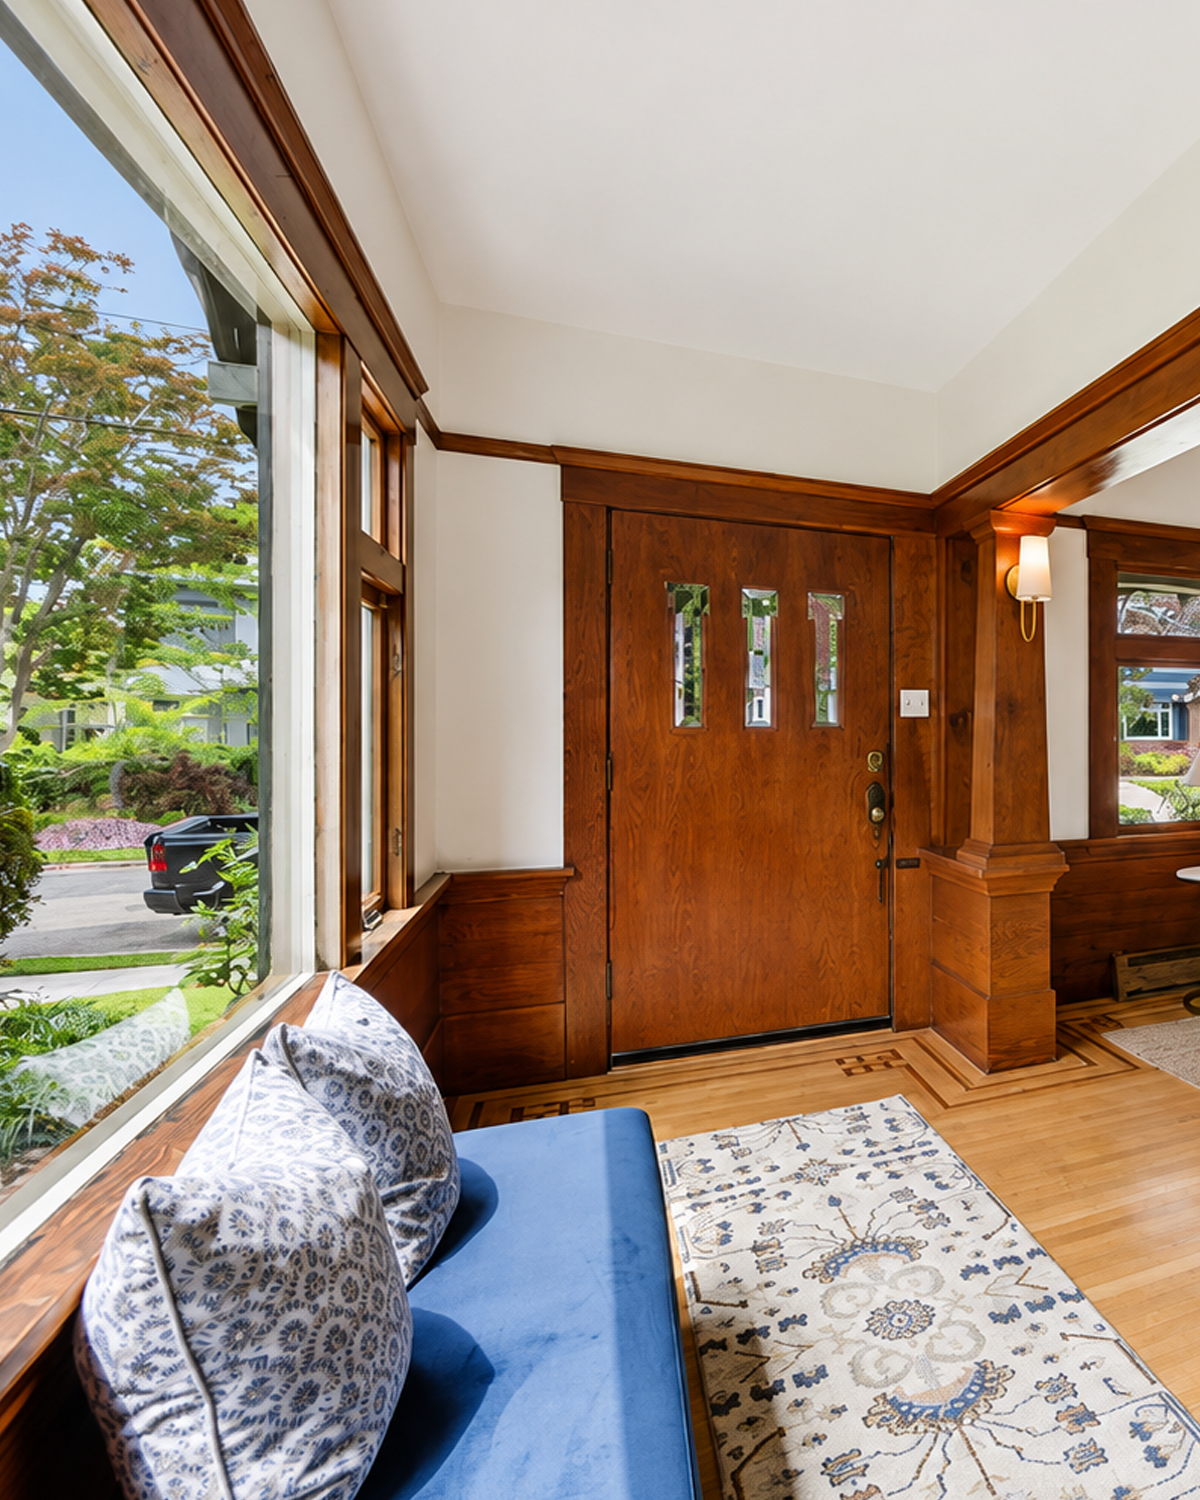
The front door opens straight into a space filled with warm wood.
That is one of the strongest features in this home.
The door itself has a simple slab form with three narrow vertical glass panels. Around it, broad wood casing makes the entry feel important. A large beam crosses the ceiling nearby. Thick posts mark the shift from the entry into the living room.
This is classic Craftsman thinking. Instead of adding fancy surface trim, the house uses strong wood parts to shape the rooms.
The flooring adds another layer of detail. Narrow hardwood boards cover much of the main level. Near the front door, darker strips create a simple border pattern. It is quiet detail, but it gives the floor a custom look.
The entry does not need a grand staircase or high ceiling to feel special. Good woodwork does the job.
Entry cues
- Solid wood front door
- Vertical glass door inserts
- Wide wood casing
- Heavy square posts
- Exposed interior beam
- Hardwood flooring
- Decorative floor border
- Warm natural wood finish
- Open connection to the living room
4. A Living Room Designed Around Craft
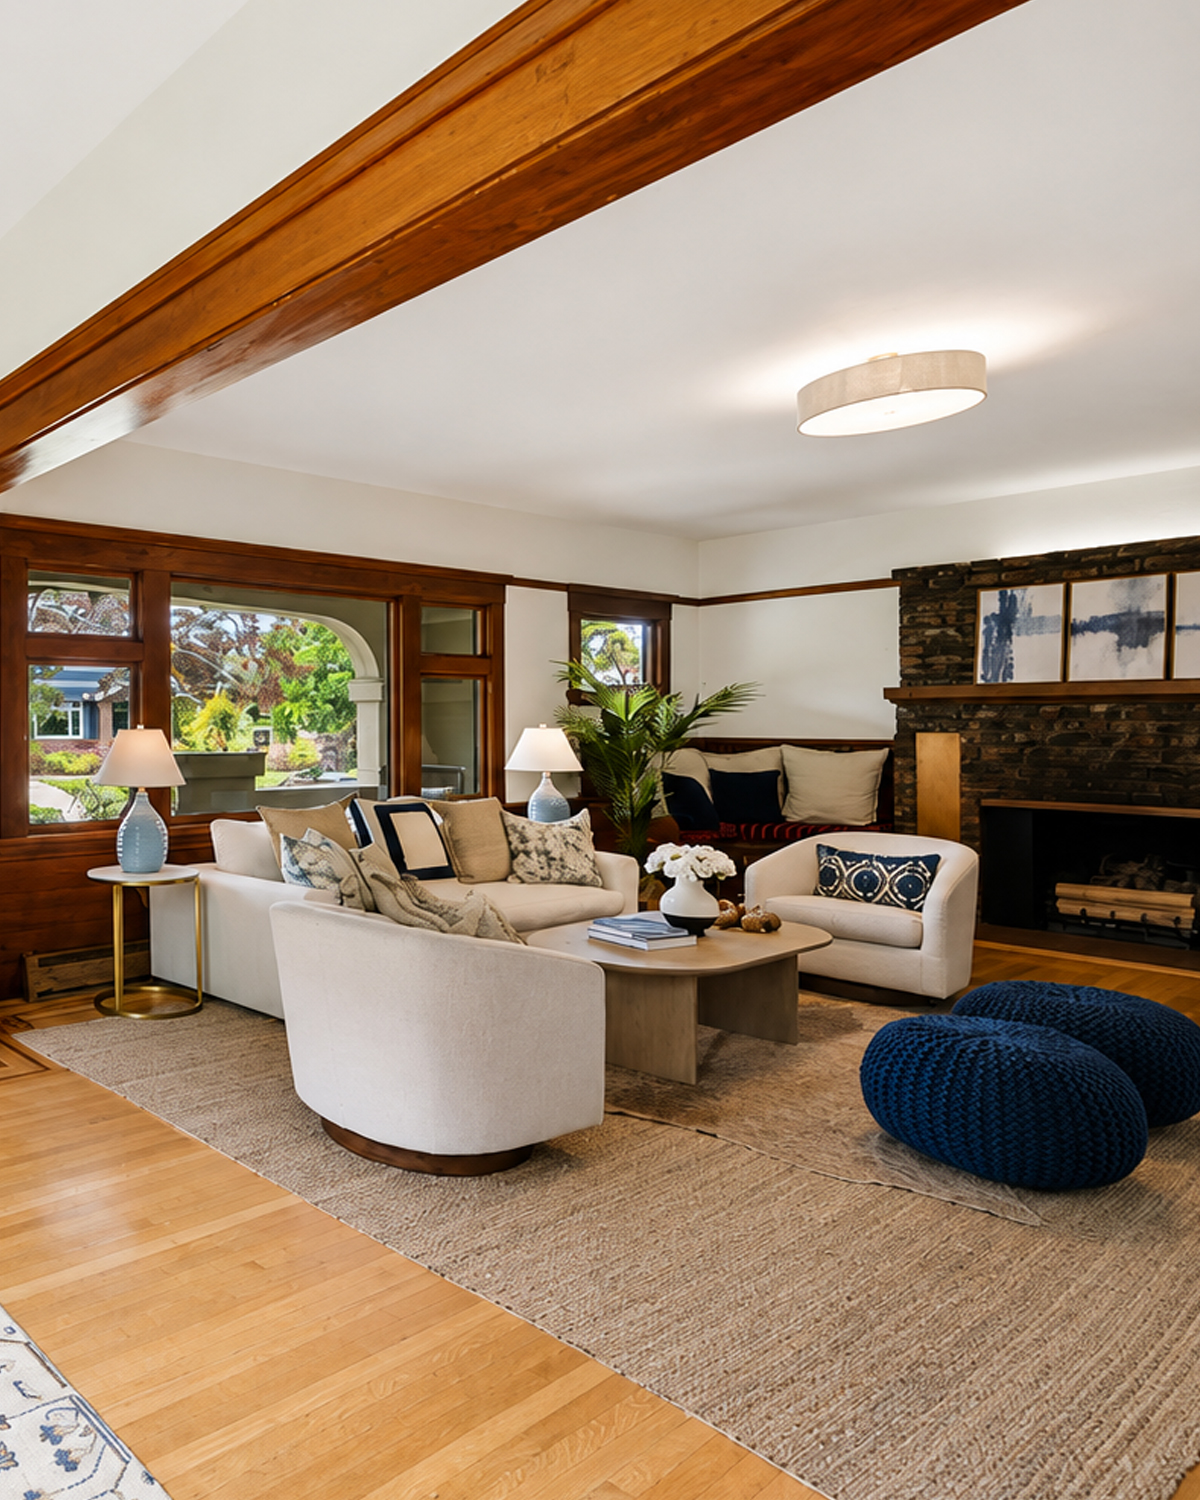
The living room may be the best example of the Craftsman idea.
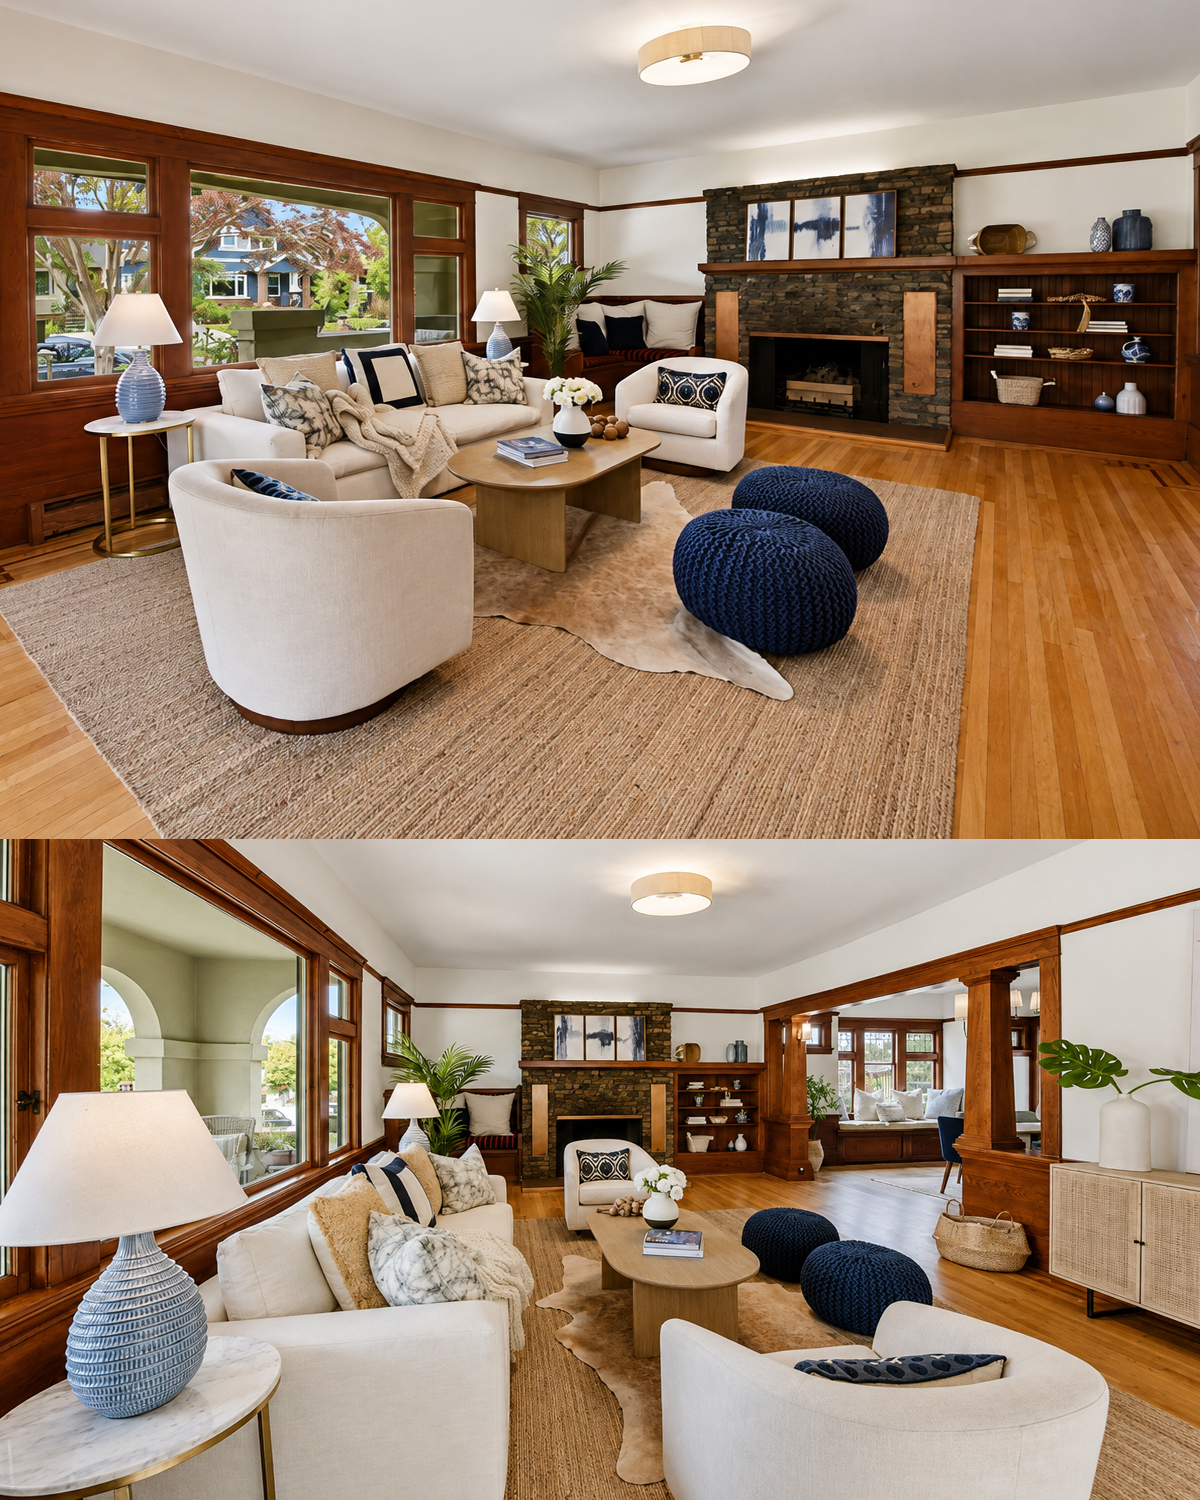
Large windows line one wall. Their thick wood frames create a wide band around the room. A brick fireplace anchors the far side. Wood shelves sit beside it. A built-in bench fills the corner.
Each part feels useful.
That matters because Craftsman design grew from the belief that a home should be both beautiful and practical. A shelf should hold books. A bench should offer a seat. A window should bring in light. Materials should look like what they are.
The room also uses strong horizontal lines. Window sills run across long sections of wall. Wood trim creates another line near the top. The fireplace mantel stretches outward. These repeated lines make the room feel wider.
Modern furnishings give the room a lighter mood. Cream chairs and a pale sofa sit on a natural fiber rug. Blue accents add contrast. Rounded furniture also softens the straight lines of the architecture.
The result feels updated without hiding the house.
Living room cues
- Large banks of windows
- Thick stained wood trim
- Brick fireplace
- Wide wood mantel
- Built-in shelves
- Built-in window seating
- Square posts and beams
- Hardwood floors
- Strong horizontal lines
- Light modern furniture against dark wood
5. The Fireplace Creates a Natural Focal Point
Craftsman rooms often gather around a hearth.
This living room follows that idea well.
The fireplace uses dark, textured brick. A simple wood mantel runs across the top. The design feels strong but not ornate.
Built-in shelves sit beside the fireplace. On the other side, a corner seat tucks into the wall. These elements make the whole fireplace wall feel like one piece of architecture rather than a single object placed in the room.
The dark brick also balances the large amount of warm wood. It adds a rough texture that keeps the room from feeling too polished.
Modern art above the mantel brings in a fresh note. This shows an easy way to decorate a historic Craftsman home. Keep the permanent features strong. Then use art, textiles, and small decor to bring in a current look.
Fireplace cues
- Brick hearth and surround
- Simple wood mantel
- Built-in shelving
- Built-in seating
- Dark natural texture
- Symmetry without perfect matching
- Minimal mantel decor
- Fireplace placed as a room anchor
6. The Dining Room Feels Like Built-In Furniture
The dining room holds some of the richest woodwork in the house.
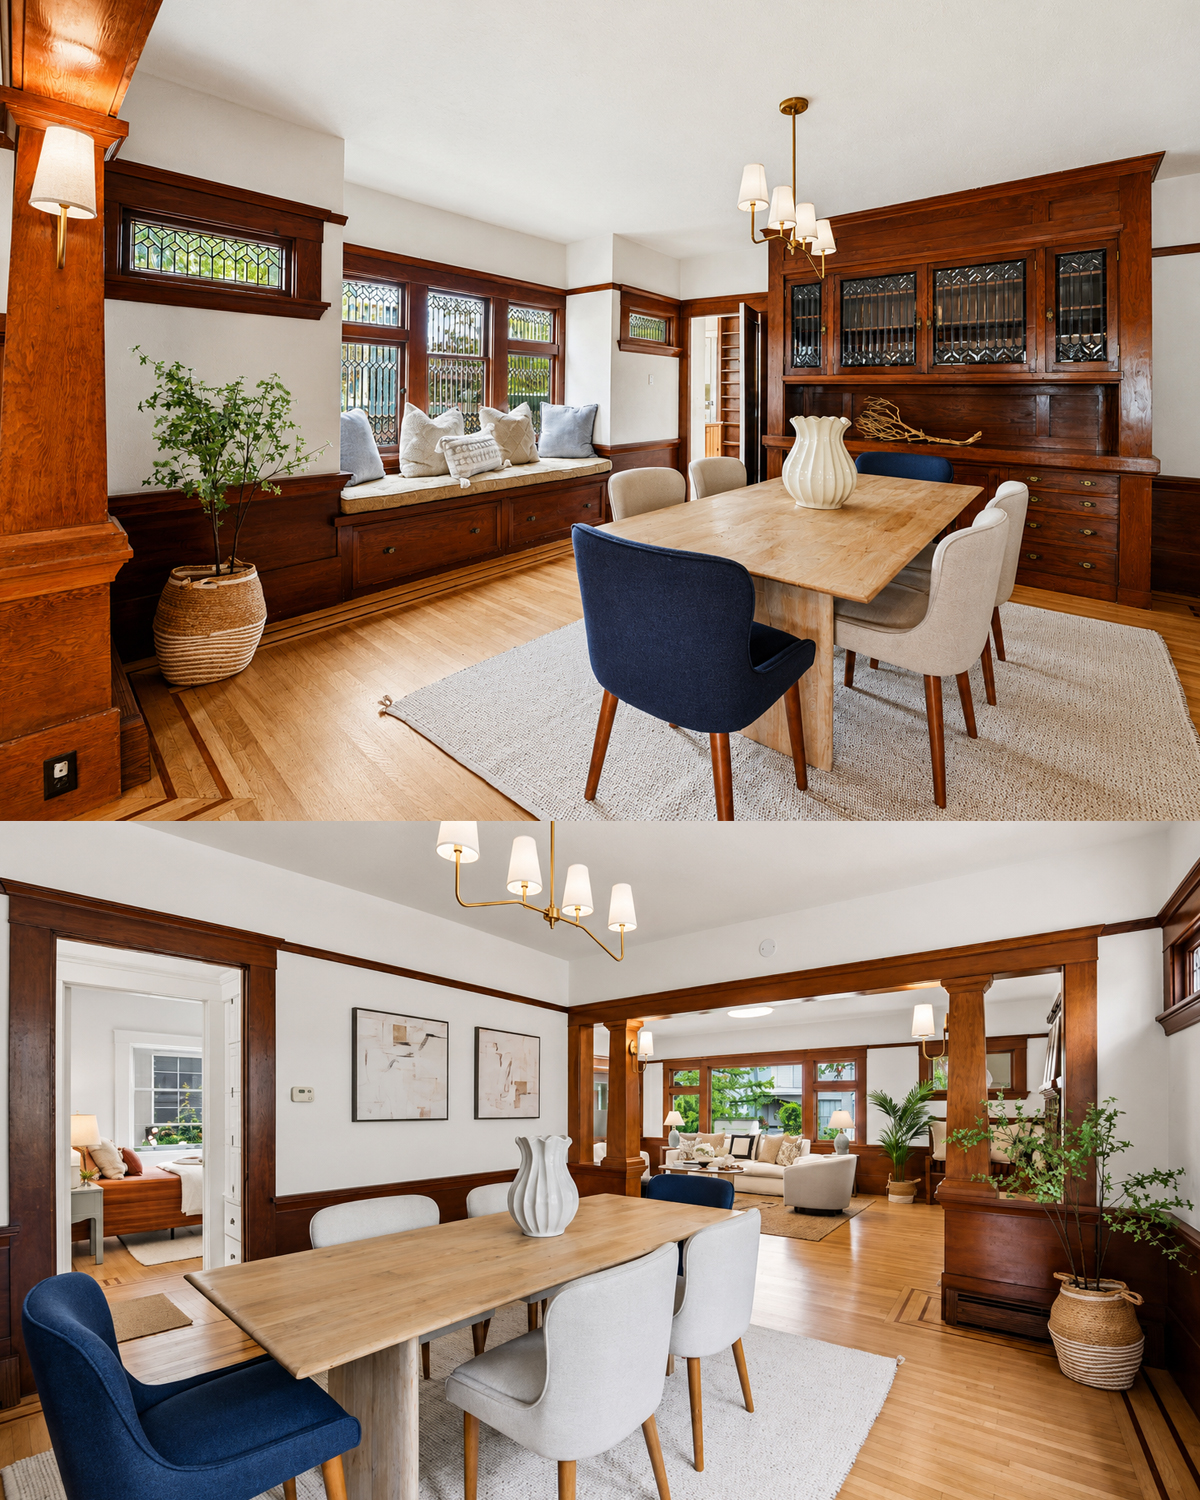
A full built-in cabinet covers one wall. Glass-front doors fill the upper section. Drawers and cupboards sit below. This type of storage is one of the most loved features in old Craftsman homes.
The cabinet looks like furniture, yet it forms part of the room.
Another built-in bench sits below a bank of windows. Drawers under the seat add hidden storage. Leaded glass panels bring extra detail to the upper windows.
This room shows how Craftsman design makes small spaces work harder. Walls do not sit empty. They hold seats, shelves, cabinets, or windows.
The dining furniture stays simple. A plain wood table sits in the center. Mixed upholstered chairs soften the room. A slim brass light brings a subtle modern touch.
Because the new pieces stay quiet, they do not compete with the old millwork.
Dining room cues
- Full-height built-in cabinet
- Glass-front upper doors
- Deep wood stain
- Built-in window bench
- Storage drawers below seating
- Leaded glass windows
- Wide trim and casing
- Plain wood dining table
- Simple modern lighting
- Minimal decorative clutter
7. A Kitchen Wrapped in Warm Wood
The kitchen takes the Craftsman love of wood to another level.
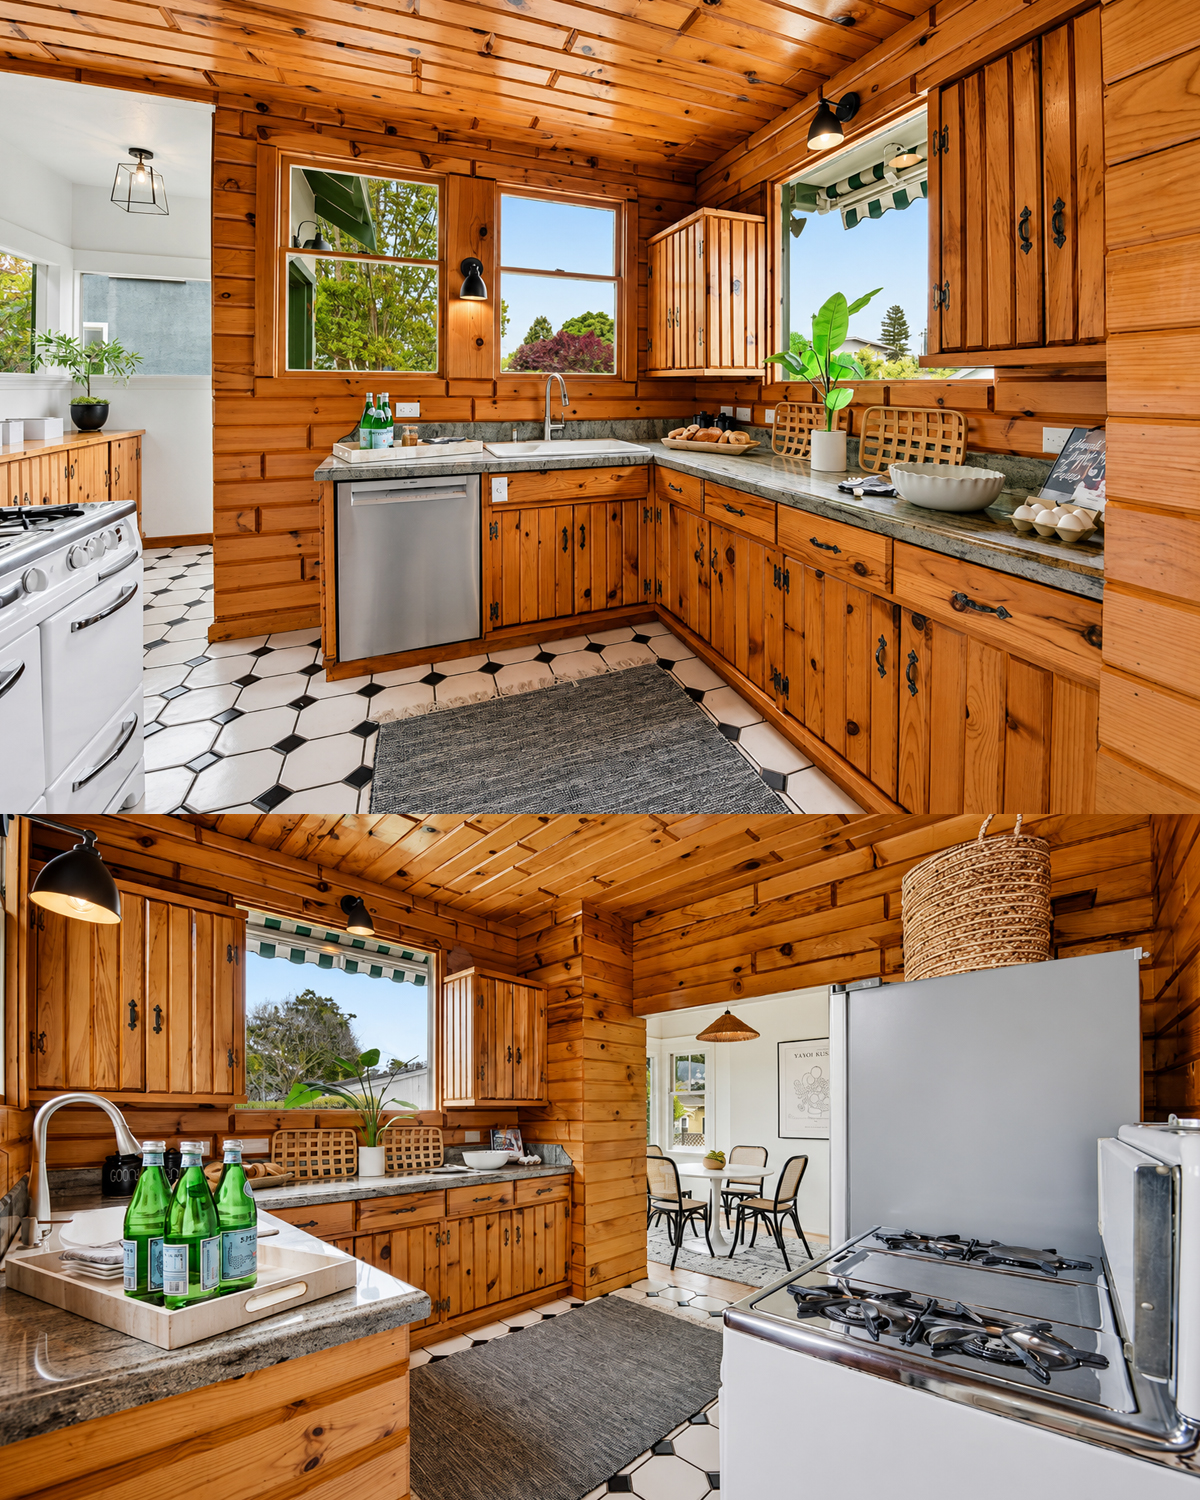
Wood boards cover the walls and ceiling. Wood cabinets continue the look. Even the window trim uses the same warm tone.
The room feels almost cabin-like. Yet several details keep it from feeling heavy.
Large windows bring in bright daylight. Gray stone counters cool down the warm wood. Black wall lights add clear contrast. A white vintage-style range gives the room a crisp break.
The black-and-white tile floor is another smart move. Its graphic pattern adds energy and separates the kitchen from the quieter wood surfaces.
This kitchen may not follow every rule of a typical 1915 Craftsman interior. Some parts may have changed over time. Still, its rich material palette fits the wider Arts and Crafts love of visible grain, useful cabinetry, and honest materials.
Kitchen cues
- Wood-clad walls
- Wood ceiling
- Natural wood cabinetry
- Visible knots and grain
- Stone countertops
- Black metal hardware
- Wall-mounted task lights
- Large windows
- Vintage-style range
- Black-and-white geometric tile
8. A Bright Breakfast Nook Gives the Kitchen Room to Breathe
Next to all that wood, the breakfast nook feels like a breath of fresh air.
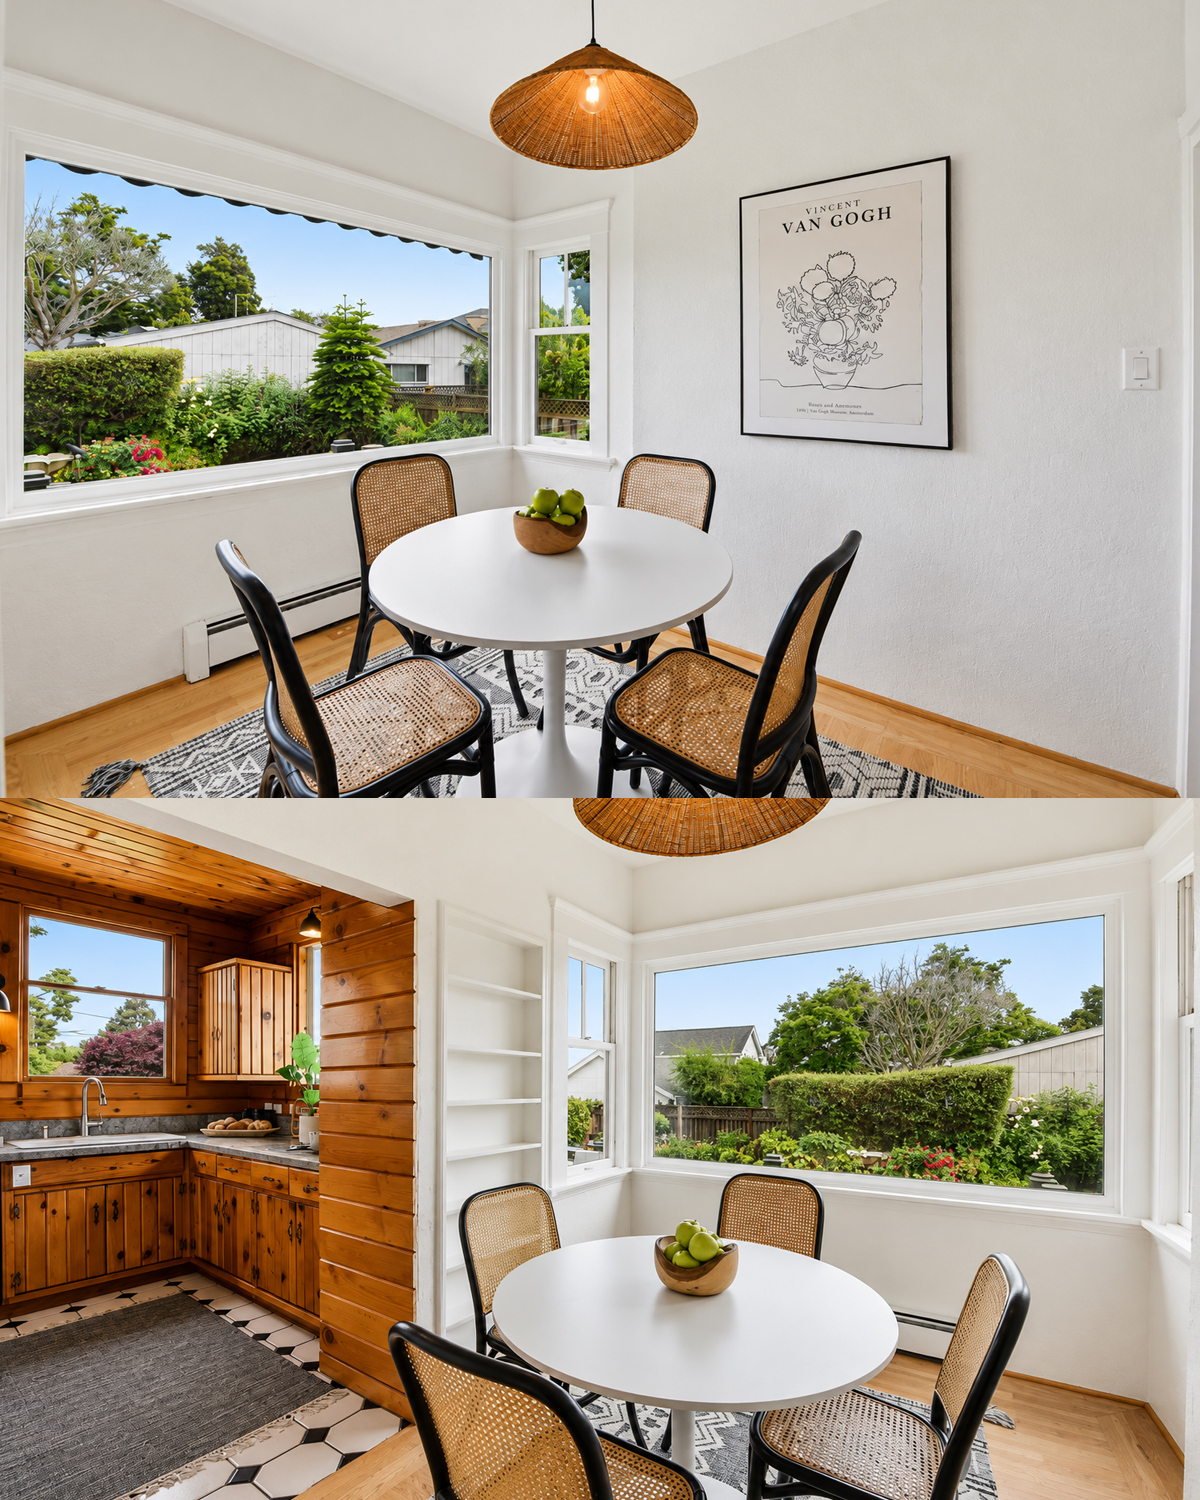
The walls shift to white. A large picture window looks toward the backyard. Smaller side windows bring in even more light.
A round table fits the room well. It softens the many square lines around it. Cane chairs add natural texture without adding visual weight.
A woven pendant hangs above the table. Its warm tone links back to the wood kitchen, yet its open weave keeps the nook light.
This small room shows how contrast can improve a historic interior.
Not every space needs dark wood.
By using pale walls here, the home creates rhythm. You move from a rich kitchen into a bright dining corner. Each room feels different, but the natural materials keep them connected.
Breakfast nook cues
- Large garden-facing window
- White walls
- Round table
- Cane dining chairs
- Woven pendant
- Simple built-in shelves
- Natural fiber rug
- Strong indoor-outdoor view
- Clear contrast with the wood kitchen
9. Bedrooms Use Color More Quietly
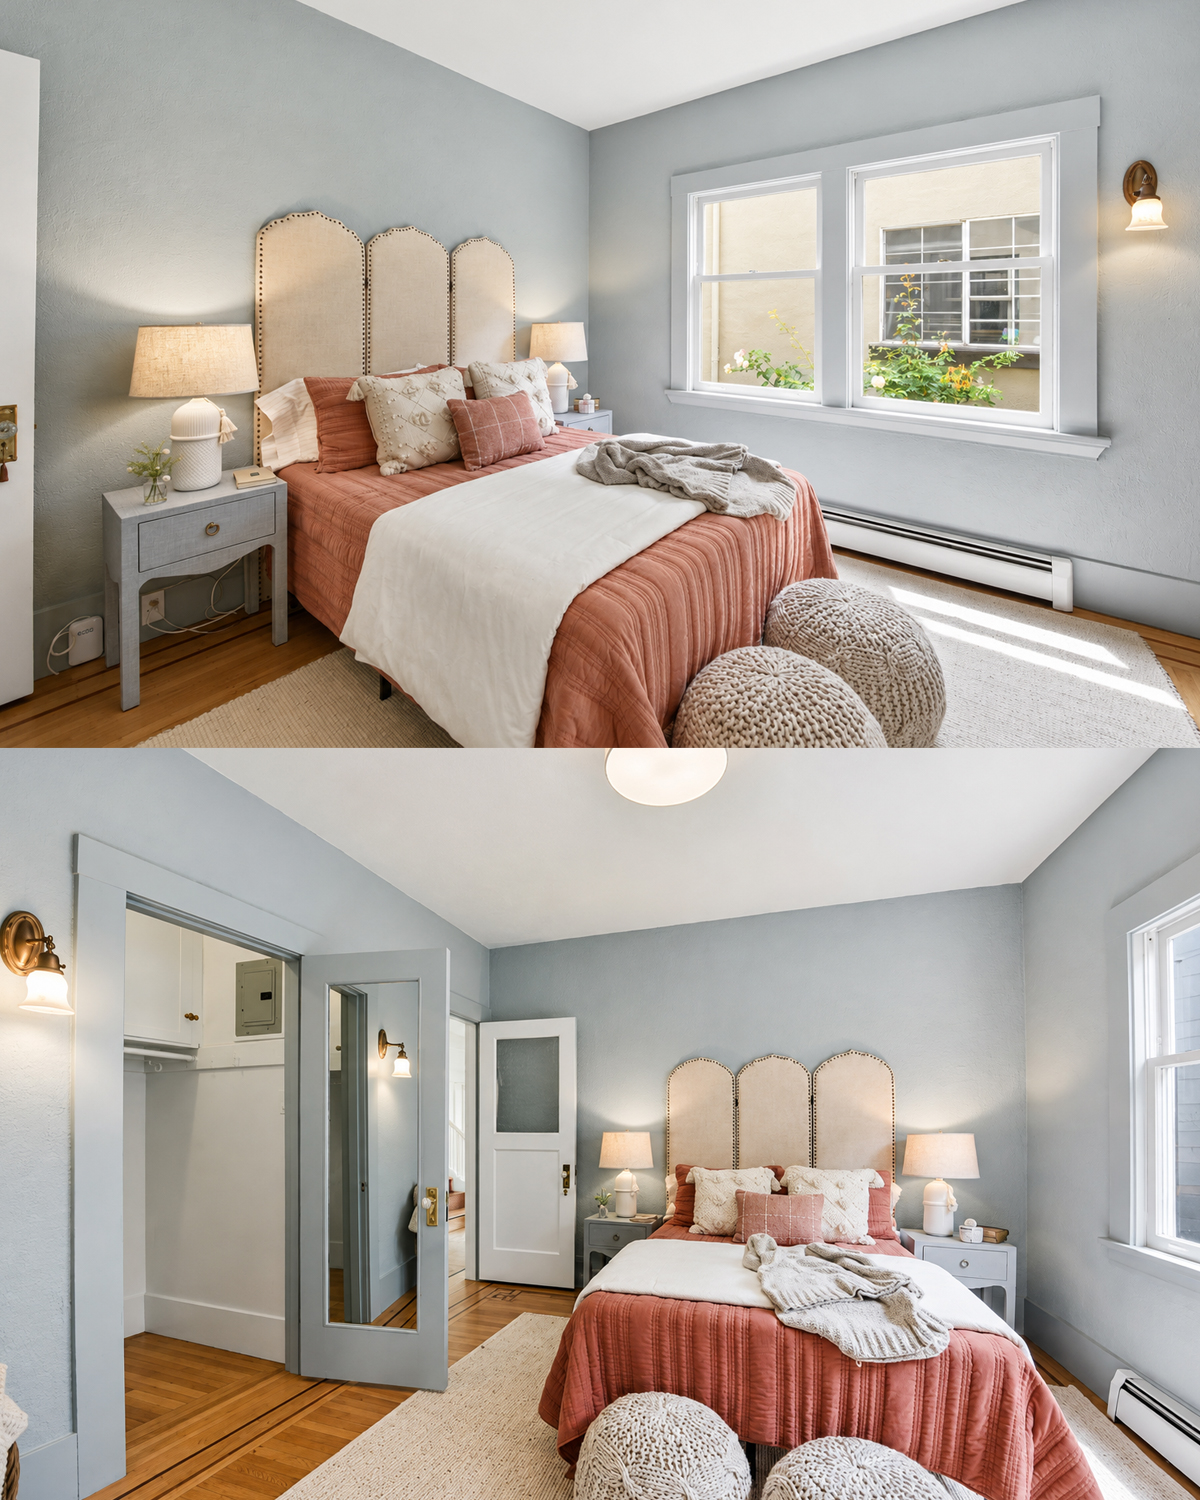
The bedrooms take a softer path.
One room uses muted blue-gray walls with pale trim. The shade feels calm and works well with the old hardwood floor. Coral bedding brings in gentle warmth.
The room still shows thick door casing and simple flat-panel doors. Those details link it to the rest of the house.
This is a useful lesson for anyone updating an old Craftsman home. Every room does not need dark stained wood.
Paint can work well in private spaces. The key is to keep the trim shapes simple and respect the room proportions.
Soft color also makes the wood floor stand out. Rather than fighting the historic features, the blue-gray wall gives them space.
Bedroom cues
- Soft muted wall colors
- Simple wide trim
- Flat-panel doors
- Hardwood floors
- Warm textile accents
- Small wall sconces
- Simple woven furniture
- Minimal decoration
10. The Upper Rooms Feel Lighter and More Relaxed
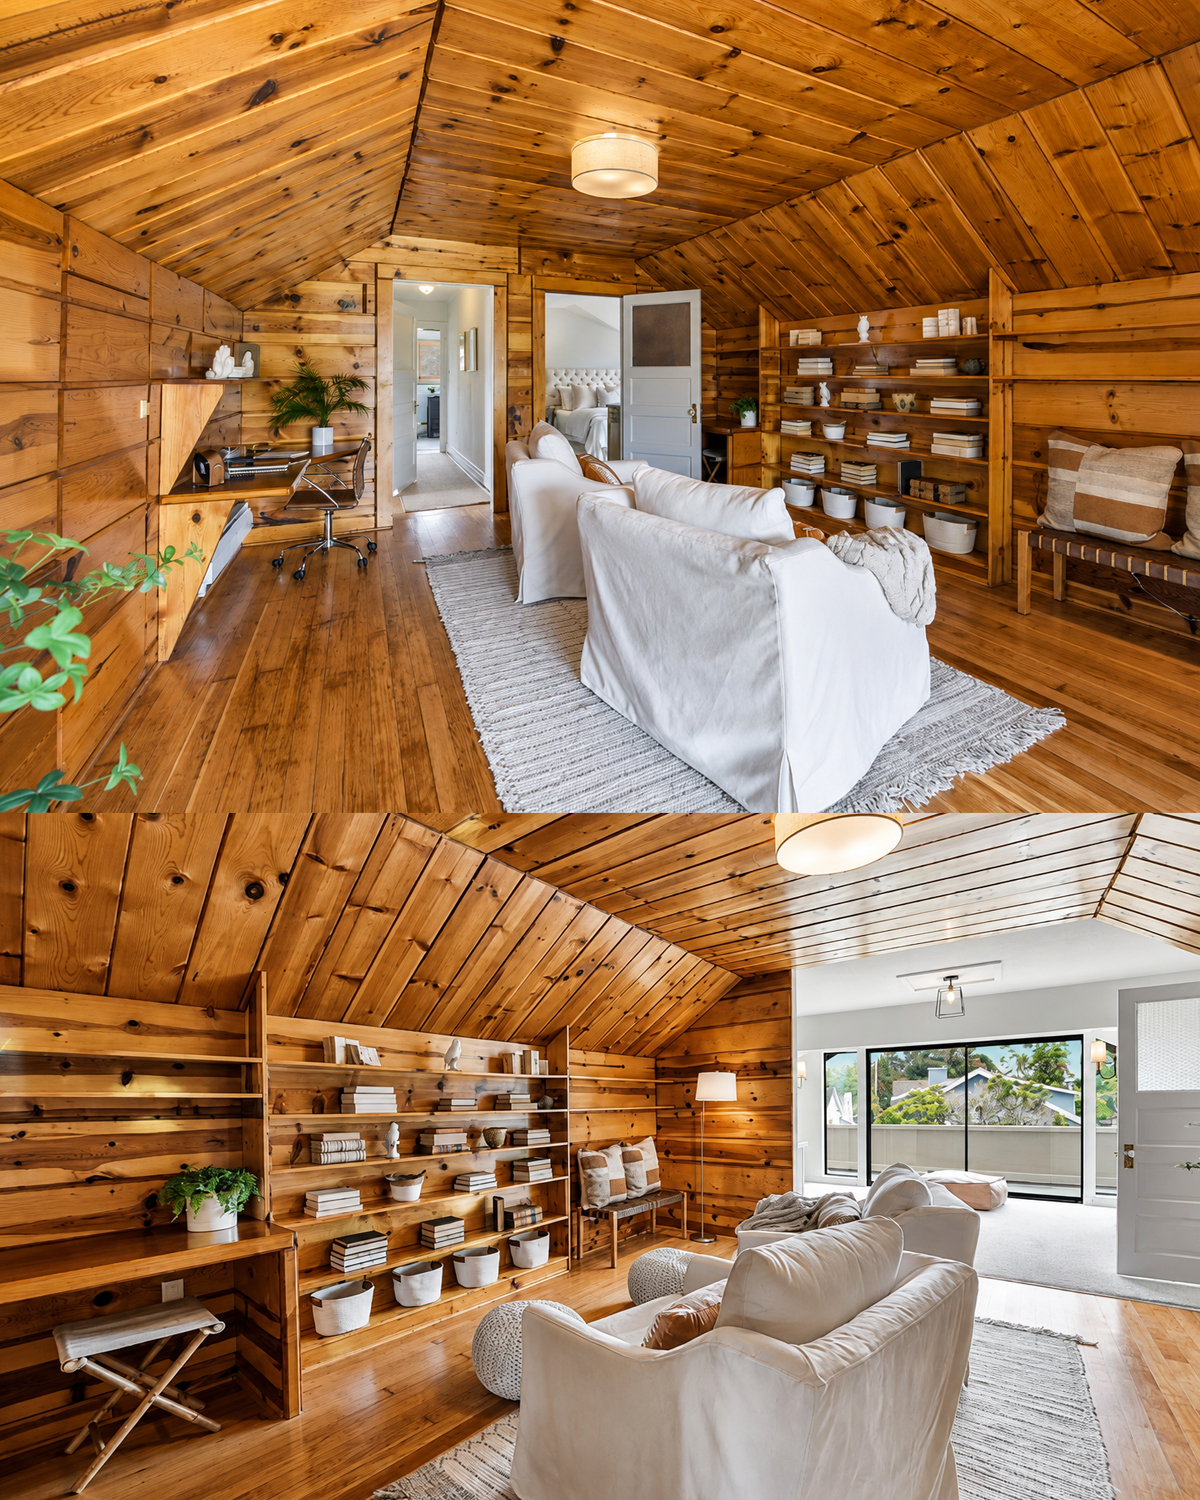
The upper level shifts the mood again.
White walls and pale carpet make the landing bright. A large sliding glass door opens to an outdoor deck. The space feels much more modern than the lower level.
Still, the sloped ceiling reminds you that you are inside an older roof form.
Another upstairs room does something very different. Wood boards cover the sloped ceiling and walls. Built-in shelves line one side. A small desk fits into a niche. Pale seating keeps the room from becoming too dark.
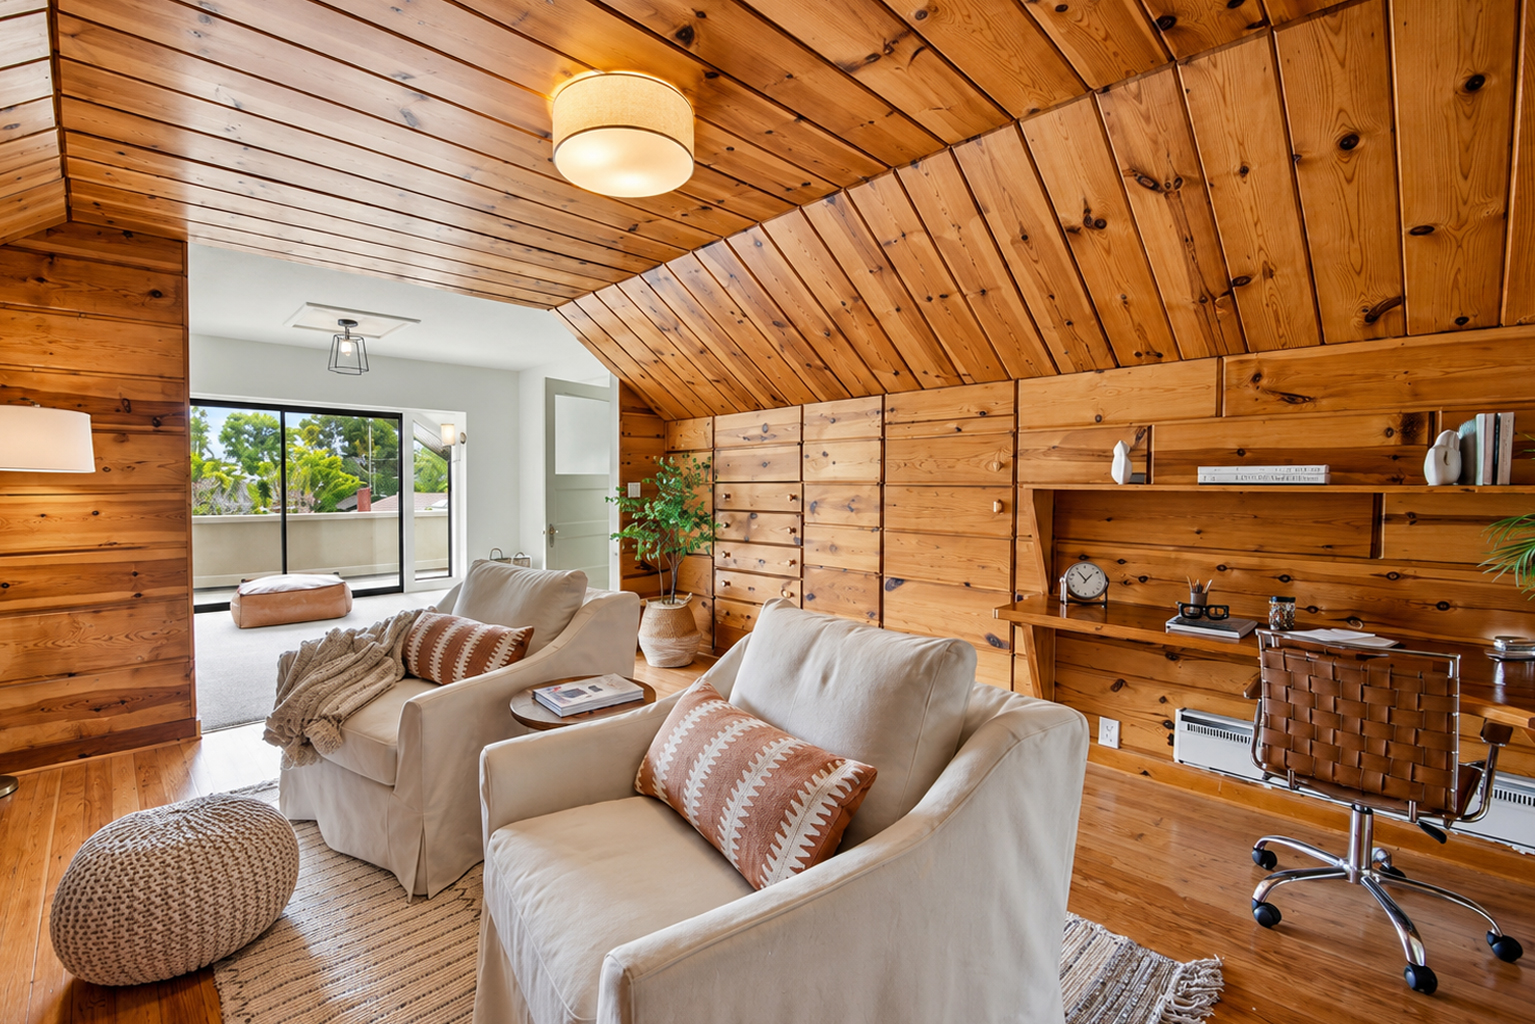
This space feels cozy and private. It could work as a reading room, office, lounge, or studio.
The contrast between the white landing and wood-lined room also adds interest. Historic homes often feel more engaging when every room does not follow one strict design formula.
Upper-level cues
- Sloped ceilings
- Attic-like room shapes
- Long low walls
- Built-in shelves
- Small work niches
- Warm wood cladding
- Light furniture
- Simple area rugs
- Access to outdoor space
- Flexible room use
11. A Calm Main Bedroom Lets the Architecture Rest
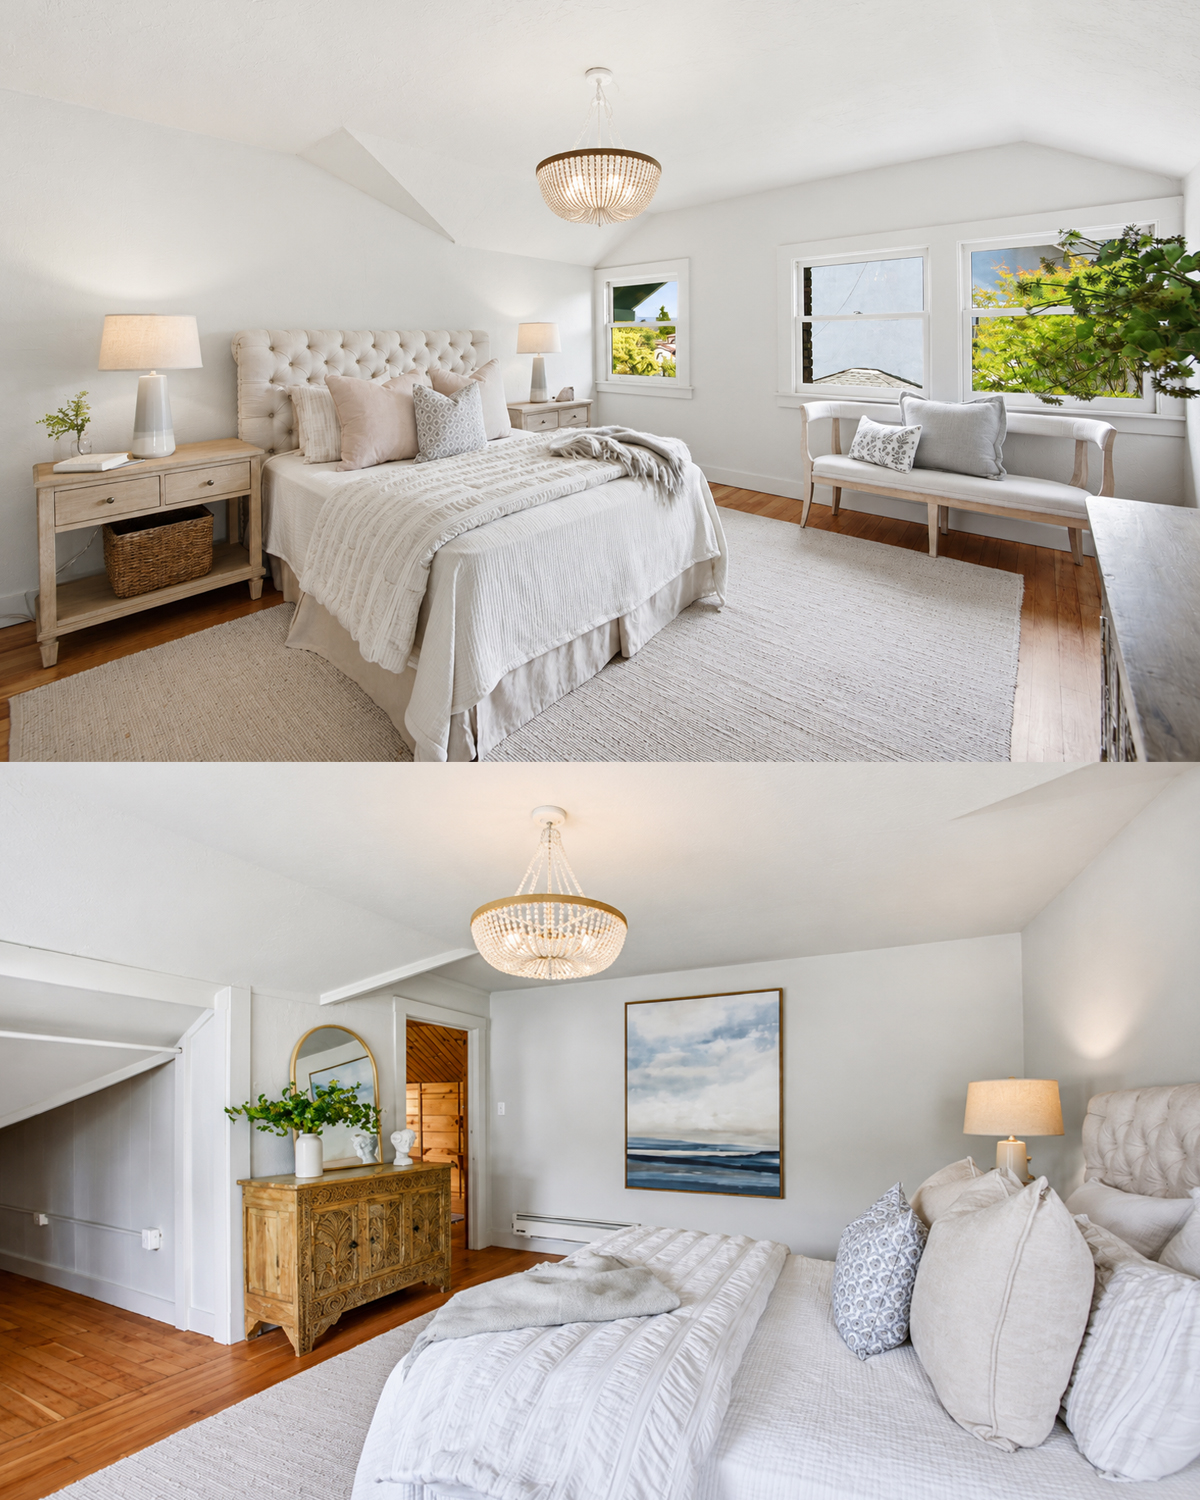
The main bedroom uses a nearly all-white palette.
That choice makes the room feel larger and softer. White walls follow the slopes of the ceiling. Pale bedding keeps the bed from feeling heavy. Light wood tables add warmth.
The room also has several windows. They sit low under the roofline and bring in plenty of light.
A tufted headboard gives the room texture. A carved wood cabinet adds one stronger decorative piece. Otherwise, the styling stays calm.
This balance works well in a Craftsman house. The more detailed rooms downstairs carry the historic drama. Upstairs, lighter finishes can offer a quiet escape.
The hardwood floor still provides a link to the rest of the home.
Main bedroom cues
- Sloped roofline
- Multiple windows
- White walls
- Hardwood floor
- Neutral bedding
- Soft woven rug
- Light wood furniture
- One or two statement pieces
- Simple window trim
12. The Backyard Extends the Living Space
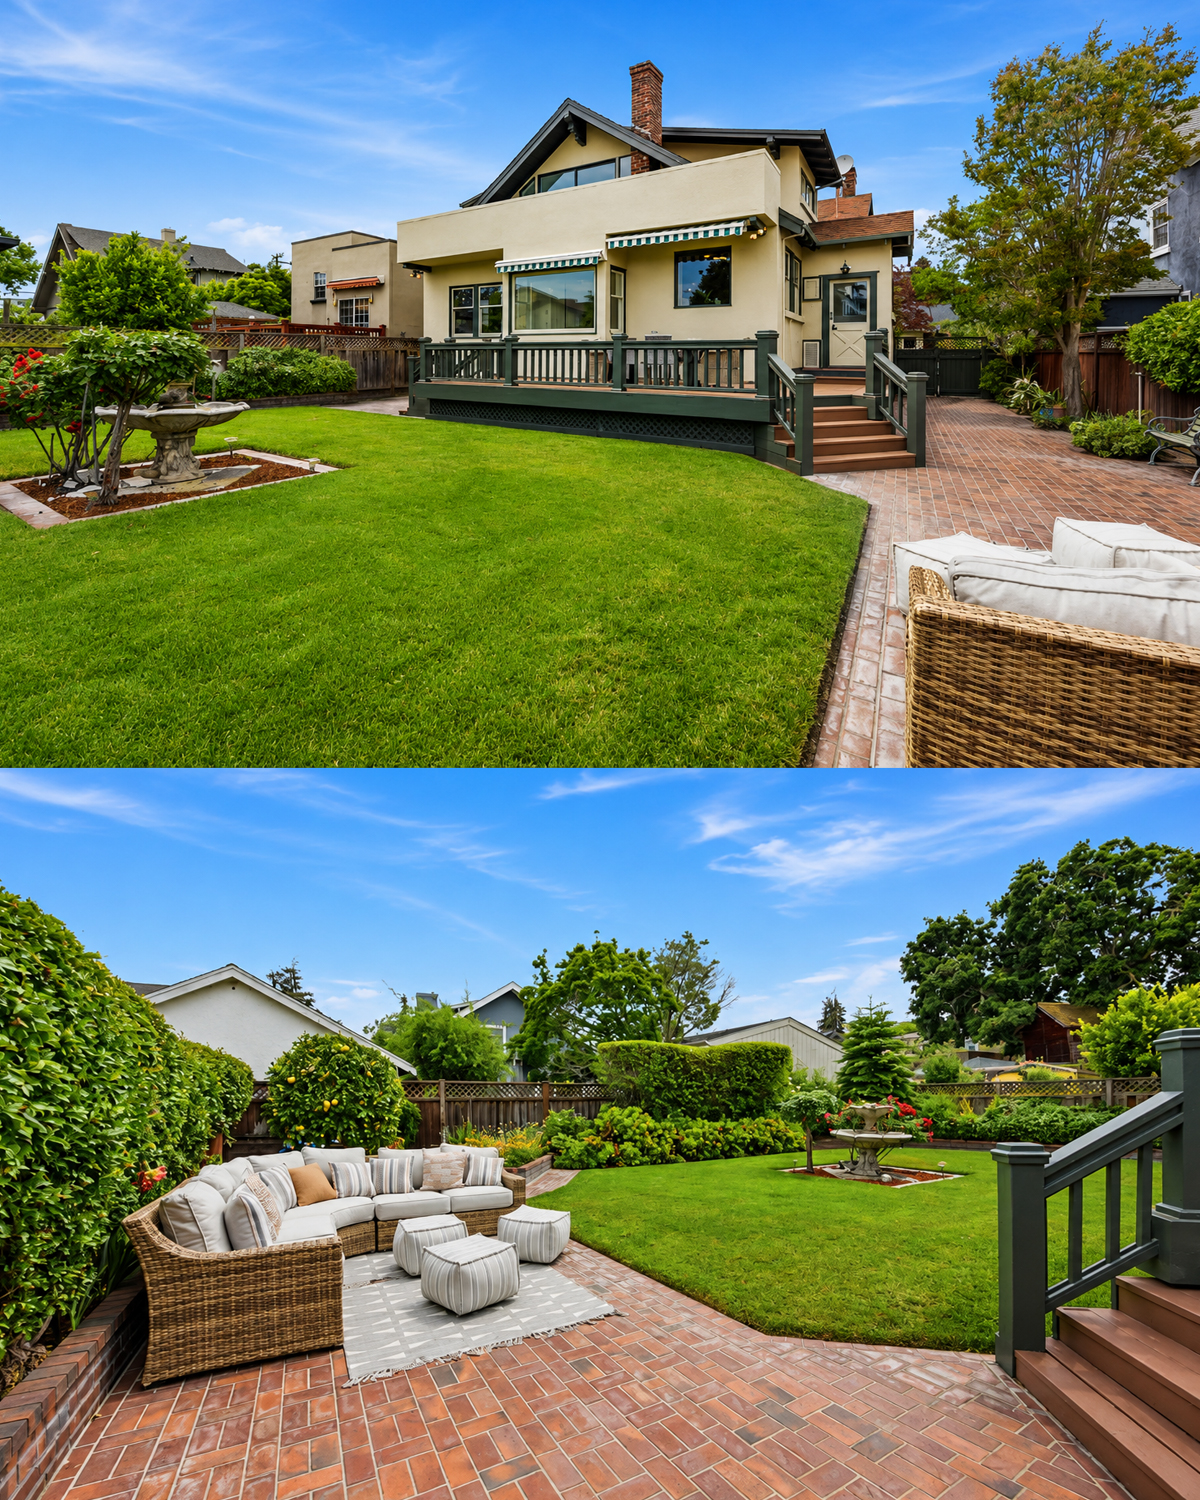
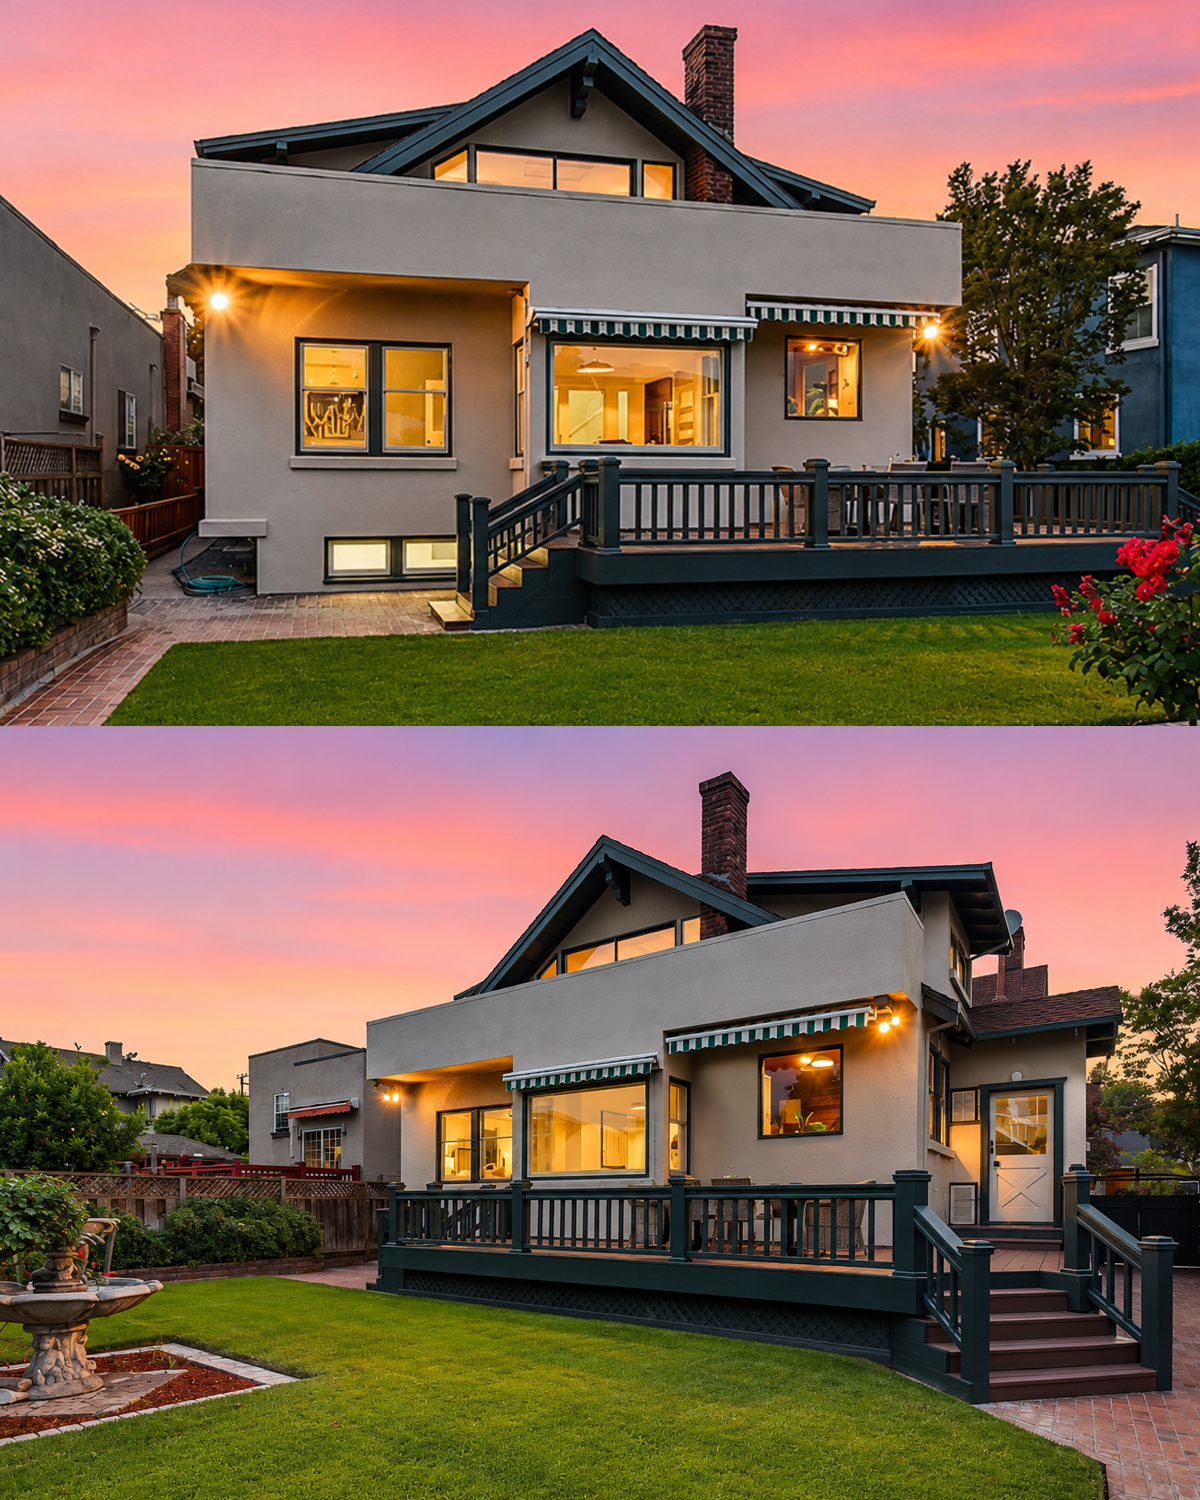
The Craftsman idea of indoor-outdoor living does not stop at the front porch.
The backyard has a raised deck connected to the house. A dining table makes it useful for meals. A broad lawn fills the center of the yard. Brick paths and borders frame the grass.
A fountain creates a small focal point near the middle. Roses and clipped shrubs add structure around the edges. Outdoor seating sits on another paved area.
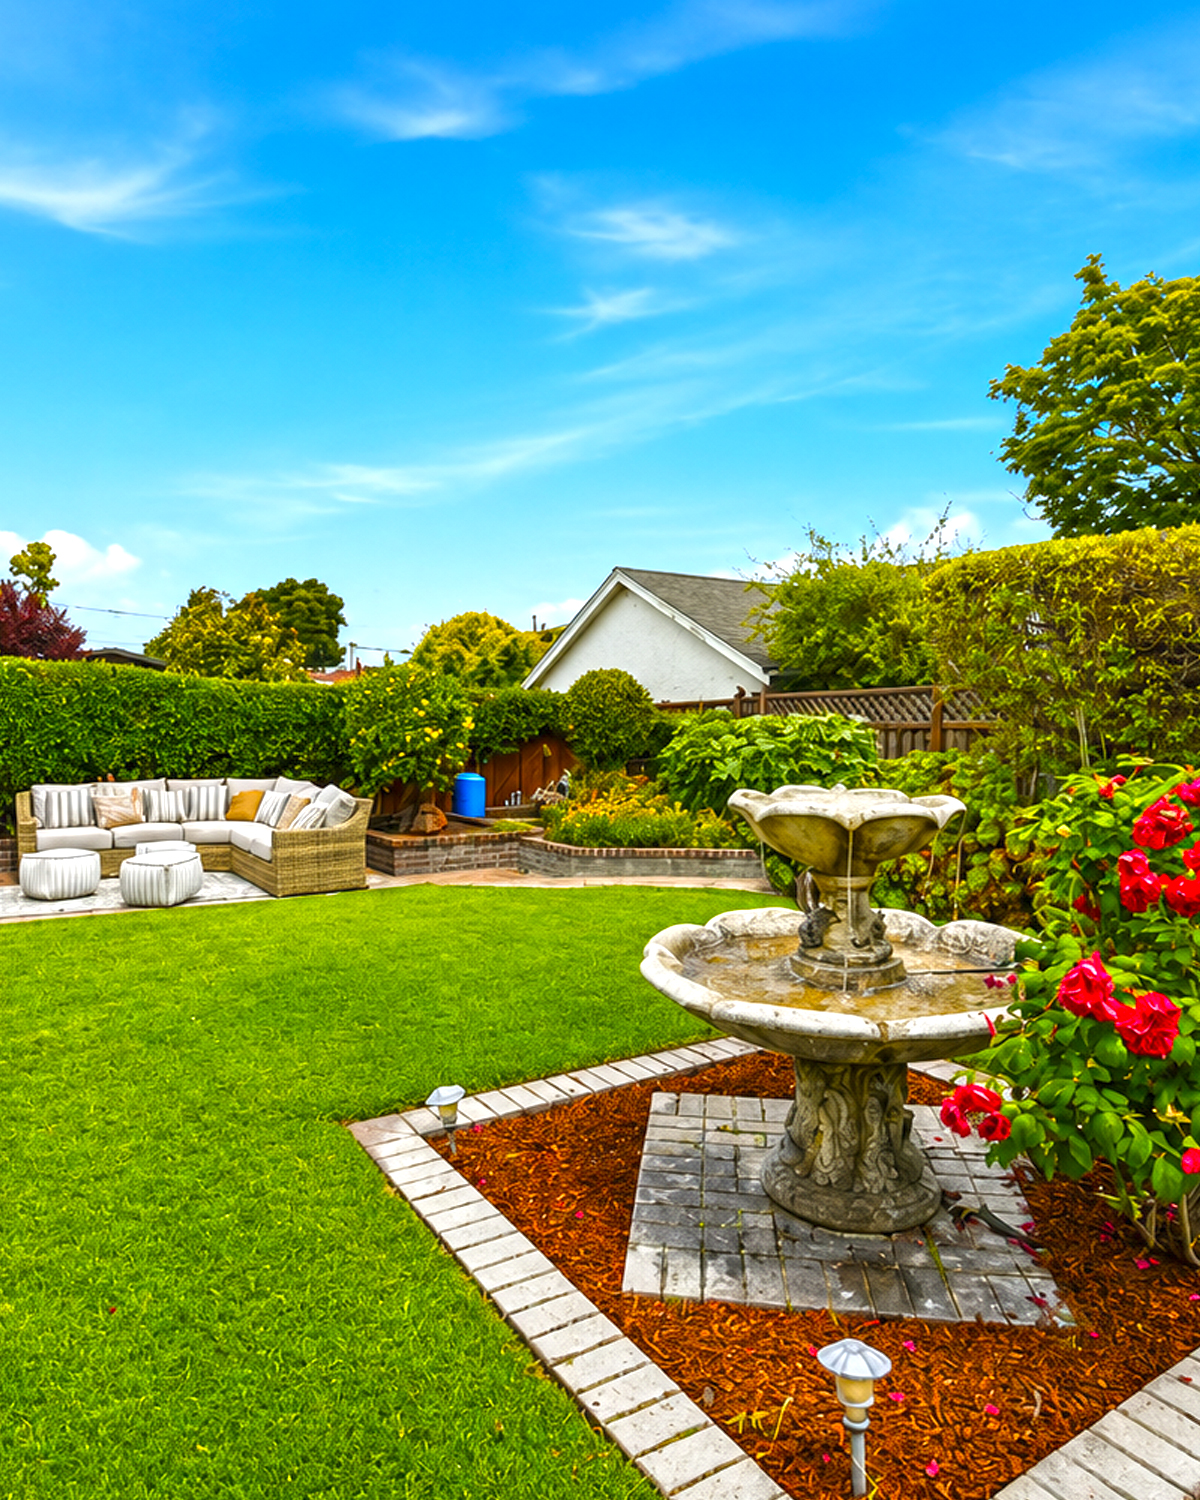
This plan works because the yard has clear zones.
There is a place to eat. There is an open lawn. There is a garden area. There is also a spot to sit and relax.
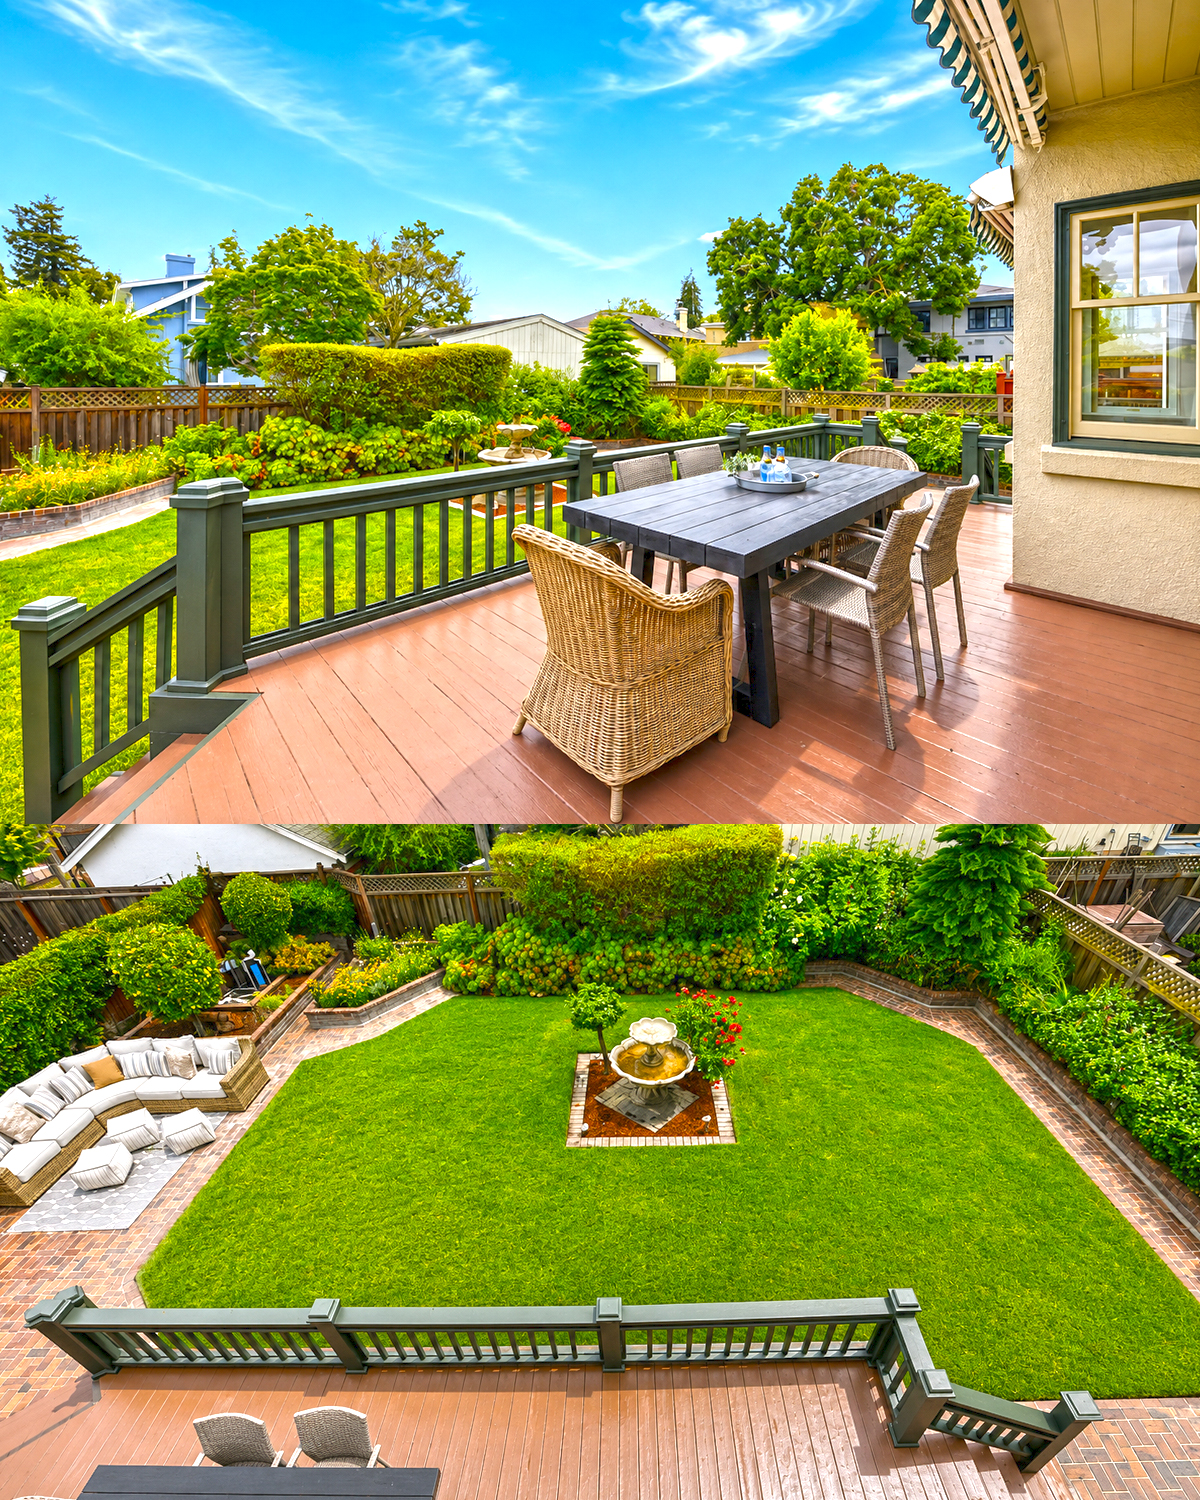
The deck railing uses dark green, which links back to the trim on the front of the house. That repeated color helps the whole property feel connected.
Backyard cues
- Raised wood deck
- Dark green railing
- Outdoor dining area
- Large central lawn
- Brick paths
- Formal garden borders
- Roses and clipped shrubs
- Small fountain
- Separate lounge zone
- Strong link to the house colors
Conclusion
This 1915 Craftsman house proves that good design can age beautifully. Rich wood trim, built-in storage, a welcoming porch, and natural materials give the home its strong character. Meanwhile, simple updates let those historic details shine. The result feels warm, useful, and full of charm more than a century later.