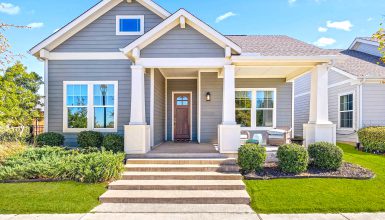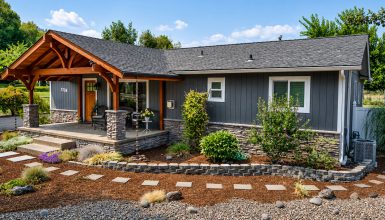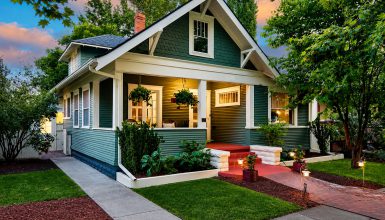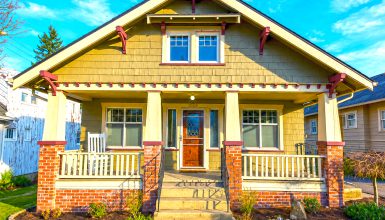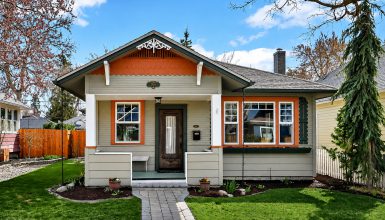
What makes a Craftsman house feel so warm before you even step through the front door?
The answer often starts with a deep porch. Then come the strong columns, layered rooflines, wood accents, and rich natural colors. Each part feels useful. Yet each detail also adds beauty.
Craftsman homes grew from a love of honest materials and skilled work. Their exteriors often feature brick, stone, wood, shingles, and stucco. Wide eaves create shade. Large porches make room for daily life. Decorative brackets draw attention to the roof.
Still, a Craftsman exterior does not need to feel old. Fresh paint, clean paths, simple plants, and modern lighting can give this classic style a crisp new look.
These 20 homes show just how flexible Craftsman design can be.
1. Soft Sage Craftsman Bungalow With a Brick Porch
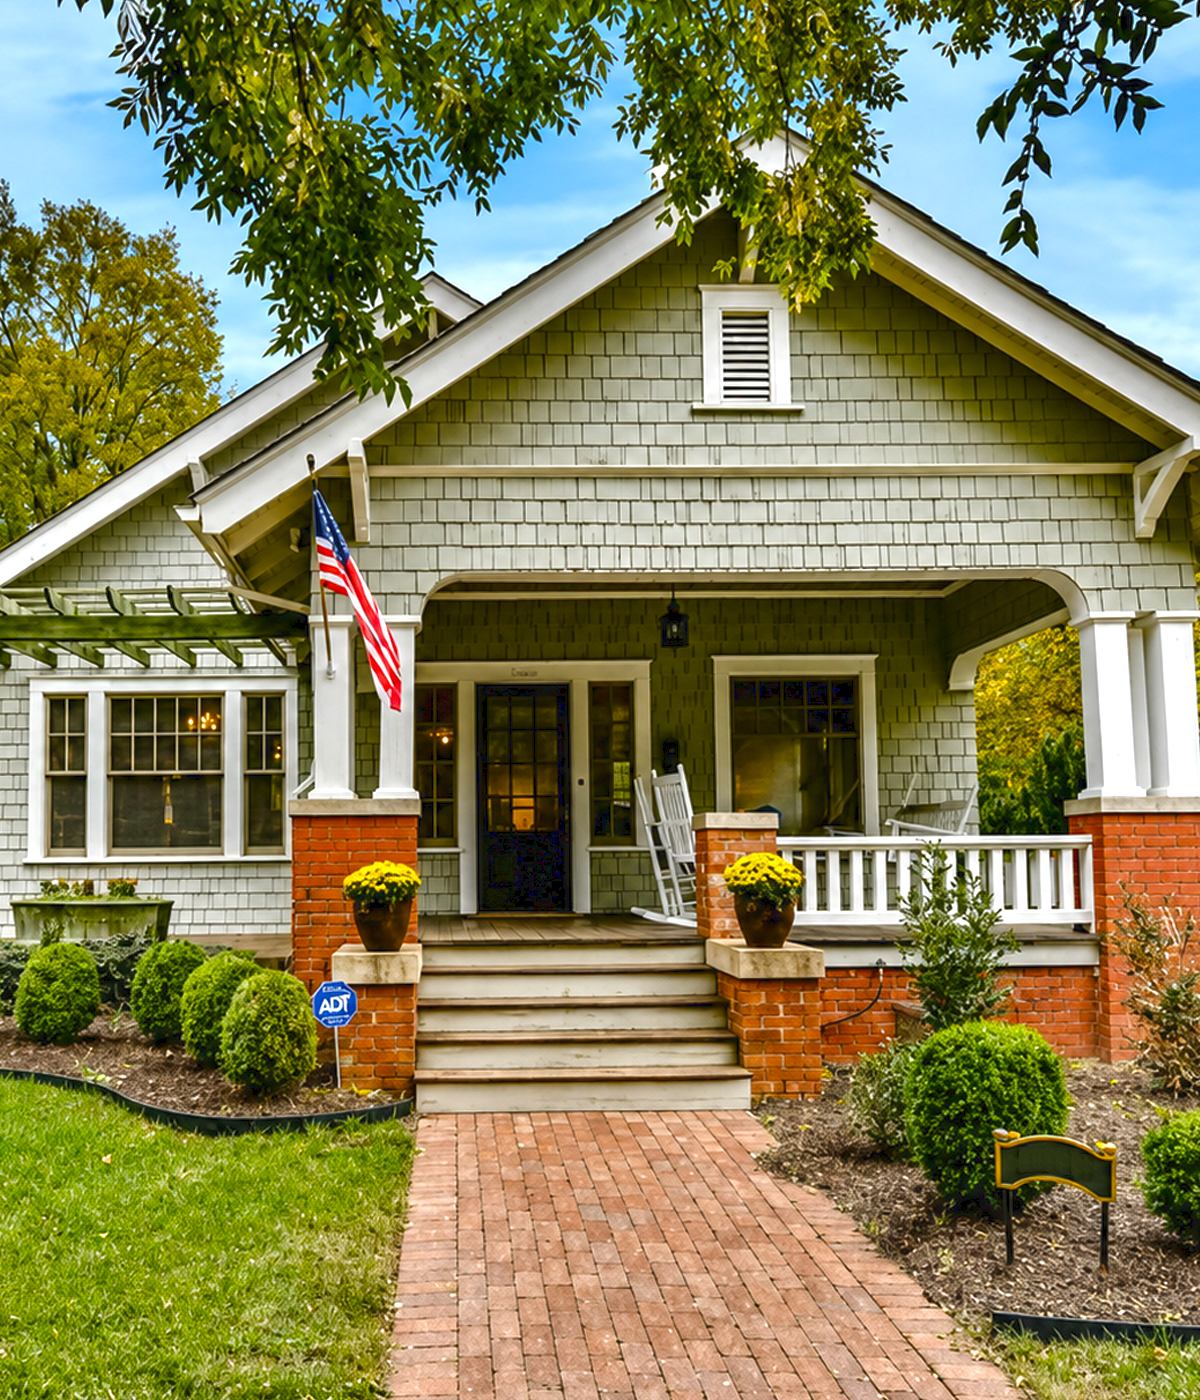
This welcoming bungalow blends soft green shingles with warm red brick. The colors feel calm and familiar. White trim outlines the roof and windows, which helps the pale siding stand out.
The front porch creates the main focus. Thick square columns sit on solid brick bases. Their shape gives the small house a strong and settled look. An open arch between the columns softens the porch and adds charm.
To the left, a simple pergola extends across the side windows. It creates shade and gives the front wall more depth. It also balances the large covered porch on the opposite side.
The brick walkway repeats the color of the porch base. As a result, the path feels like a natural part of the home rather than a separate feature.
Design cues:
- Pale sage shingle siding
- White roof and window trim
- Square columns on red brick piers
- Deep front porch
- Curved porch openings
- Brick walkway
- Side pergola
- Rounded evergreen shrubs
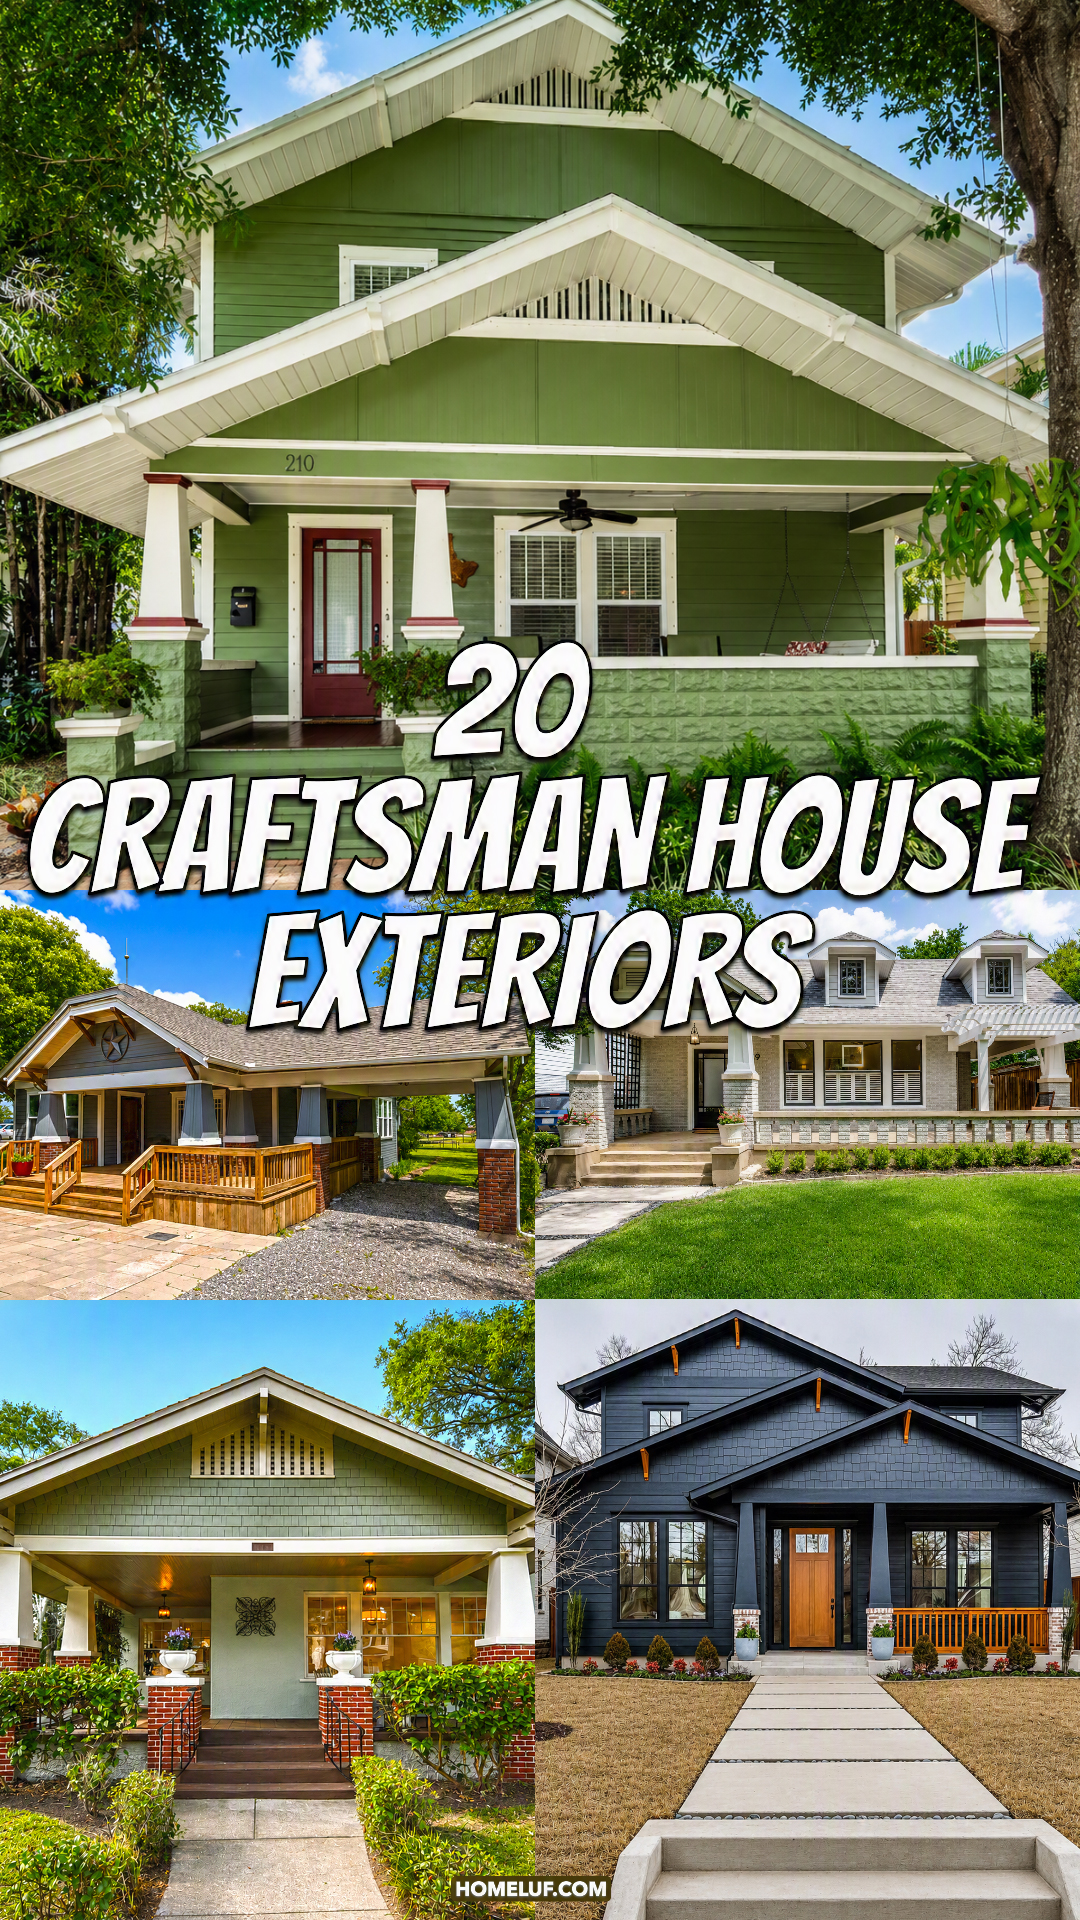
2. Charcoal Craftsman With Crisp White Details
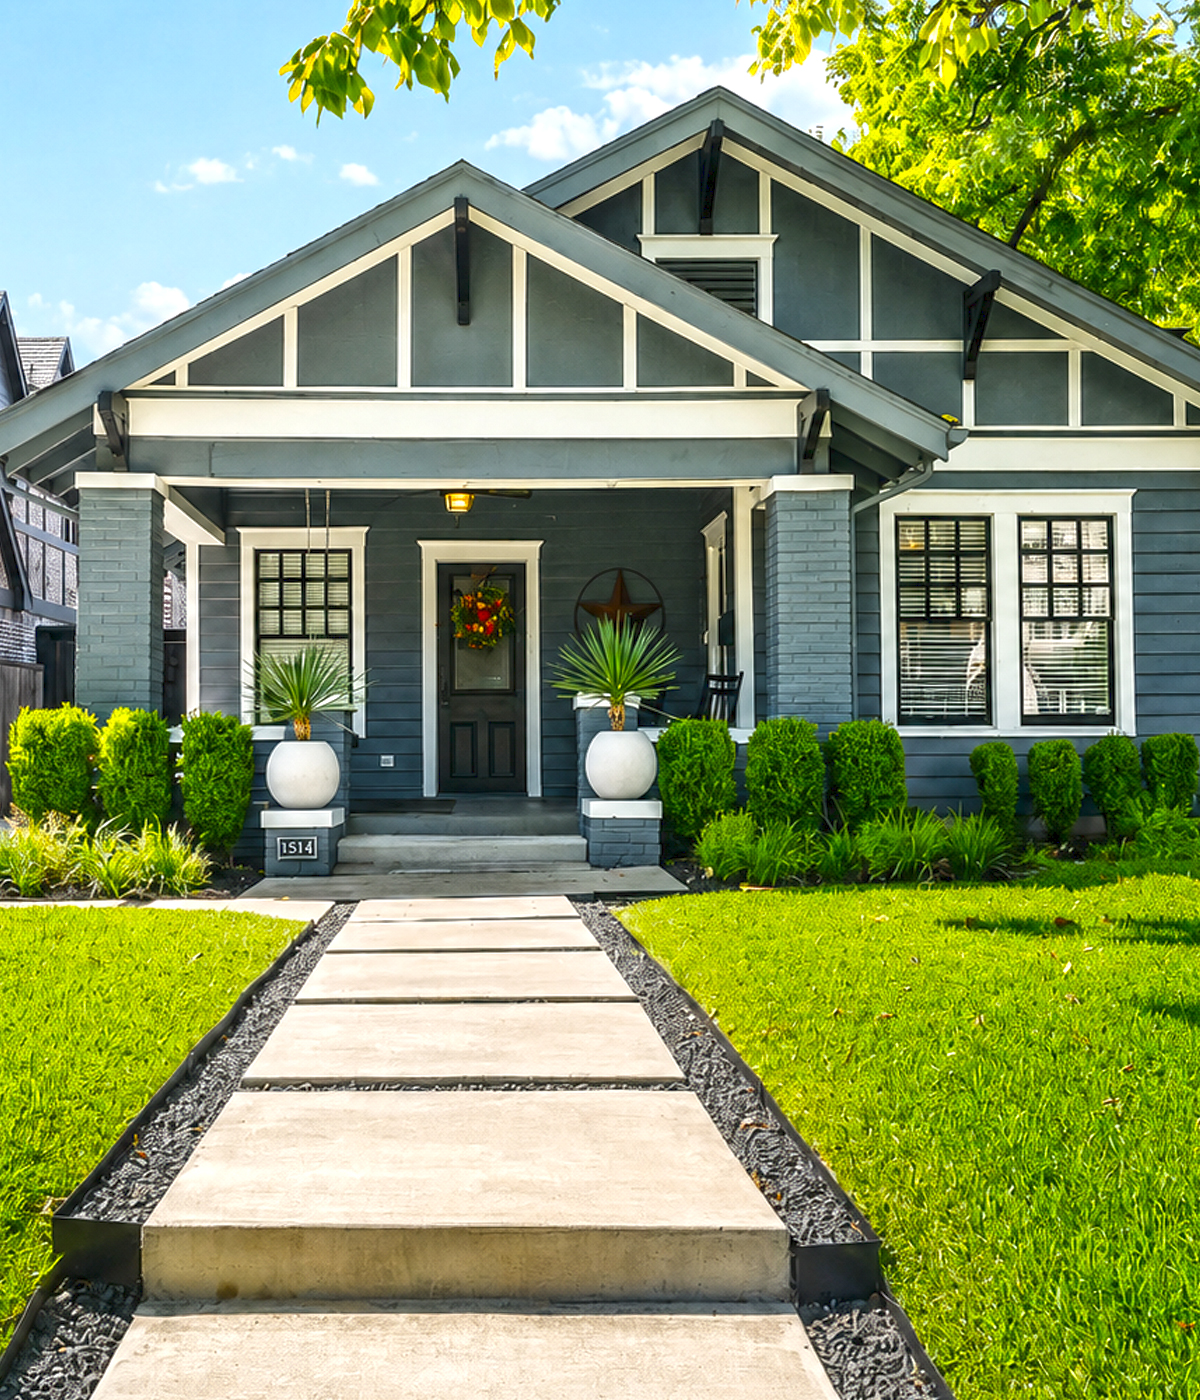
Dark gray siding gives this Craftsman bungalow a bold, modern mood. Yet its traditional shape keeps the house warm and inviting.
The layered front gables create depth. White trim traces each roofline and forms a simple pattern inside the gables. Dark brackets sit below the eaves. These details bring attention to the roof without making it feel busy.
The square porch columns have wide white caps and gray brick bases. This mix helps the porch feel sturdy. It also connects the light trim with the dark walls.
Two large white planters stand near the entrance. Their round forms soften the straight lines of the home. Spiky plants add height and a touch of drama.
The large concrete slabs create a clean path to the door. Dark gravel fills the gaps and gives the walkway a sharp outline.
Design cues:
- Charcoal horizontal siding
- Bright white trim
- Layered front gables
- Dark roof brackets
- Gray painted brick piers
- Large statement planters
- Straight concrete walkway
- Low, clipped shrubs
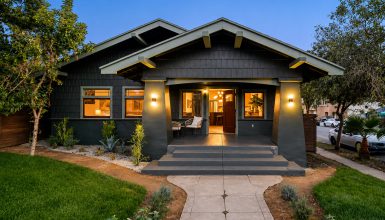
3. Moody Craftsman With a Stone Chimney
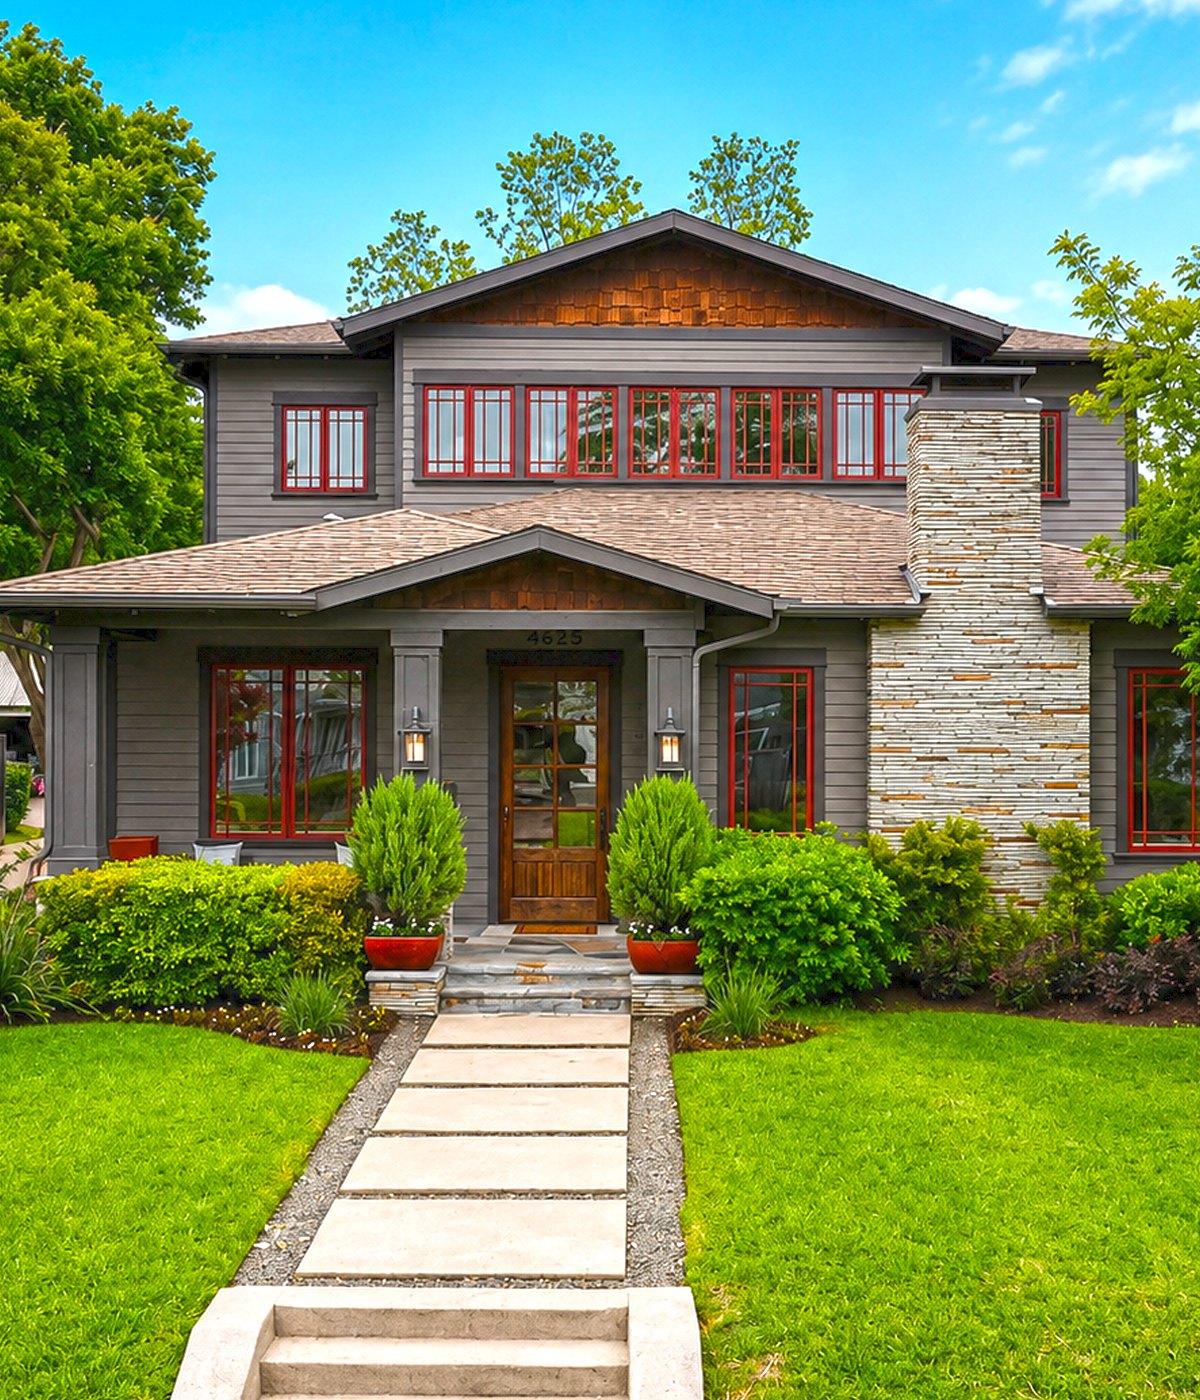
This two-story home shows a darker and more refined side of Craftsman design. Deep gray siding covers the main walls. Meanwhile, narrow reddish-brown window frames add a rich contrast.
The tall stone chimney acts as a strong vertical feature. Its stacked texture breaks up the flat siding and gives the front wall a natural focal point. The muted stone also fits the home’s earthy color scheme.
Wide roof overhangs shade the walls and windows. A low porch roof stretches across the entrance. Thick square columns support it and make the porch feel protected.
The upper section has a broad row of grouped windows. Craftsman homes often use grouped windows to bring in more light while keeping a balanced shape.
Dense foundation plants soften the large home. They also hide the lower wall and help the structure feel tied to the yard.
Design cues:
- Deep gray exterior paint
- Warm brown window frames
- Tall stacked-stone chimney
- Broad roof overhangs
- Grouped upper windows
- Low covered porch
- Square porch columns
- Layered green landscaping
4. Dark Craftsman Cottage With Natural Cedar Accents
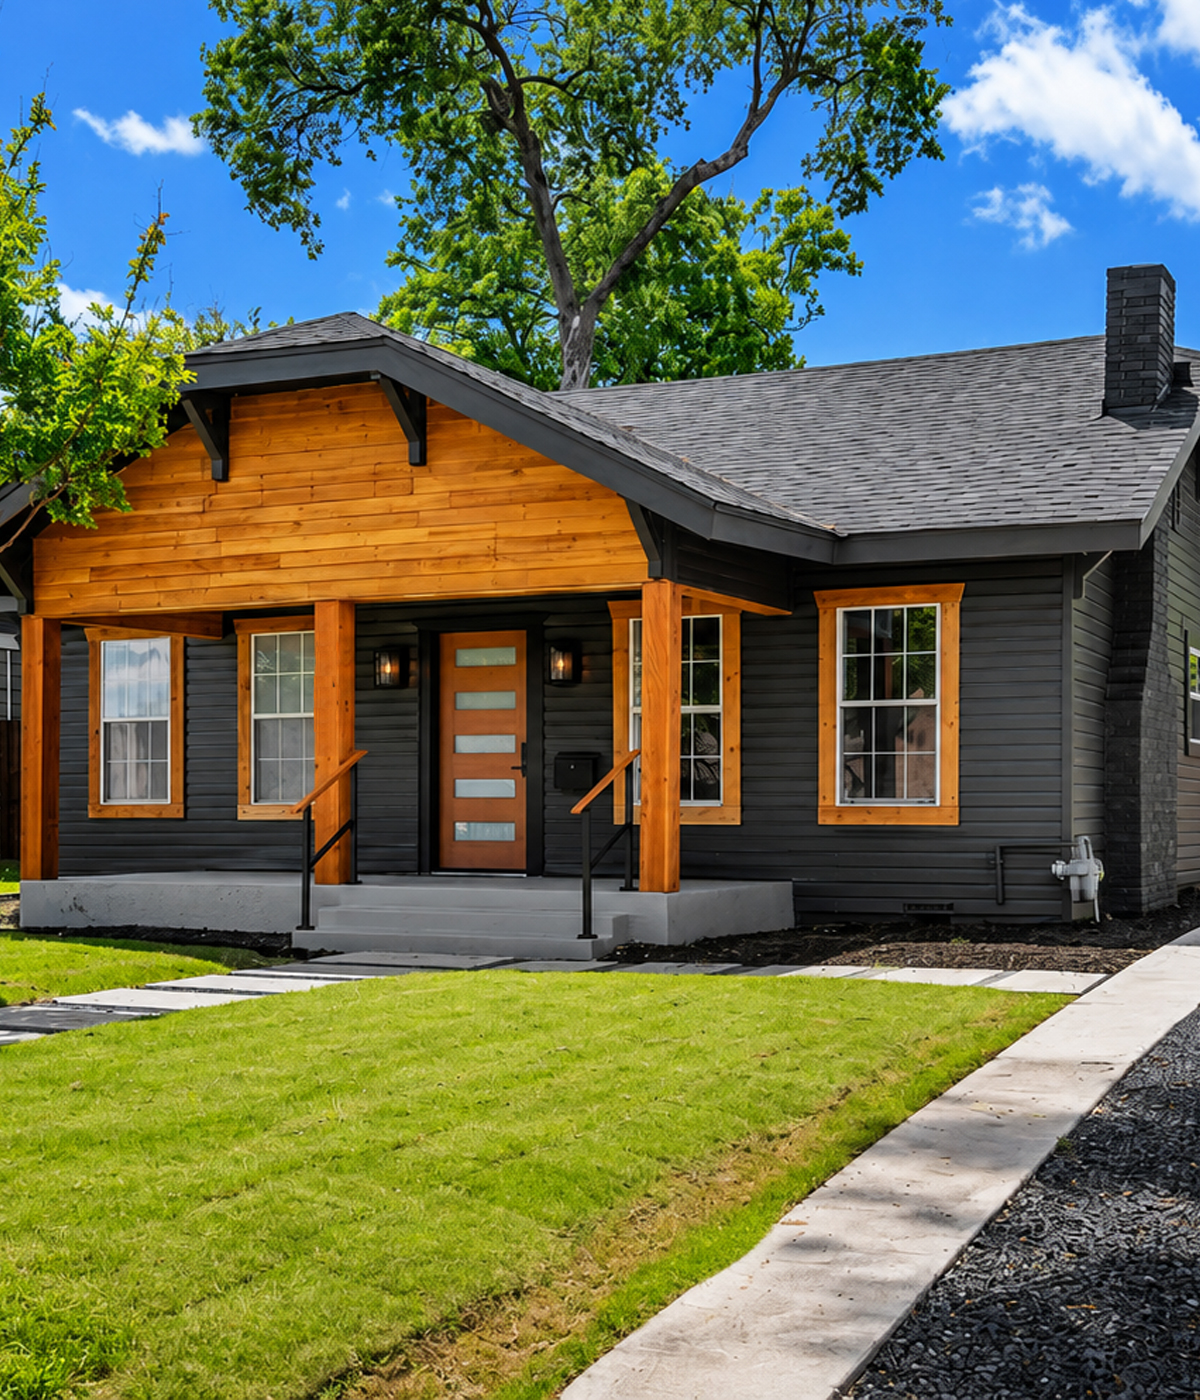
This small bungalow uses a simple color contrast to create a strong first impression. Dark charcoal siding forms a quiet base. Warm cedar adds life around the gable, windows, porch, and front door.
The natural wood gable becomes the main feature. Its clear grain brings warmth to the dark exterior. Exposed brackets beneath the roof repeat the darker trim and highlight the Craftsman shape.
The porch has a clean and open form. Thick cedar posts support the roof, while a simple concrete floor keeps the design modern.
Wide wood trim surrounds the windows. This detail gives basic windows more visual weight. It also links them to the front door and gable.
Even the house numbers support the design. Their tall vertical layout works like a graphic accent on the porch post.
Design cues:
- Dark charcoal siding
- Cedar gable cladding
- Natural wood window trim
- Thick timber porch posts
- Black roof brackets
- Modern wood-and-glass door
- Vertical house numbers
- Simple black metal railing
5. Cheerful Yellow Craftsman With Blue Accents
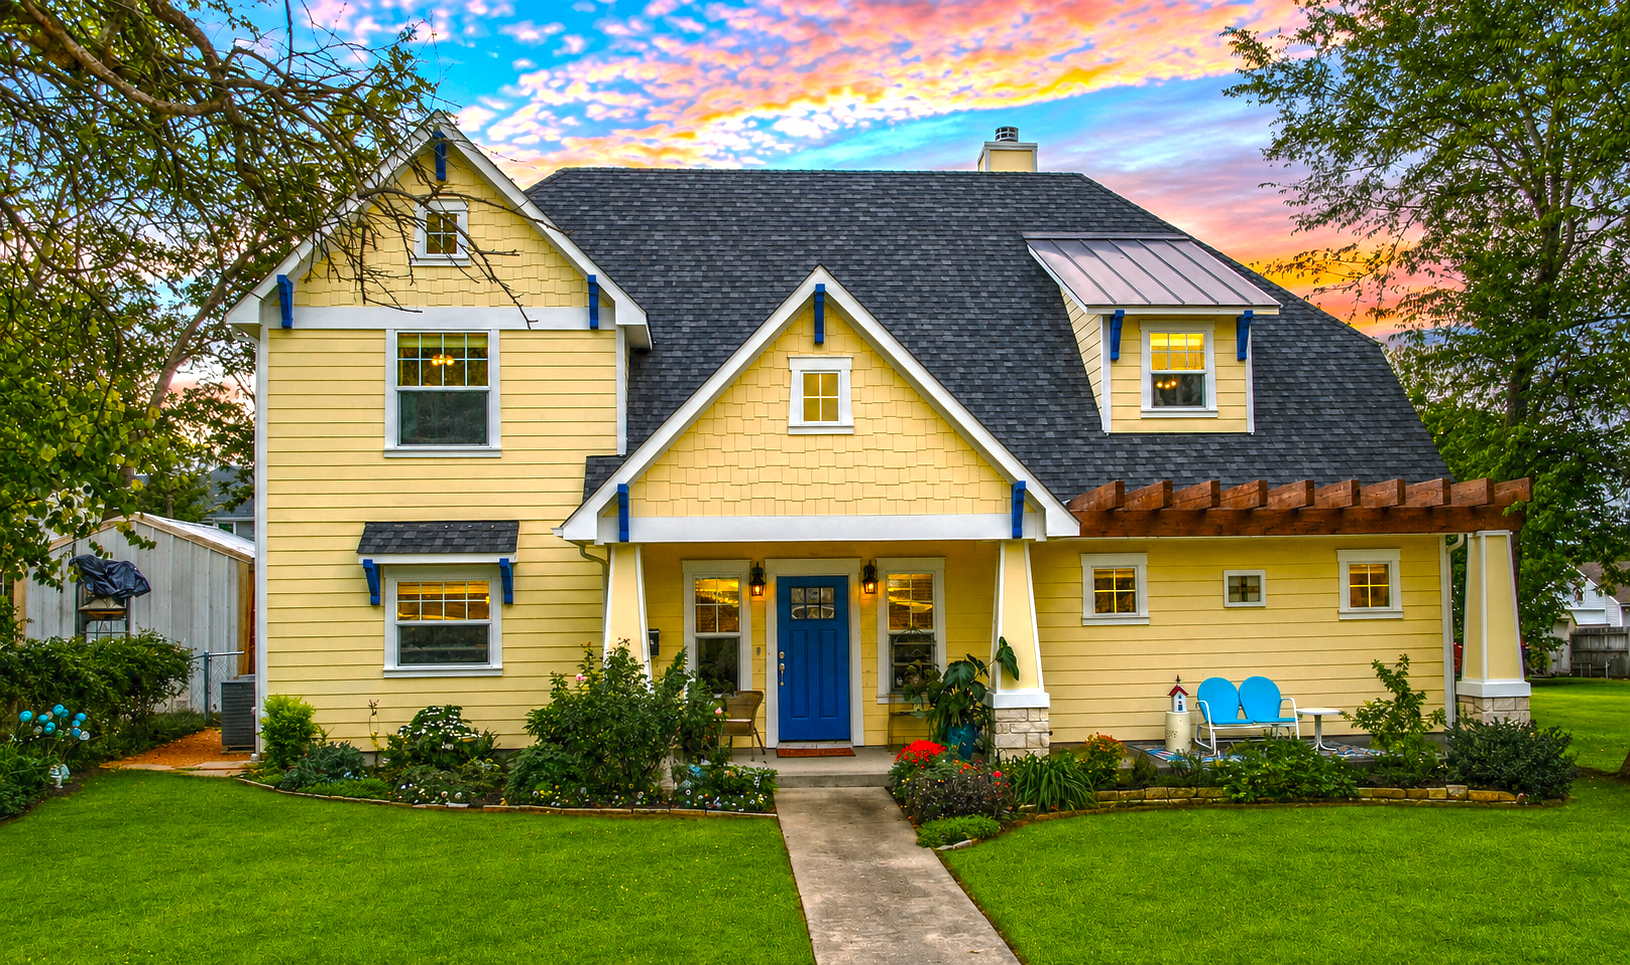
Soft yellow siding gives this Craftsman home a bright and friendly look. Blue accents add a playful twist without taking over the design.
The exterior mixes horizontal lap siding with shingle-style panels. This change in texture helps each gable stand out. White trim keeps the many roof sections clear and neat.
A vivid blue door creates an easy focal point. Small blue brackets repeat the color around the gables and dormer. Because the blue appears in several spots, it feels planned rather than random.
The steep roof gives the home a cottage-like feel. A front-facing gable marks the entrance, while a small dormer adds height and charm.
A pergola runs along one side of the home. It adds shade and makes the long wall feel more useful.
Design cues:
- Pale yellow lap siding
- Yellow shingle siding
- Bright blue front door
- Blue decorative brackets
- White trim
- Steep layered roof
- Front dormer
- Side pergola
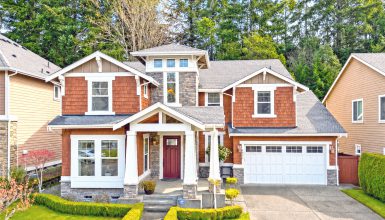
6. Grand Craftsman Porch With Stone Columns
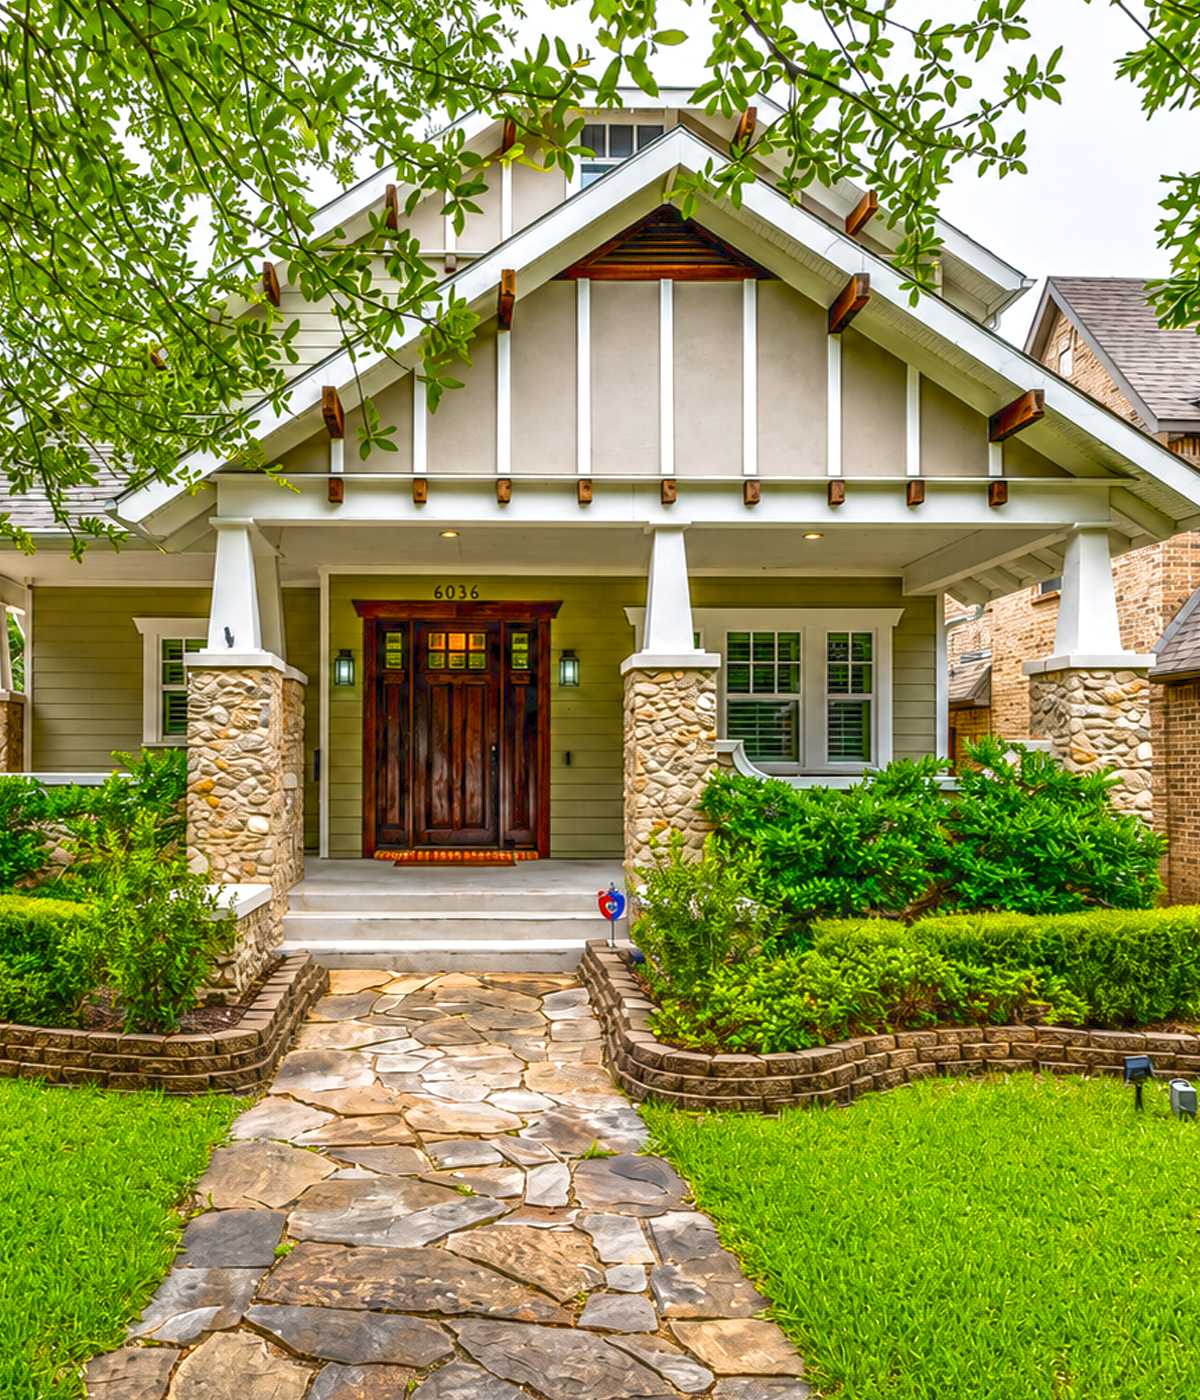
This home uses classic Craftsman details on a larger scale. The broad front porch feels like an outdoor room. It has enough depth for seating, plants, and daily use.
Large tapered columns support the main gable. Each column sits on a tall natural-stone base. The mix of smooth paint and rough stone gives the porch a rich, handmade look.
Small wood brackets line the roof edge. They add rhythm and bring attention to the deep overhang. Dark wood doors create a warm focal point at the center.
Low stone-edged planting beds guide the eye toward the entrance. The garden stays simple, which allows the porch structure to remain the star.
The muted green siding helps the large home settle into its setting. It feels natural beside the stone and surrounding plants.
Design cues:
- Oversized front gable
- Deep wrap-style porch
- Tapered Craftsman columns
- Natural-stone column bases
- Exposed decorative brackets
- Muted olive siding
- Dark wood entry doors
- Stone walkway
7. Classic Sage Bungalow With a Full-Width Porch
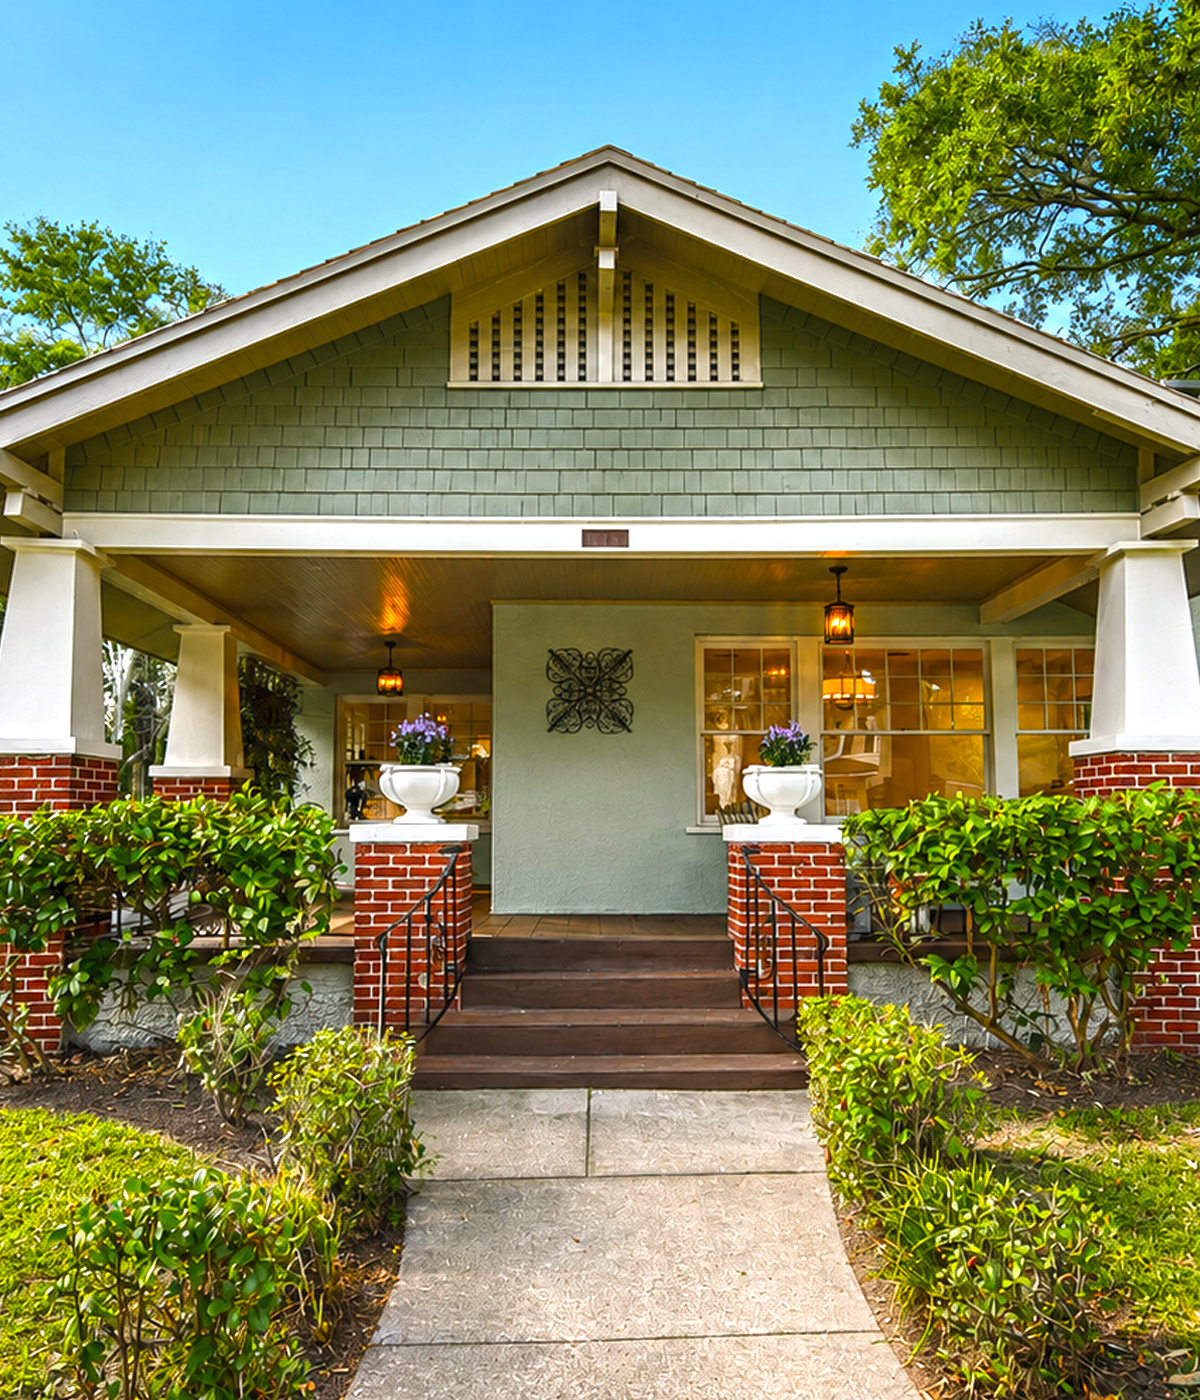
Few features say “Craftsman” as clearly as a wide, shaded front porch. This bungalow uses one large gable to cover nearly the full front of the house.
The upper gable has shingle siding and a decorative vent. White beams and brackets frame the area and give the roof a crisp finish.
Large white columns sit on red brick bases. The brick adds warmth and helps the porch feel rooted. It also repeats across the low porch walls and entrance posts.
The pale sage exterior works well with both brick and white trim. It feels soft, fresh, and easy to live with.
Warm hanging lanterns make the porch feel inviting. Matching planters on the brick posts also bring balance to the centered steps.
Design cues:
- Wide front-facing gable
- Sage shingle siding
- White beams and brackets
- Brick porch walls
- Thick square columns
- Warm hanging lanterns
- Centered front steps
- Symmetrical porch planters
8. Stone Craftsman With a Lodge-Inspired Look
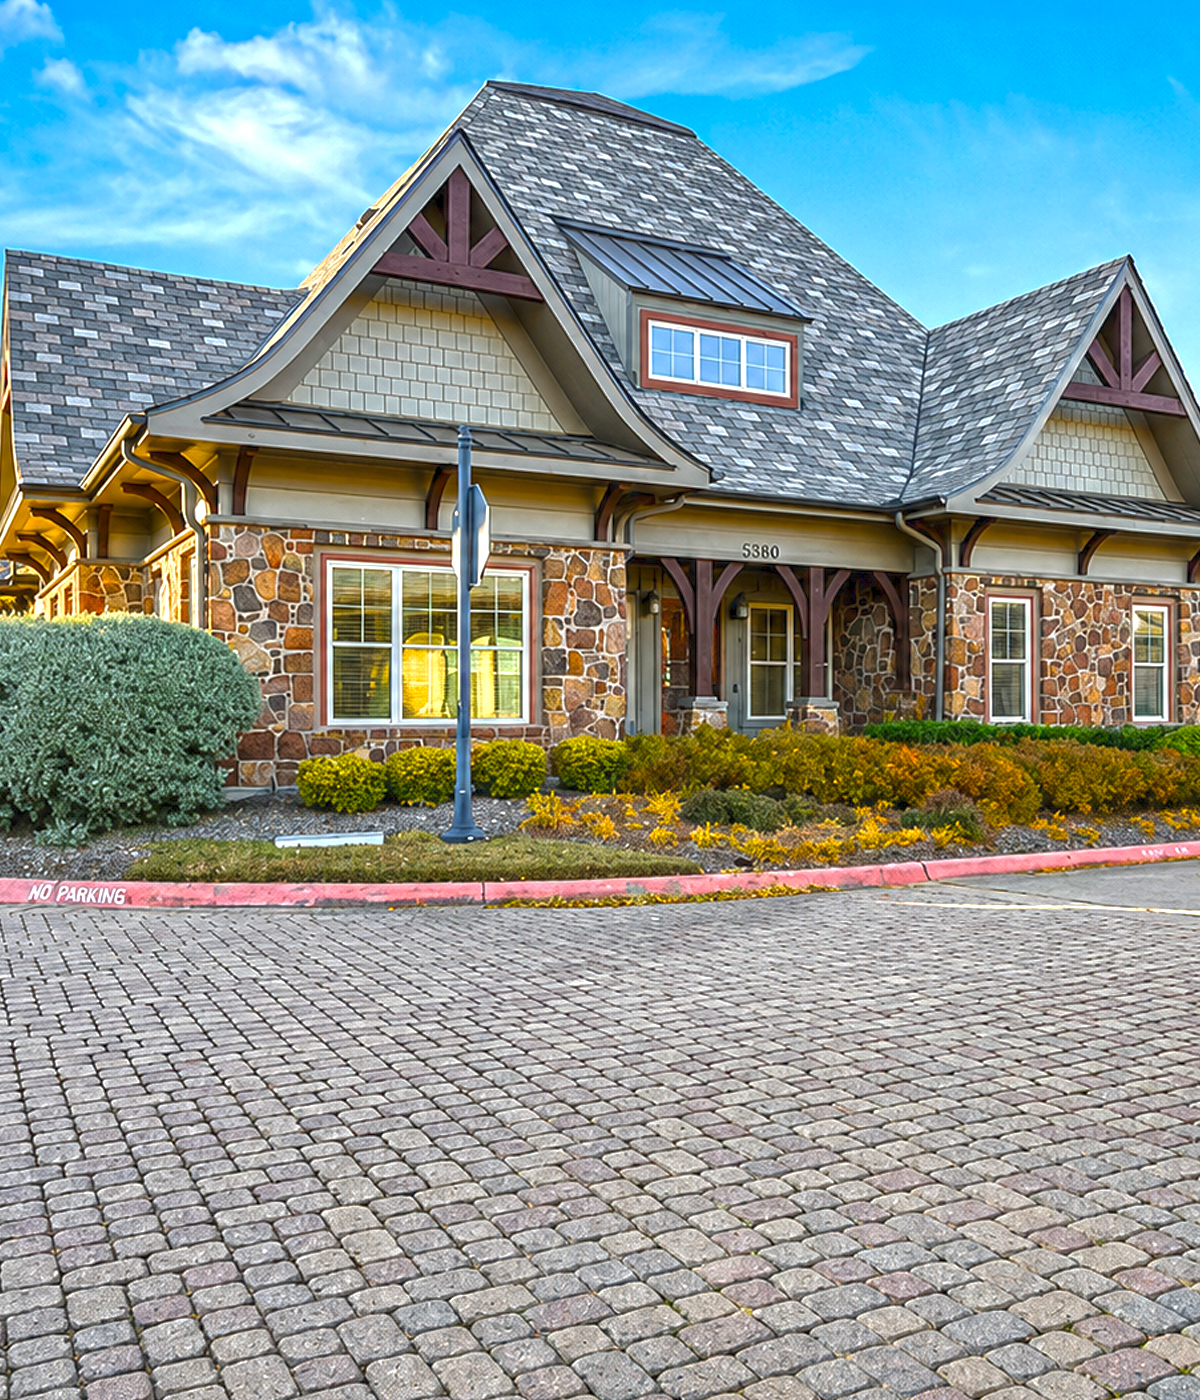
Natural stone gives this large Craftsman exterior a rich and grounded style. The stone wraps much of the lower wall, while pale siding fills the upper gables.
The roof has several steep sections. These layered peaks create movement across the wide home. Dark wood trusses fill the gables and add a rustic lodge feel.
A small covered entry sits between two stone sections. Its curved opening softens the strong rooflines. The entrance feels sheltered without hiding the front door.
The attached garage carries the same materials and colors. Matching doors, roof peaks, and gable details help the long structure feel unified.
Low shrubs follow the base of the home. They soften the stone but stay low enough to keep the windows and masonry in view.
Design cues:
- Natural stone exterior
- Steep cross-gable roof
- Dark timber trusses
- Shingle-style gable siding
- Curved entry opening
- Carriage-style garage doors
- Earthy brown trim
- Low foundation plants
9. Craftsman and Prairie-Style Brick Bungalow
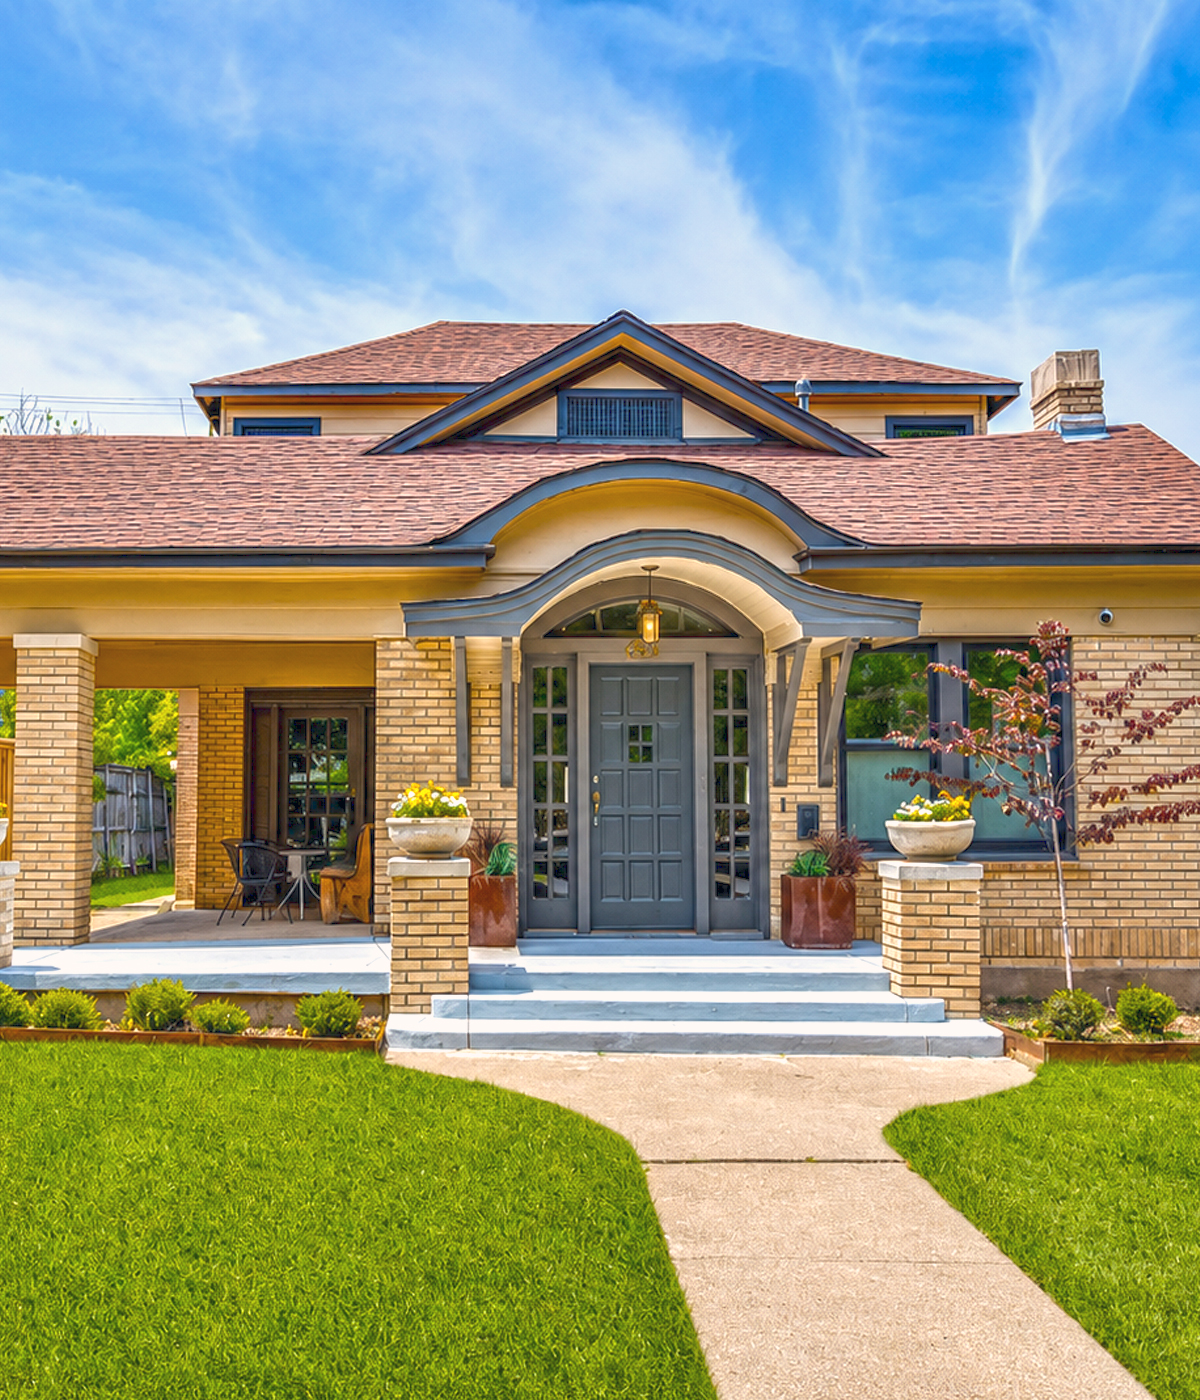
This home blends Craftsman strength with soft Prairie-style curves. The low roof and long porch create a wide shape. Yet the curved entry canopy gives the front a graceful center.
Cream brick covers much of the exterior. Its light tone feels fresh and bright. Gray trim adds a cool contrast around the door, roof, and windows.
Brick columns support the porch and side shelter. Their simple square form suits the Craftsman style. Matching brick planters make the entrance feel balanced.
The curved walkway echoes the shape above the door. This small link helps the yard and house feel connected.
The raised entrance and broad steps give the front door importance. However, the simple color scheme keeps the design from feeling formal.
Design cues:
- Cream brick exterior
- Low horizontal roof
- Curved entry canopy
- Square brick columns
- Gray front door
- Broad front steps
- Built-in brick planters
- Curved concrete path
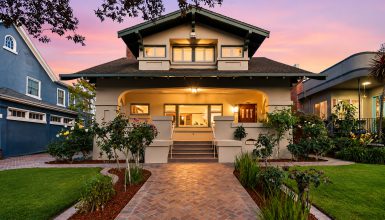
10. Warm Craftsman Home With a Garden Entry
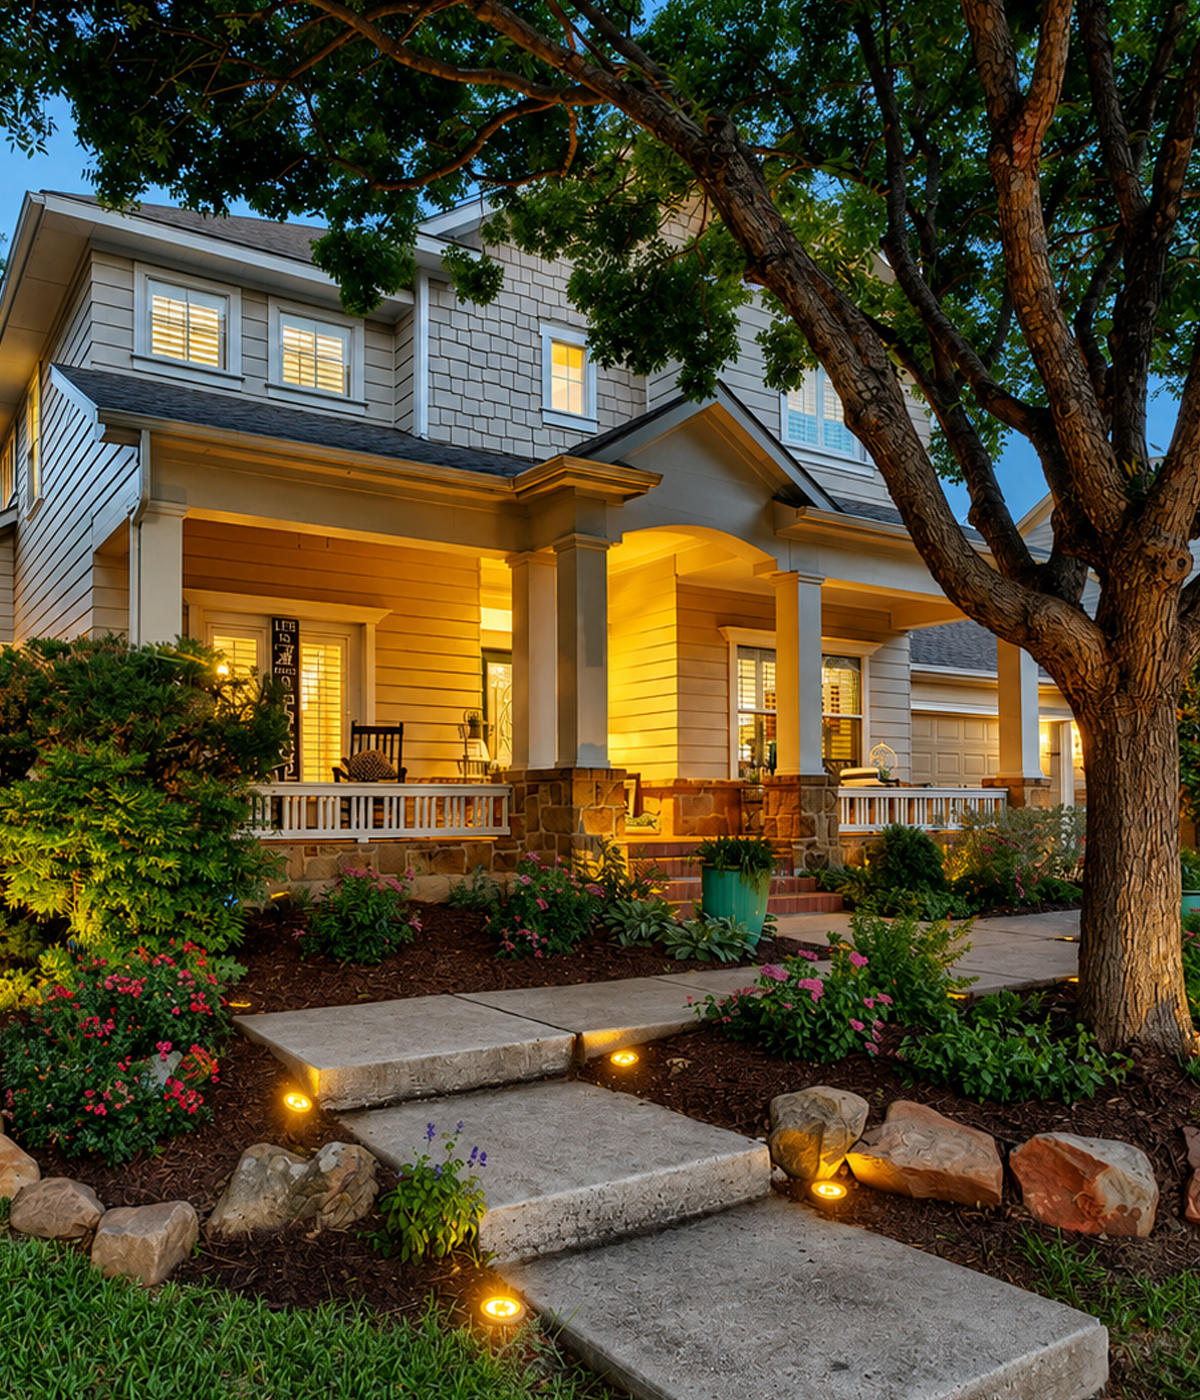
This two-story Craftsman home feels warm and lived in. Soft beige siding, white trim, and natural stone create a calm base. Then layered plants bring color and life to the front yard.
The porch wraps around the front corner. Tall square columns frame the sitting areas. Stone bases add texture and help the columns feel strong.
The main entry sits beneath a small gable. Its curved opening makes the porch feel softer and more welcoming. Warm lighting highlights the entrance after dark.
A mature tree forms a natural roof over the yard. Below it, curved beds follow the walkway. Stone borders and low path lights create a clear route to the steps.
This design shows how landscaping can support Craftsman architecture. The garden feels full, yet the porch still remains easy to see.
Design cues:
- Warm beige siding
- White porch columns
- Stone column bases
- Wraparound porch
- Arched front entry
- Curved flower beds
- Natural rock edging
- Low path lighting
11. Modern Navy Craftsman With Wood Highlights
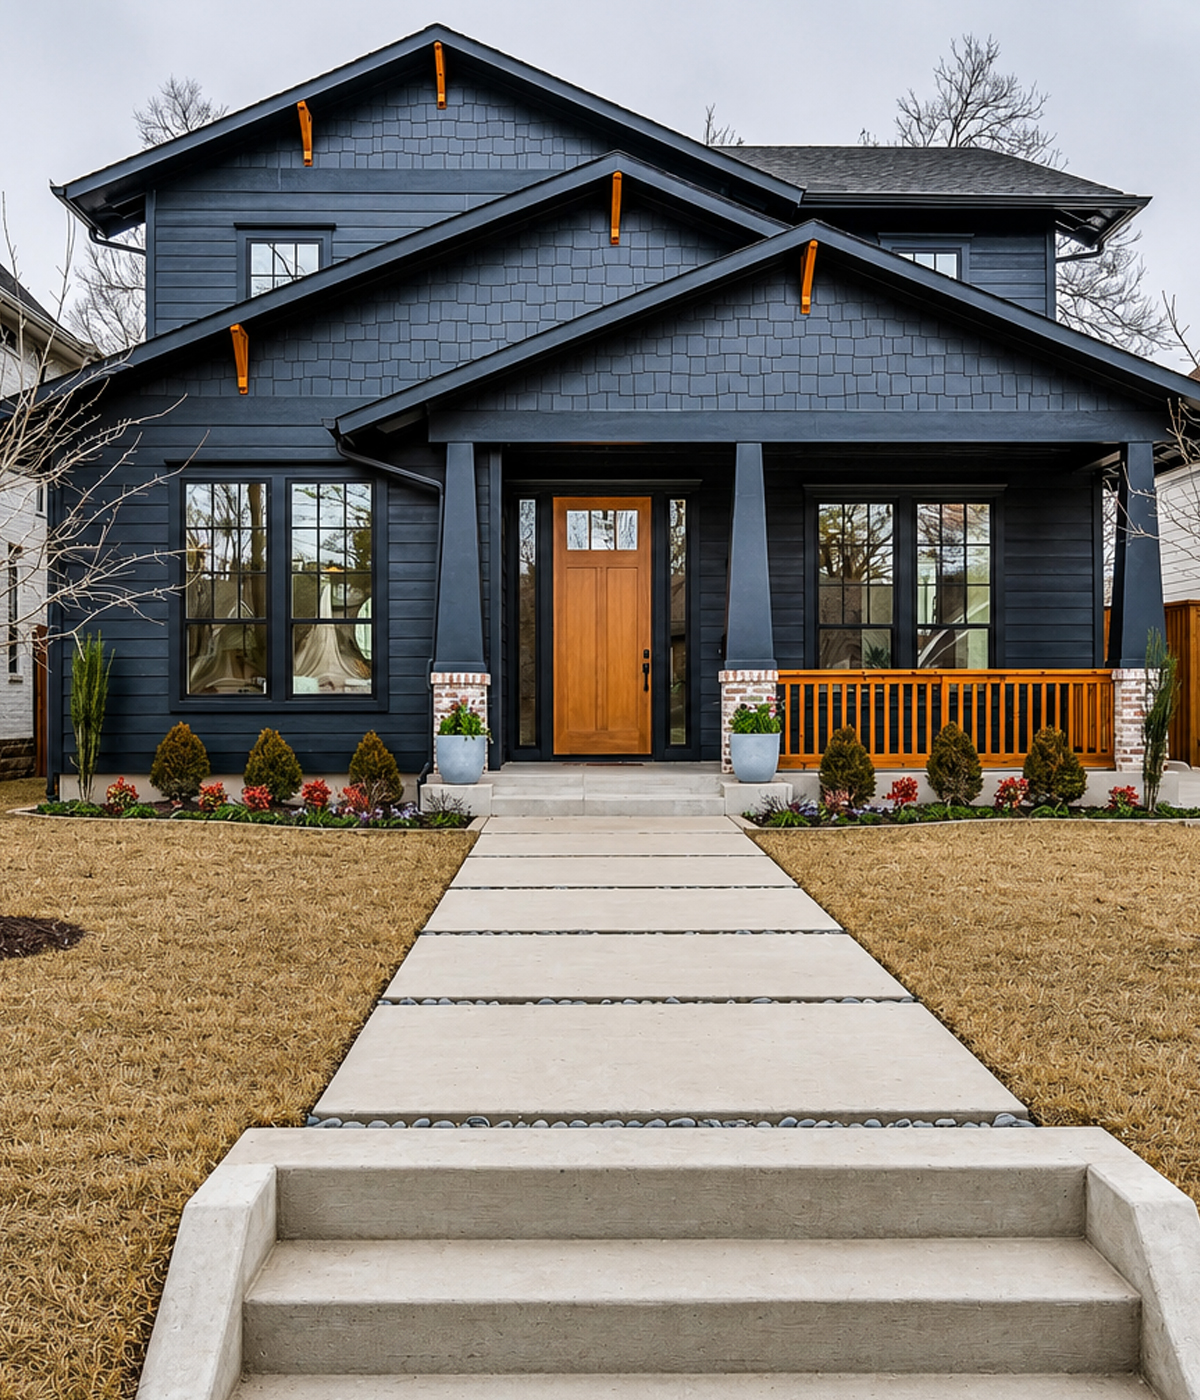
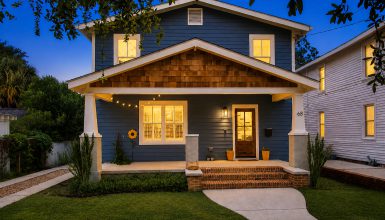
Dark navy siding gives this house a clean, modern edge. Natural wood accents keep the color from feeling too cold.
Three layered gables create a strong front shape. Small wood brackets sit below each roof peak. Their warm tone draws the eye upward and helps each gable stand apart.
The wood front door becomes the main focal point. A matching porch railing repeats its color. Thin brick details at the column bases add one more warm layer.
Tall windows bring light into the house. Their dark trim blends into the siding, which gives the facade a smooth and simple look.
The landscaping follows the same clean approach. Small shrubs and a narrow flower border frame the porch without hiding it.
Design cues:
- Deep navy siding
- Multiple front gables
- Cedar roof brackets
- Natural wood front door
- Matching wood porch rail
- Dark window frames
- Thin brick accents
- Simple foundation planting
12. Blue-Gray Craftsman With a Neat Front Porch
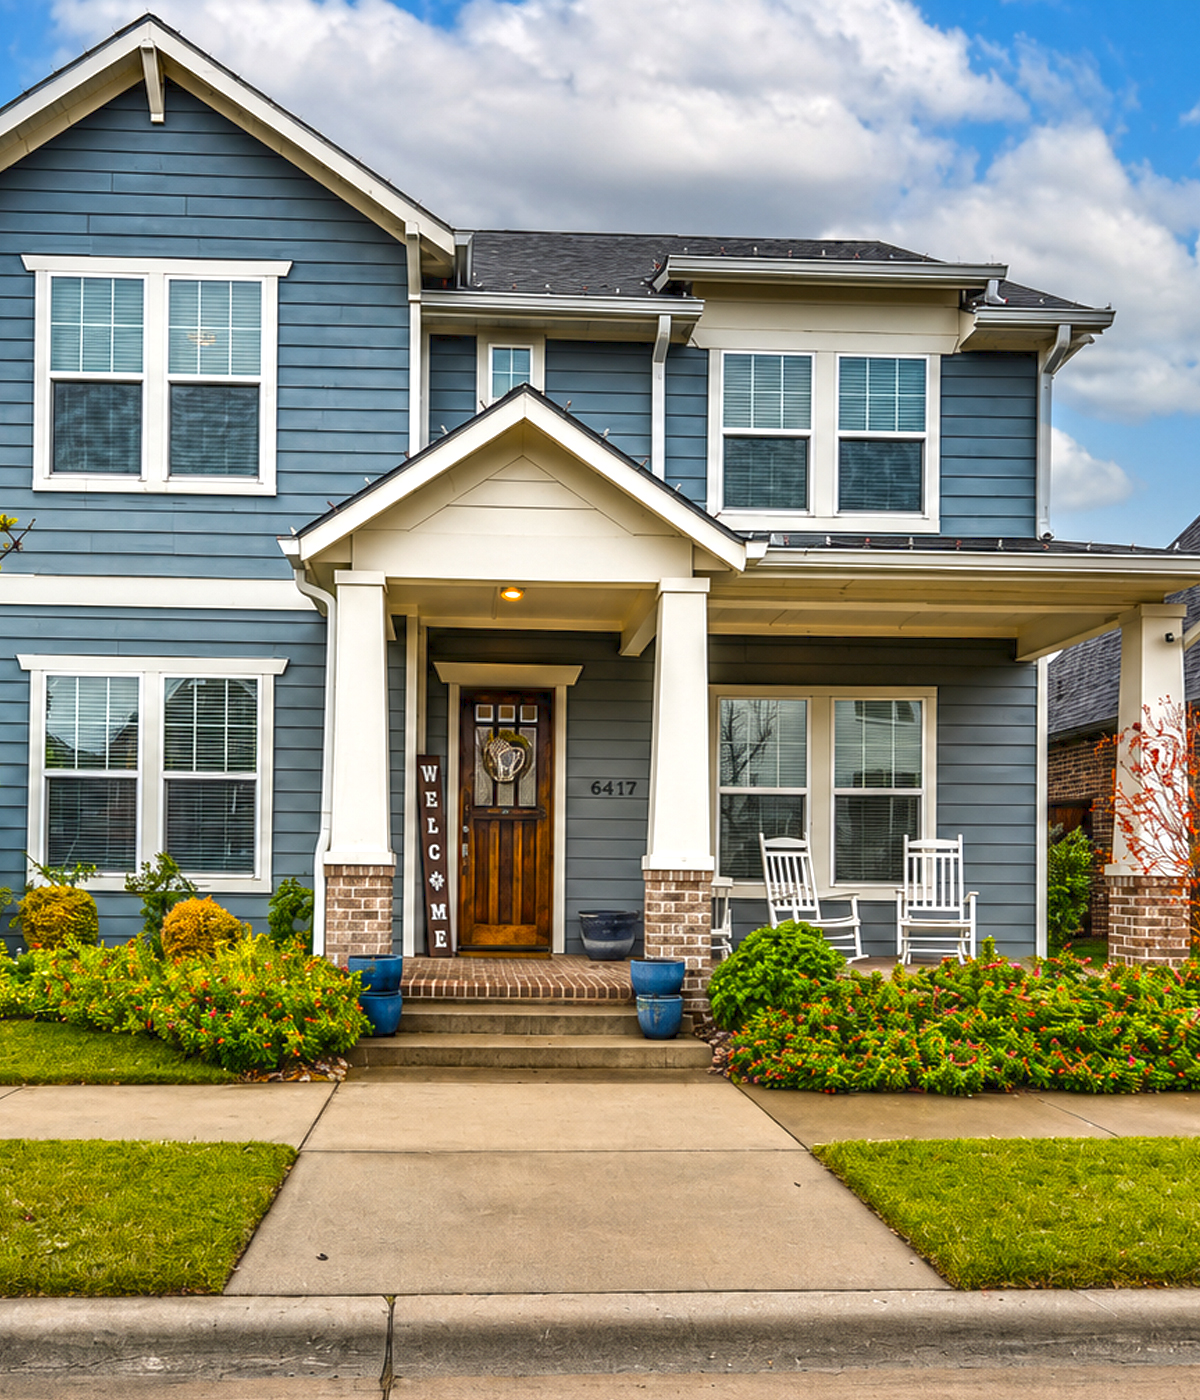
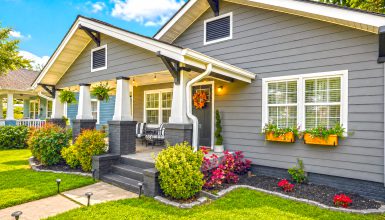
This two-story home uses familiar Craftsman details in a tidy, modern way. Blue-gray siding gives it a calm base. White trim makes the rooflines and windows look sharp.
A small front gable marks the entrance. Square white columns frame the porch. Gray brick bases connect the columns to the ground and add a little texture.
The dark wood door stands out against the cool siding. Two white rocking chairs make the porch feel useful and friendly.
Pairs of windows create balance across both floors. Wide trim gives each pair a stronger presence.
The planting beds stay low and colorful. Red flowers add warmth near the gray exterior. Meanwhile, rounded shrubs help soften the many straight lines.
Design cues:
- Blue-gray lap siding
- Bright white trim
- Small entrance gable
- Square porch columns
- Gray brick column bases
- Dark wood door
- White rocking chairs
- Low flowering shrubs
13. Traditional Craftsman Bungalow With Brick Half Walls
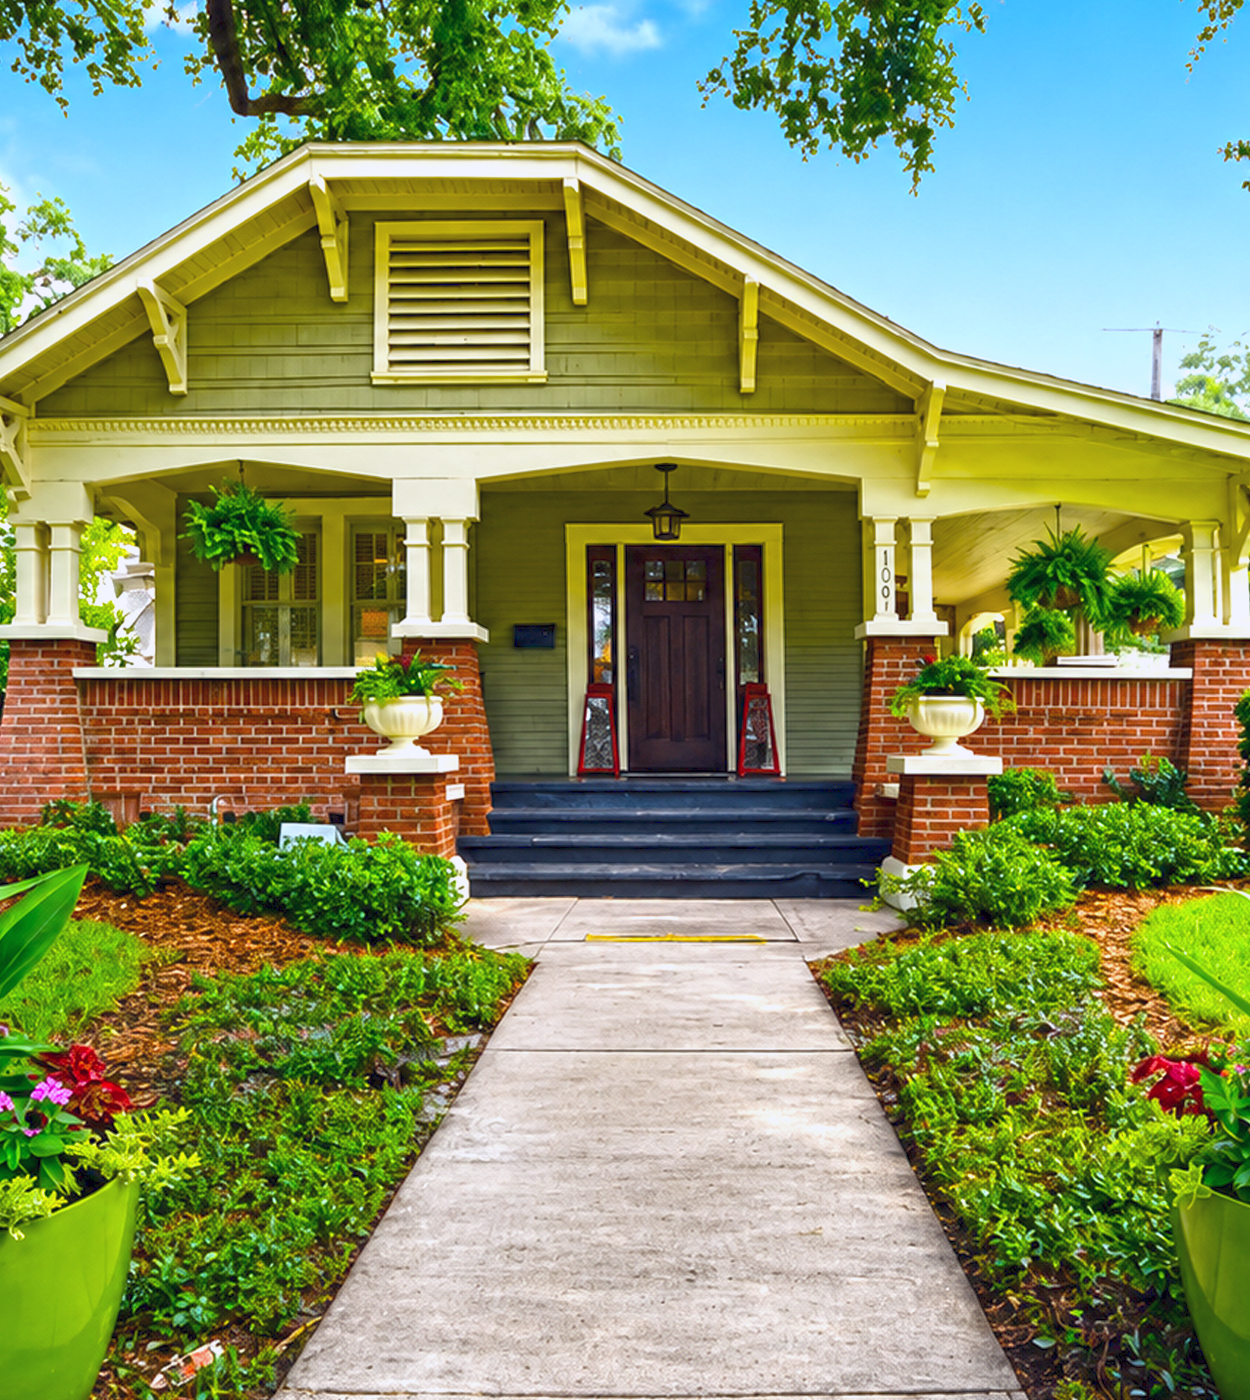
This bungalow has the strong, low shape that makes Craftsman homes so easy to spot. A broad front gable covers the deep porch. Wide eaves protect the walls and create shade.
Gray-green siding fills the gable and main walls. White trim outlines the roof, porch openings, and upper vent. Red brick adds warmth across the lower half of the porch.
Short brick walls make the porch feel private without closing it off. Large square columns rise from the brick bases. Their layered tops add a touch of detail.
Hanging ferns bring movement to the porch. Large front planters add bold color near the walkway.
The straight path creates a clear line to the door. This makes the home feel open and easy to approach.
Design cues:
- Broad low-pitched gable
- Gray-green siding
- Wide roof overhang
- Brick porch half walls
- Layered square columns
- Hanging ferns
- Bold porch planters
- Straight front walkway
14. Light Gray Craftsman With a White Pergola
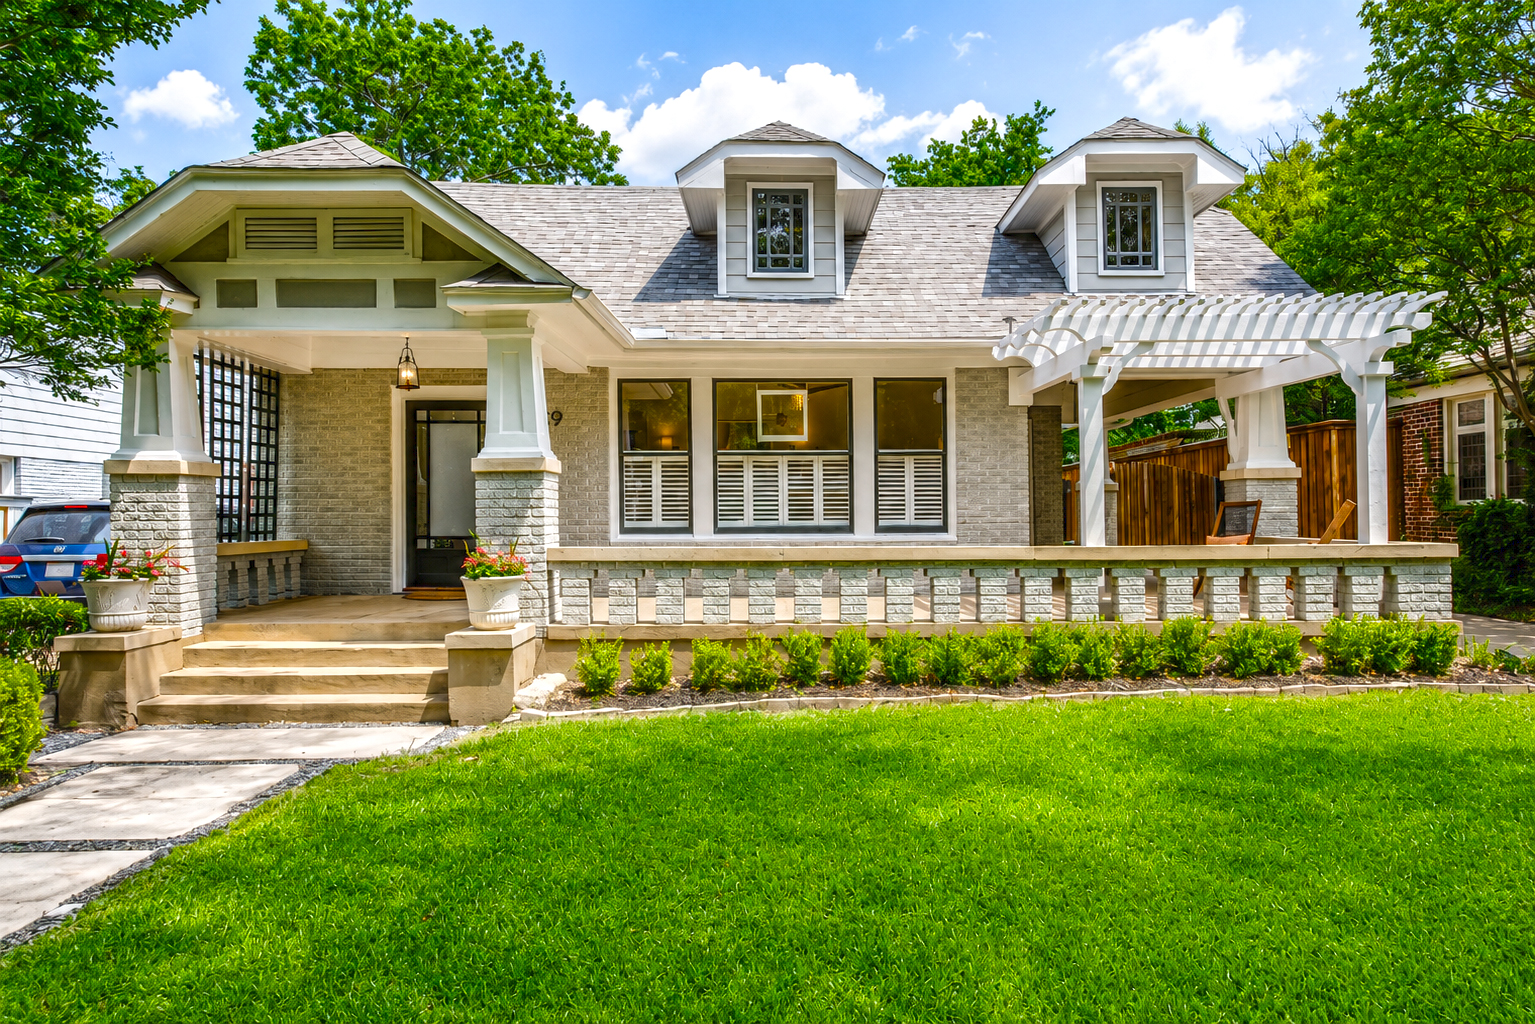
This bright bungalow uses pale gray and white to give Craftsman design a light, airy feel.
Painted brick covers the lower wall and porch. The soft gray tone keeps the masonry texture visible but removes its visual weight. White trim, railings, and columns create a clean finish.
Two roof dormers add charm and bring more light to the upper level. Their small windows echo the strong vertical lines of the front windows below.
A large white pergola extends over one side of the porch. It adds shade while keeping the area open to the sky. Its repeated beams also create a strong graphic feature.
A row of clipped shrubs runs along the front wall. This simple planting choice keeps the exterior neat and lets the porch details stand out.
Design cues:
- Pale gray painted brick
- White trim and railings
- Two roof dormers
- Open white pergola
- Deep front porch
- Square masonry piers
- Grouped front windows
- Straight row of low shrubs
15. Relaxed Craftsman Bungalow With an Attached Carport
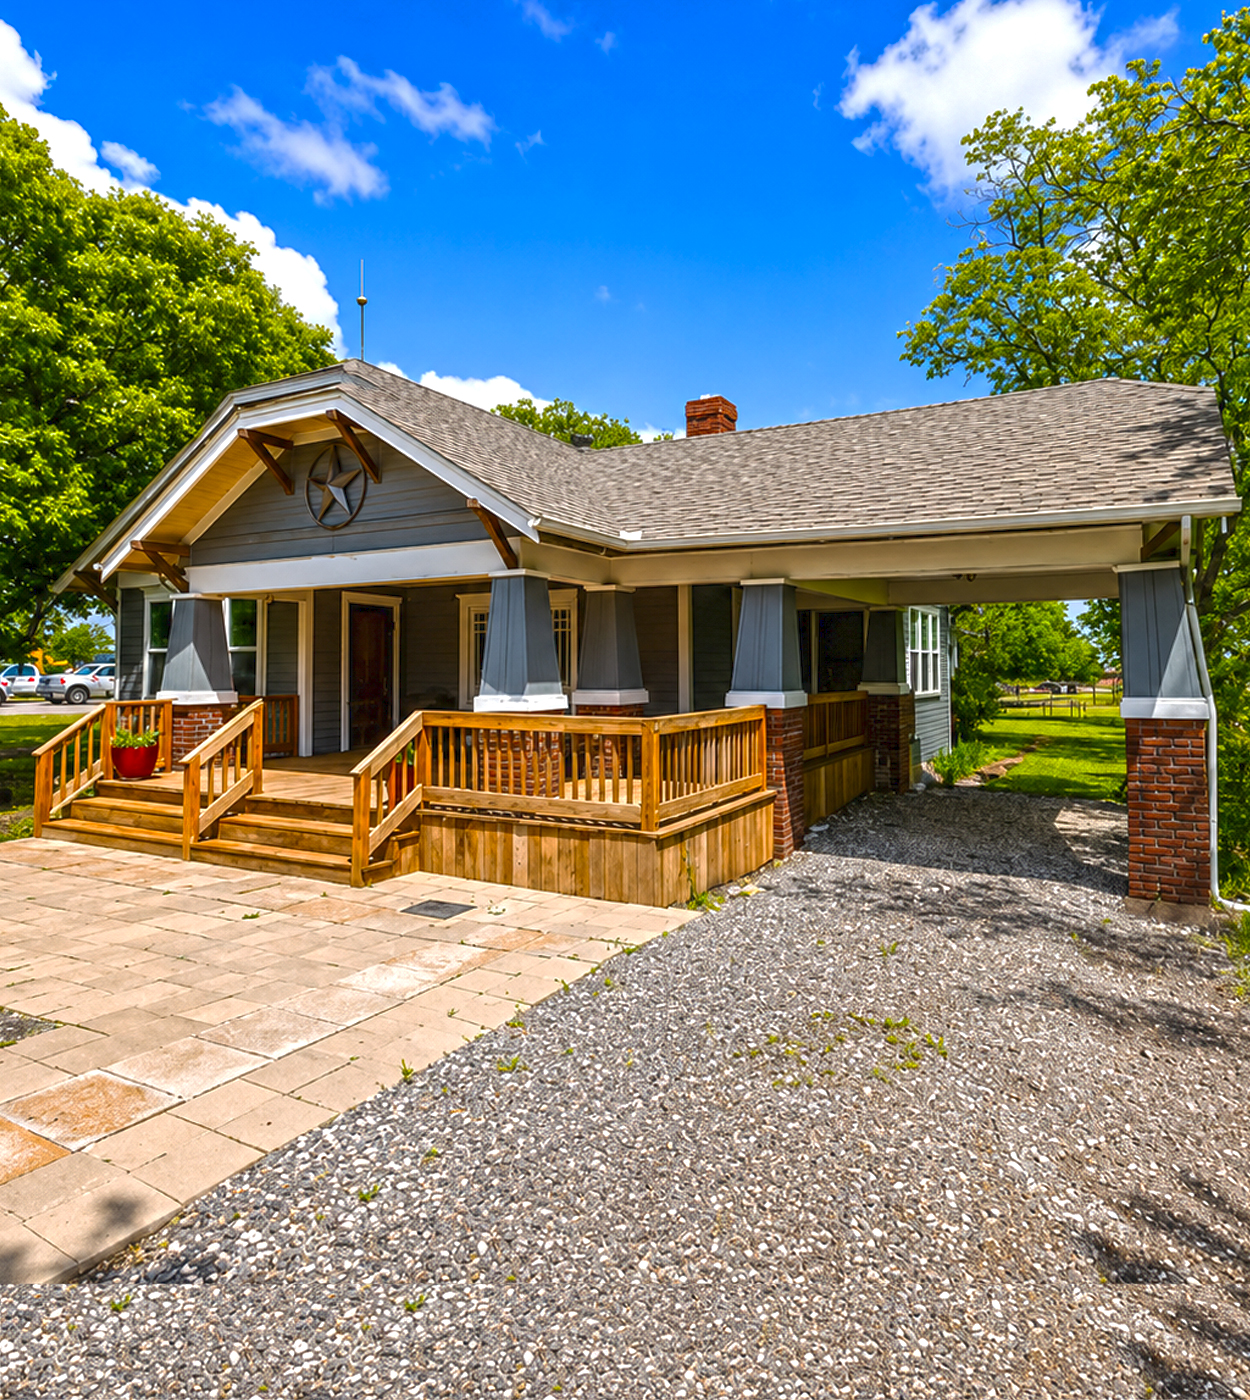
This bungalow has a casual and practical style. The front porch connects directly to an open carport, creating one long sheltered area.
Gray siding covers the house, while brick bases support the porch columns. White trim brightens the roof edges and gives the dark exterior a clear outline.
Wood railings bring warmth to the porch. They also work well with the simple wood steps. The materials feel honest and useful, which fits the Craftsman idea.
A decorative star sits inside the front gable. This small detail adds personality without changing the home’s basic shape.
The open carport keeps the structure light. Because it shares the same roof and columns as the porch, it feels like part of the original design.
Design cues:
- Gray horizontal siding
- Wide front porch
- Attached open carport
- Brick column bases
- Wood porch railings
- Simple wood steps
- Decorative gable accent
- Broad roof overhang
16. Red Brick Craftsman With a Green Shingle Upper Floor
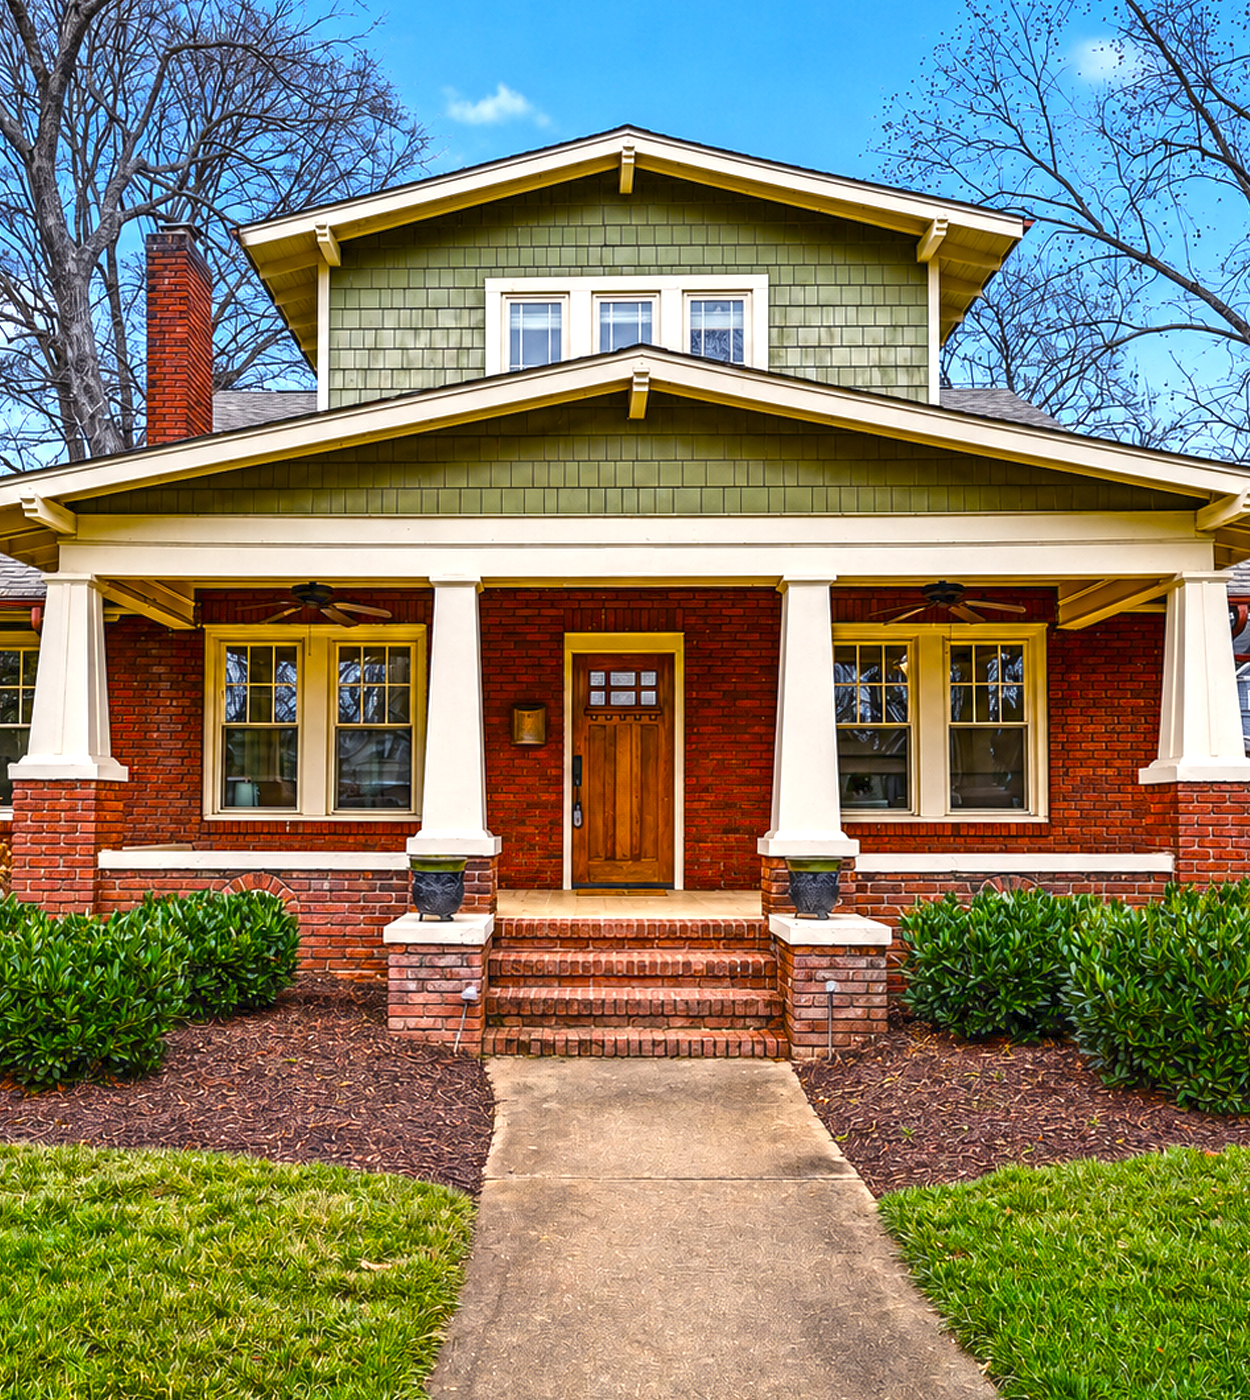
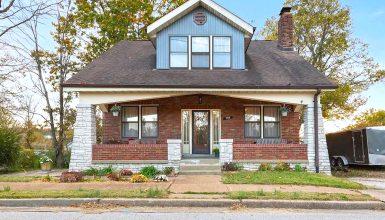
This home has a classic and sturdy look. Red brick forms the lower level, while green shingle siding covers the upper story.
The material change helps break up the tall facade. It also adds texture and gives the second floor a lighter feel.
A broad porch roof stretches across the front. Thick tapered columns sit on brick bases. Their white finish creates a strong contrast against the dark red wall.
The home has a clear, balanced layout. Matching window groups sit on each side of the centered wood door. The upper windows follow the same order.
Brick steps and a straight path reinforce the formal balance. Yet the natural wood door and green shingles keep the exterior warm.
Design cues:
- Red brick lower level
- Green shingle siding above
- Wide front porch
- Tapered white columns
- Centered wood door
- Grouped double windows
- Brick entry steps
- Symmetrical facade
17. Dark Modern Craftsman With Raised Garden Beds
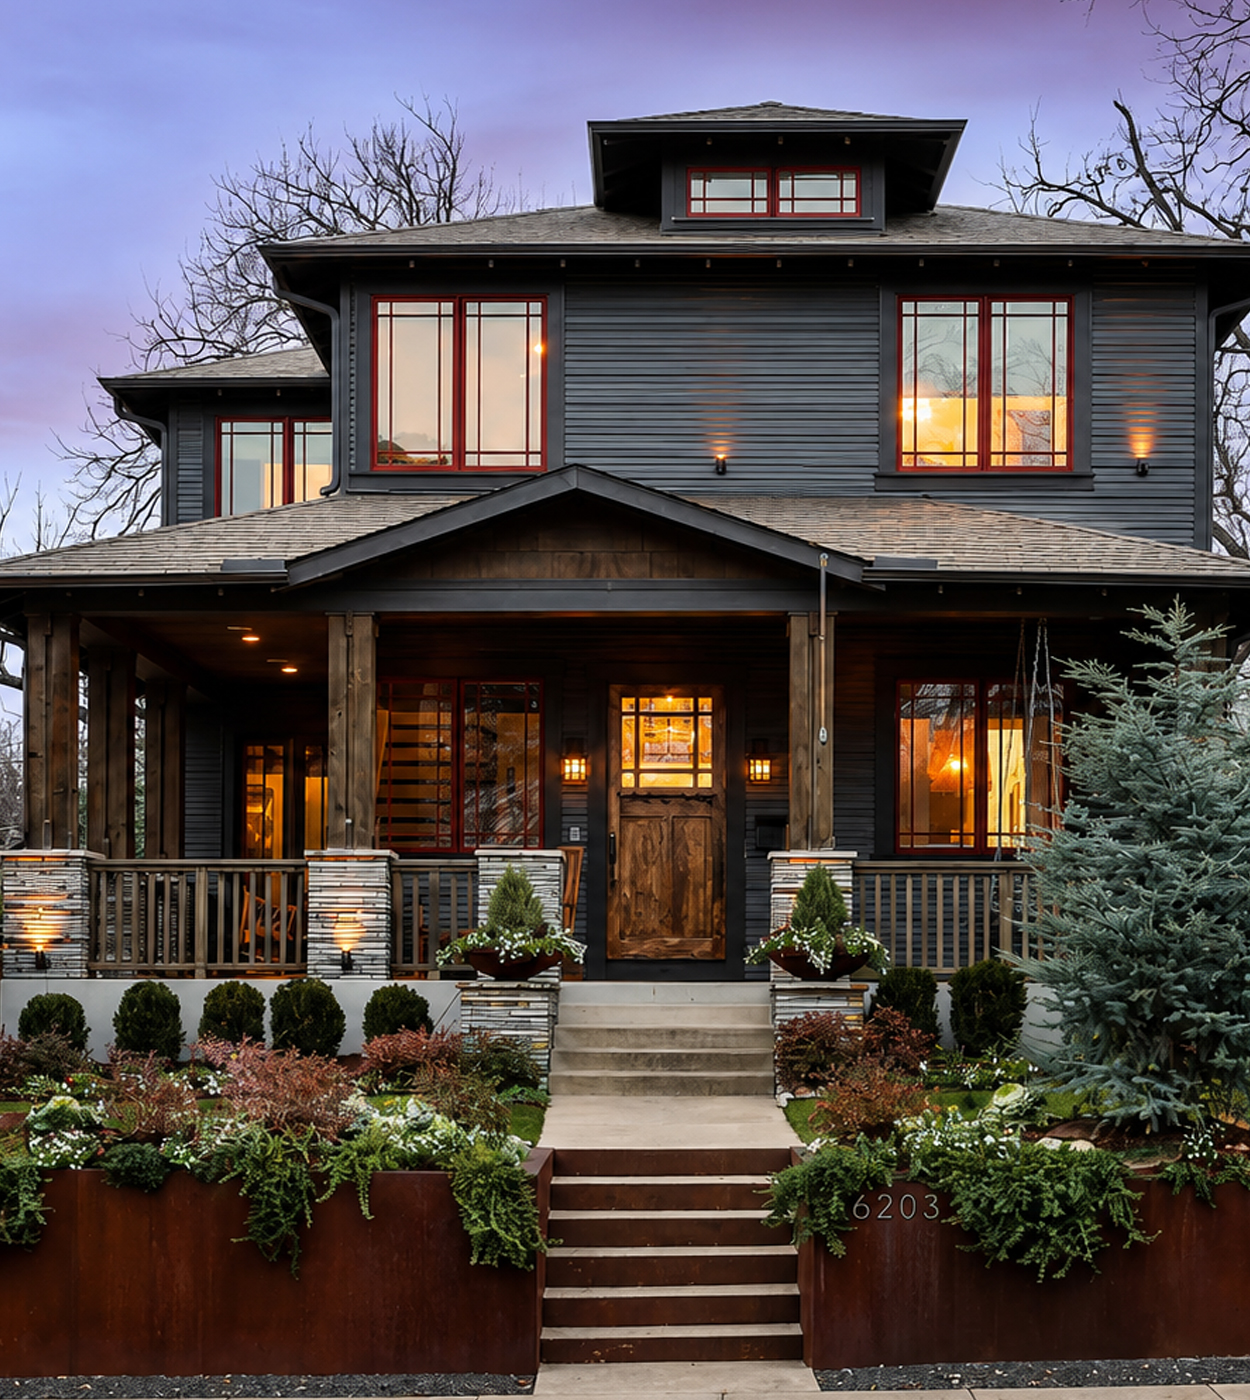
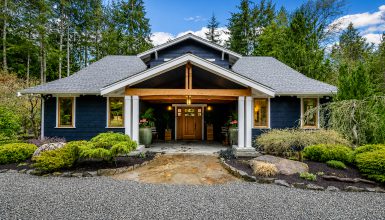
This dramatic exterior uses near-black siding, dark-stained wood, and pale stone. Together, they create a rich and modern Craftsman palette.
The porch roof has deep eaves and exposed rafter tails. Thick timber posts support it. Stacked-stone piers brighten the dark facade and give the porch a solid base.
Tall windows have warm reddish trim. Their narrow shapes add height and bring a subtle Arts and Crafts feel.
The front garden plays a major role. Rust-colored steel walls form raised beds along the sidewalk. Evergreen trees and white flowers soften the dark home.
Warm porch lights glow against the black siding. This lighting makes the entrance feel inviting, even with such a bold color scheme.
Design cues:
- Near-black horizontal siding
- Dark timber porch posts
- Pale stacked-stone piers
- Exposed rafter tails
- Warm-trimmed tall windows
- Rustic wood front door
- Raised metal garden beds
- Layered evergreen plants
18. Forest Green Craftsman With White Brick Columns
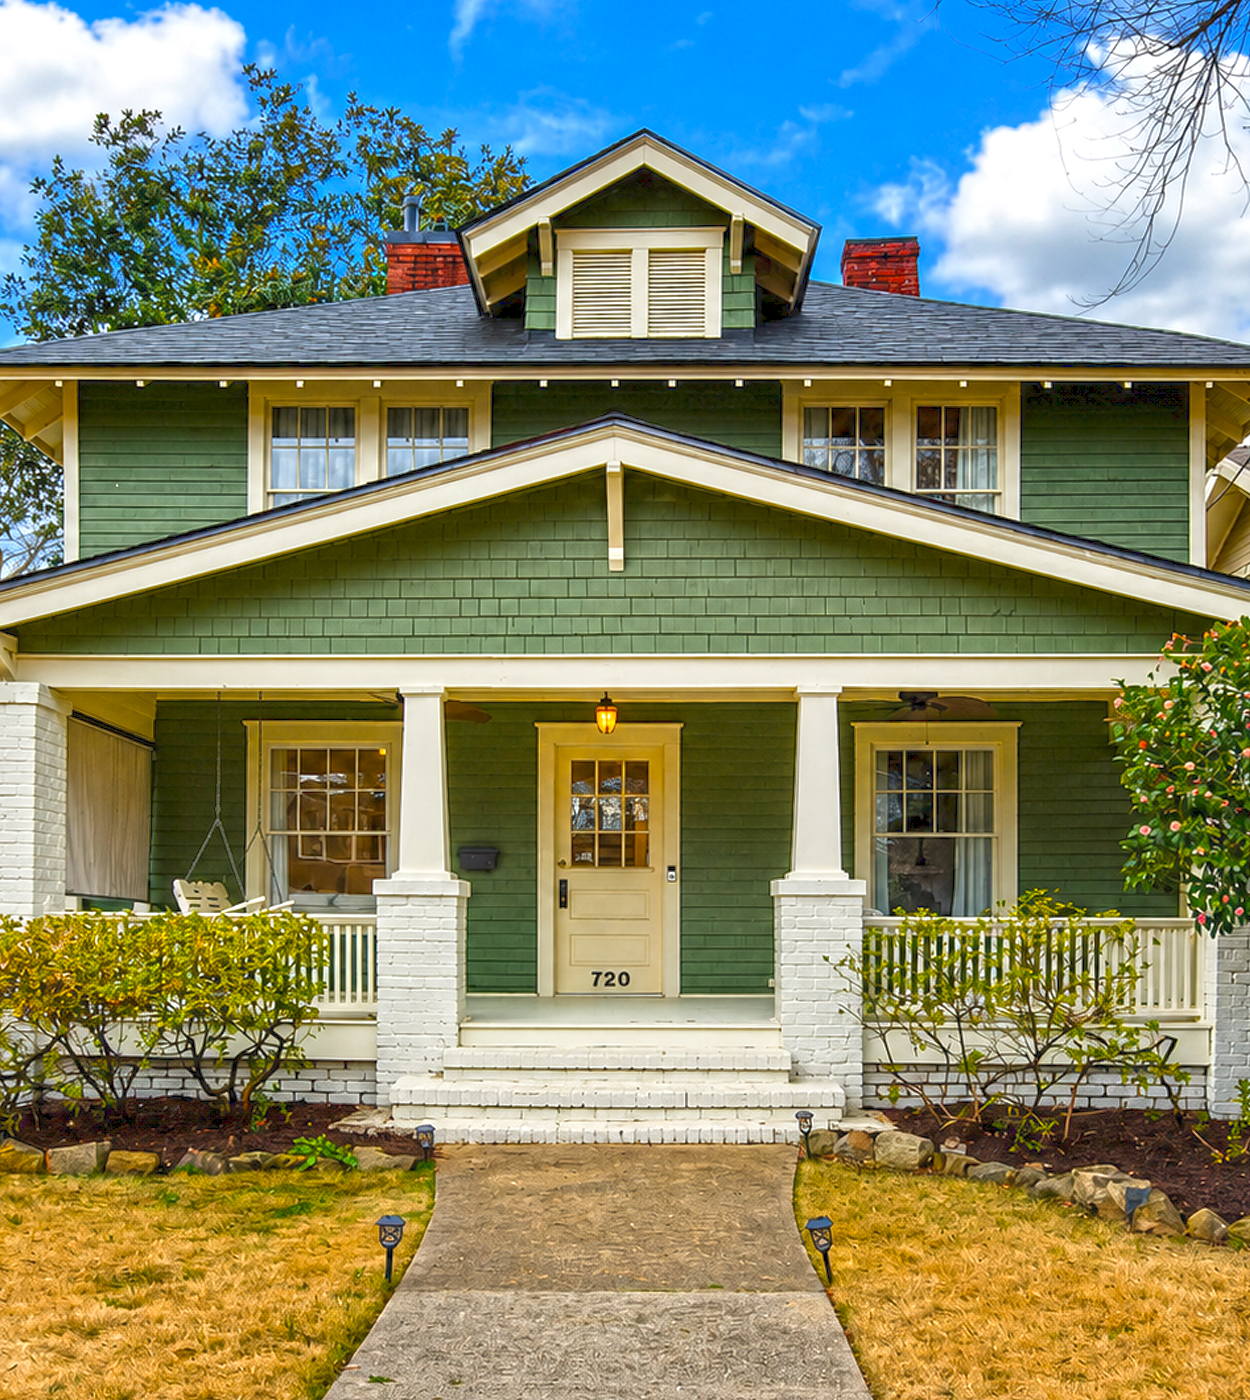
Deep green siding gives this two-story home a calm and natural look. White trim and painted brick keep the facade from feeling too dark.
The wide front porch creates a strong horizontal line. A centered gable marks the entrance. Its simple shape works well with the broad roof above.
Square columns sit on tall white brick bases. The same painted brick continues across the steps and side wall, which gives the porch a solid frame.
A natural wood door adds warmth at the center. White porch railings brighten the shaded sitting areas.
The front shrubs stay low and loose. This helps the porch remain open while adding a soft edge near the foundation.
Design cues:
- Deep forest green siding
- Wide front porch
- White painted brick bases
- Centered porch gable
- Natural wood door
- White railings
- Deep roof overhang
- Simple foundation shrubs
19. Fresh Green Craftsman With a Tonal Porch
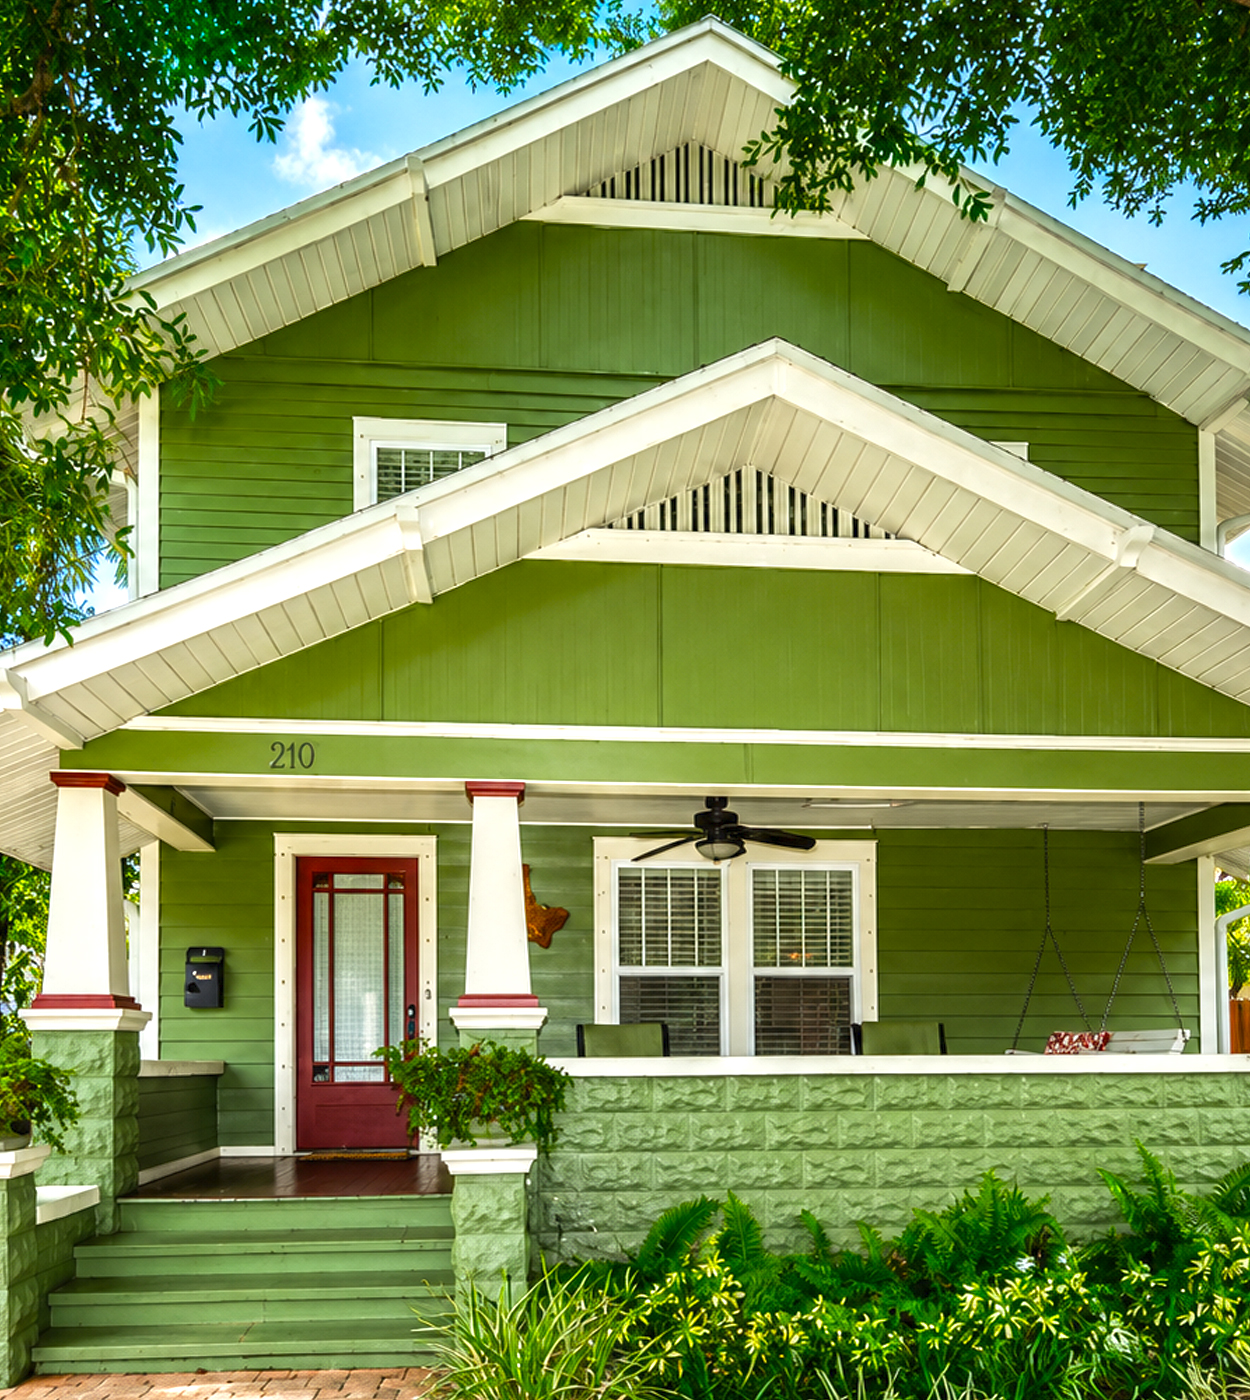
This Craftsman home uses several shades of green to create a bold but peaceful look. Medium green siding covers the walls. A lighter green highlights the porch base, steps, and column piers.
White trim outlines the roof and windows. Thin red accents appear at the tops of the columns and around the front door. These small touches add warmth and keep the green palette from feeling flat.
The large front gable creates a strong porch roof. A second gable rises behind it, giving the narrow house more height.
A low masonry porch wall makes the seating area feel private. Tropical plants and a mature tree help the house blend into its lush setting.
This design proves that one main color can still feel rich when the exterior uses several tones and textures.
Design cues:
- Layered green color scheme
- White roof trim
- Red accent lines
- Large front gable
- Low masonry porch wall
- Painted porch steps
- Deep shaded porch
- Tropical foundation plants
20. Gray Craftsman Bungalow With Tapered Stucco Piers
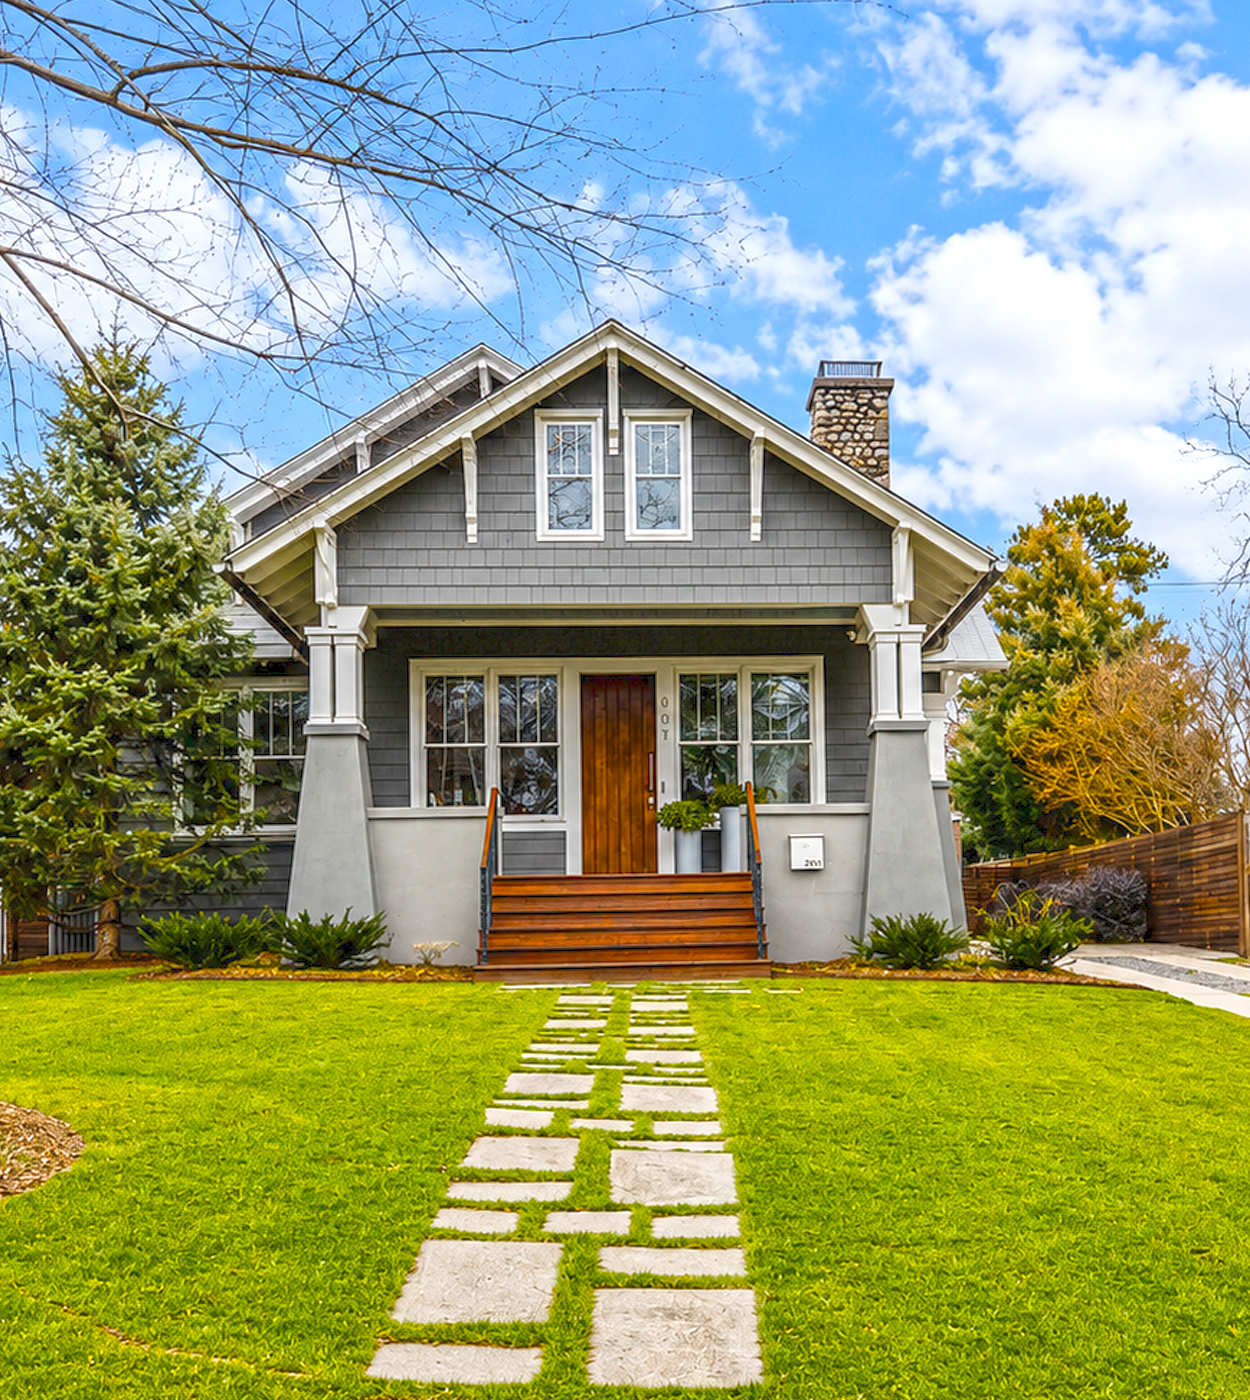
This compact home sits above a wide front lawn. A stepping-stone path leads up the slope and creates a quiet, natural approach.
Dark gray shingle siding gives the bungalow a strong backdrop. Pale trim outlines the windows, roof, and porch. A natural wood door adds warmth at the center.
The tapered porch piers are the most eye-catching feature. Their wide bases and narrow tops give the small porch a sturdy Craftsman shape. Smooth stucco keeps them simple and modern.
Wood steps connect the raised porch to the yard. Their warm tone matches the front door and softens the gray exterior.
Small evergreen shrubs sit close to the foundation. The clean planting plan keeps the focus on the house and its bold porch structure.
Design cues:
- Dark gray shingle siding
- Tapered stucco porch piers
- Natural wood door
- Warm wood steps
- Pale cream trim
- Compact covered porch
- Stepping-stone path
- Low evergreen shrubs
What Gives a Craftsman Exterior Its Signature Look?
A Craftsman house feels welcoming because its design starts at a human scale. The roof sits low. The porch reaches toward the yard. Thick columns make the entrance feel safe and settled.
Natural materials also play a major role. Brick, stone, wood, shingles, and stucco bring texture to the exterior. These materials often look best in warm, earthy colors.
The details matter too. Look for exposed brackets, rafter tails, tapered columns, roof vents, grouped windows, and wide trim. Still, you do not need every feature on one house. A few strong details can create the right look.
Most of all, the exterior should feel useful. The porch should offer shade. The path should guide guests. The plants should frame the architecture rather than cover it. When these parts work together, a Craftsman home feels timeless, warm, and full of character.