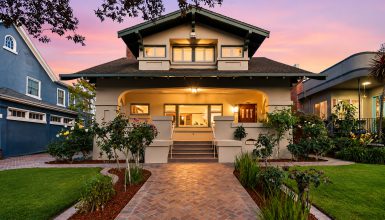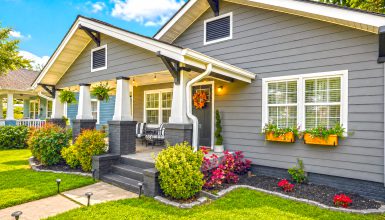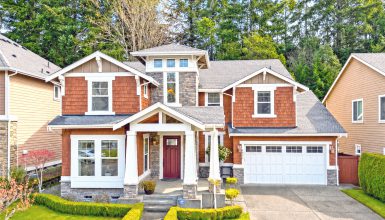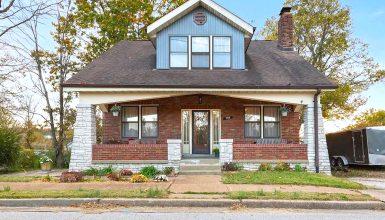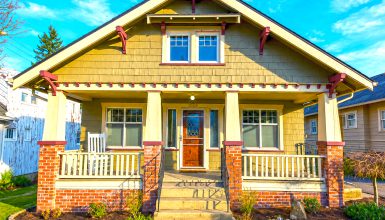
What happens when classic Craftsman warmth meets a cleaner, more modern look? This Contemporary Craftsman house gets the mix just right. Dark shingle siding, natural wood, stone, wide rooflines, and cozy built-ins give it timeless charm. Meanwhile, large windows, open rooms, and lighter finishes make the home feel fresh and easy to live in.
Here is a closer look at the design choices that make the home work so well.
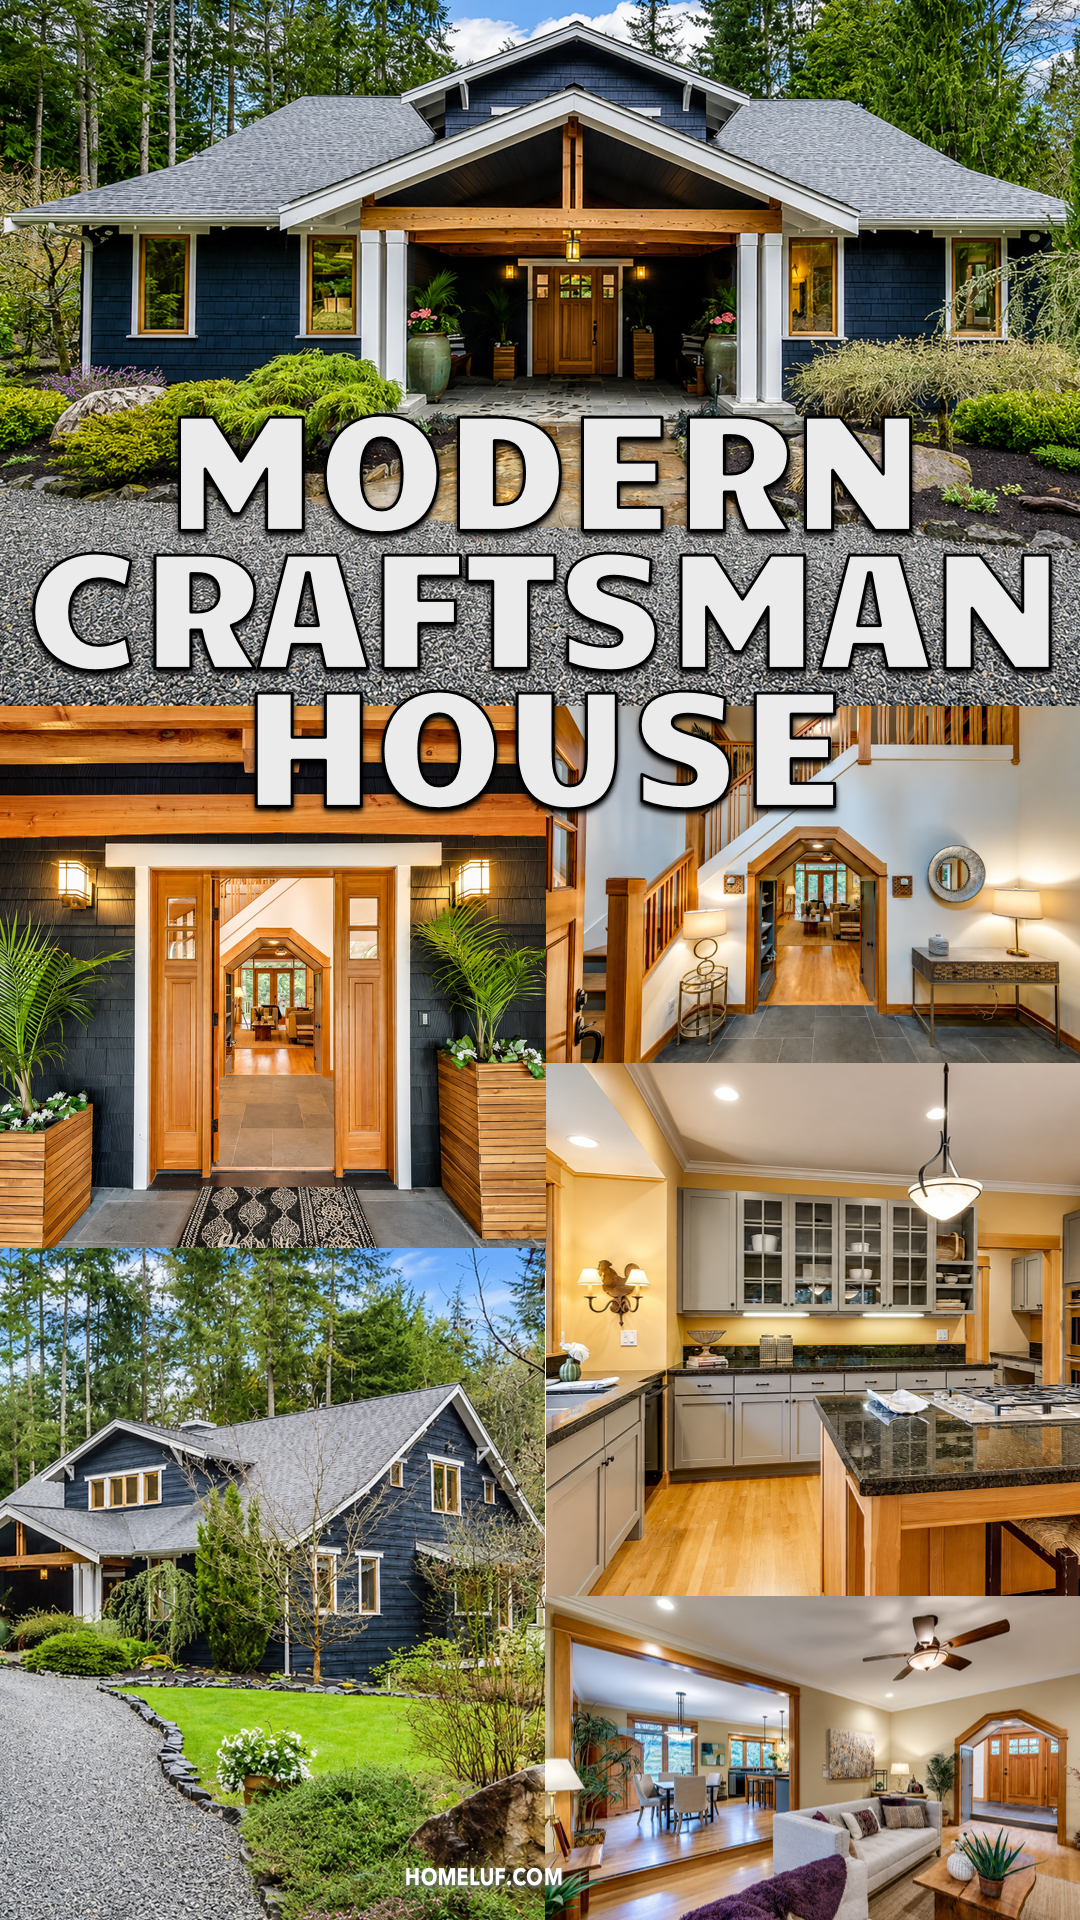
1. A Dark Craftsman Exterior That Feels at Home in the Woods
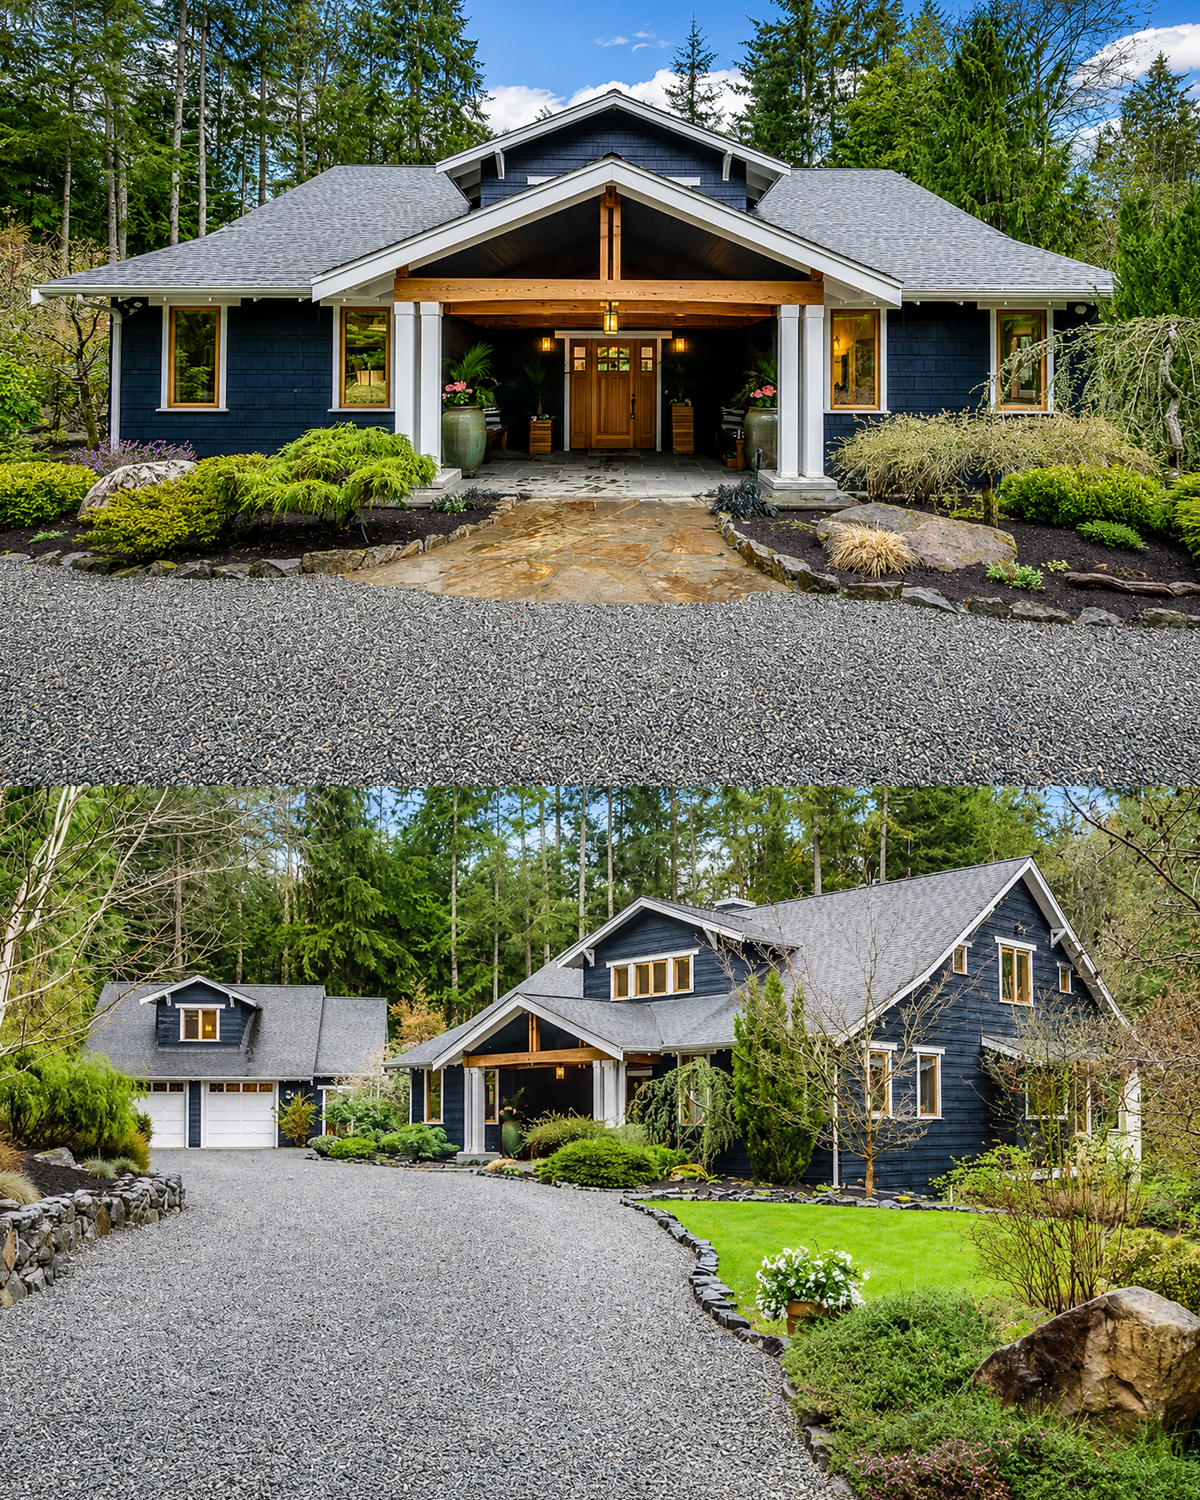
The dark exterior makes the first big statement.
Instead of the brown, olive, tan, or muted green often seen on older Craftsman homes, this house uses a deep blue-black tone. It feels more current. At the same time, the shingle texture keeps the color from looking flat or too modern.
That balance matters.
The dark siding also works well with the setting. Tall evergreens surround the house. Moss, stone, shrubs, and gravel cover much of the ground. Against all that green, the exterior feels grounded rather than harsh.
White trim then outlines the roof, windows, porch posts, and corners. This brighter color keeps the dark siding from taking over.
Natural wood adds the final layer. Window frames, doors, beams, and porch details bring warmth to the cool blue exterior.
Design cues
- Deep navy or blue-black shingle siding
- White fascia and exterior trim
- Natural wood windows
- Warm wood entry doors
- Craftsman-style roof brackets
- Broad roof overhangs
- Layered gables
- Strong connection to the landscape
- Dark exterior colors balanced with warm materials
- Minimal decorative trim
The exterior does not rely on lots of ornament. Instead, texture, proportion, and materials create the interest.
That is a very Craftsman way to design a house.
2. Layered Gables Create a Strong Craftsman Shape
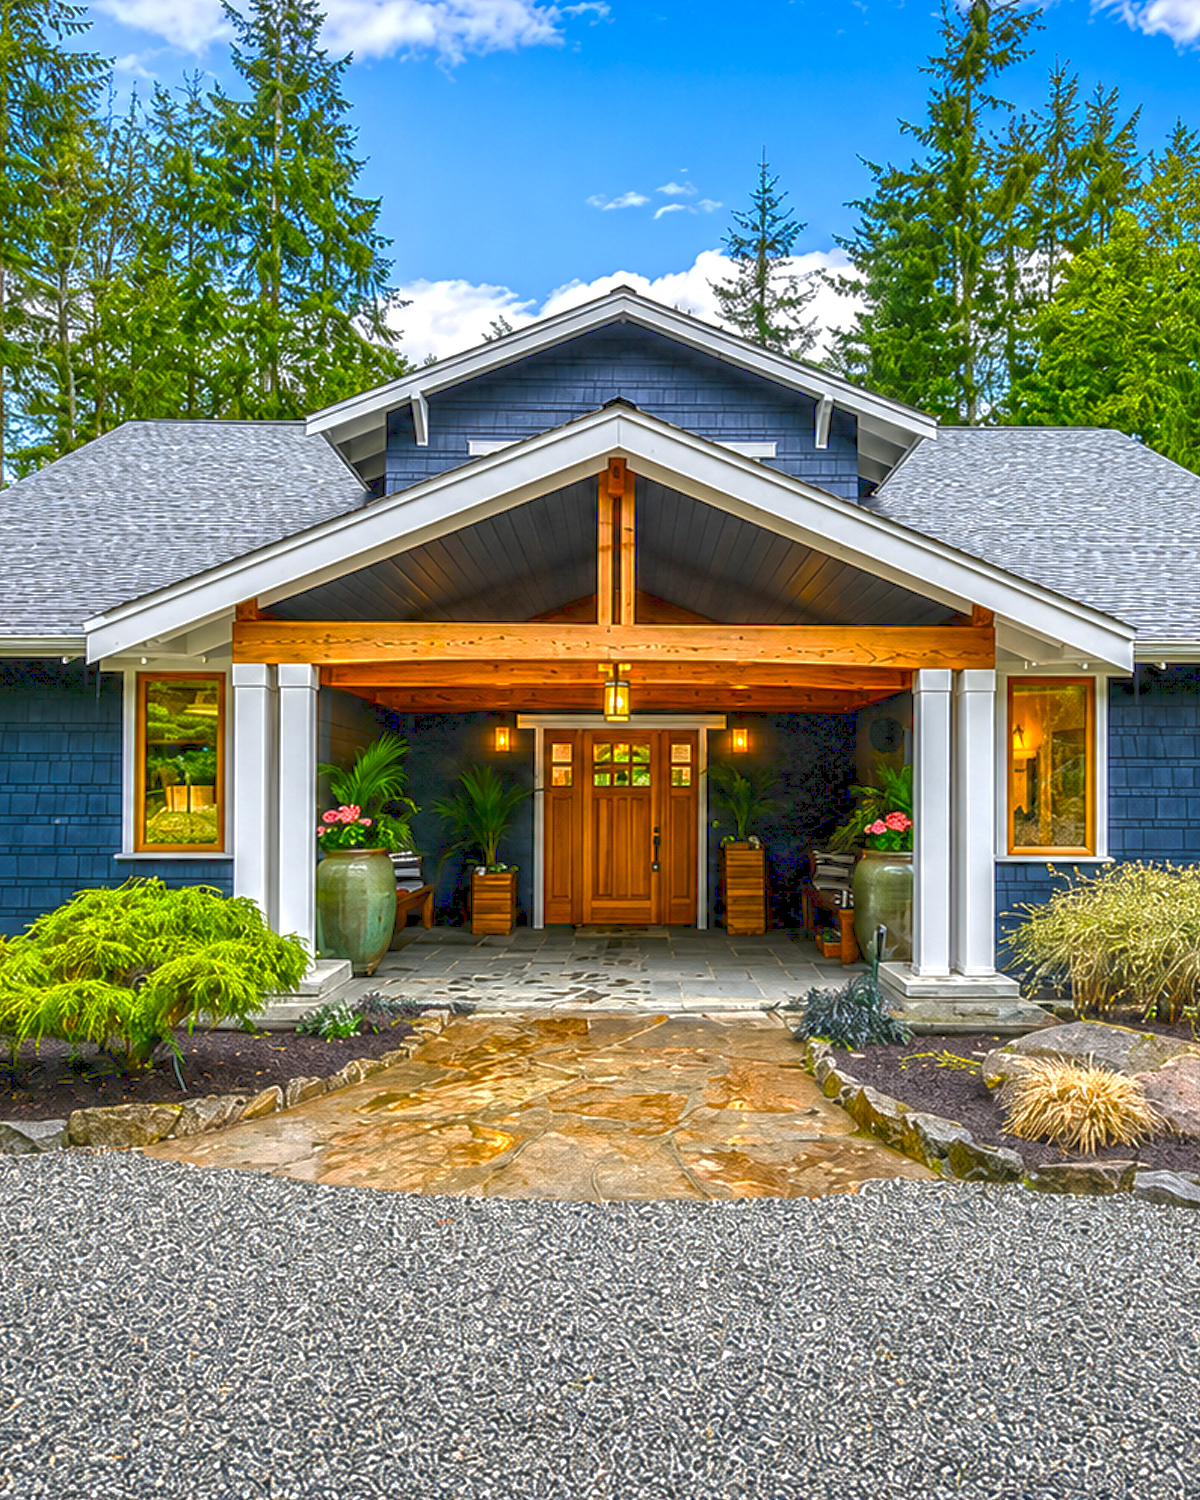
The roofline tells you a lot about this house before you even reach the porch.
Several gables overlap across the front and sides. Some are large. Others sit lower and help frame the entrance. A smaller upper gable adds height without making the house feel overly tall.
These roof forms make the structure feel as though it grew over time.
That visual depth also keeps a large house from looking like one solid block.
Wide eaves are another important detail. They cast strong shadow lines across the siding. Small triangular brackets sit beneath some of the roof edges. These details recall traditional Craftsman architecture but remain simple enough for a contemporary home.
Design cues
- Multiple front-facing gables
- Deep roof overhangs
- Visible supporting brackets
- Simple gable trim
- Strong horizontal roof lines
- Mixed roof heights
- Low porch roof beneath taller main roof
- Symmetry used loosely rather than strictly
The house feels structured, but not stiff.
That relaxed shape is part of its charm.
3. A Covered Entry With Exposed Timber
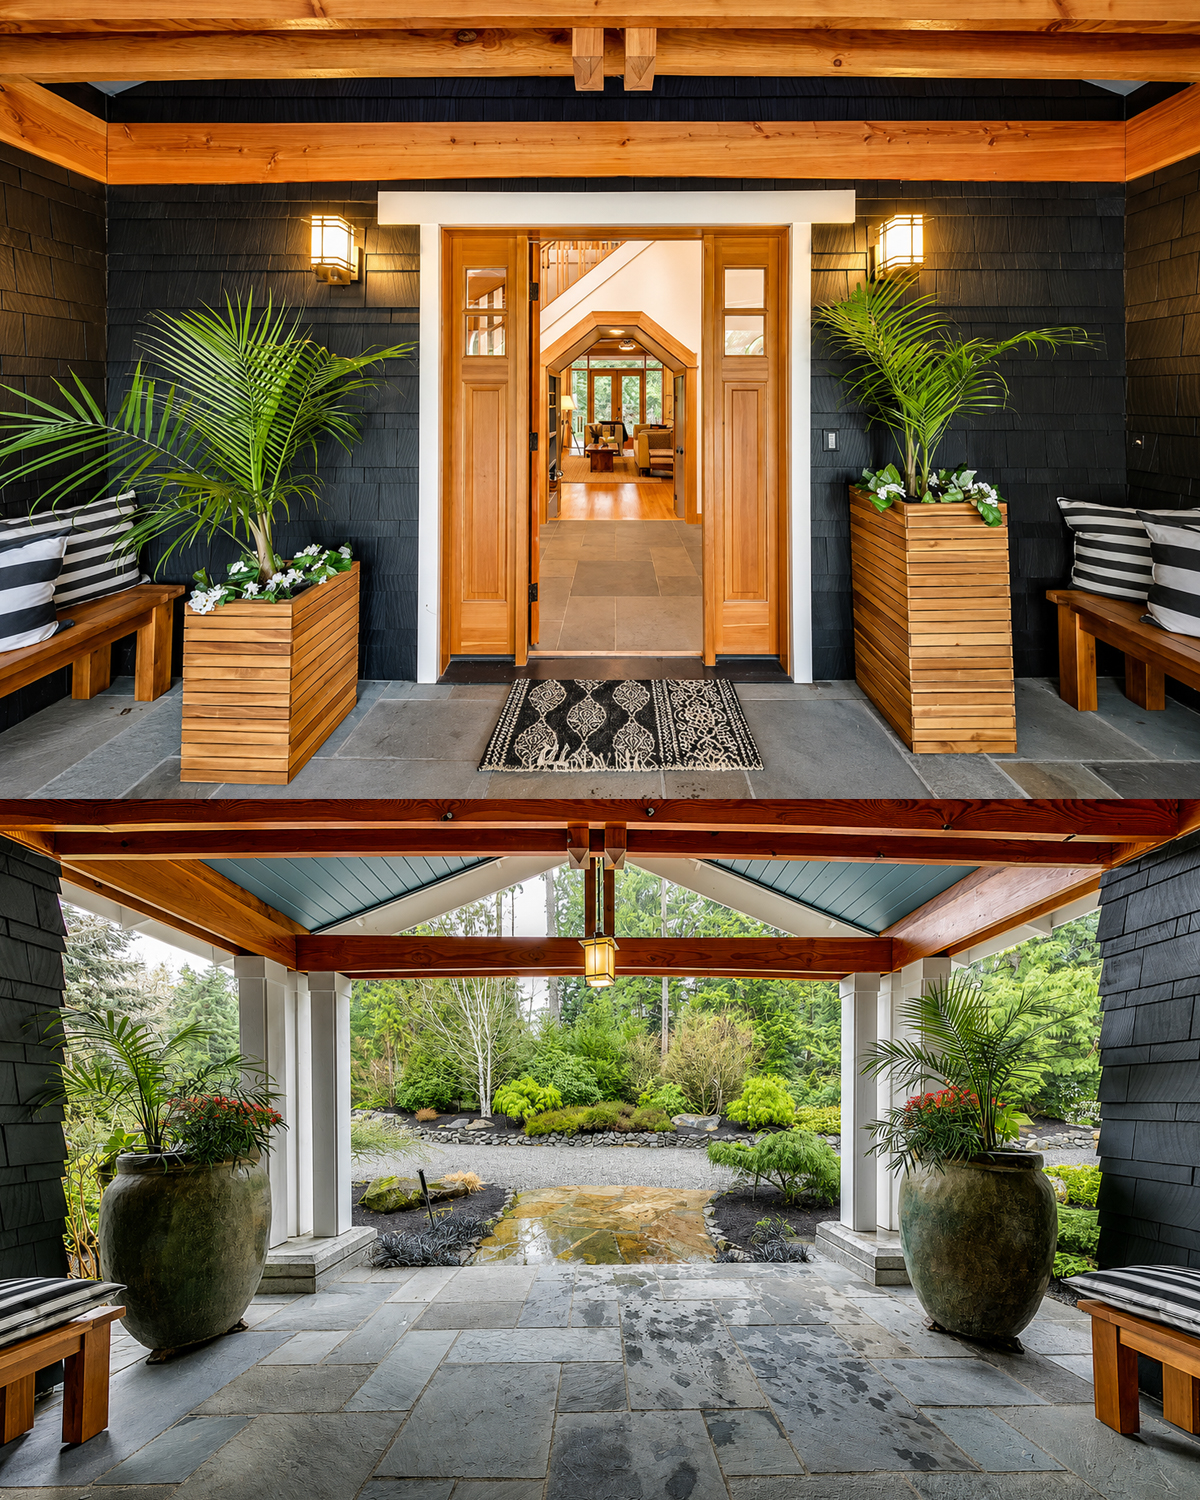
The front porch gives the exterior its strongest Craftsman moment.
Large natural wood beams cross the ceiling. Heavy posts support the gabled roof. The beams remain exposed rather than hidden behind trim.
That choice gives the entry a handcrafted look.
Yet the porch does not feel rustic.
Clean white columns sit below the timber structure. A blue-gray paneled ceiling adds a softer finish overhead. Large stone pavers create a smooth floor underfoot.
The mix feels polished.
The entry also feels generous without becoming grand. It acts more like an outdoor room than a narrow porch.
Two large planters add symmetry near the front door. Simple wood benches sit along the sides. Warm wall lights make the darker siding feel cozy.
Design cues
- Exposed wood beams
- Thick porch posts
- Gabled porch roof
- Painted tongue-and-groove ceiling
- Large stone floor tiles
- Oversized ceramic planters
- Simple outdoor benches
- Warm porch lighting
- Deep covered entry
- Strong center line leading to the front door
The porch gives visitors time to arrive.
That small detail can make a house feel far more welcoming.
4. Natural Wood Creates a Warm Welcome
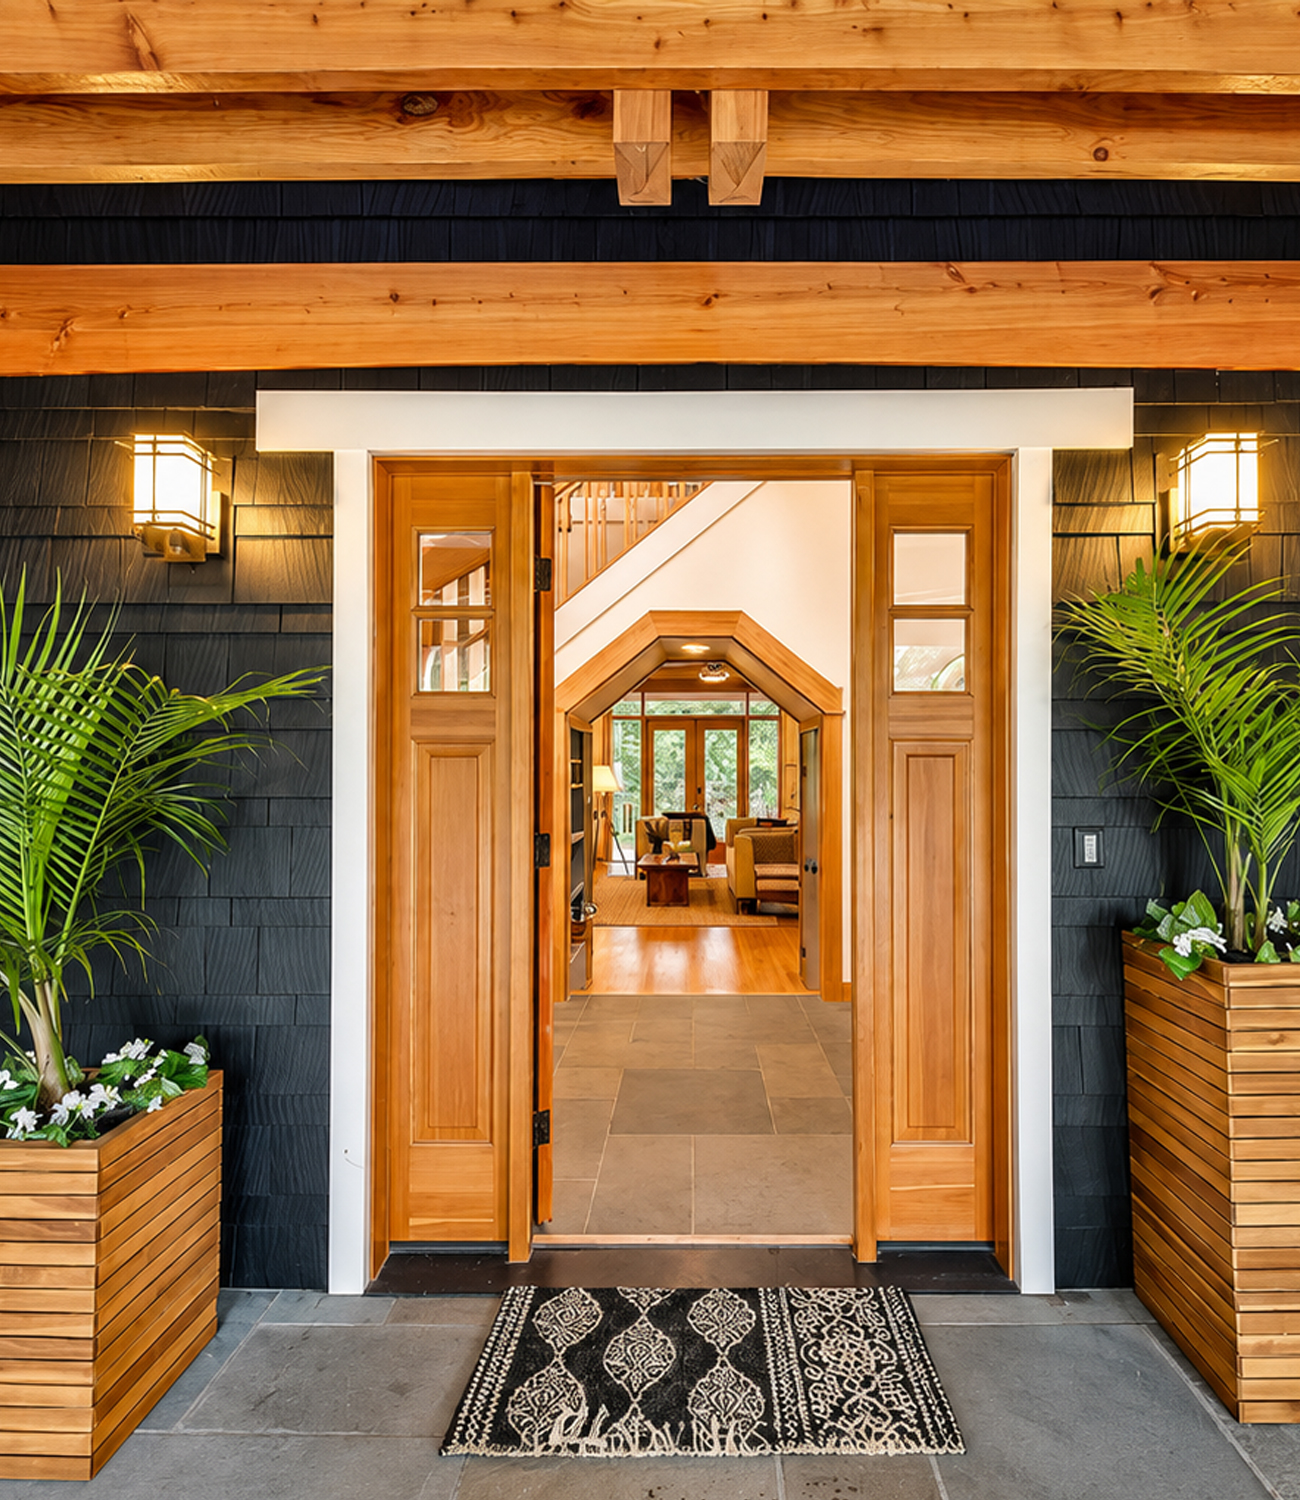
Once inside, the dark exterior gives way to light walls and warm wood.
The front door is a major feature. It uses a clear natural finish, divided glass panes, and traditional paneling. Matching sidelights allow more light into the foyer.
The same wood tone continues around doorways, stairs, rails, baseboards, and windows.
This creates an easy sense of flow.
Rather than filling the home with many types of wood, the design repeats one warm tone. That makes the interior feel calm and planned.
The wood also prevents the pale walls from feeling plain.
Design cues
- Natural wood front door
- Matching sidelights
- Wood window frames
- Wood baseboards
- Coordinated stair rails
- Wide wood door casings
- Warm honey and amber tones
- Simple clear finish
- Repeated wood species or similar stain
- White and cream walls for contrast
This is one of the clearest lessons in the home.
You do not need endless colors to create character. A limited material palette can do far more.
5. The Foyer Mixes Craftsman Warmth With Modern Space
Traditional Craftsman homes can have small, enclosed foyers.
This house takes a different path.
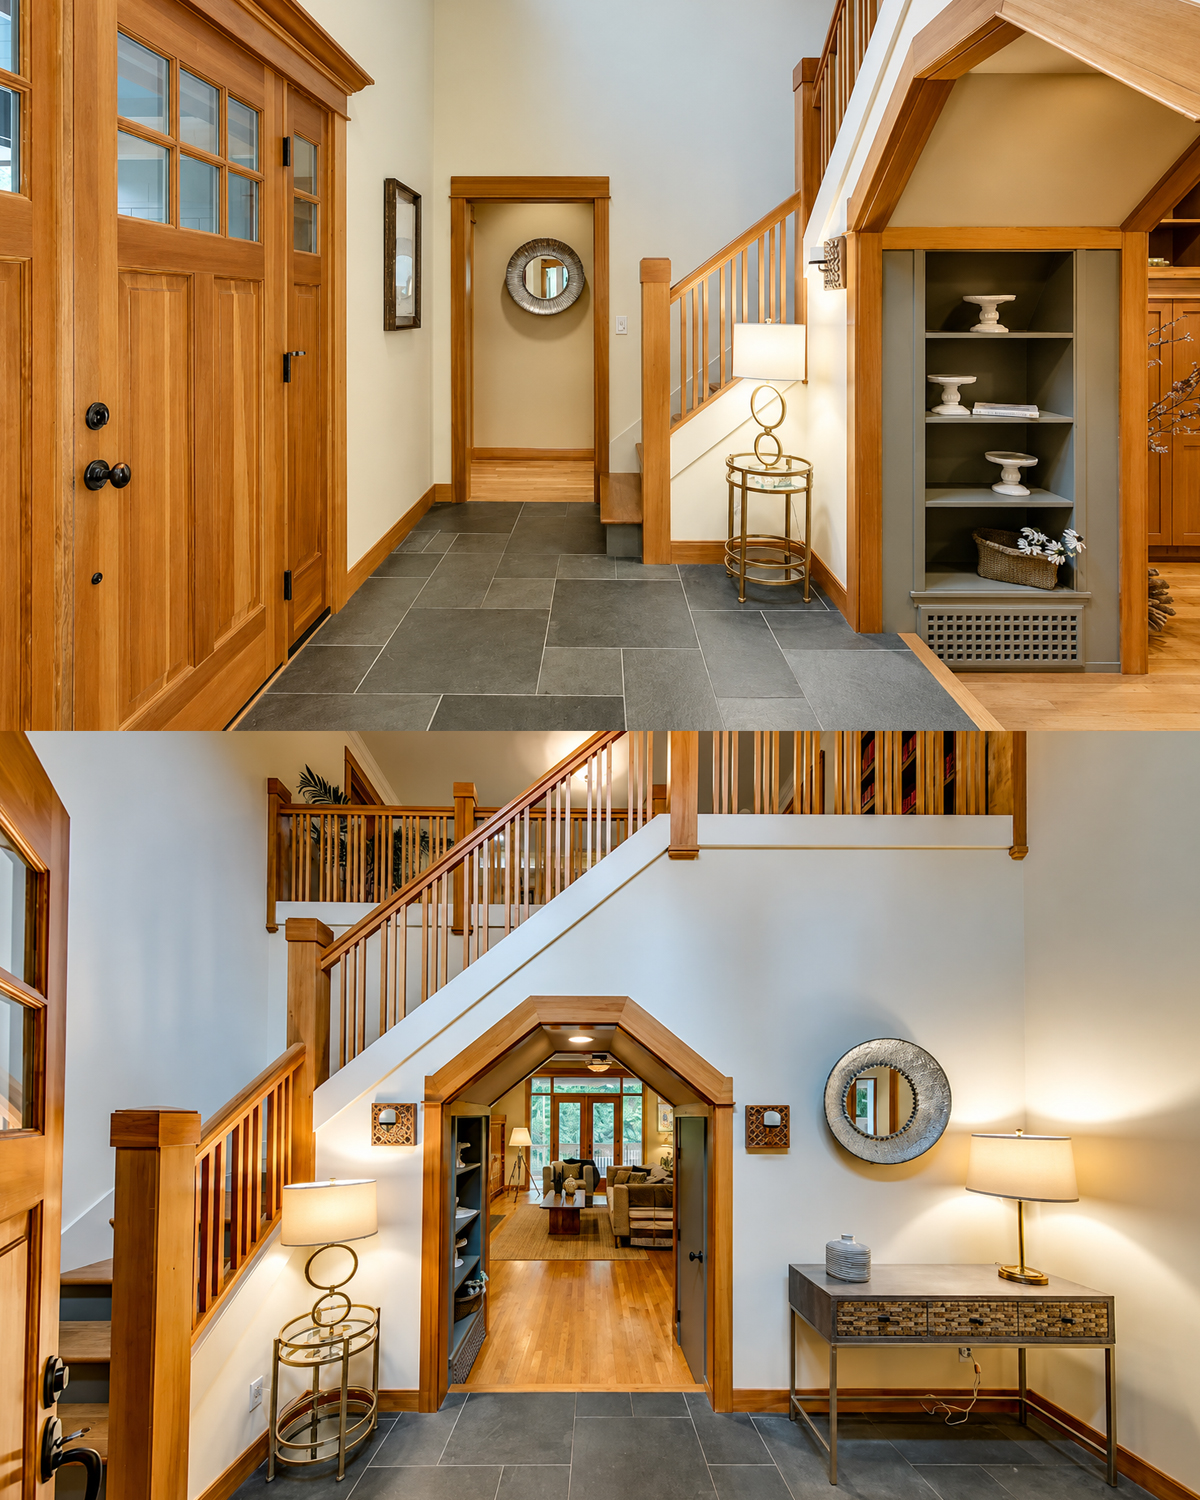
The entry rises through two levels. An open staircase climbs along the wall, while an upper railing looks back into the foyer. The extra height makes the entrance feel bright and airy.
Still, the room does not lose its Craftsman identity.
Wood railings, chunky newel posts, simple vertical balusters, and wide casing provide the detail.
Dark slate-style flooring gives the entry a practical base. Its gray tone also connects with the darker exterior.
One of the most interesting details appears straight ahead. A pointed wood-trimmed opening frames the view into the living room.
It almost looks like a small house shape inside the larger house.
That detail adds personality without relying on extra decoration.
Design cues
- Two-story entry
- Open stair rail
- Square Craftsman newel posts
- Straight wood balusters
- Dark stone or slate flooring
- Warm wood casing
- Wide interior openings
- Architectural doorway shapes
- Neutral walls
- Simple accent furniture
The foyer feels special, but it does not feel untouchable.
That is exactly the kind of balance contemporary Craftsman design does well.
6. A Living Room Built Around Stone and Wood
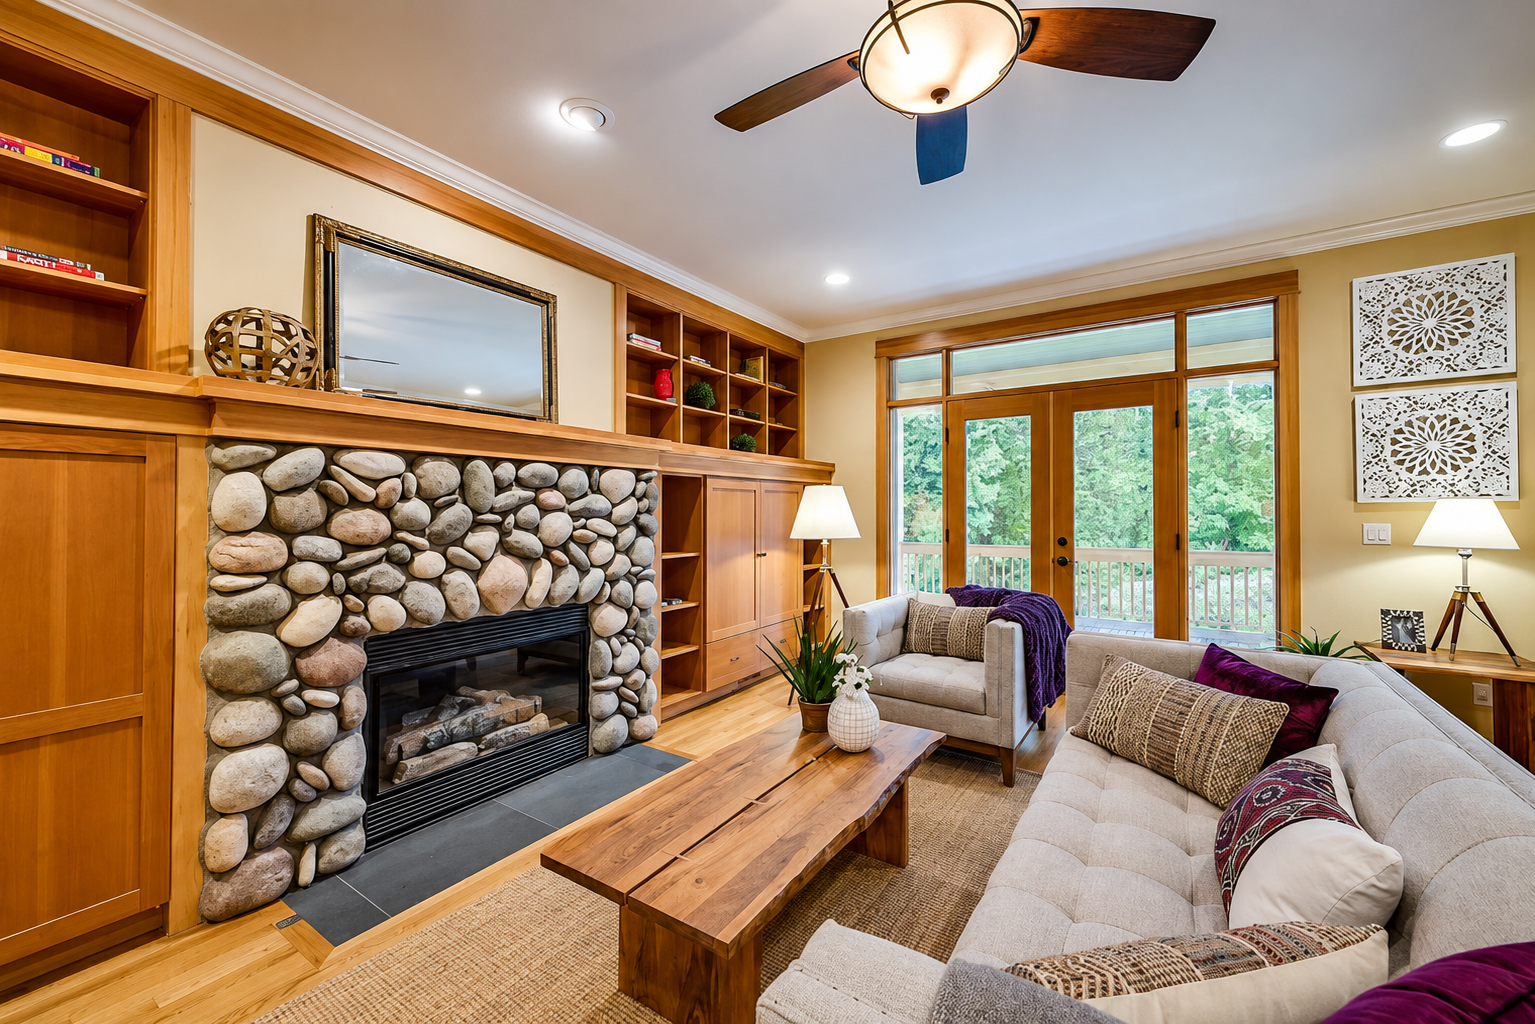
The living room brings together the main materials seen throughout the house.
Wood. Stone. Glass. Soft neutral fabrics.
The fireplace becomes the clear focal point. Rounded river rock covers the surround from floor to mantel height. The stones vary in size and tone, which gives the feature a natural look.
Above the fireplace, warm wood paneling and built-in shelving frame the wall.
Instead of adding a separate bookcase, the design makes storage part of the architecture.
The low wood mantel also keeps the fireplace tied to the cabinetry.
Large windows and glazed doors sit across the room. They pull the wooded setting directly into the space.
Design cues
- River-rock fireplace
- Natural stone texture
- Built-in wood cabinetry
- Open bookshelves
- Wood mantel
- Large glazed doors
- Warm hardwood flooring
- Neutral upholstery
- Simple wood coffee table
- Natural fiber rug
The room feels comfortable because no single finish looks too perfect.
The stone has texture. The wood has grain. The rug has visible weave. Even the coffee table feels solid and handmade.
That tactile mix is central to Craftsman style.
7. Modern Furniture Keeps the Craftsman Details Fresh
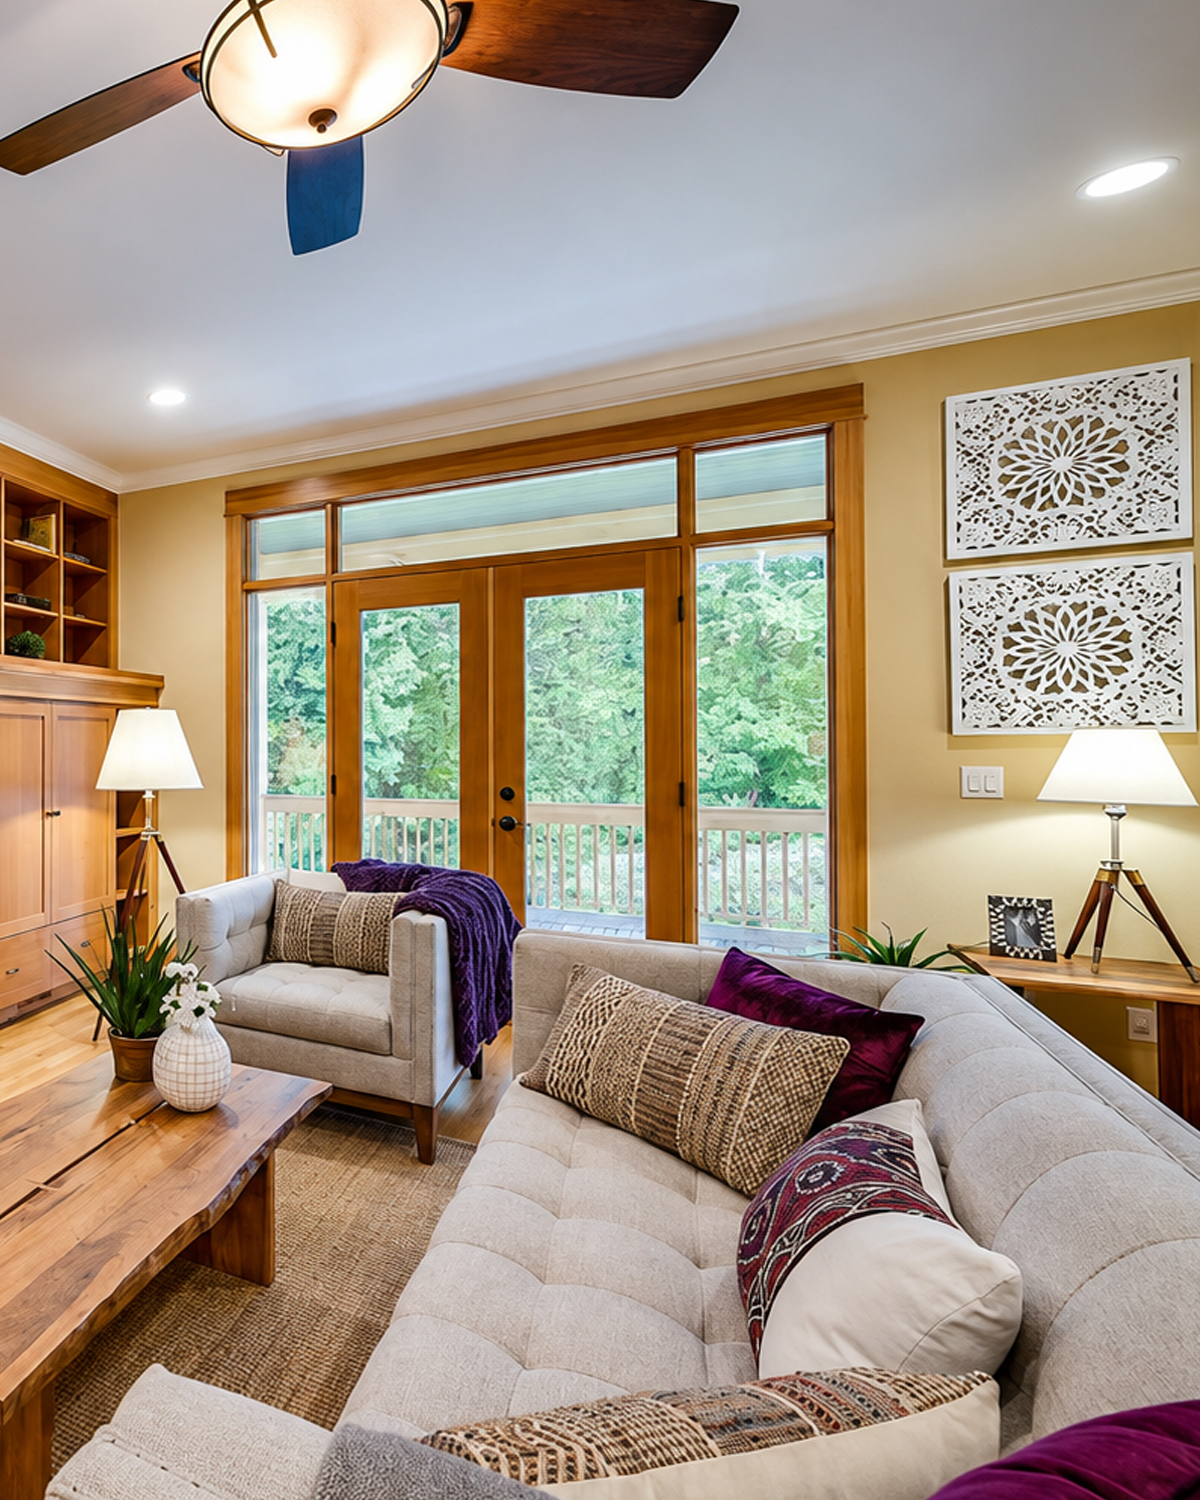
The architecture carries a lot of visual weight. So the furniture wisely stays simple.
Light gray sofas create a soft contrast with the warm wood. Straight lines keep the seating current. The coffee table has a heavy wood top but a clean, unfussy form.
Deep plum pillows add a small splash of color.
The home does not fill every wall or corner.
That breathing room makes older Craftsman details feel more modern.
This is an important approach when decorating this style today.
Too much dark wood furniture can make a Craftsman interior feel heavy. Instead, lighter fabric furniture can soften the space while allowing the architecture to stand out.
Design cues
- Light neutral sofas
- Simple modern shapes
- Limited accent colors
- Natural wood tables
- Soft woven rugs
- Small amounts of pattern
- Open floor space
- Few decorative objects
- Plants for natural color
- Balanced mix of old and new forms
The trick is not to make every item look Craftsman.
The house already provides that character.
8. Wide Openings Create an Easy Modern Floor Plan
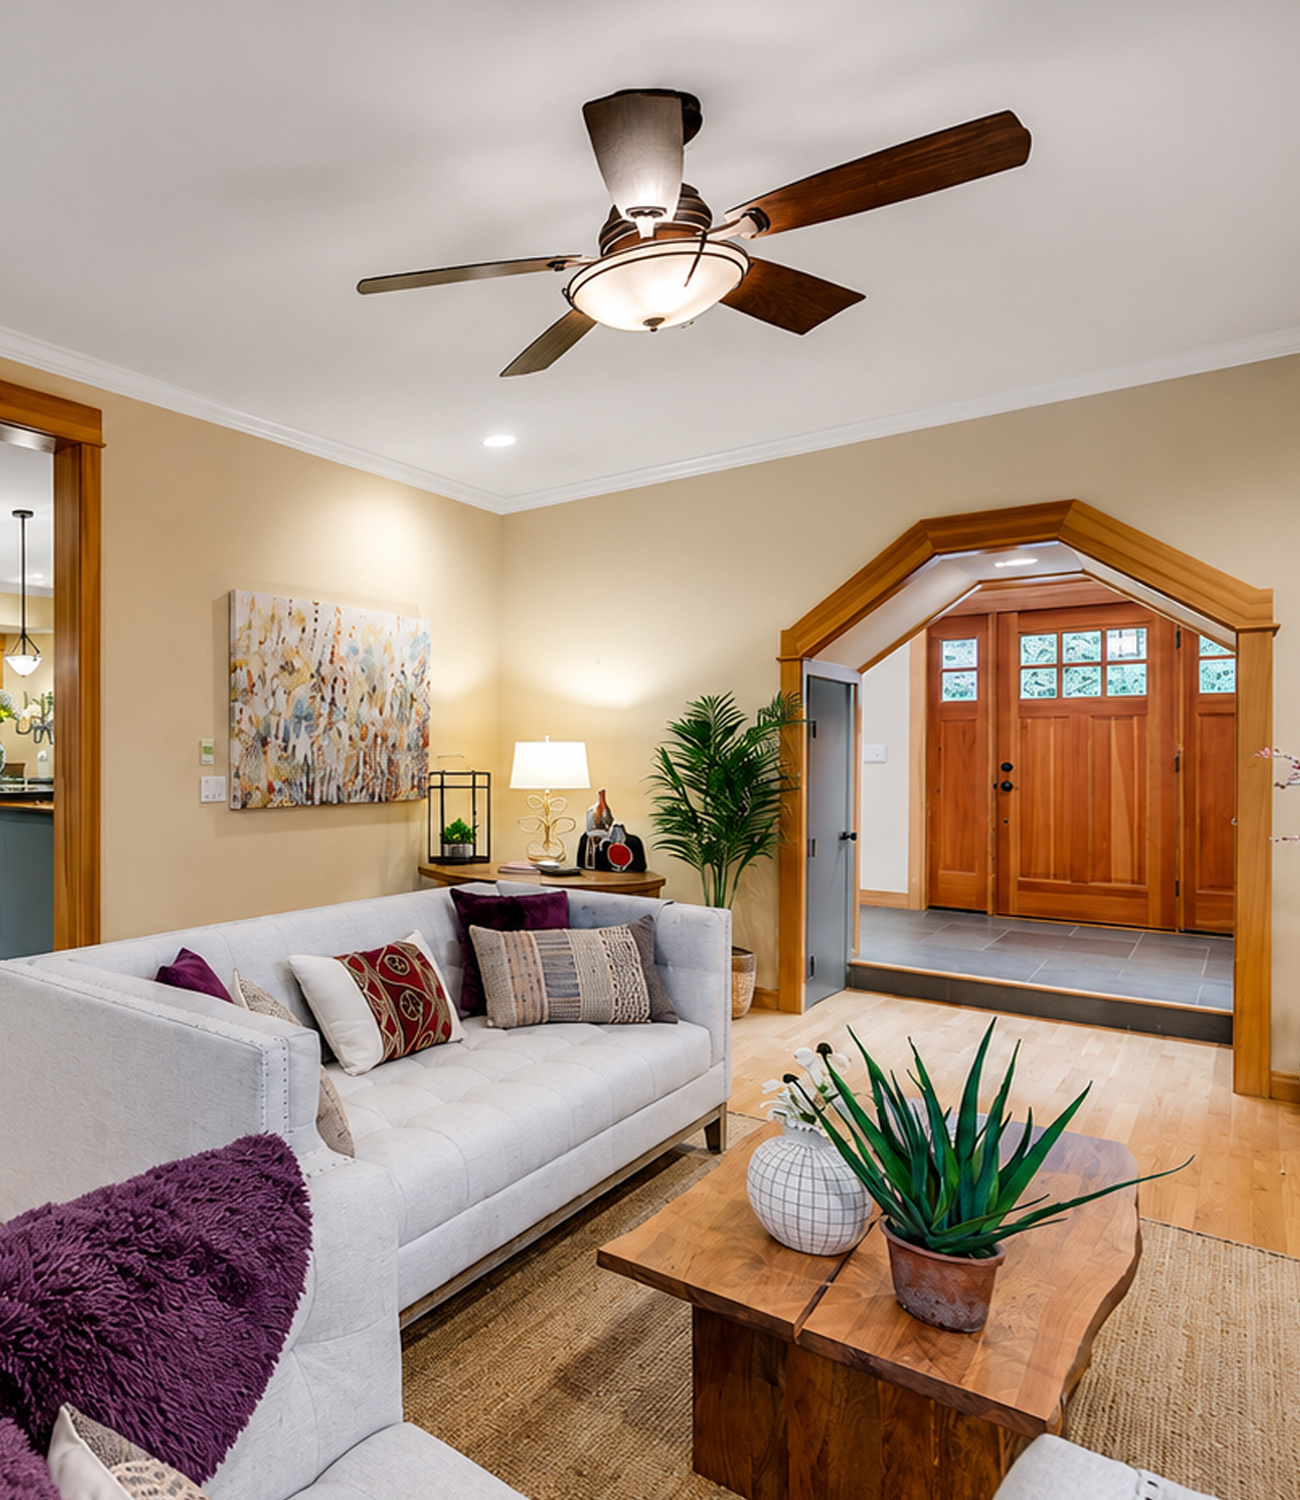
The living room opens directly to the dining room and kitchen through a broad wood-trimmed opening.
This is one of the home’s most contemporary features.
Older Craftsman houses often separate public rooms with walls, built-ins, or narrower openings. Here, the spaces remain distinct, but they also connect.
The wood casing around the opening acts like a frame.
So, even without a full wall, you can still tell where one room ends and another begins.
This approach creates a more social floor plan.
Someone in the kitchen can talk to someone in the living room. Yet each room keeps a clear purpose.
Design cues
- Wide cased openings
- Open sight lines
- Connected living and dining areas
- Small floor-level changes
- Consistent wood flooring
- Repeated trim details
- Defined rooms without solid walls
- Natural flow between spaces
This is a smart way to modernize Craftsman style without erasing its sense of structure.
9. The Dining Room Lets the Landscape Become the Art
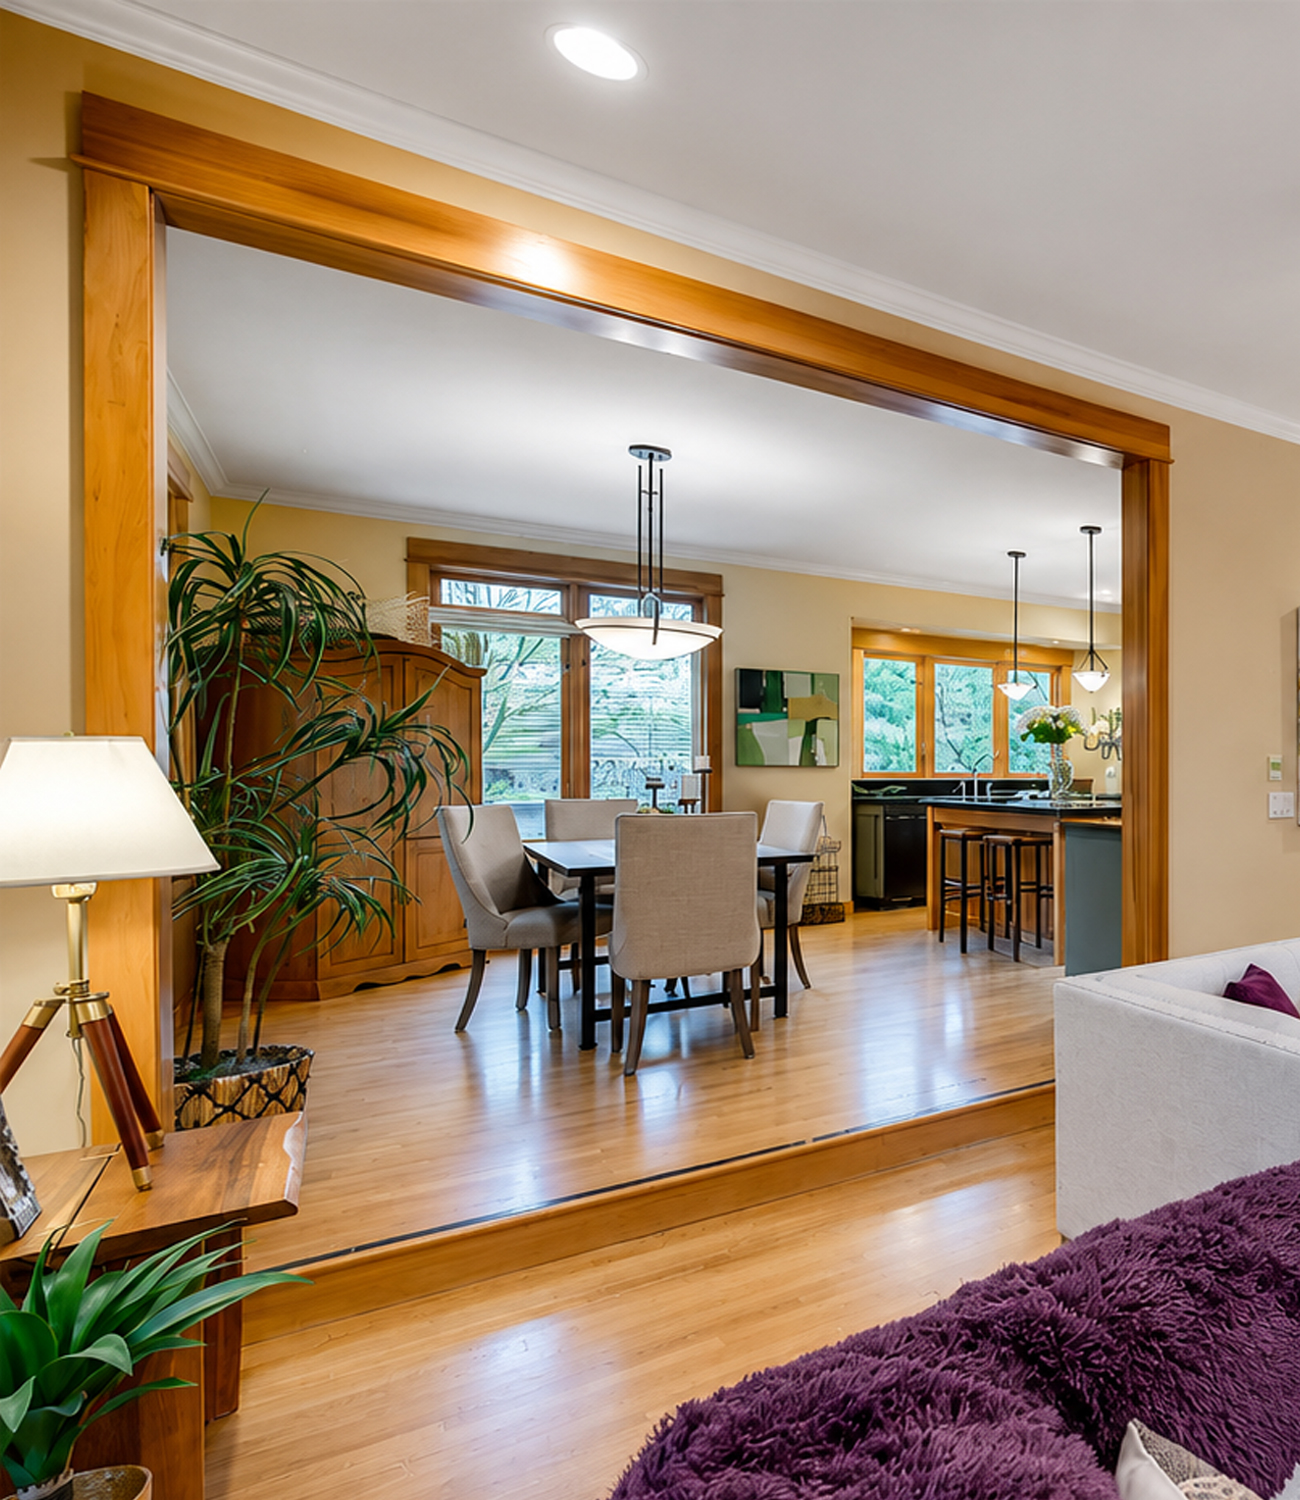
The dining room is simple because the windows do most of the work.
Large wood-framed windows wrap around two sides of the room. Evergreen trees fill the view.
As a result, the space feels almost like a sunroom.
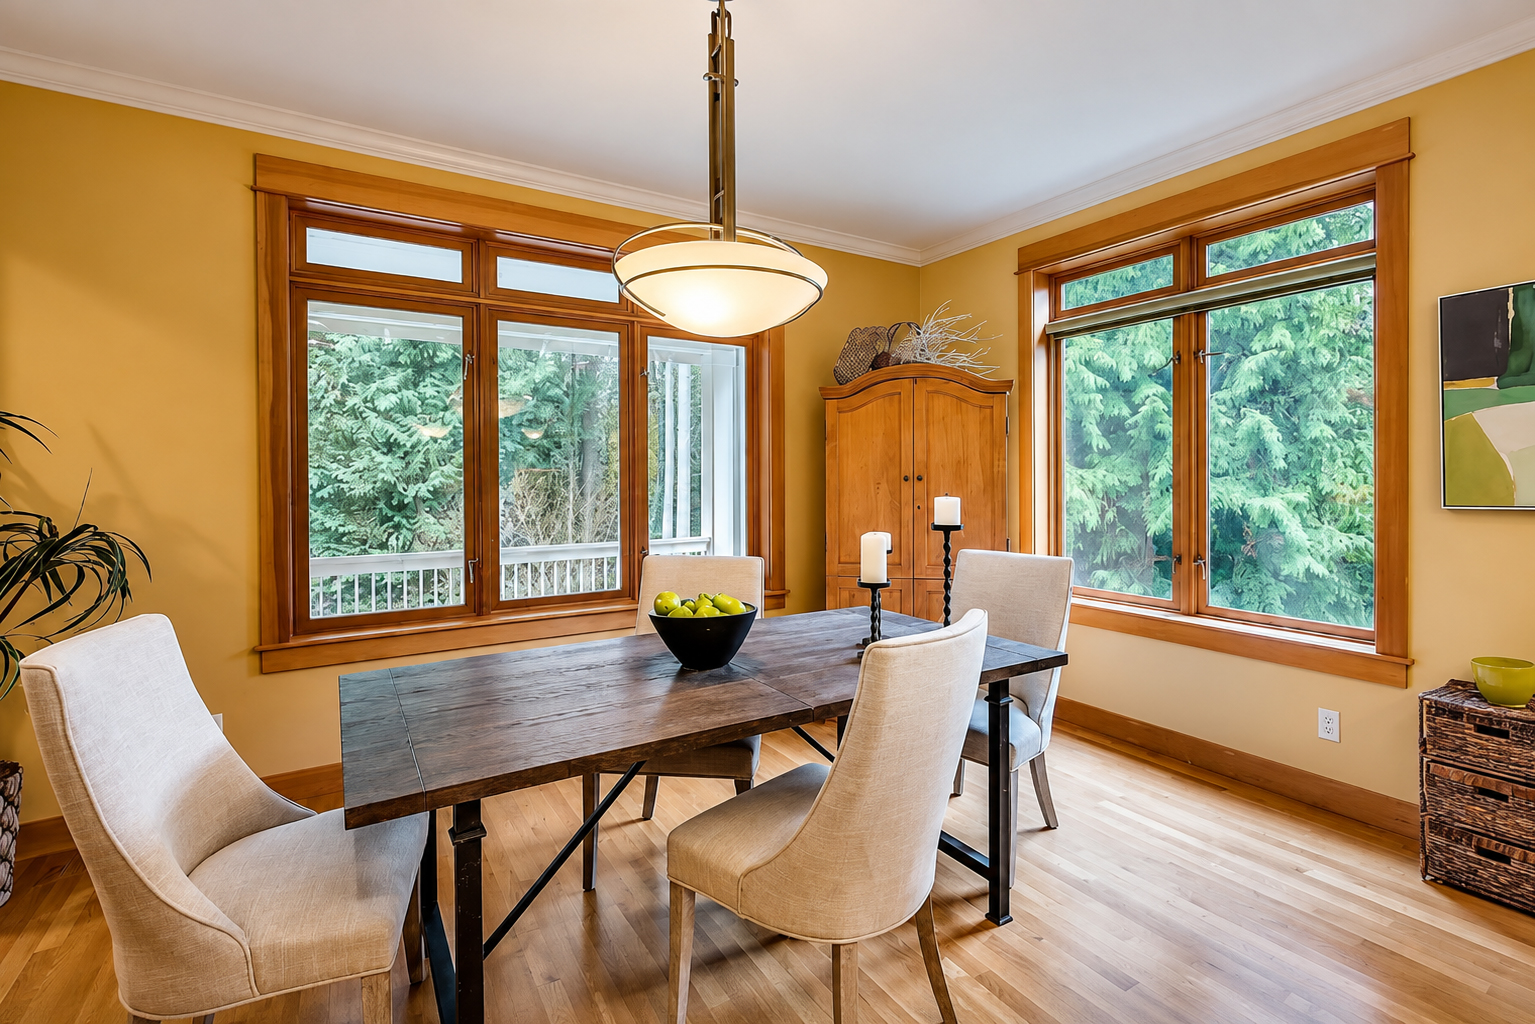
A dark rectangular table adds contrast against the pale walls and light floor. Cream upholstered chairs soften the look.
The overhead light has an Arts and Crafts influence, but its shape remains clean.
The room does not need much more.
A wood cabinet and a few small accessories complete the setting.
Design cues
- Large corner windows
- Natural wood window trim
- Dark dining table
- Light upholstered chairs
- Simple pendant fixture
- Minimal wall decor
- Hardwood flooring
- Warm neutral wall paint
- Strong outdoor views
The biggest design feature here costs nothing once the house is built: the view.
That is one reason Craftsman homes work so well in wooded settings.
10. A Two-Tone Kitchen Adds a More Modern Twist
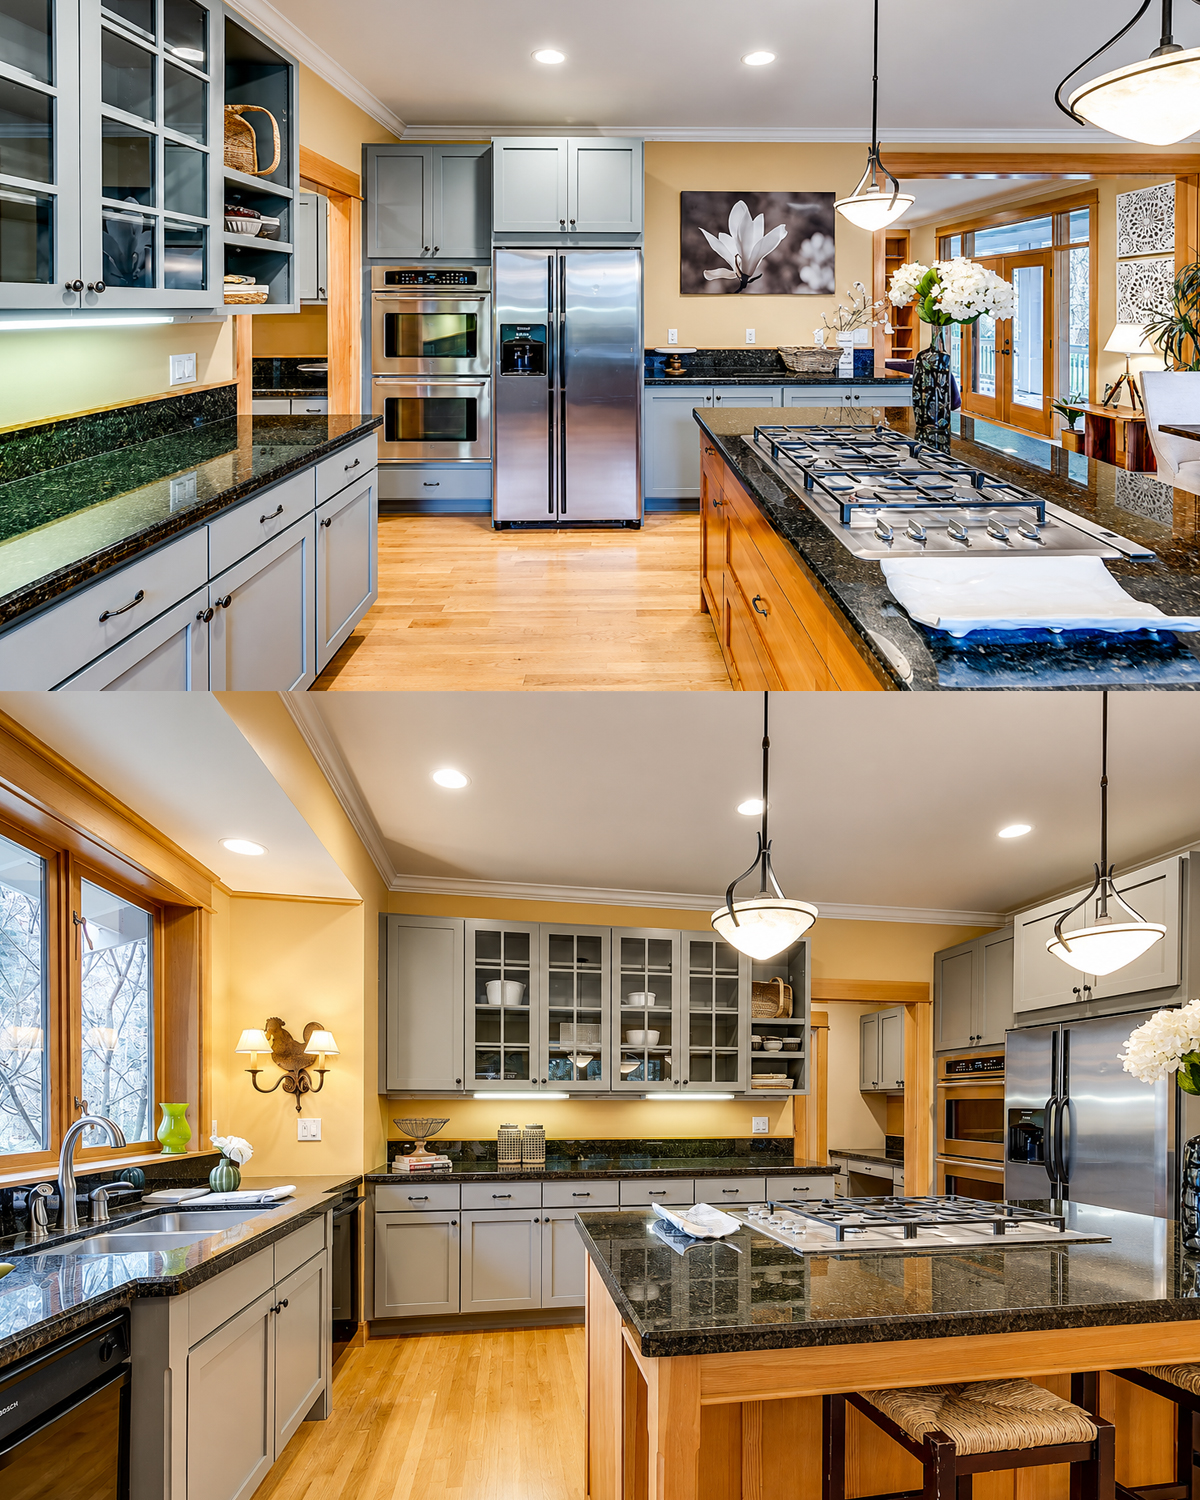
The kitchen feels more contemporary than traditional.
Yet it still connects to the rest of the house.
The island uses warm natural wood cabinetry. It echoes the window trim, flooring, doors, and other millwork.
Around the perimeter, painted gray cabinets bring a cooler tone.
Dark stone counters tie the two finishes together.
This two-tone approach keeps the kitchen from becoming a large block of wood.
It also gives the room more visual depth.
Glass-front upper cabinets add another Craftsman note. Their grid pattern feels classic without looking ornate.
Design cues
- Natural wood island cabinetry
- Soft gray perimeter cabinets
- Dark polished stone counters
- Glass-front upper doors
- Stainless steel appliances
- Wood floors
- Large central island
- Gas cooktop
- Simple metal hardware
- Pendant lighting
The kitchen proves that Craftsman style does not have to mean dark oak cabinets from floor to ceiling.
You can mix painted and natural finishes while keeping the original spirit.
11. Large Windows Keep the Kitchen Bright
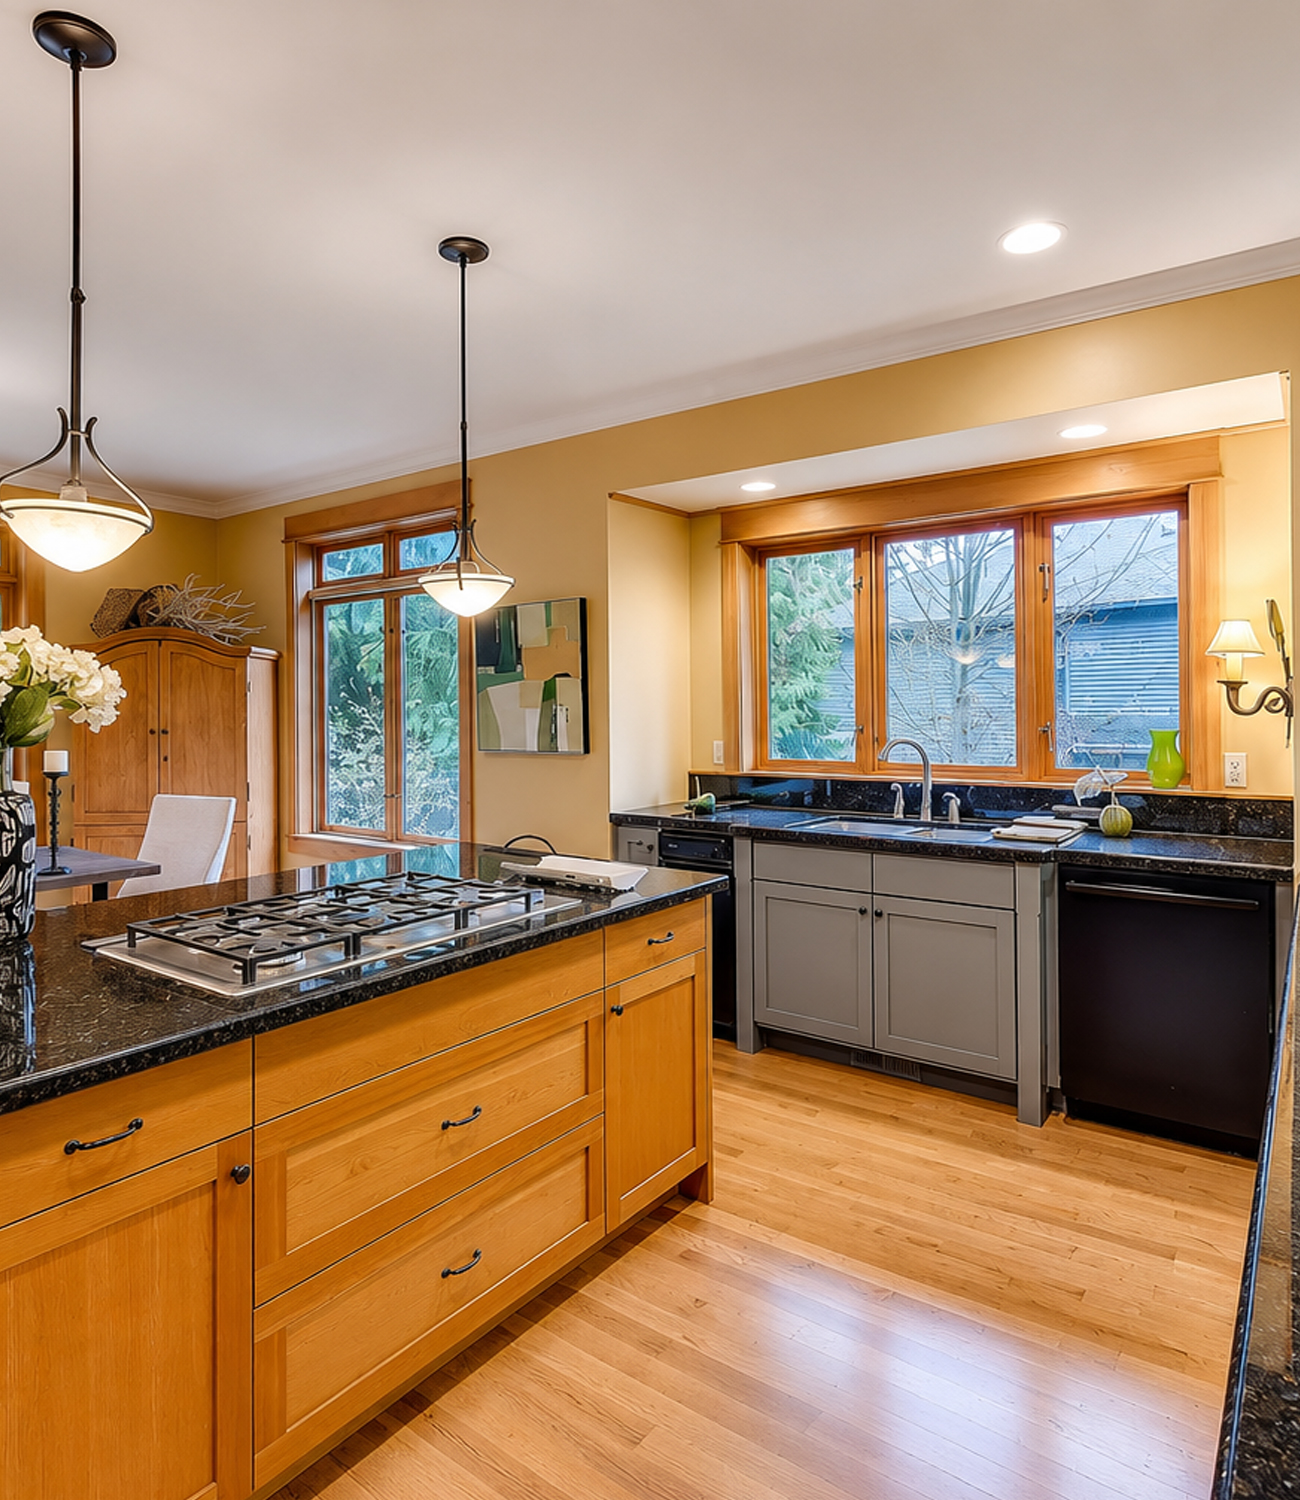
Windows play a major role throughout the home.
In the kitchen, the sink sits beneath a wide window. The dining area also has tall windows. Glass doors bring in even more natural light.
The wood frames act almost like built-in artwork around the forest views.
This is an important Craftsman idea.
The style has always valued a link between the house and its site.
Here, that relationship feels even stronger because the surrounding landscape is so lush.
Design cues
- Windows above work areas
- Tall wood-framed windows
- Clear views of trees
- Limited window treatments
- Natural daylight
- Repeated window proportions
- Wide trim boards
- Warm interior frames
Instead of hiding the outdoors, the design constantly points toward it.
12. The Primary Bedroom Feels Soft and Quiet
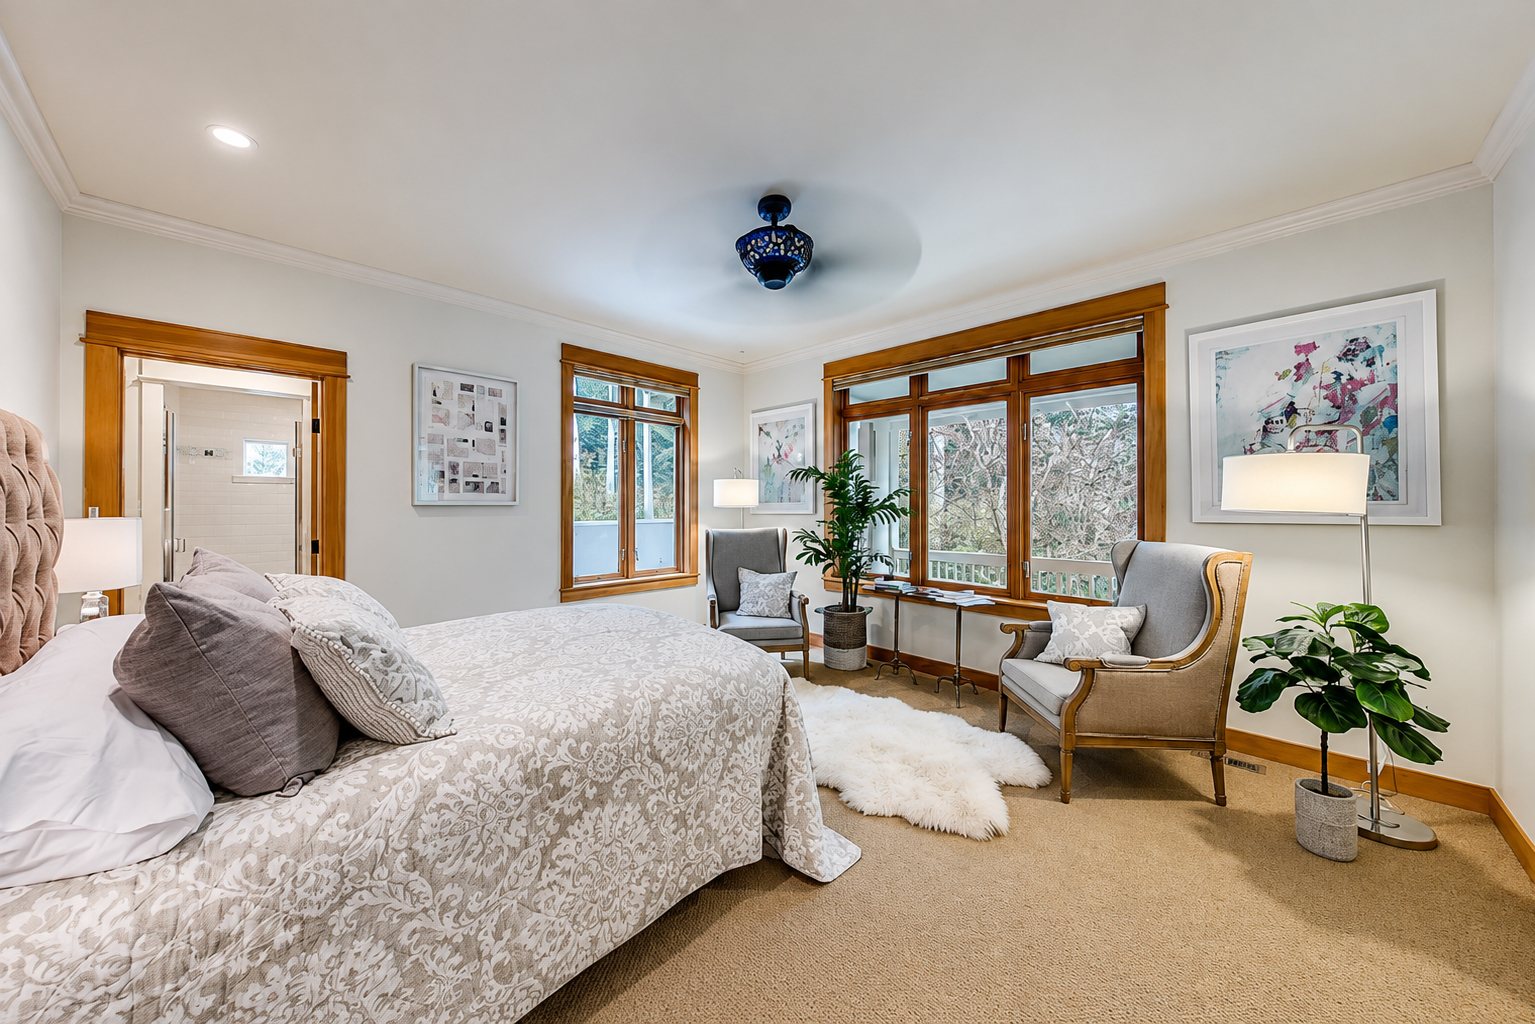
The primary bedroom takes a much lighter approach.
White walls create a fresh backdrop. Warm wood trim surrounds the windows and doorway. Pale carpet softens the floor.
A large bed sits against one wall, while two chairs form a small seating area near the windows.
This layout works because the room has enough space to create more than one zone.
The seating also takes advantage of the view.
Instead of filling the bedroom with large dressers and dark furniture, the design keeps the room calm.
Design cues
- Pale wall color
- Warm wood trim
- Soft neutral carpet
- Upholstered bed
- Layered neutral bedding
- Sitting area
- Large windows
- Minimal decor
- Potted plants
- Soft reading lights
The bedroom still feels connected to the rest of the house, but it shifts into a quieter mood.
13. A Craftsman Bathroom With Soft Green Walls
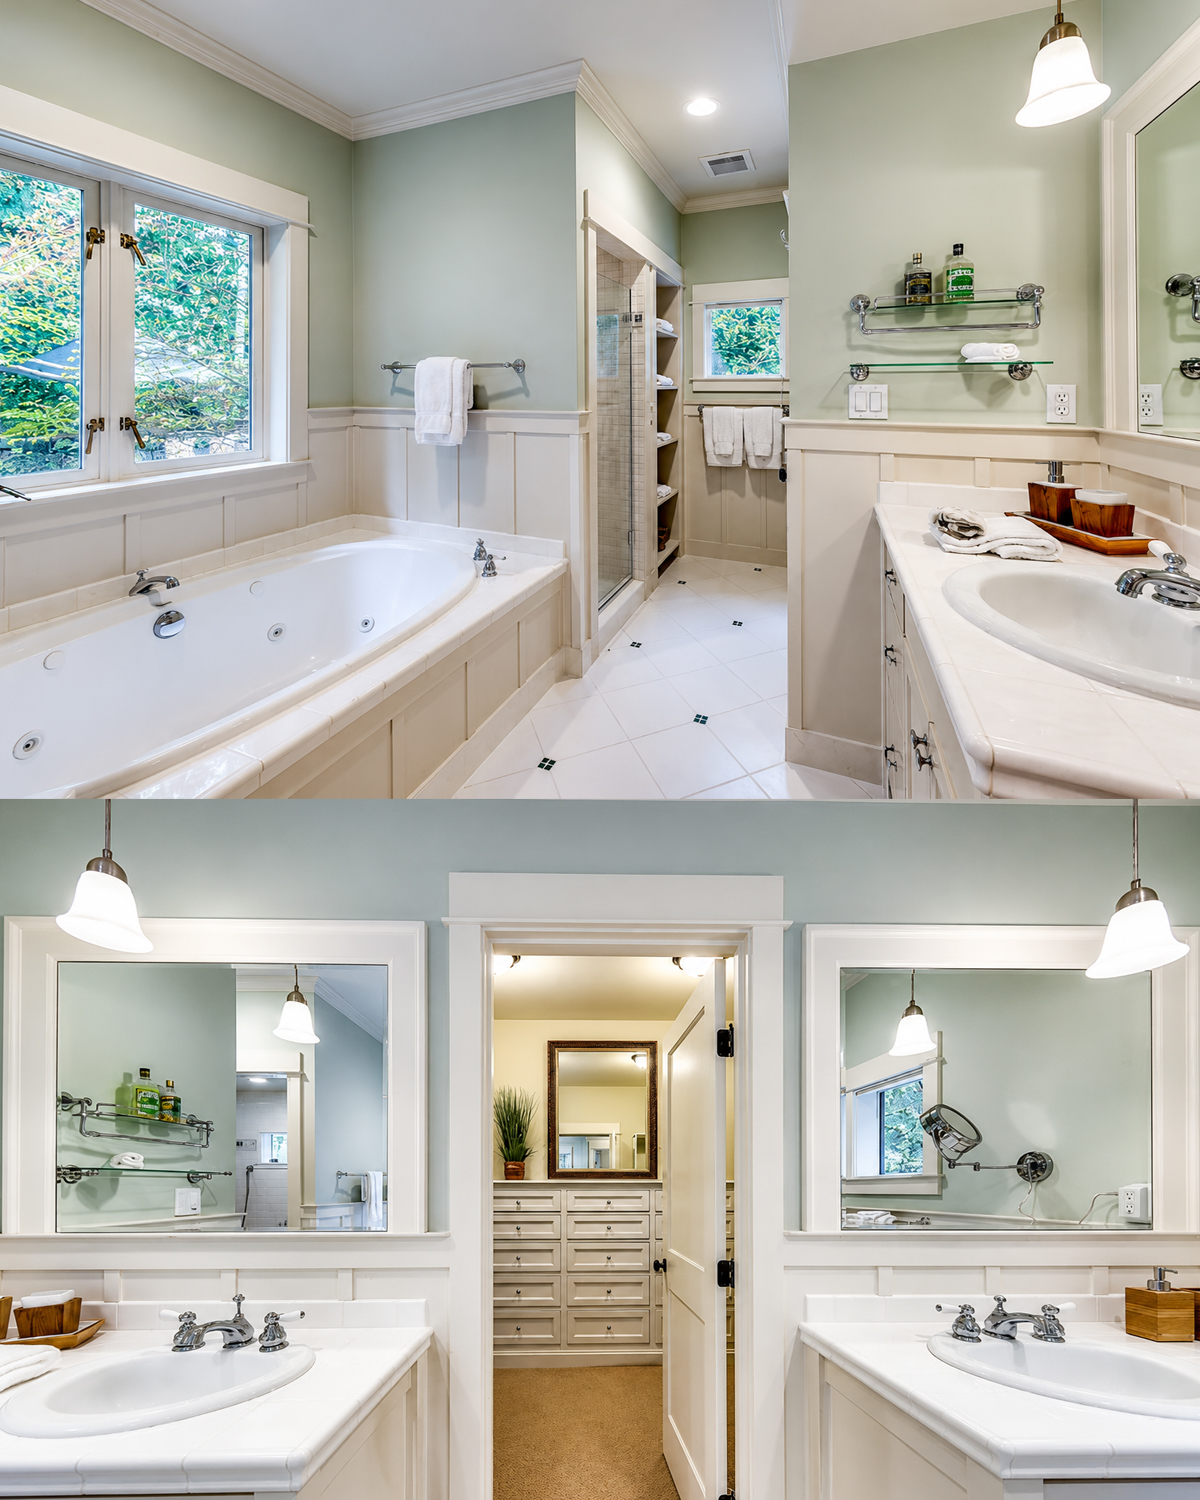
The bathroom gives traditional Craftsman ideas a lighter finish.
Soft sage-green walls introduce color without making the room feel busy. White wainscoting wraps the lower part of the walls.
This creates a classic layered look.
The tub has a tiled surround and a broad ledge. Nearby, a separate shower sits behind glass.
The double vanity uses white cabinetry and tile counters.
Chrome fixtures add a clean finish.
Design cues
- Soft green wall paint
- White paneled wainscoting
- Wide trim boards
- Double vanity
- Framed mirrors
- Simple pendant lights
- Built-in soaking tub
- Separate shower
- Bright tile floor
- Chrome hardware
The room feels traditional, but the pale palette keeps it from looking old.
14. Built-Ins Add the Handcrafted Quality Craftsman Homes Need
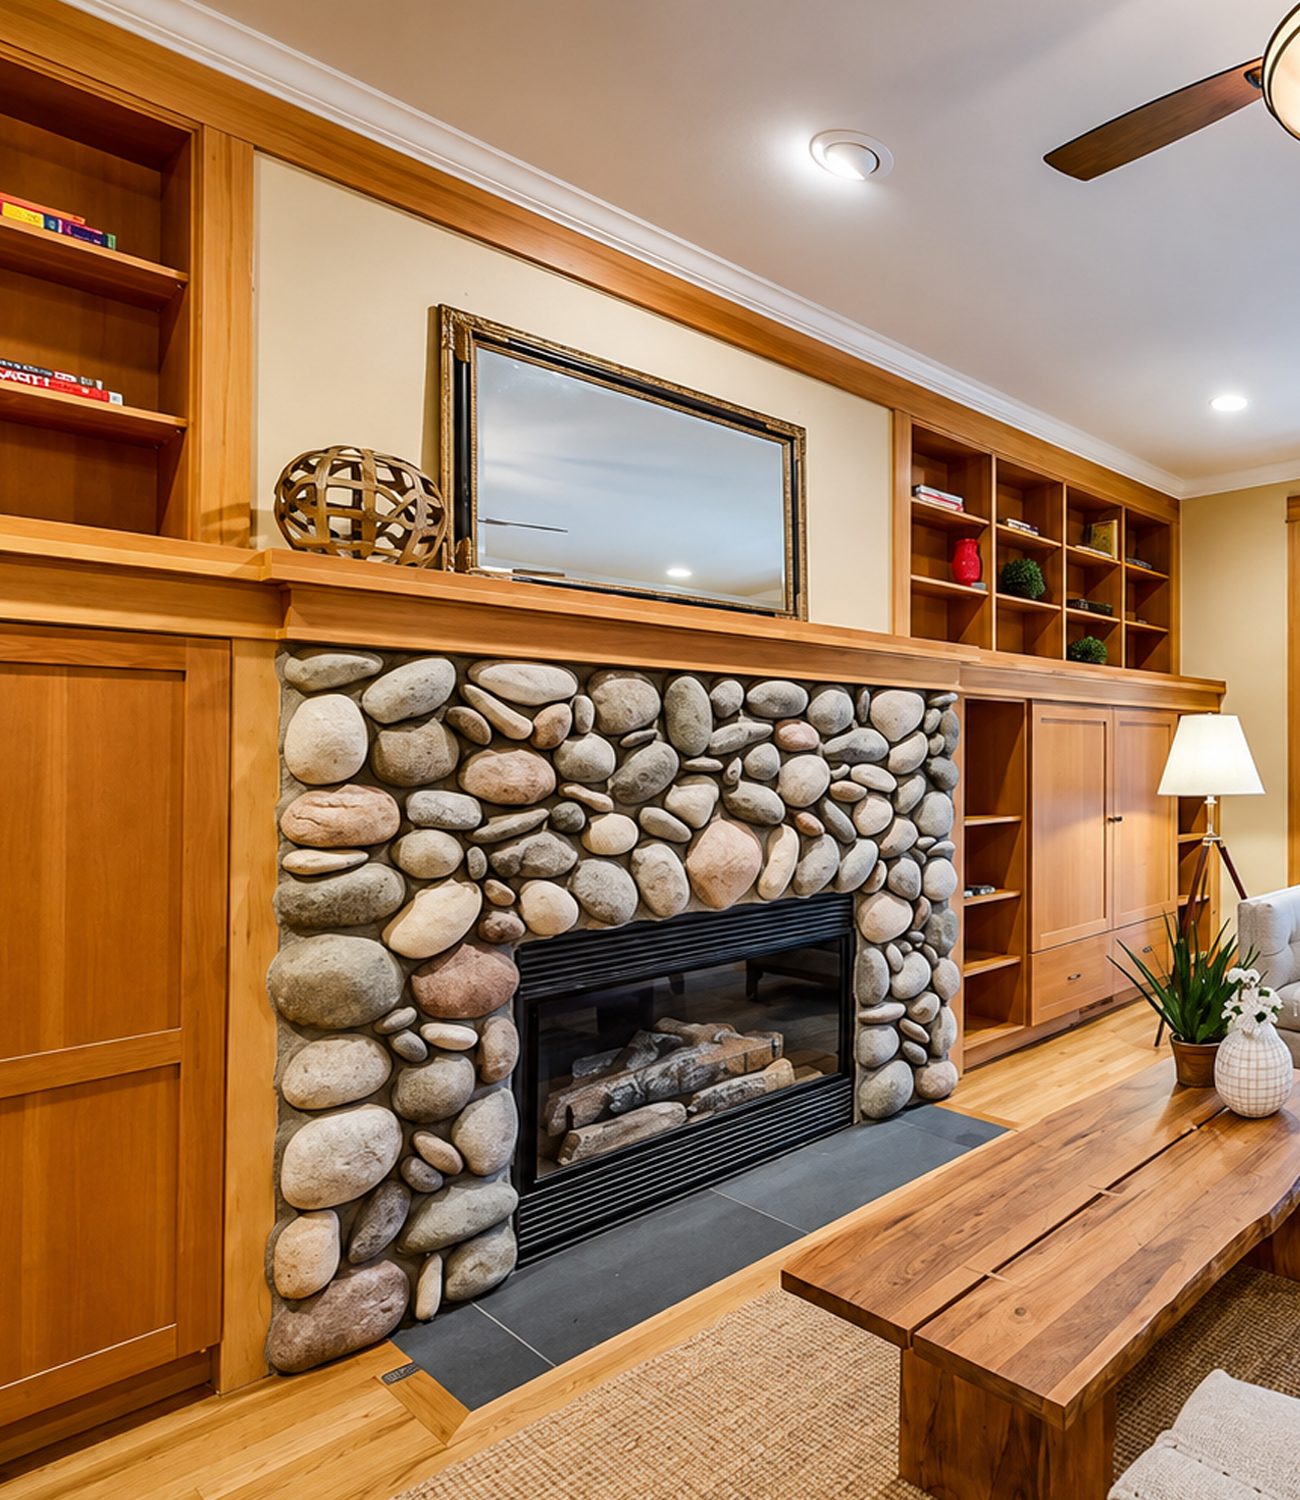
Built-in storage appears in several parts of the home.
Bookshelves surround the living room fireplace. Shelving fits neatly under architectural openings. The upper landing also has long rows of built-in bookcases.
These features matter because Craftsman style celebrates useful design.
Instead of adding decoration only for appearance, many details serve a purpose.
A shelf holds books. A cabinet hides clutter. A window seat creates a place to rest.
That mix of beauty and function gives the style its lasting appeal.
Design cues
- Wall-to-wall shelving
- Fireplace cabinetry
- Recessed bookcases
- Built-in display niches
- Simple cabinet doors
- Thick wood shelves
- Storage integrated into walls
- Functional trim details
Built-ins also make rooms feel custom.
Even a new house can gain a sense of age and permanence through this approach.
15. The Upper Floor Feels Open Rather Than Closed Off
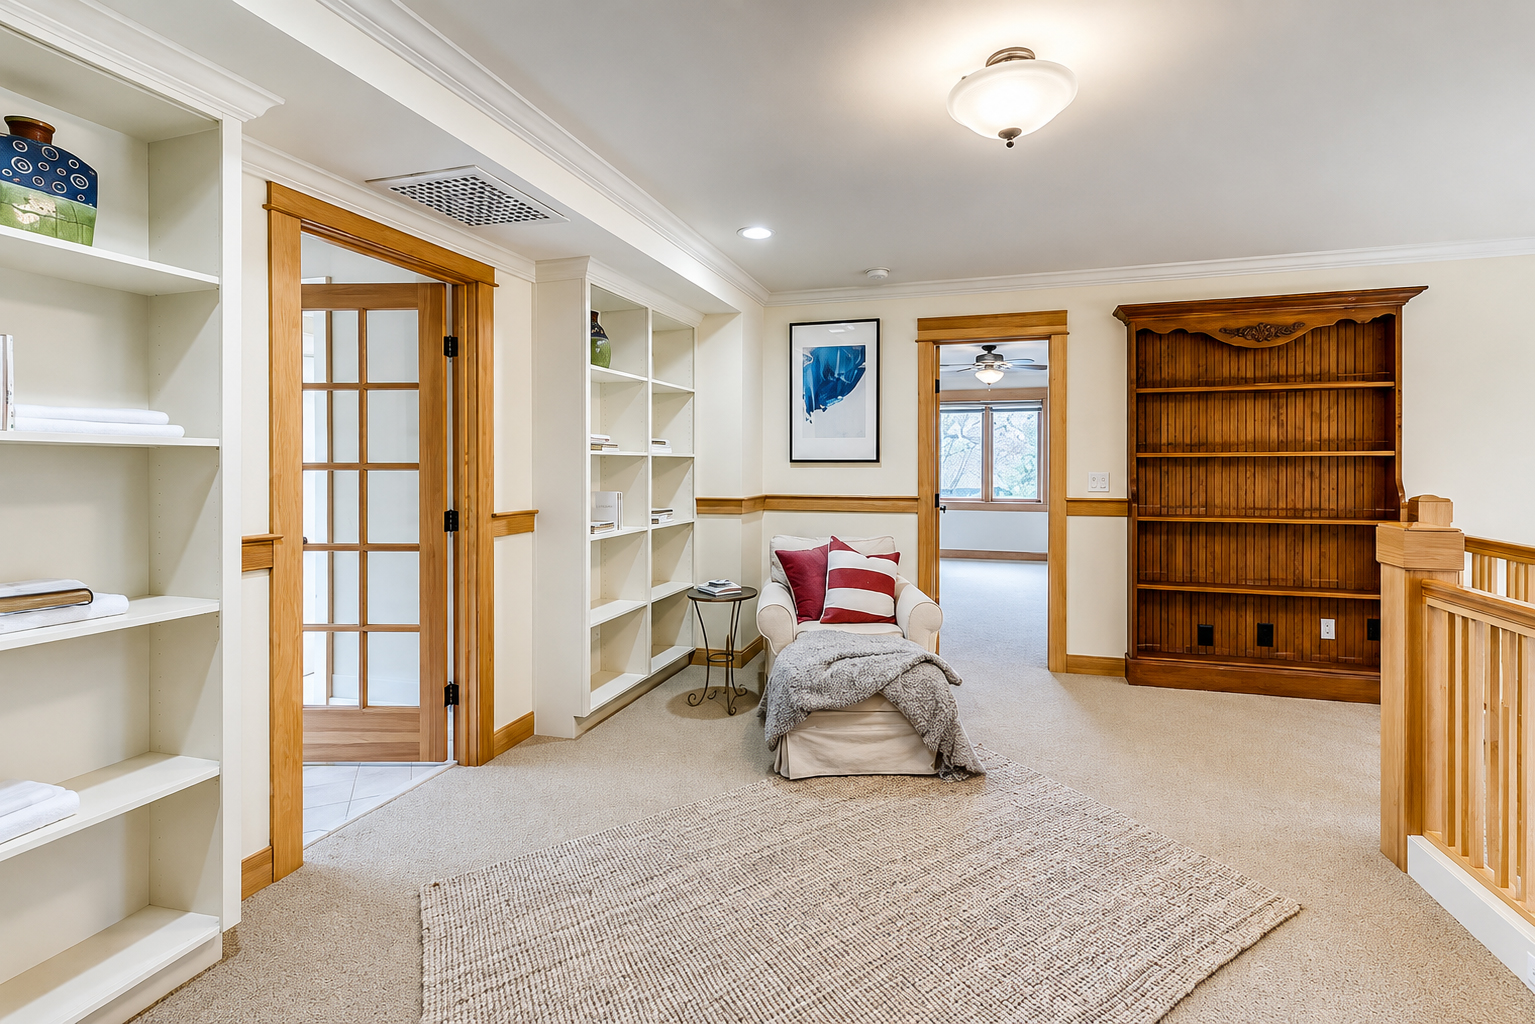
Upstairs, a broad landing works almost like another room.
Built-in shelves line one side. A chair creates a small reading spot. The stair railing keeps the area visually connected to the floor below.
This is much more useful than a narrow hallway.
The open landing can work as a library, study area, or quiet sitting space.
Again, the house blends traditional woodwork with modern planning.
Design cues
- Wide upstairs landing
- Open stair railing
- Built-in bookshelves
- Reading chair
- Neutral carpet
- Wood trim
- Flexible use of circulation space
- Natural light from nearby rooms
Making hallways useful is a simple idea, but it can make a house feel much larger.
16. Angled Ceilings Give the Upper Bedroom Character
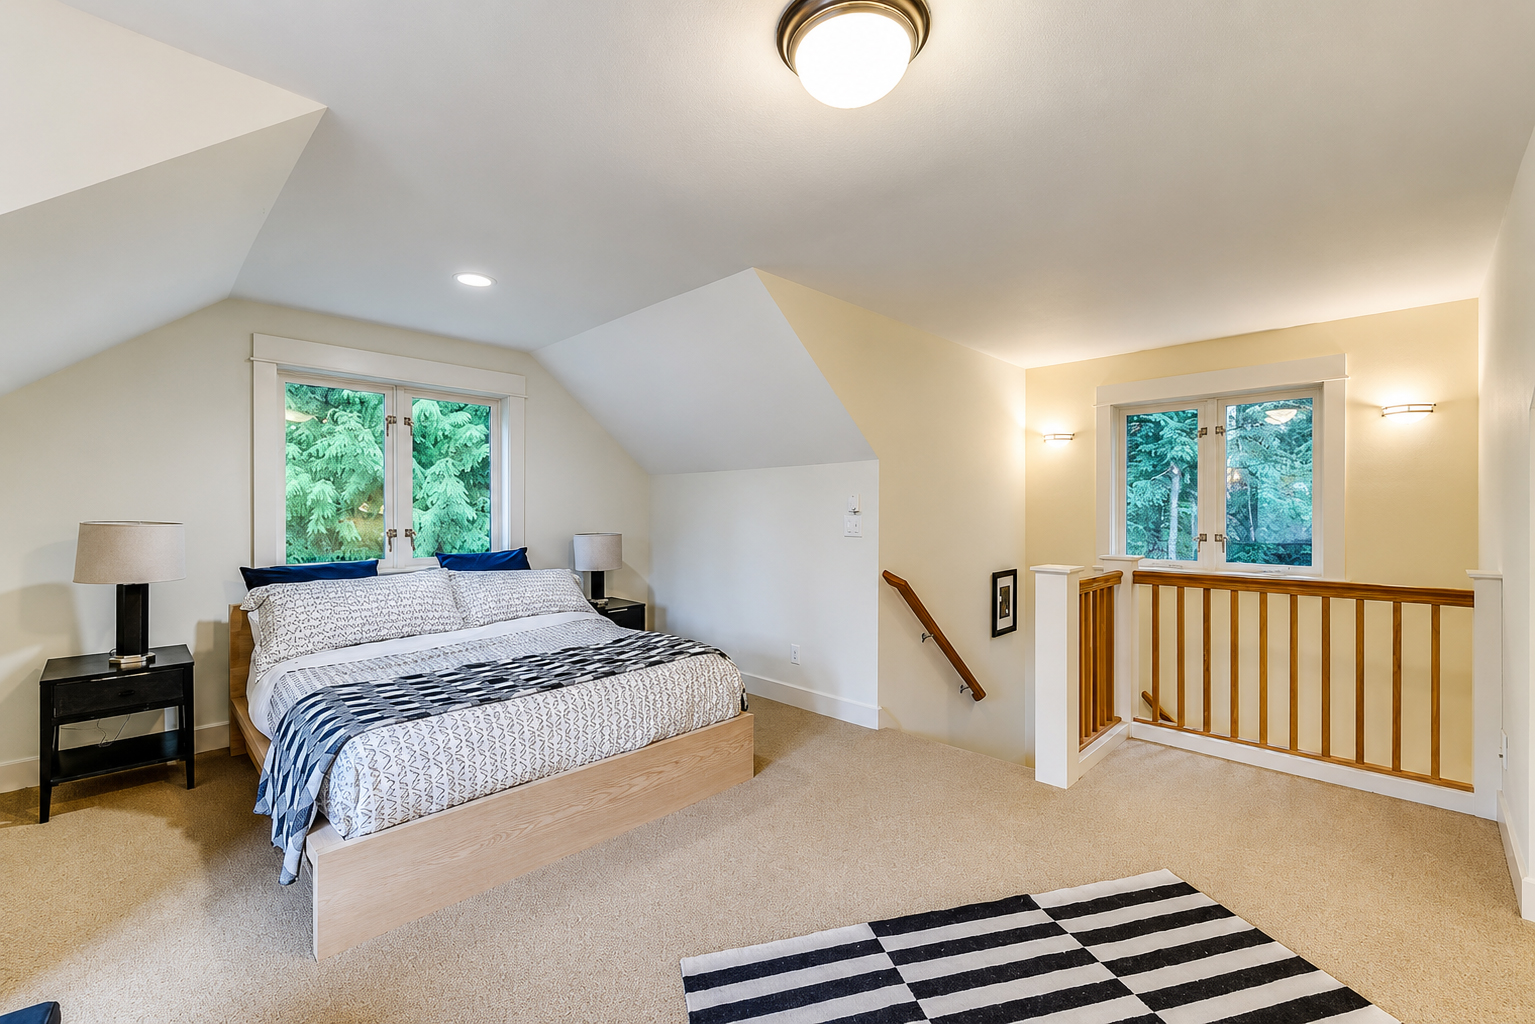
The upper bedroom has a very different shape from the primary bedroom.
Sloped ceiling lines follow the roof above. The room also opens toward the staircase.
These angles create a cozy, tucked-away feel.
Simple white walls prevent the shape from becoming visually busy. Natural wood rails keep the room tied to the rest of the house.
The design works because it accepts the roof shape rather than trying to hide it.
Design cues
- Sloped ceilings
- Gable windows
- Open stair connection
- Neutral carpet
- White walls
- Natural wood rails
- Simple furniture
- Minimal decoration
Rooms under a roof often have more character than standard box-shaped rooms.
Here, the architecture becomes the decoration.
17. Outdoor Spaces Feel Like Part of the House
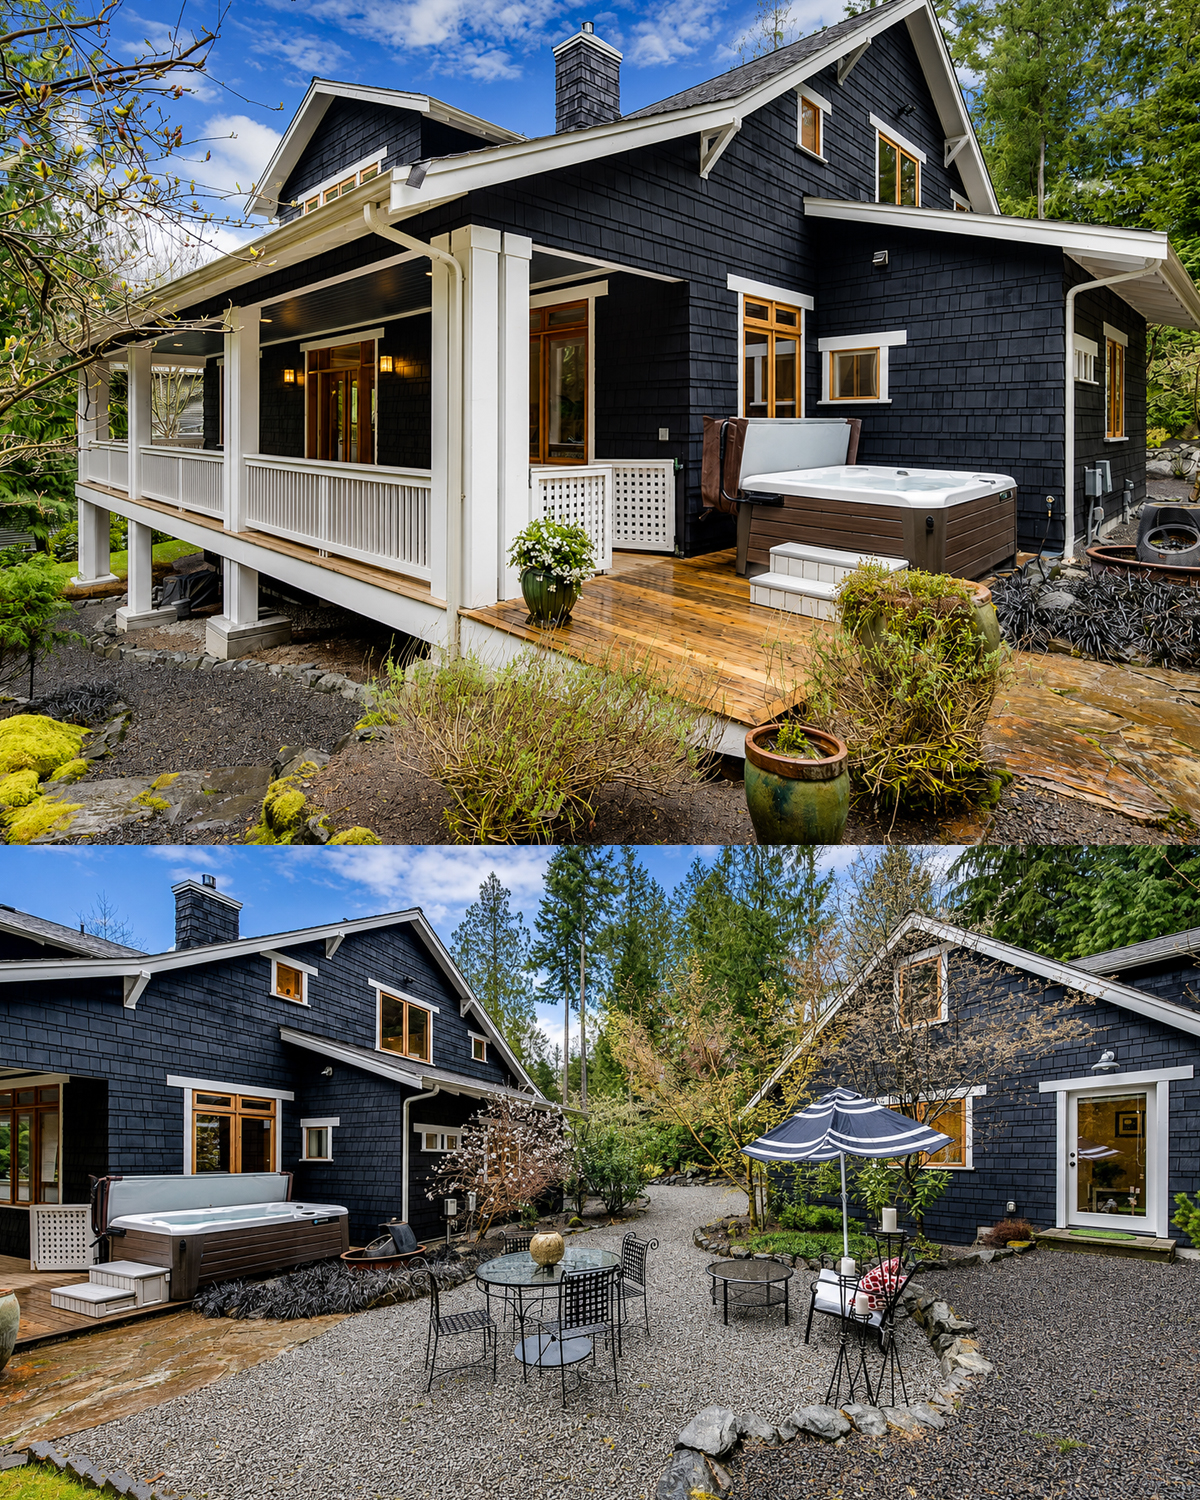
The home’s Craftsman character does not stop at the walls.
Porches, decks, stone paths, gravel terraces, and garden beds extend the living space outside.
A side porch uses the same dark shingle siding, white posts, and wood flooring seen elsewhere. A hot tub sits near the deck but does not dominate the space.
Another outdoor area uses gravel instead of a formal patio surface. Simple metal tables and chairs create flexible places to sit.
These choices suit the wooded setting.
Design cues
- Covered side porch
- Wood decking
- Gravel patio
- Hot tub area
- Informal outdoor seating
- Natural stone paths
- Layered garden beds
- Large trees close to the house
- Simple railings
- Outdoor rooms connected by paths
Nothing feels too polished.
That is important.
The landscape still feels natural.
18. The Landscaping Uses Texture More Than Flowers
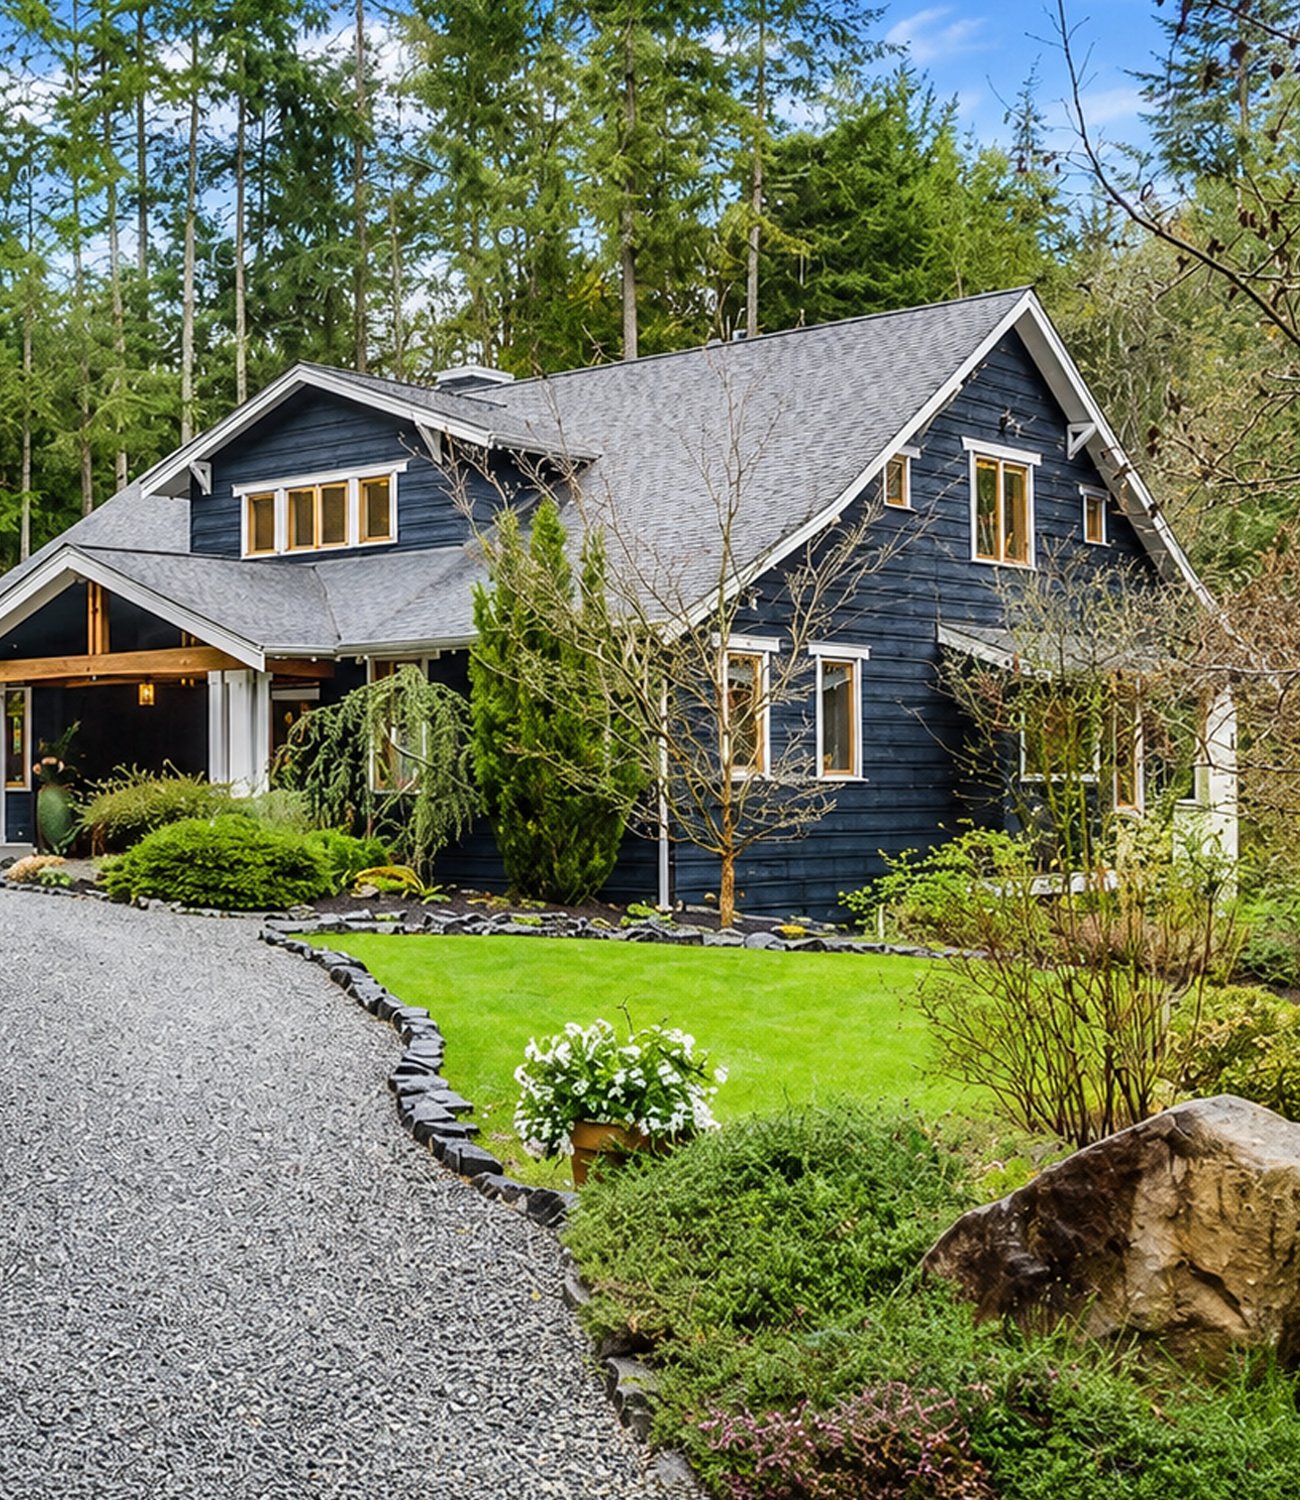
Many traditional suburban homes rely on lawns and colorful annual flowers.
This landscape takes another route.
Evergreen shrubs, ornamental grasses, ferns, moss, rocks, and low ground covers create most of the interest.
Dark mulch makes the foliage stand out.
Large stones mark edges and hold changes in grade.
A small lawn appears in one section, but it does not control the whole yard.
Design cues
- Evergreen shrubs
- Ferns
- Mossy rocks
- Ornamental grasses
- Low ground covers
- Dark mulch
- Natural stone edging
- Small areas of lawn
- Gravel paths
- Layered planting heights
The garden feels especially right for a Craftsman house because it looks connected to the land.
It does not fight the forest.
19. The Detached Garage Repeats the Main House
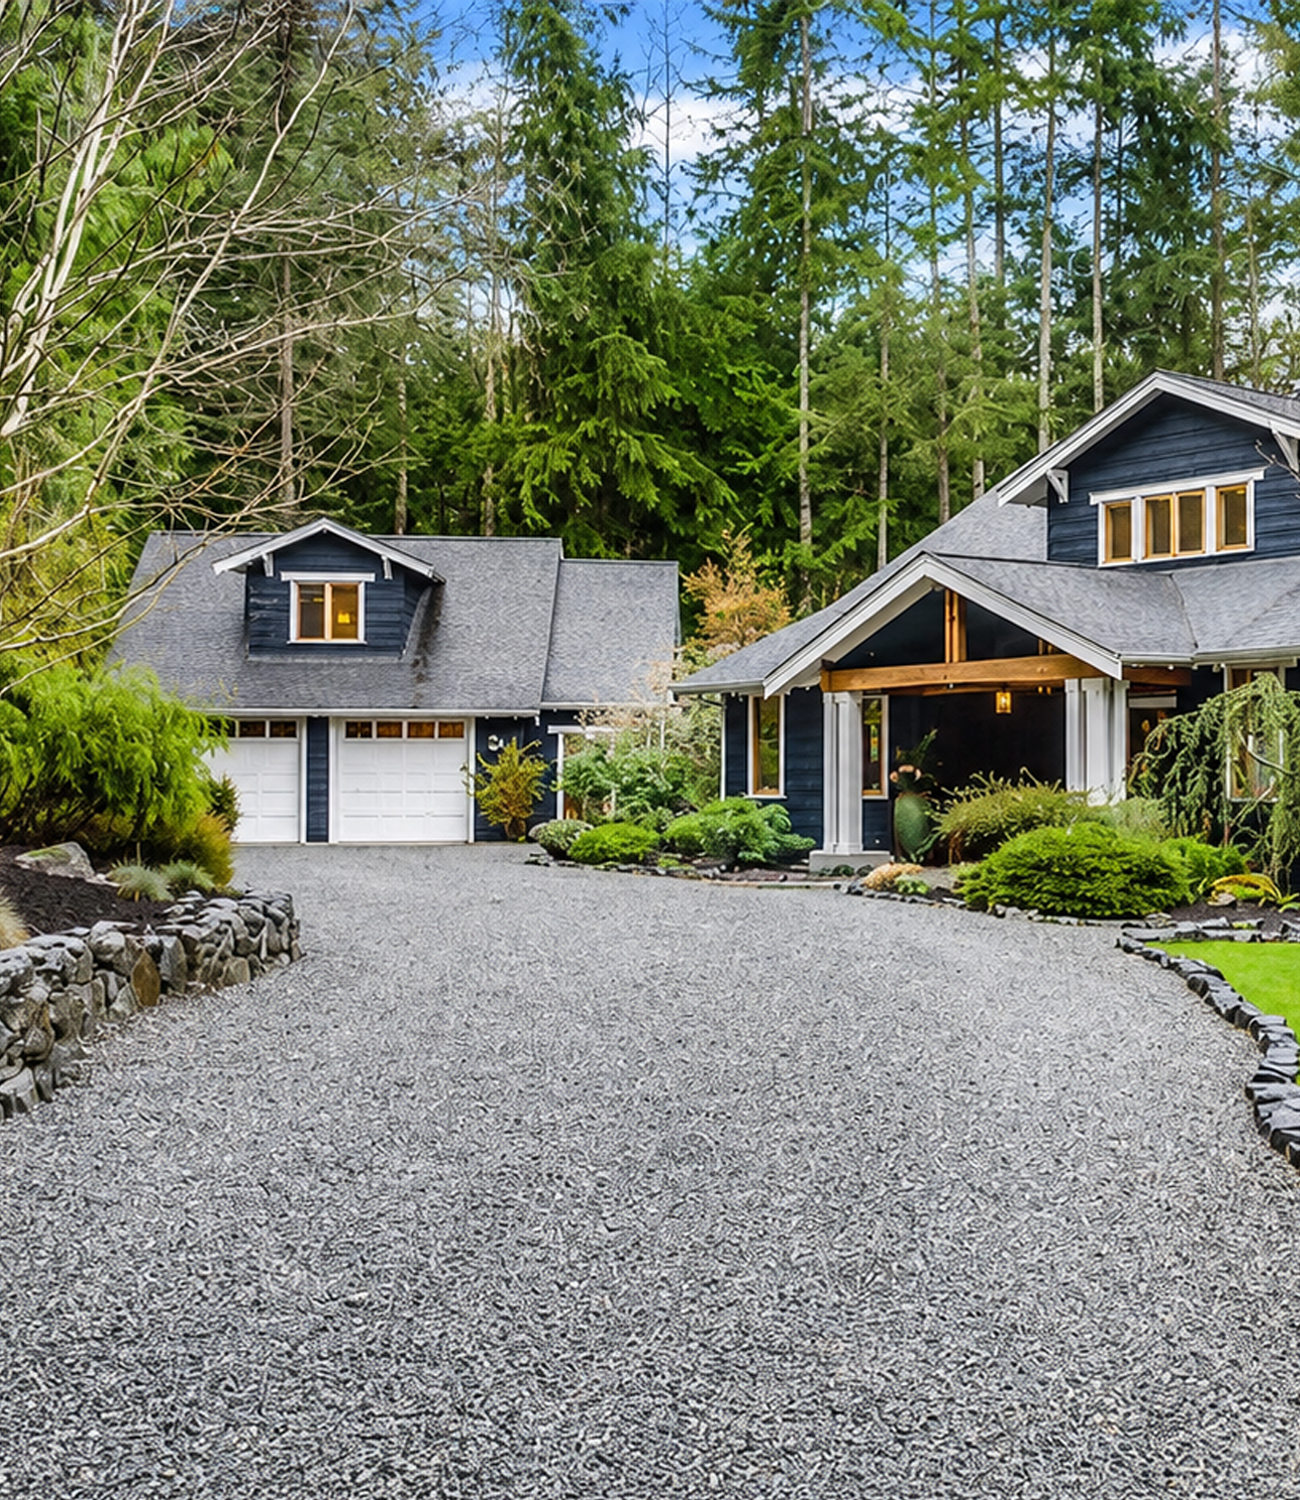
The garage sits apart from the house, yet it clearly belongs to the same property.
It repeats the dark siding, white trim, gabled roof, and warm wood window details.
A small upper window gives the garage more personality.
This repetition creates unity across the site.
Design cues
- Matching siding
- Matching roof material
- White garage doors
- Small upper gable
- Wood-trimmed window
- Similar roof pitch
- Detached placement
Accessory buildings often look best when they echo the main house without copying every detail.
This garage does exactly that.
Conclusion
This Contemporary Craftsman house proves that traditional style can still feel current. Warm wood, natural stone, deep exterior colors, and thoughtful details give the home plenty of character. At the same time, open spaces and bright rooms keep it relaxed. Best of all, the design feels closely tied to the wooded landscape around it.