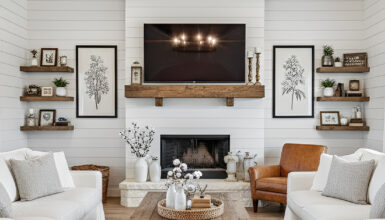
Can a new farmhouse feel warm, settled, and full of history from the day you move in?
This home proves that it can.
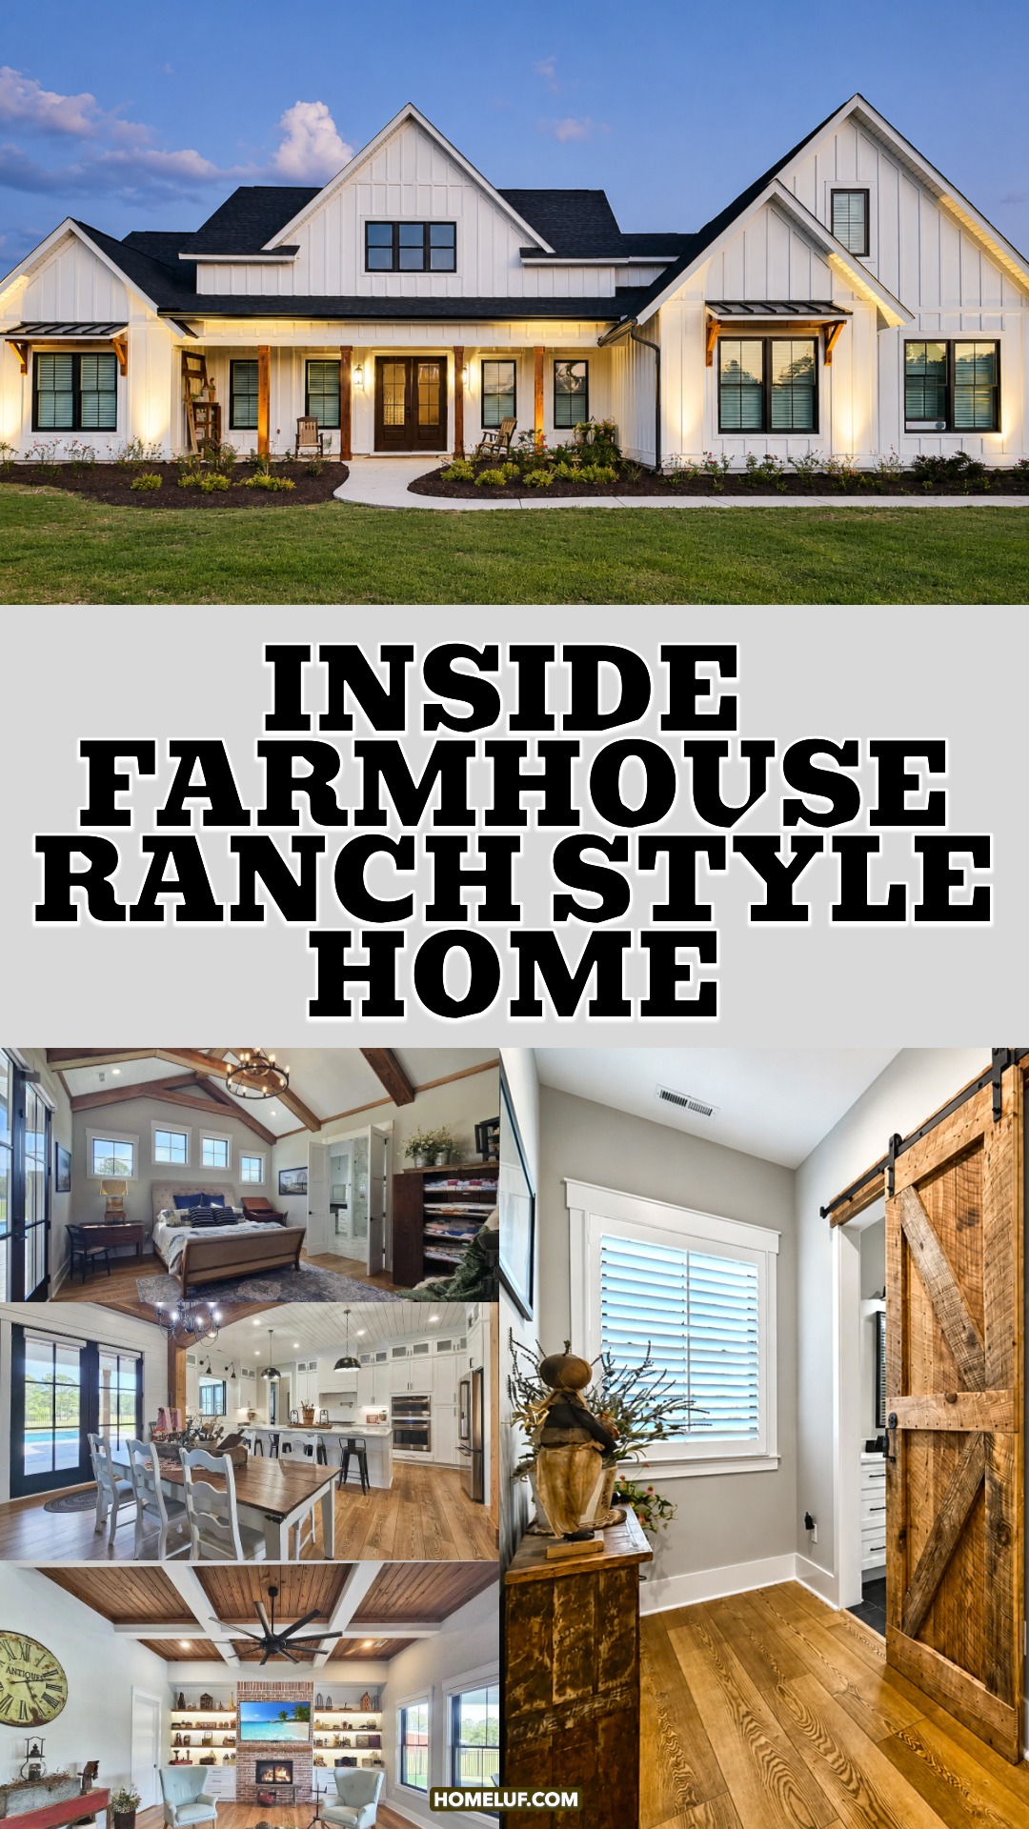
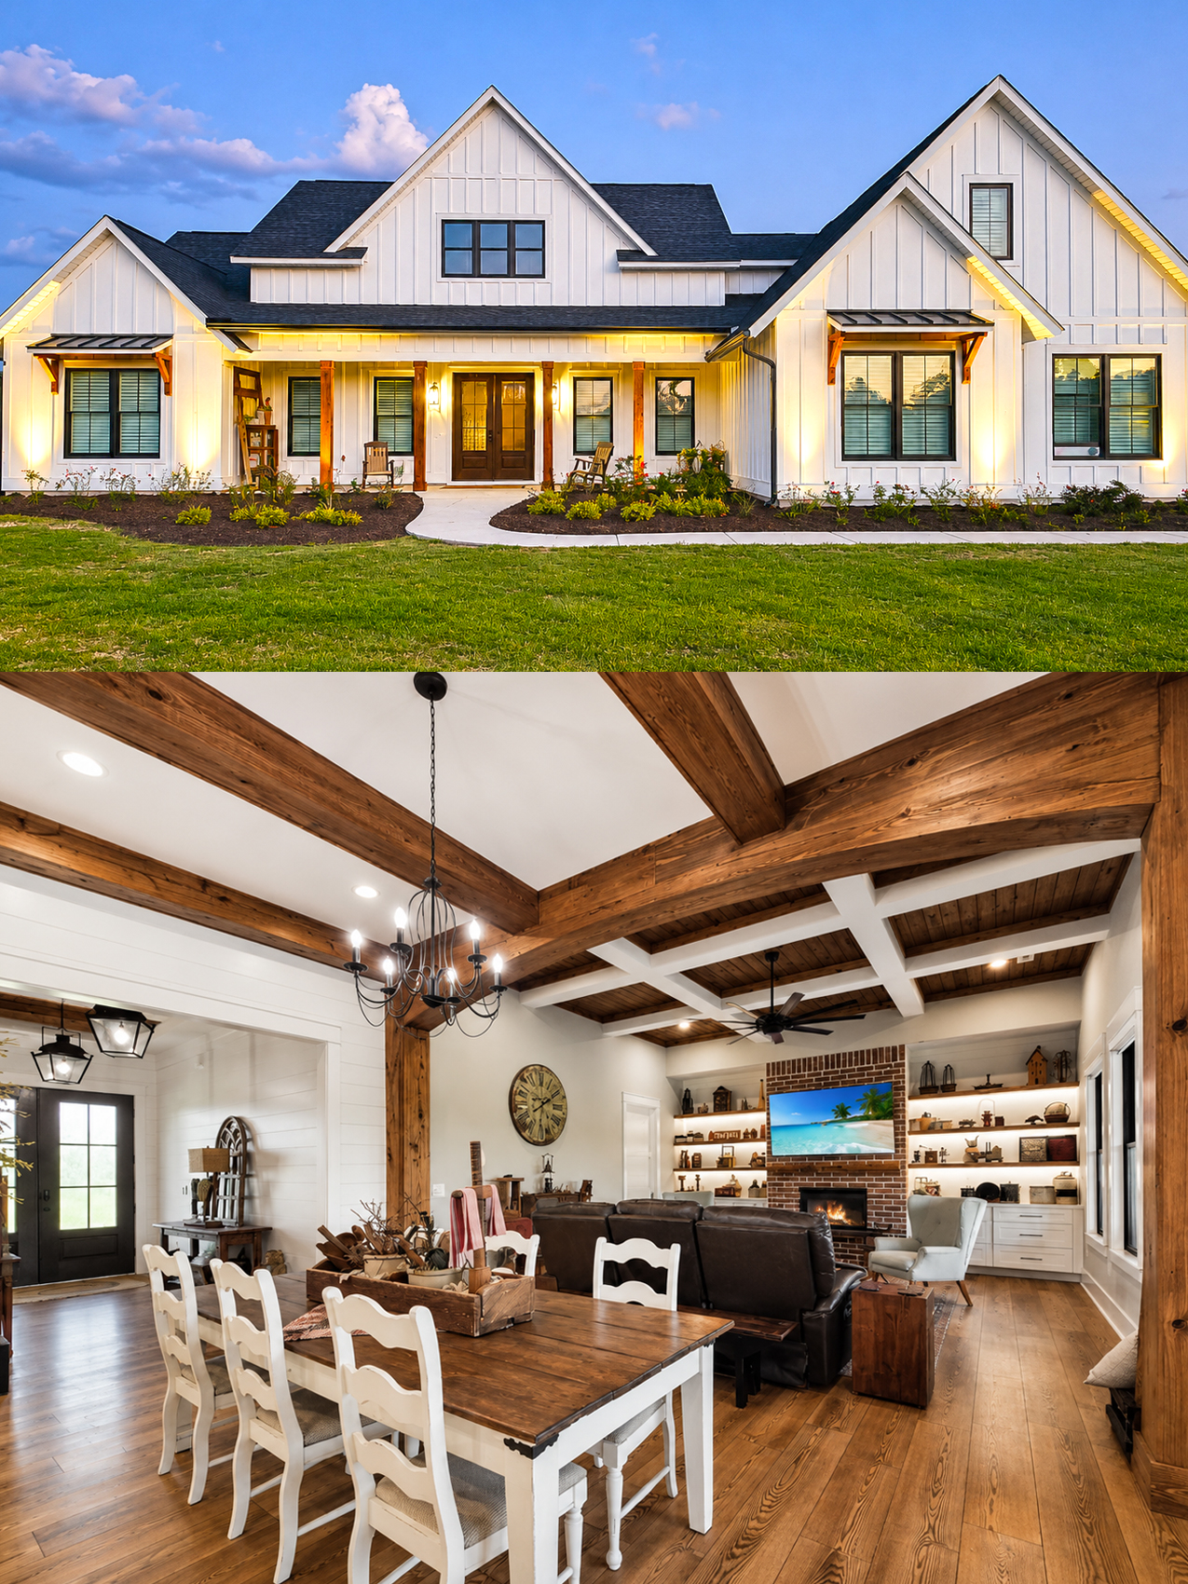
From the street, the house looks crisp and bright. White board-and-batten siding meets black windows and a deep charcoal roof. Natural wood posts soften the contrast. Yet the real story begins indoors. Warm oak floors, old-style brick, thick beams, antique pieces, and paneled walls give each room a rich sense of place.
The plan also fits modern life. The kitchen opens to the dining and living areas. Large doors lead to a covered porch and pool. Bedrooms feel calm and private. Even the small powder room has its own strong design voice.
This is farmhouse ranch style at its best. It feels relaxed, useful, and refined. Nothing looks too perfect. Each finish adds warmth, texture, or charm.
Here is a closer look at the design and the key cues that make it work.
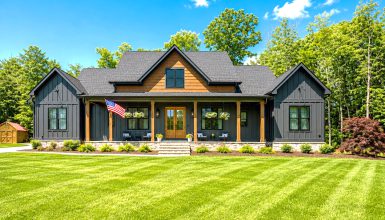
1. A Classic White Farmhouse Exterior With Ranch-Style Width
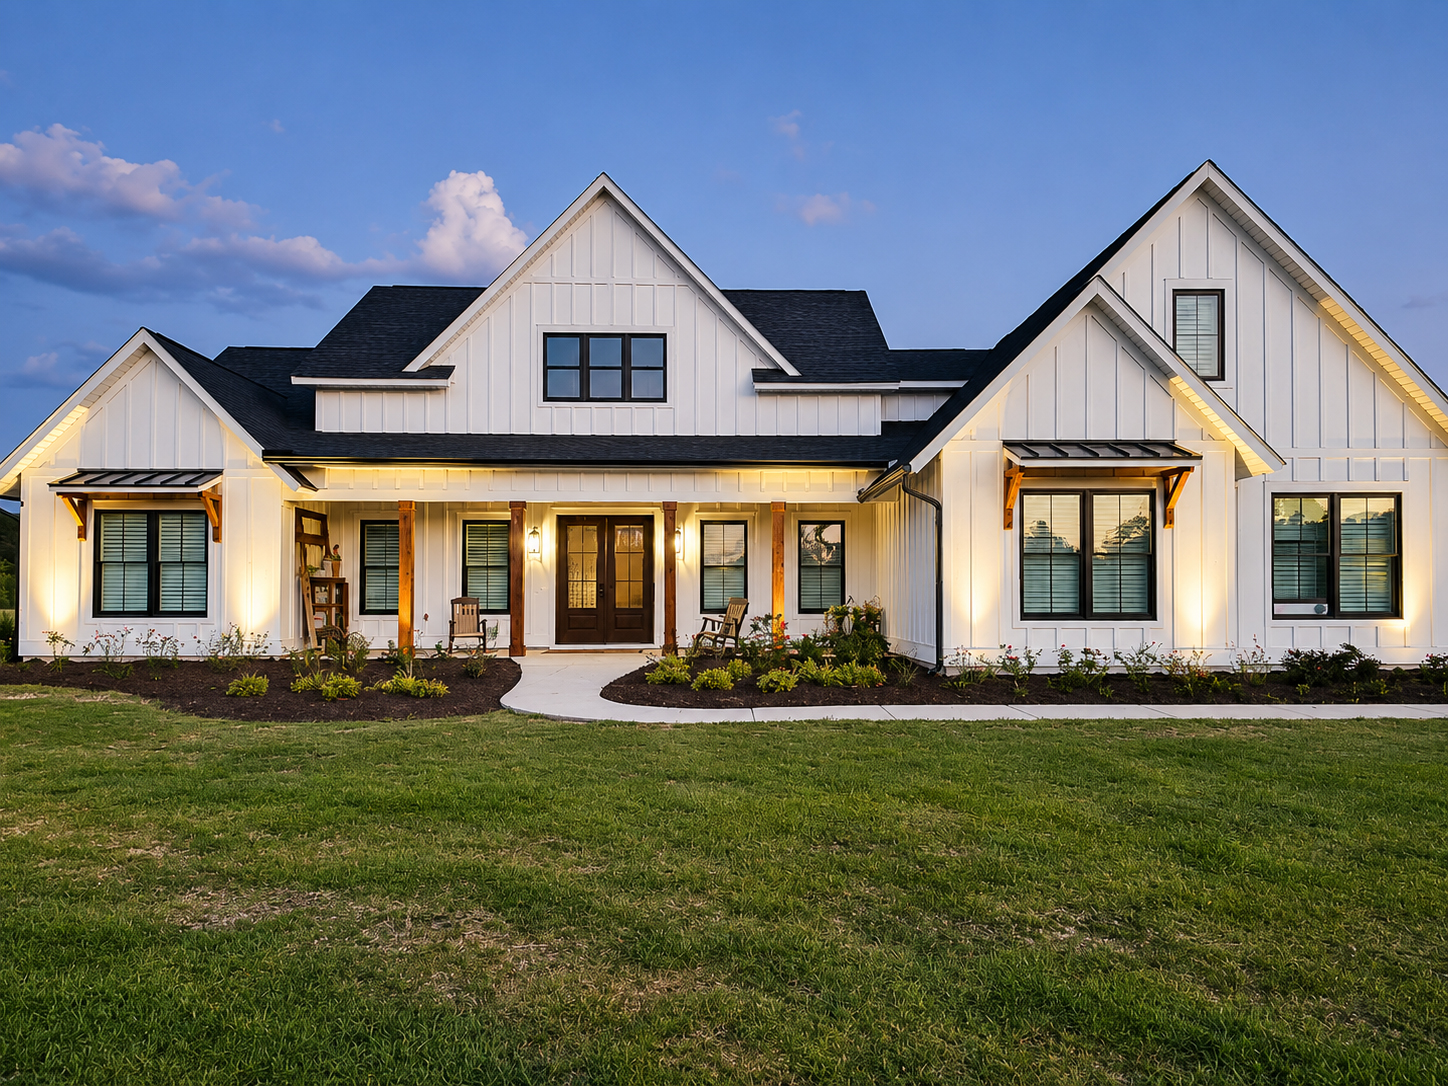
The front of the home blends two familiar styles.
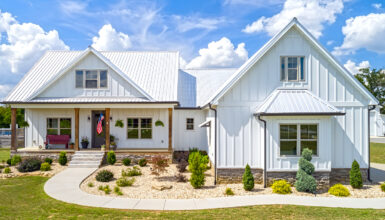
Its low, wide shape has the easy look of a ranch home. However, steep front gables add the height and charm of a farmhouse. This mix keeps the house from looking too flat or too tall.
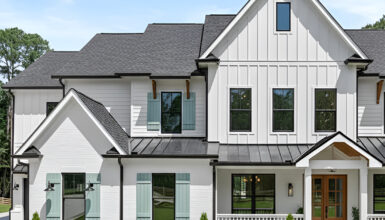
White board-and-batten siding covers the main walls. The strong vertical lines pull the eye upward. They also give the wide front more rhythm. Black windows add sharp contrast. Dark roof shingles tie the windows, gutters, and doors together.
Natural wood appears at the porch posts and window awnings. These warm accents keep the black-and-white palette from feeling cold.
The front porch sits deep under the roof. It creates shade and gives the entry a clear place on the long facade. Simple chairs make it feel lived in without adding clutter.
Soft landscape beds curve around the porch and front walk. Low plants keep the view open. They also let the strong shape of the house remain the main focus.
Exterior design cues
- Wide, one-story ranch form
- Steep farmhouse gables
- White board-and-batten siding
- Black-framed windows
- Dark roof shingles
- Natural wood porch posts
- Small metal window awnings
- A deep, covered front porch
- Simple foundation planting
- A curved concrete walkway
2. A Backyard Made for Daily Outdoor Living
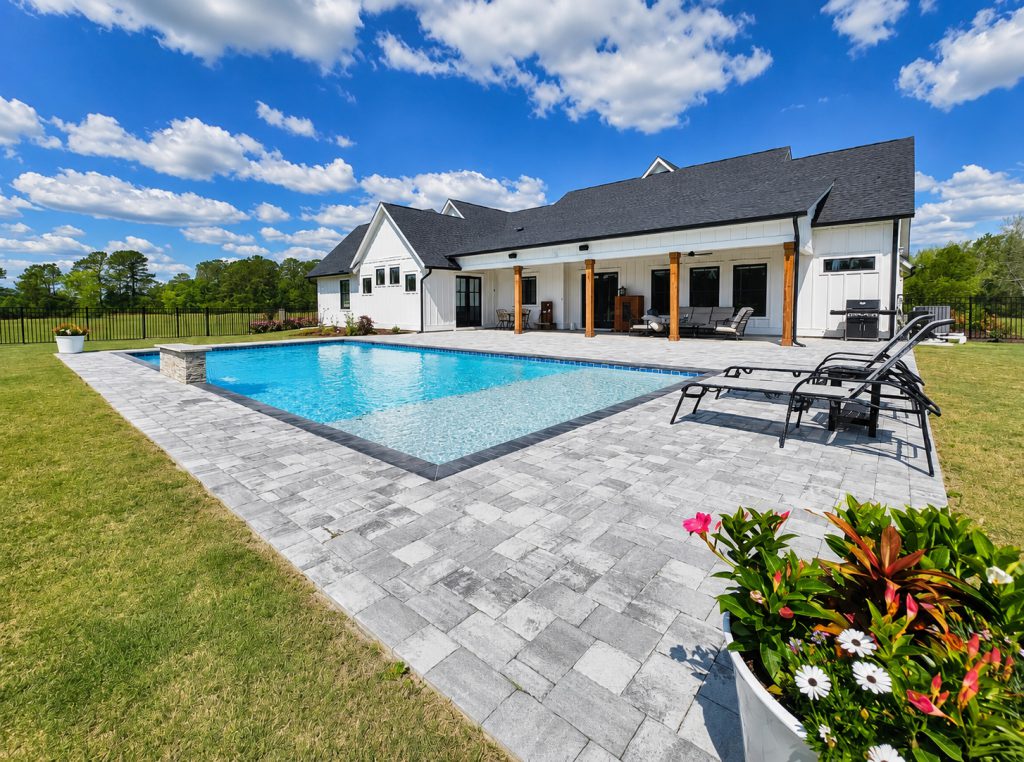
The rear of the home feels more relaxed.
A long covered porch runs across much of the back wall. Thick wood posts support the roof. This detail repeats the warm wood used inside. The porch works like an outdoor room. It holds seating, shade, and space for a grill.
Several black doors and windows connect the house to the yard. Their dark frames look clean against the white siding. They also make the outside walls feel more modern.
The pool has a simple rectangle shape. That choice suits the straight lines of the ranch plan. Light gray pavers form a wide deck around it. The pale surface reflects sunlight and keeps the space fresh.
The pool sits close to the porch. As a result, people can move with ease between the kitchen, covered seating, and water.
The yard remains open and simple. A black metal fence adds safety but does not block the view.
Backyard design cues
- Long covered rear porch
- Exposed wood support posts
- Black doors and window frames
- White board-and-batten siding
- Simple rectangular pool
- Wide gray paver deck
- Open lawn around the pool
- Low visual barriers
- Direct access from the main living zone
3. A Bright Entry With a Rustic Ceiling Surprise
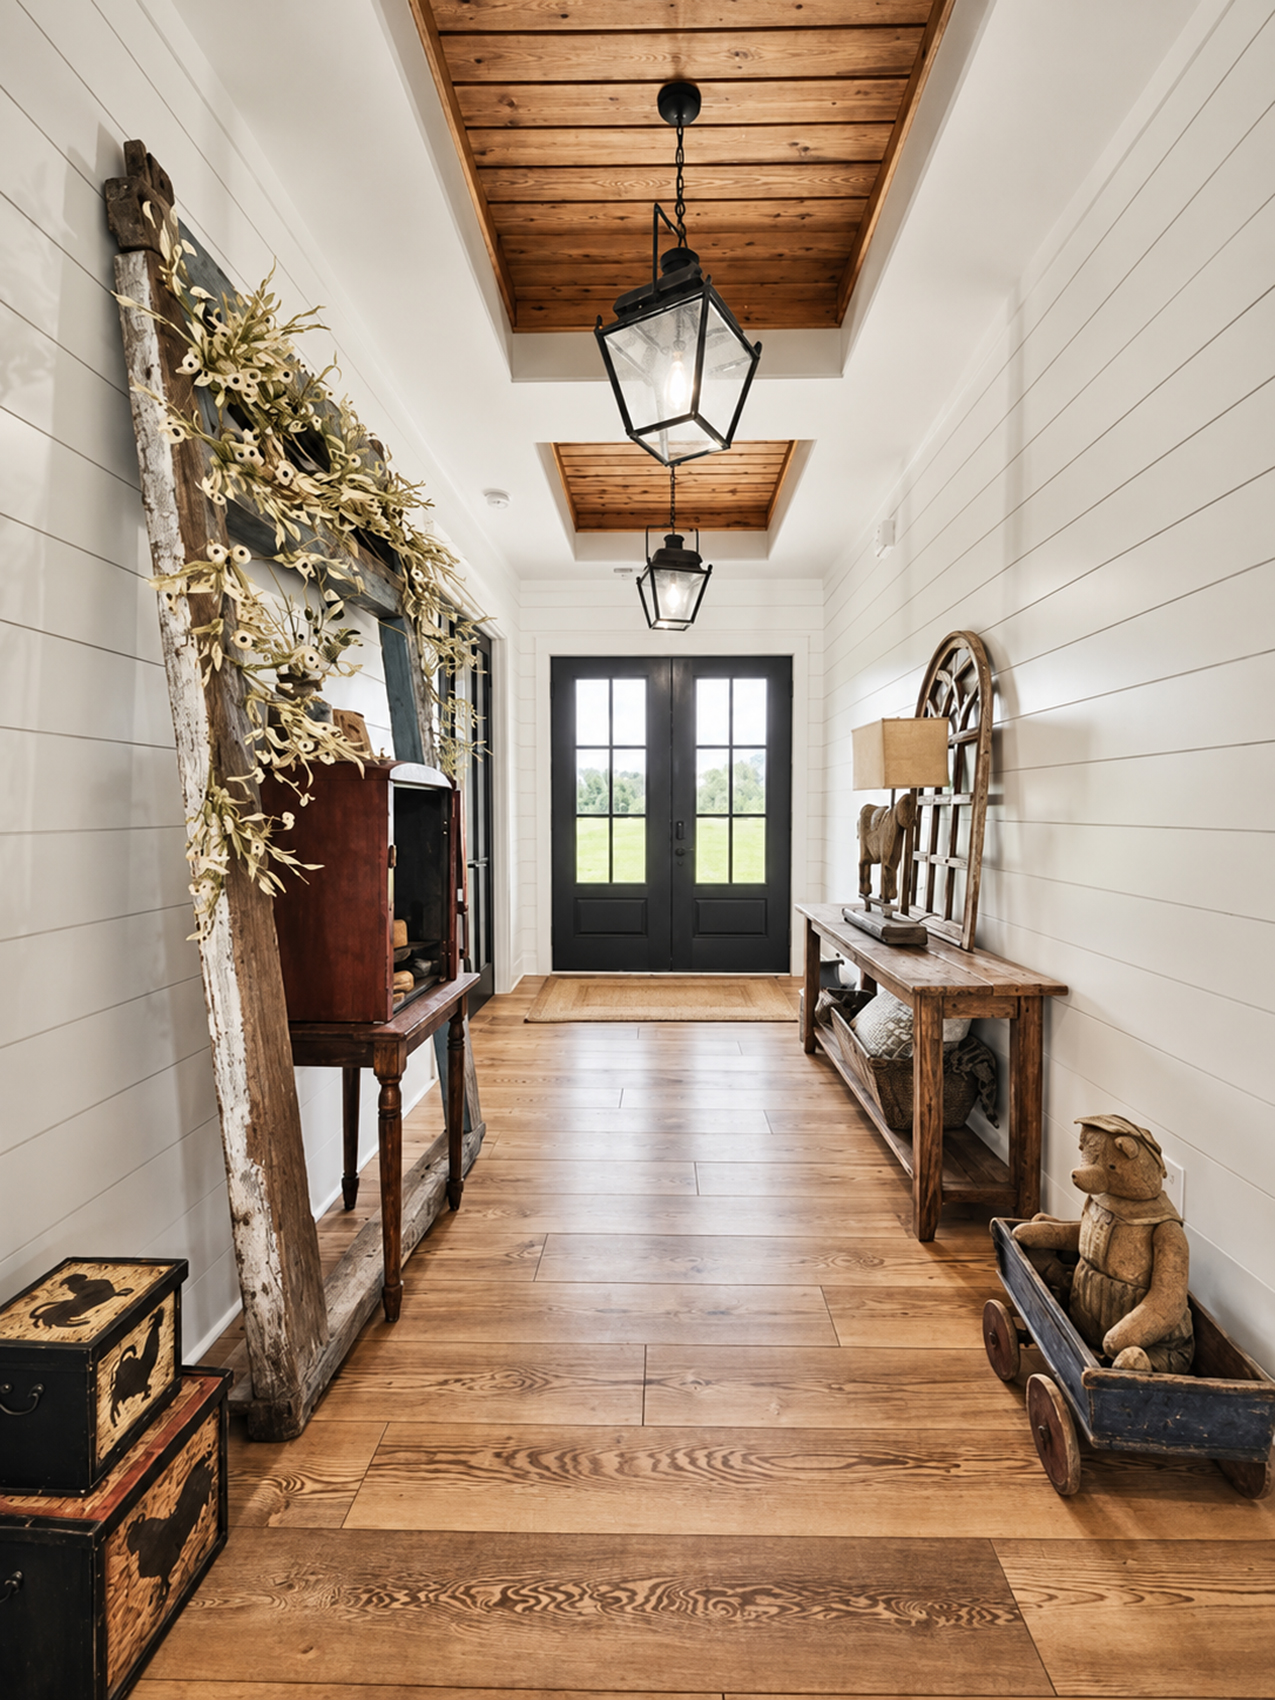
The entry hall makes a clear first statement.
White shiplap lines both walls. The light color keeps the narrow hall bright. Wide wood floors add warmth underfoot. Black double doors form a strong focal point at the far end.
The ceiling brings the most special detail. Recessed wood panels sit inside white frames. Large black lanterns hang through the center of each panel. This mix gives the hall depth without making it feel heavy.
Rustic furniture adds age and texture. A slim wood console sits along one wall. An old ladder leans nearby and holds soft stems. Small trunks, vintage boxes, and folk-style pieces fill the open spots.
These items do not match. That is why they work. The mix feels collected over time.
The long sightline also helps the house feel open. From the hall, you can see into the dining area, kitchen, and small side room.
Entry design cues
- White horizontal shiplap
- Wide natural wood flooring
- Black double front doors
- Recessed wood ceiling panels
- Oversized lantern lights
- Rustic console tables
- Vintage trunks and boxes
- Antique ladder decor
- A long, clear sightline
4. A Small Side Room With Big Farmhouse Charm
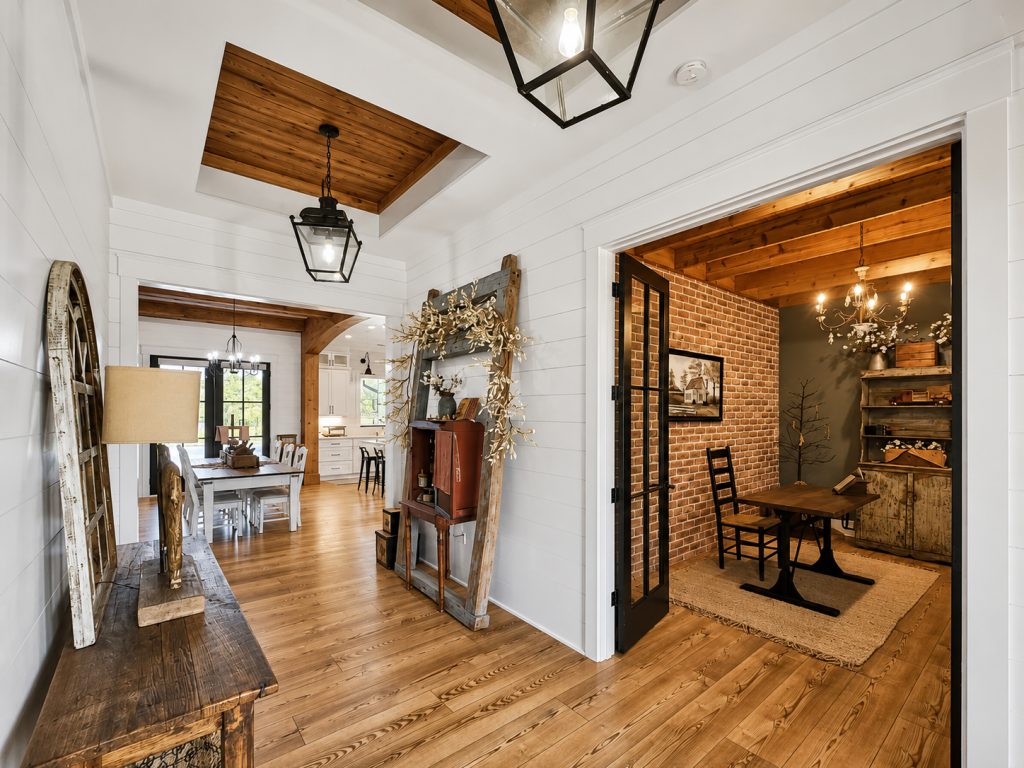
Just off the entry sits a narrow room behind black-framed glass doors.
This space could work as a small office, reading room, craft room, or quiet dining nook. Its size makes it feel cozy. Yet the tall ceiling and glass doors keep it from feeling closed in.
One wall features warm red brick. The rough surface gives the room instant age. A muted green-gray paint covers the other wall. That color works well with the brick and wood.
The ceiling has exposed wood boards and beams. A small chandelier adds a softer note. The room uses a simple wood table, black chairs, an old cabinet, and a natural woven rug.
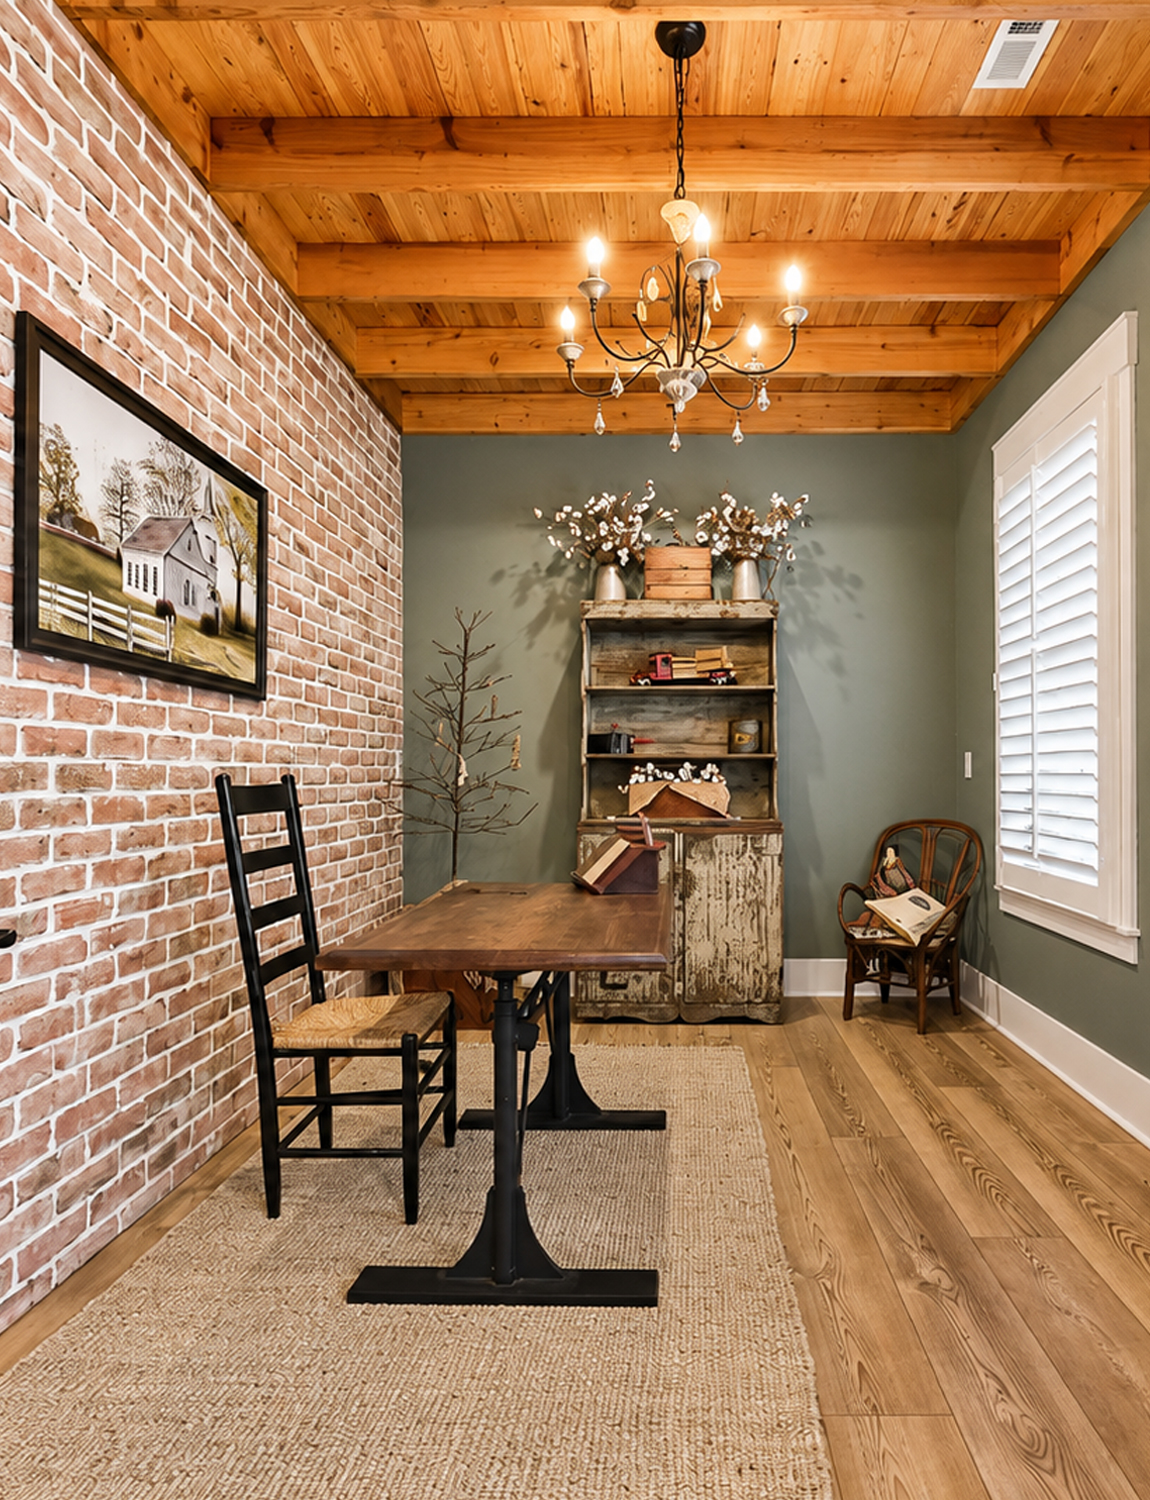
Each item has a basic shape. Nothing feels too formal.
This is a smart way to add a private room without closing off the plan. The glass doors block some sound while still sharing light.
Small room design cues
- Black-framed glass doors
- Exposed red brick wall
- Muted green-gray paint
- Wood plank ceiling
- Visible ceiling beams
- Vintage-style chandelier
- Plain wood table
- Black farmhouse chairs
- Woven natural-fiber rug
- Distressed storage cabinet
5. A Living Room Built Around the Ceiling
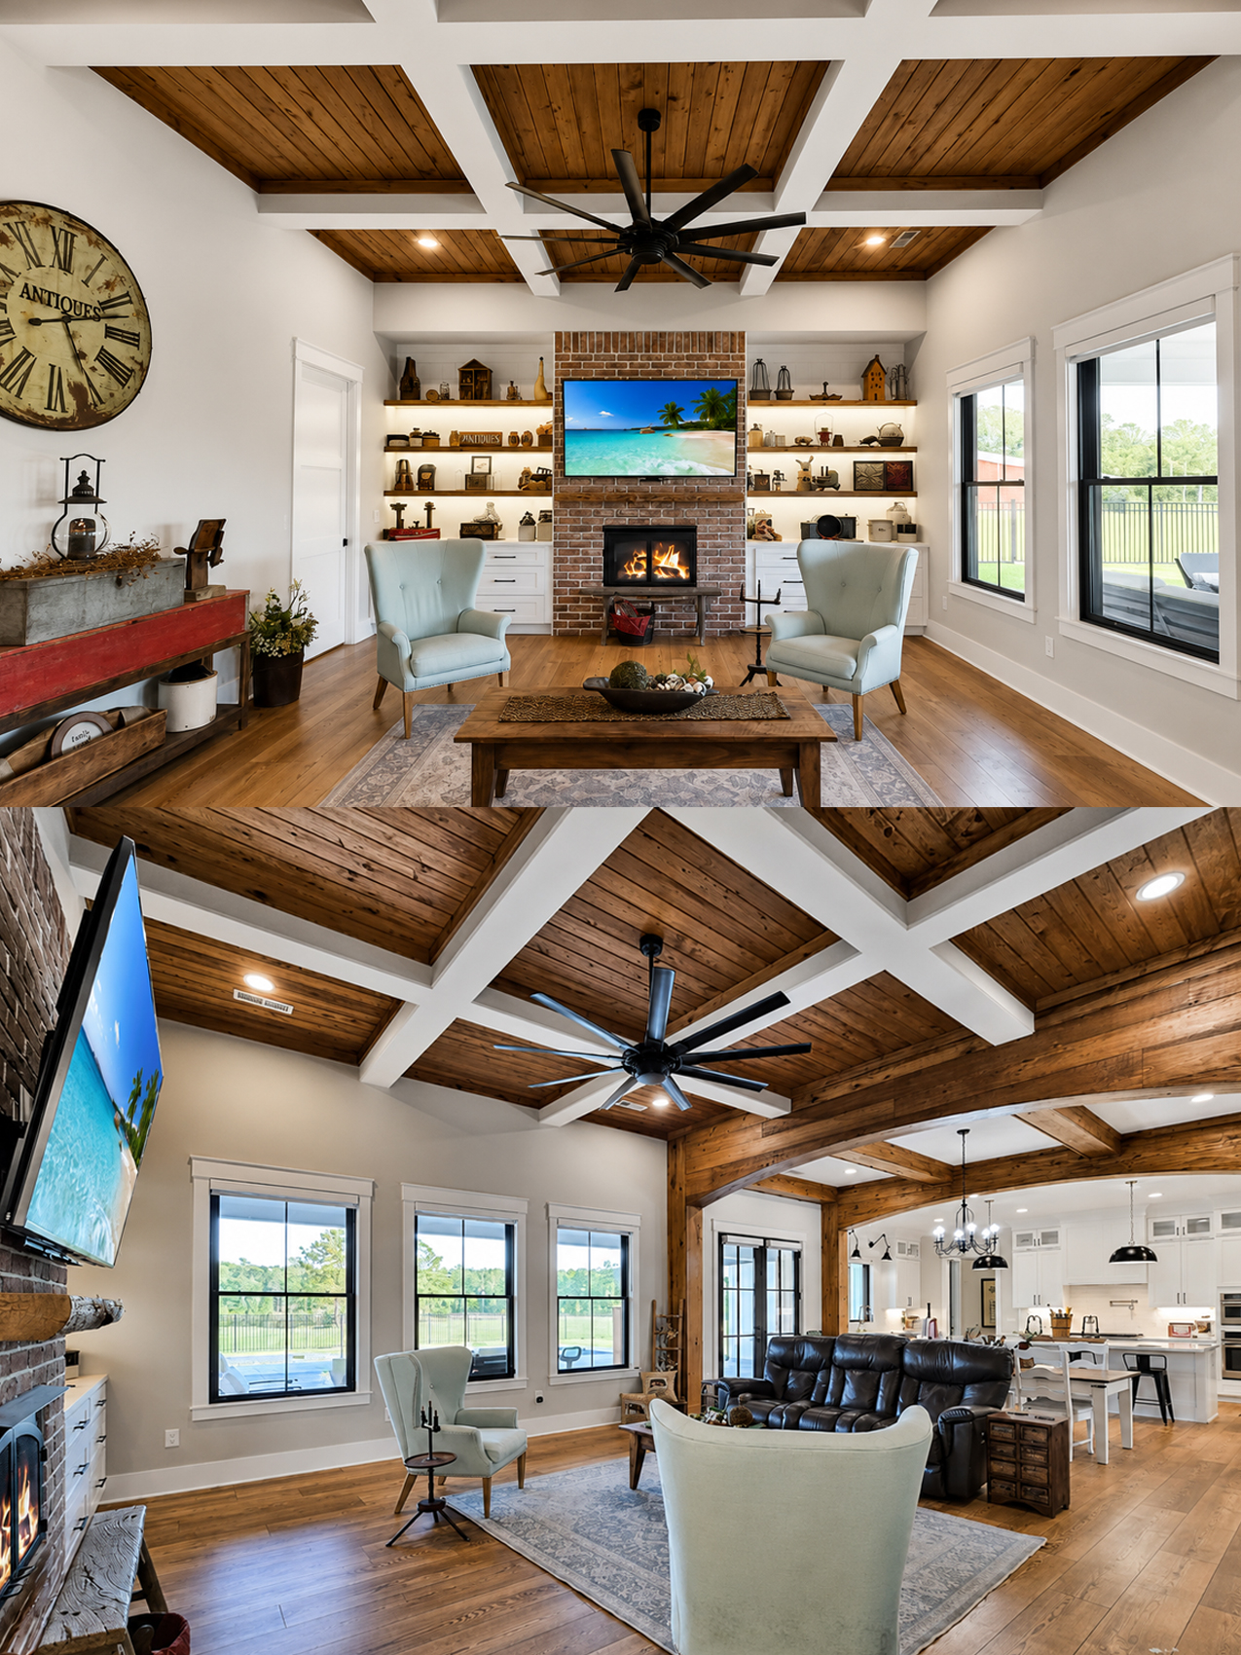
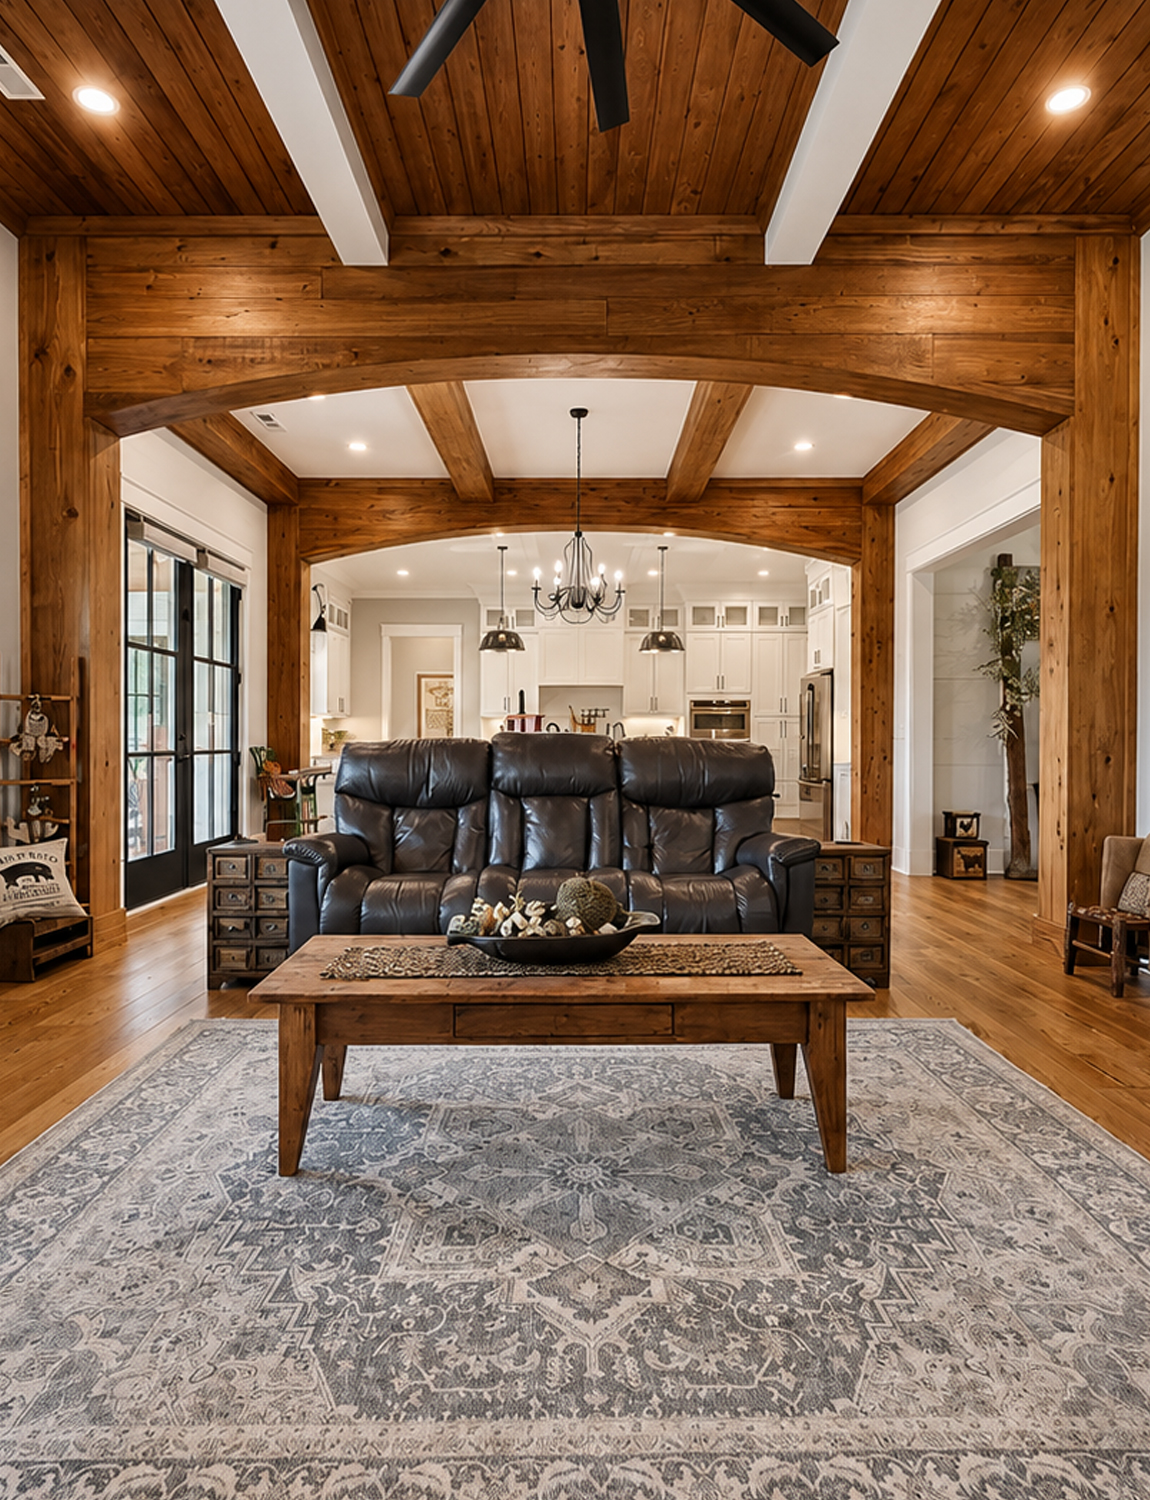
The living room feels open, but the ceiling makes it feel special.
White beams form a large grid overhead. Rich wood boards fill each square. This pattern breaks up the high ceiling and draws the eye across the room.
A large black fan sits in the center. Its wide shape fits the scale of the space. Recessed lights sit around the ceiling grid and provide soft, even light.
The ceiling also connects with the nearby dining and kitchen areas. Thick stained beams frame the wide openings between each zone. These beams act like soft walls. They divide the rooms without blocking views.
This is one of the strongest parts of the design. The open layout stays bright and easy to use. At the same time, each room still has its own clear shape.
Living room ceiling cues
- White coffered beam grid
- Warm wood panel inserts
- Large black ceiling fan
- Soft recessed lighting
- Thick stained support beams
- Wide openings between rooms
- Strong ceiling detail instead of busy wall decor
6. A Brick Fireplace Wall With Built-In Storage
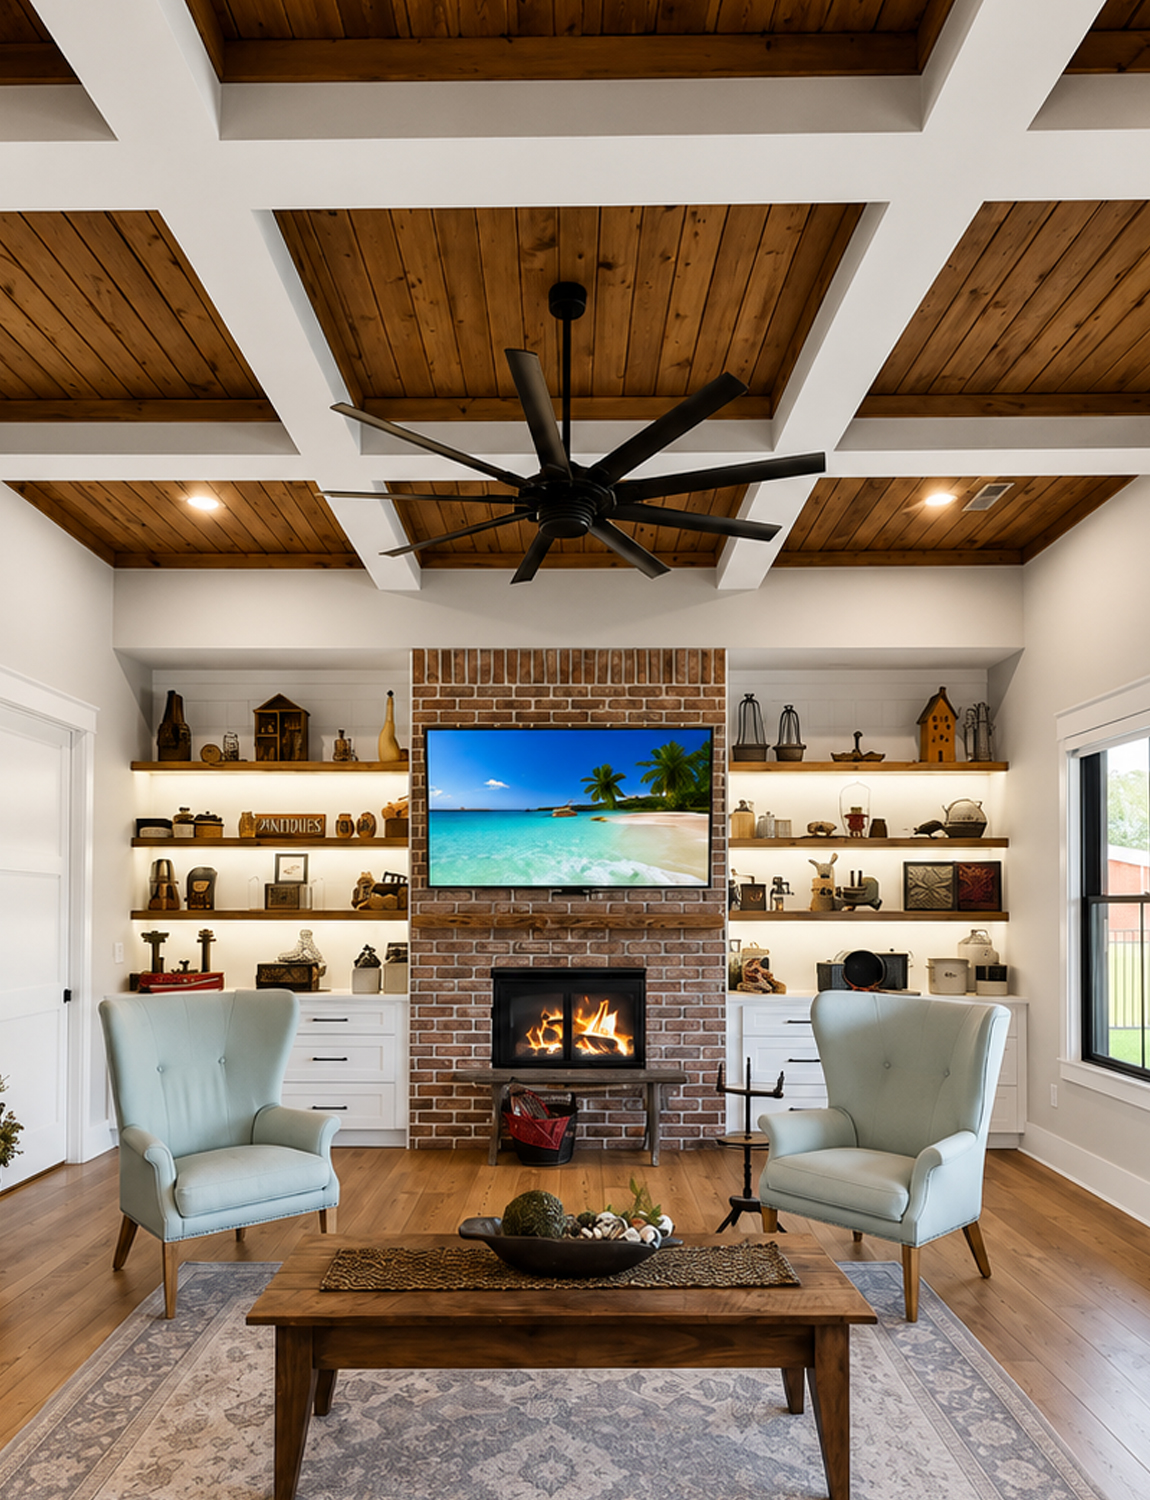
The fireplace wall gives the living room a solid center.
Warm brick runs from the floor to the top of the fireplace section. A television sits above the firebox. This setup keeps the main media pieces together and saves wall space.
White built-in cabinets sit on each side. Lower drawers hide daily clutter. Open wood shelves hold baskets, pottery, old tools, books, and small art pieces.
Hidden shelf lighting adds a warm glow. It also makes the displays feel calm at night.
The brick looks rustic, while the cabinets feel clean and current. That mix keeps the room balanced. Too much brick might feel dark. Too much white might feel plain. Together, the two finishes support each other.
The furniture follows the same idea. A dark leather sofa feels strong and practical. Pale wing chairs lighten the room. A worn wood coffee table adds age and texture.
Fireplace wall cues
- Floor-to-ceiling brick center
- Simple dark firebox
- Television above the fireplace
- White built-in base cabinets
- Floating wood shelves
- Warm shelf lighting
- Mixed vintage objects
- Dark leather seating
- Pale accent chairs
- Weathered wood tables
7. A Living Room That Feels Collected, Not Styled
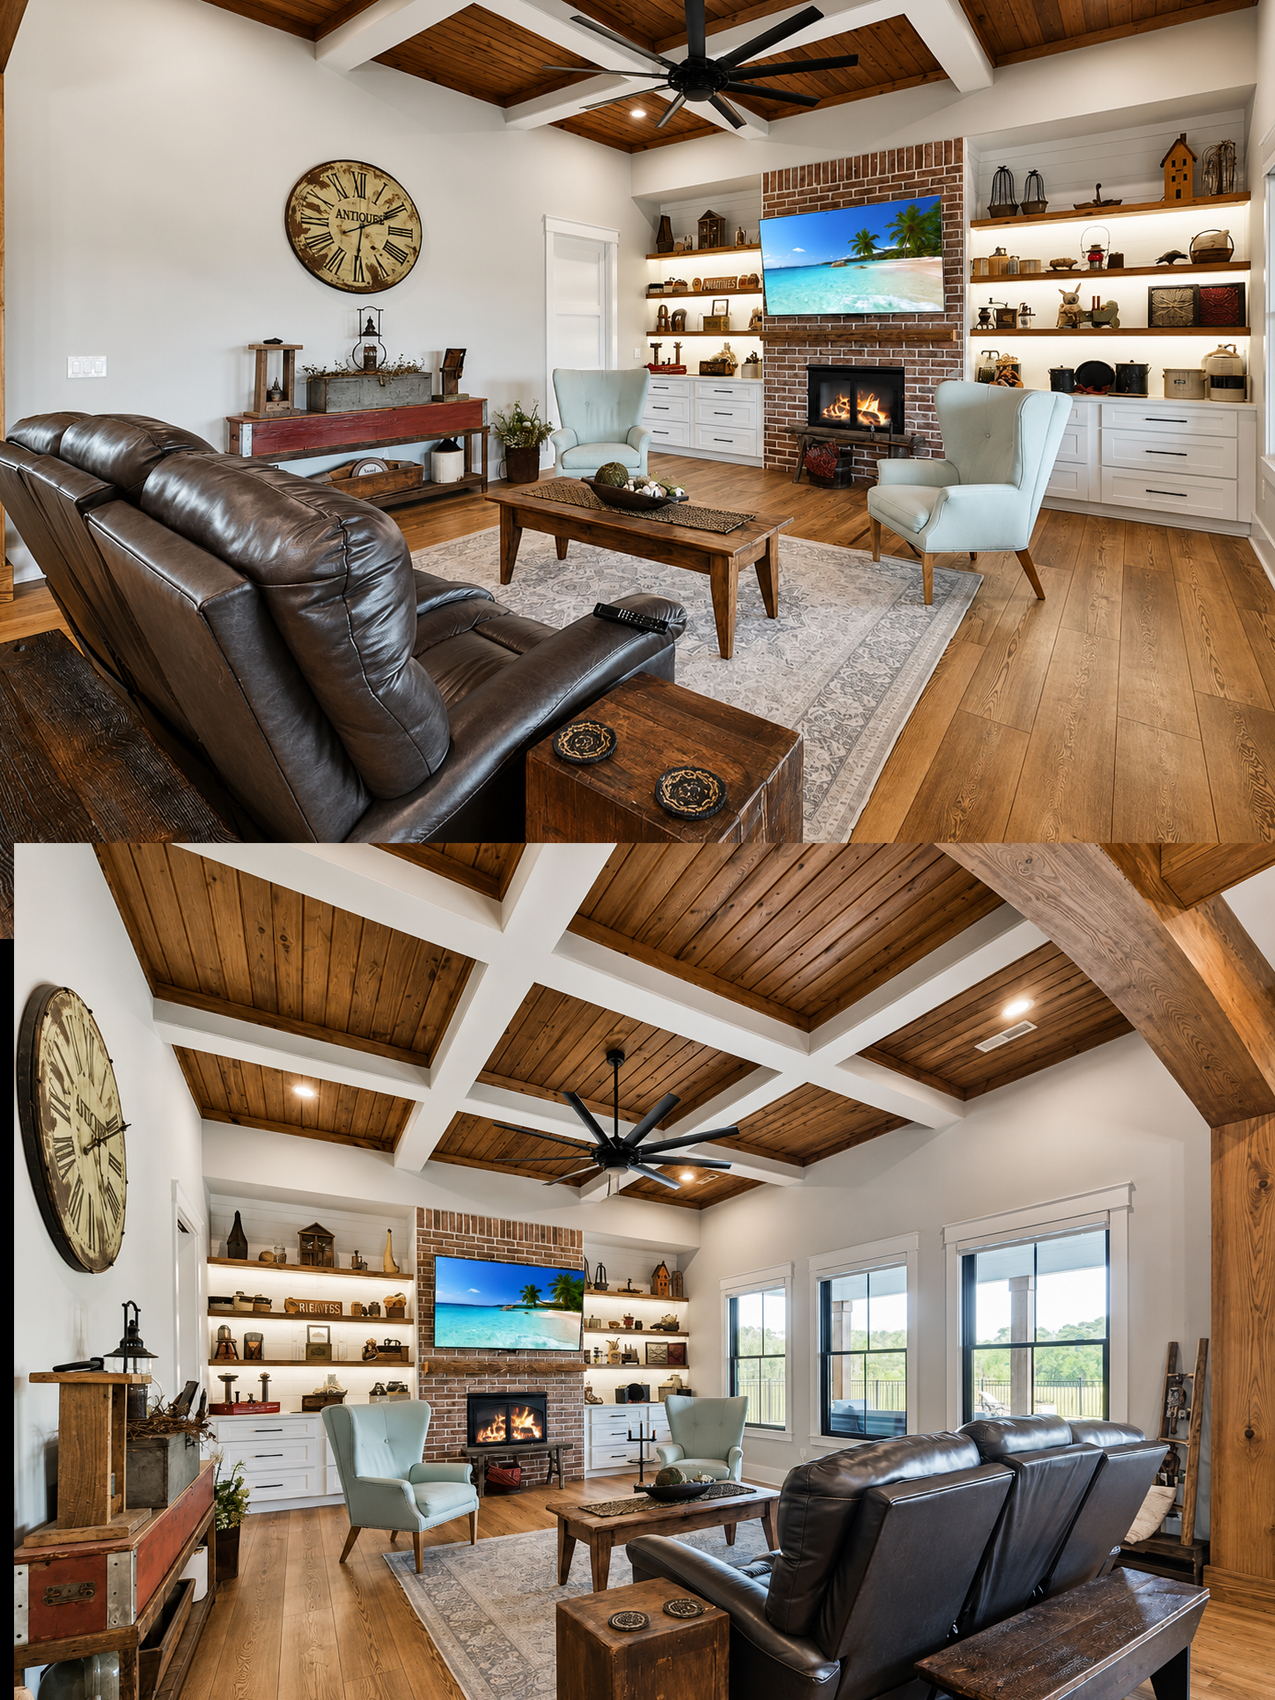
Many farmhouse rooms look too planned. This living room avoids that problem.
The pieces have different ages, shapes, and finishes. A leather recliner sits near pale wing chairs. A slim old bench rests behind the sofa. An antique clock hangs on one wall. Rustic tables add more wood tones.
Even so, the room does not feel messy. The palette keeps it calm. Most pieces use brown, black, soft gray, faded blue, or white.
The rug plays an important role. Its pale pattern softens the wood floor and ties the chairs to the sofa. It also marks the seating zone in the open plan.
The decor remains low and useful. Small collections sit on shelves. Tables hold simple bowls, plants, and old objects. There are no large piles or bright color jumps.
Collected farmhouse cues
- A mix of old and new furniture
- Dark leather with pale fabric chairs
- Low, faded rug pattern
- Simple vintage wall clock
- Rustic benches and side tables
- Small groups of antique objects
- A limited neutral palette
- Useful decor rather than formal display pieces
8. An Open Kitchen With a Strong White Base
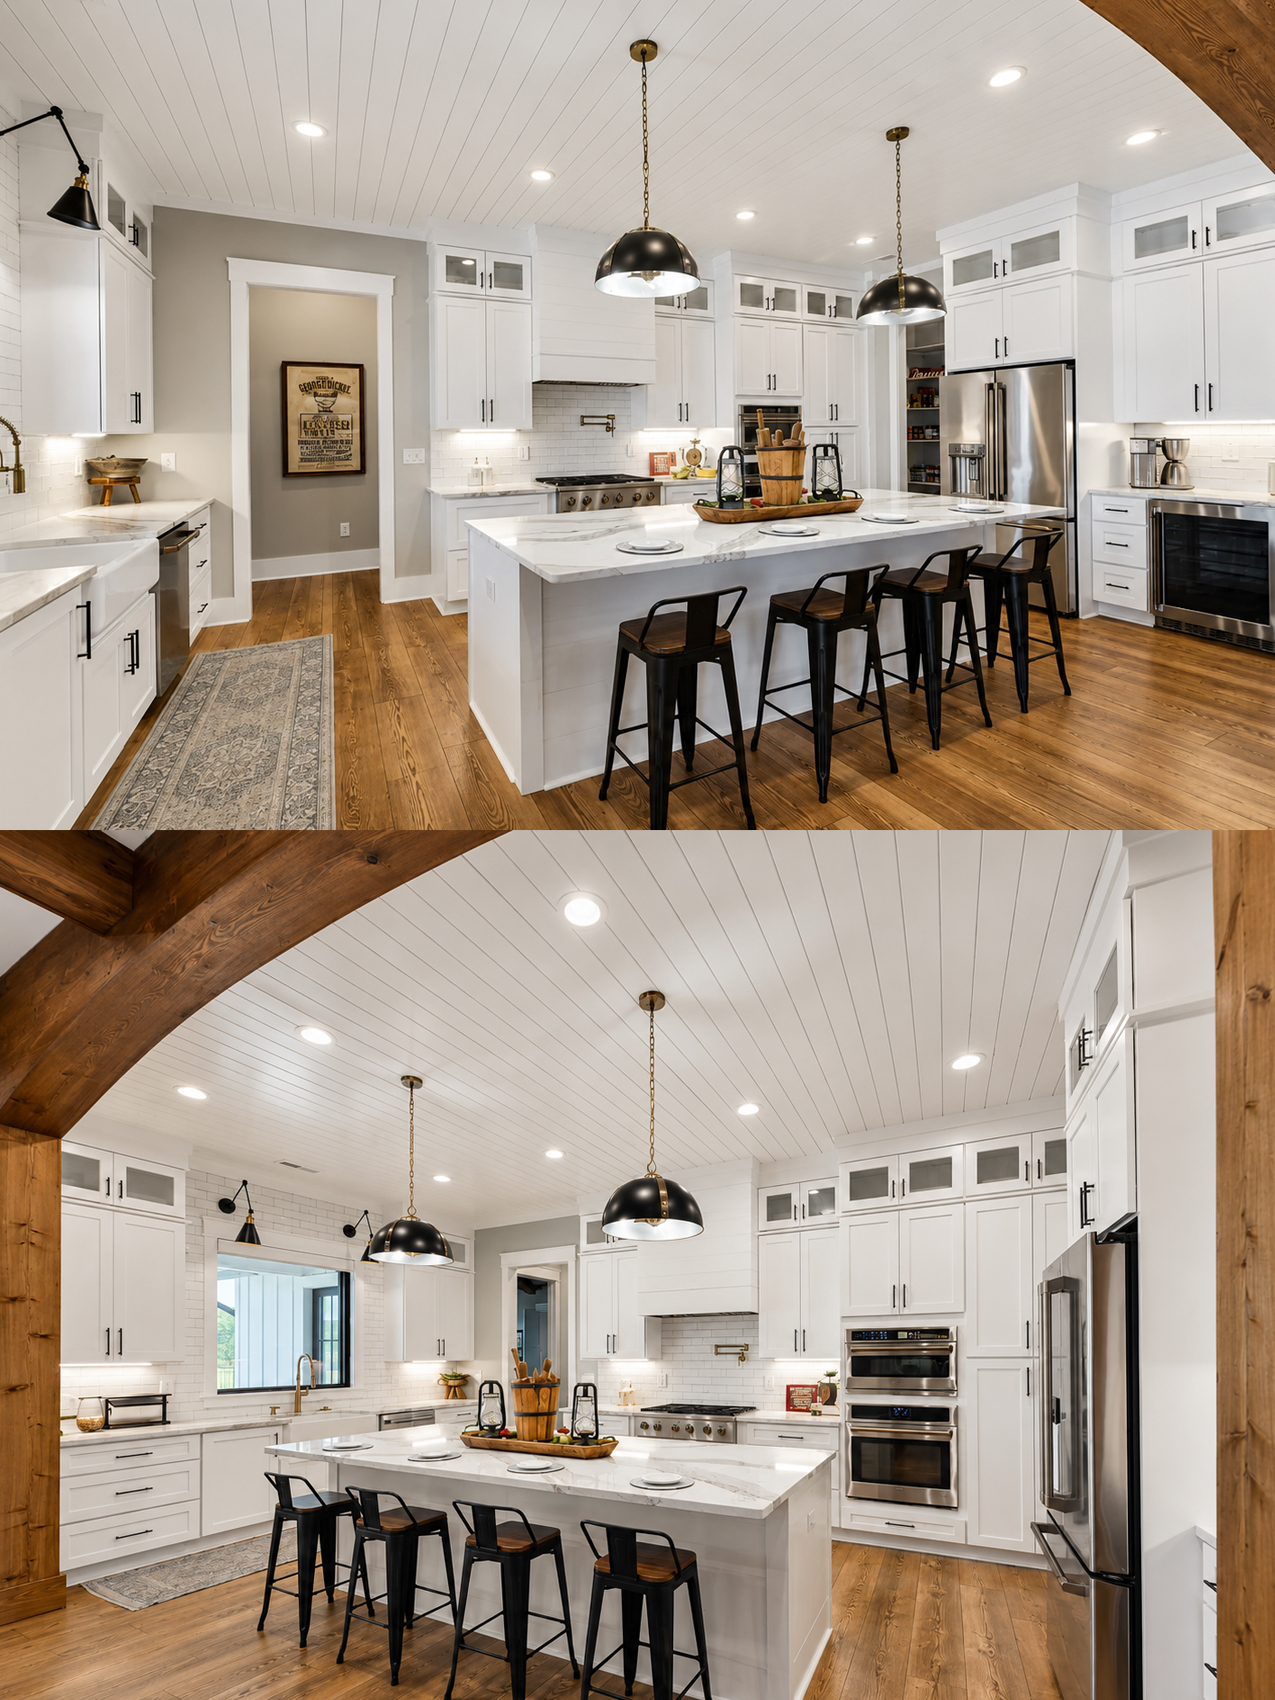
The kitchen feels large, bright, and clean.
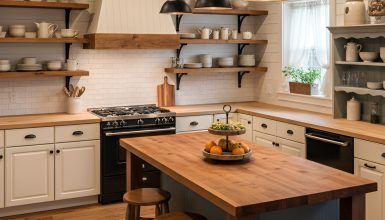
White cabinets rise close to the ceiling. Small glass-front cabinets sit at the top. They make the tall wall units feel lighter and offer space for simple display pieces.
Black pulls add contrast. Stainless steel appliances give the room a modern edge. The white tile backsplash blends into the cabinets, so the kitchen stays calm.
A large island fills the center. It offers seating, storage, work space, and a social spot. The light counter has soft gray veining. This pattern adds movement without becoming too bold.
Black metal stools line one side. Their open frames keep the island from looking crowded.
Two large black pendants hang above the counter. Their rounded shape softens all the straight cabinet lines. The dark finish also ties in with the hardware, windows, and doors.
Kitchen design cues
- Full-height white cabinets
- Small glass-front top cabinets
- Black cabinet pulls
- White subway-style backsplash
- Stainless steel appliances
- Large central island
- Pale stone-look counters
- Black metal stools
- Oversized black pendant lights
- Warm wood floors
9. Small Kitchen Details That Add Function
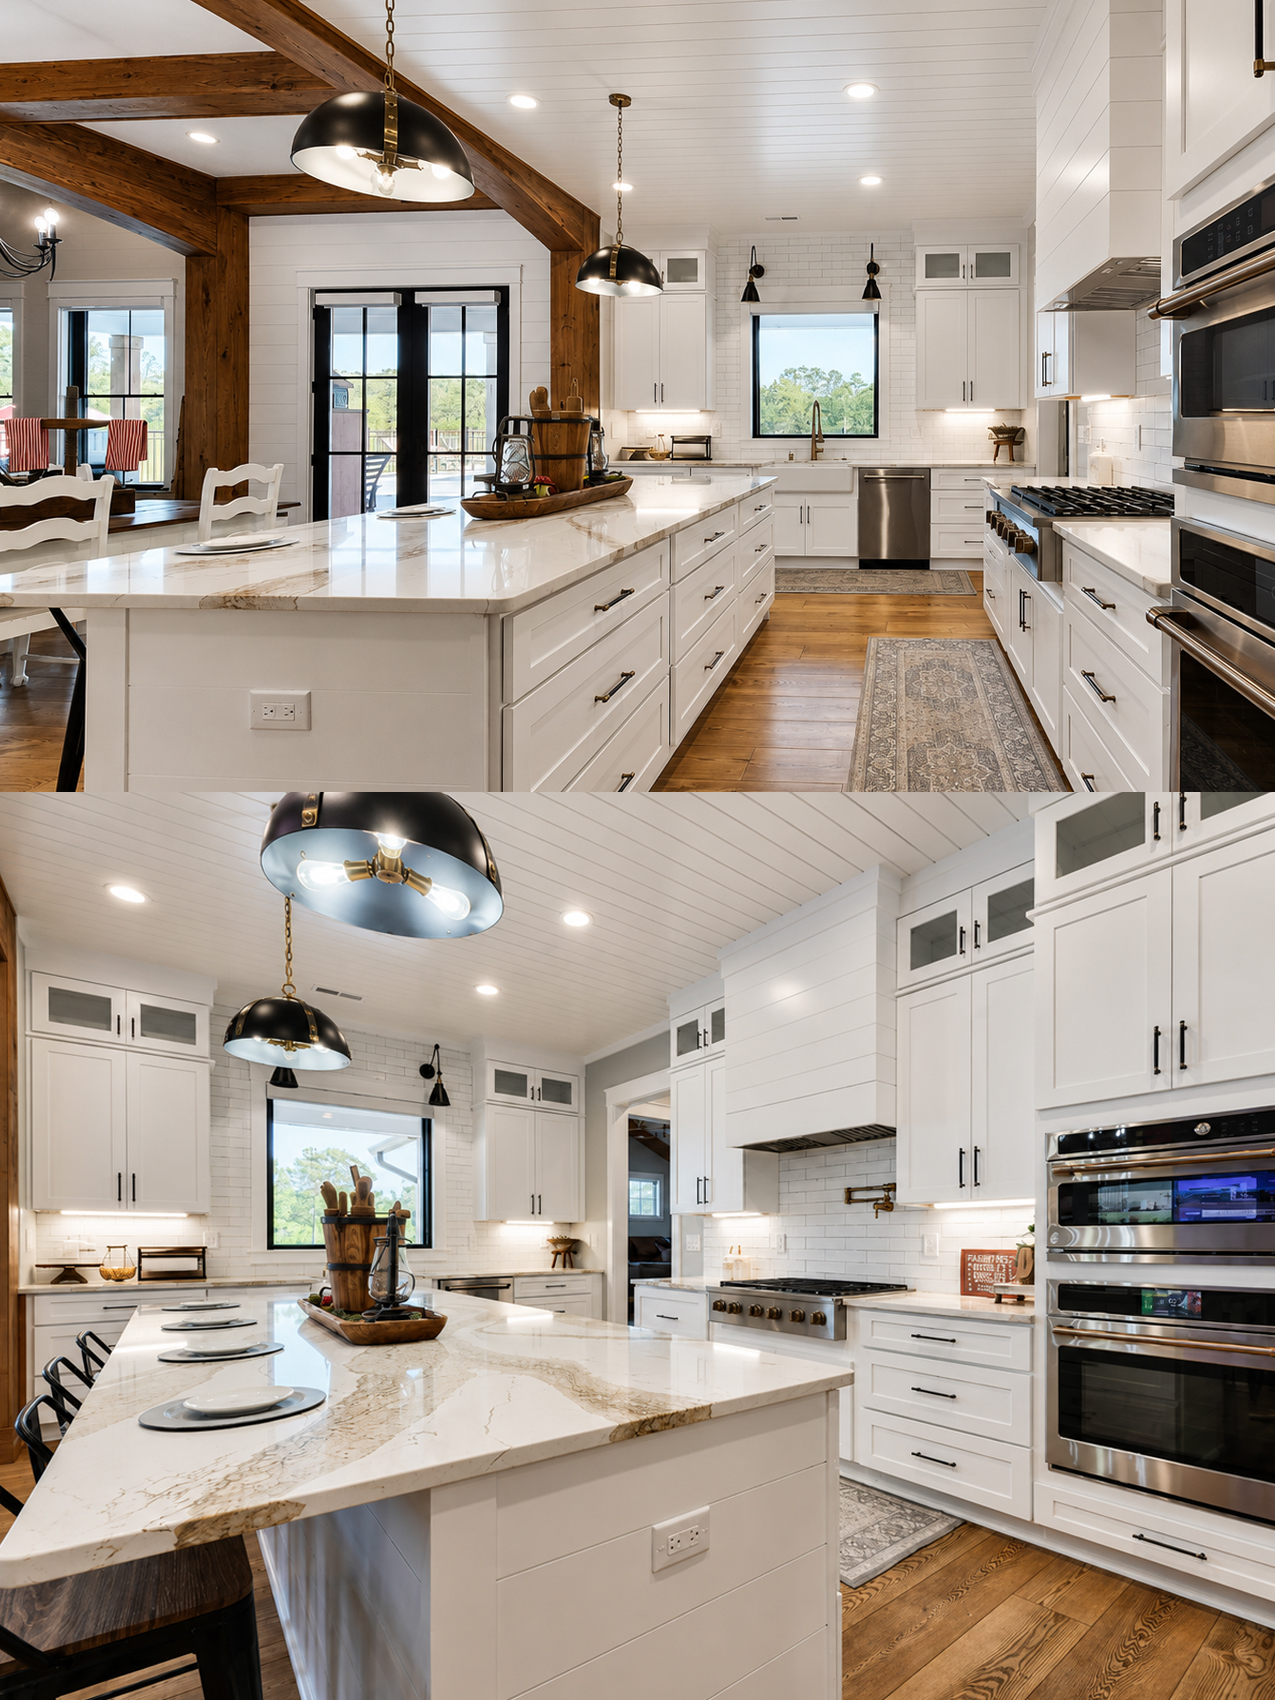
The kitchen does more than look good.
Deep drawers fill the island. These make it easy to store pots, pans, dishes, and tools. A long prep surface gives more than one person space to work.
The range sits on the main wall with open counter space on both sides. A pot filler above it adds a useful touch. Wall ovens sit at a comfortable height.
The sink faces a large window. This brings light into the work zone and gives the person at the sink a view outside.
A second set of cabinets holds a beverage cooler. This creates a small drink station away from the main cooking area. Guests can grab a drink without crossing the work path.
Wide aisles make the kitchen easy to move through. The island feels large, but it does not block the room.
Functional kitchen cues
- Deep island drawers
- Long prep counter
- Seating for several people
- Range with side work space
- Pot filler above the stove
- Raised wall ovens
- Sink under a window
- Separate drink station
- Wide work aisles
- Clear paths to the dining and outdoor areas
10. A Dining Area That Bridges Rustic and Clean
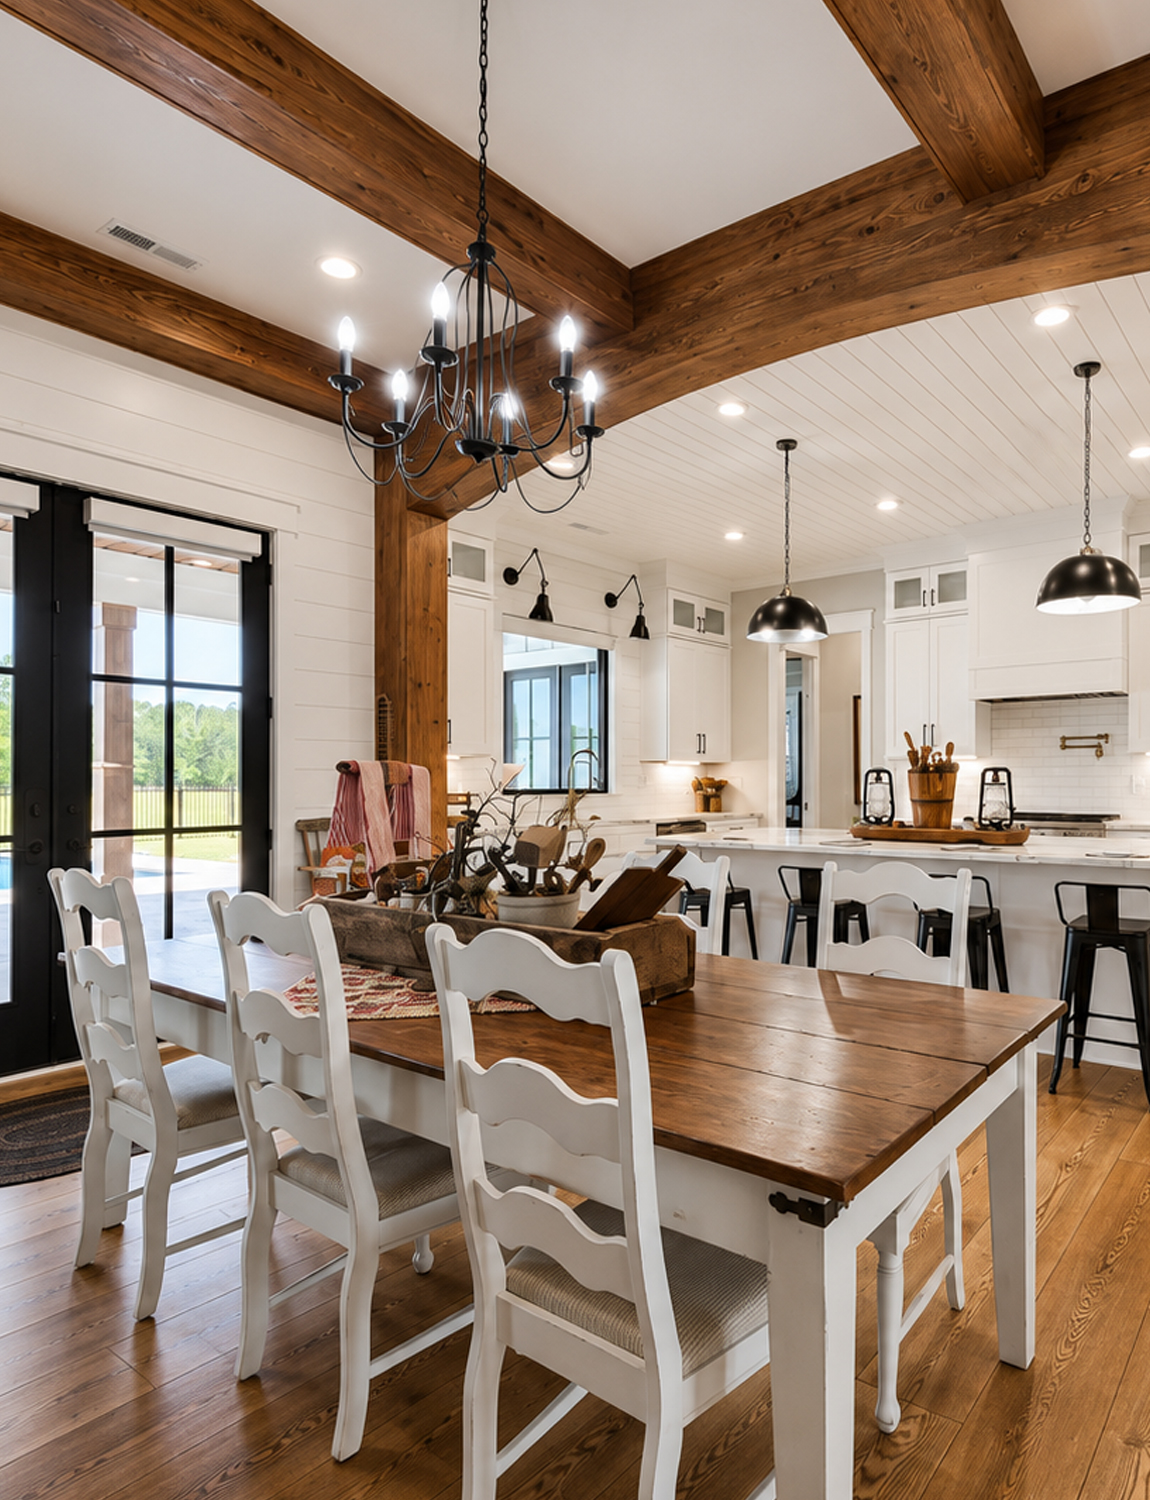
The dining space sits between the kitchen and living room.
Large stained beams frame the area. A black candle-style chandelier hangs over the table. The light fixture feels old, but its simple black finish also works with the modern doors and hardware.
The dining table has a dark, worn wood top and a white painted base. White chairs keep the setup light. The worn edges add charm and help the table feel relaxed.
Black French doors lead to the pool. The doors bring strong contrast to the white walls. They also turn the outdoor space into part of the room’s view.
The table sits close to the island. This makes daily meals easy. It also creates a smooth path for serving food.
Dining room cues
- Thick wood ceiling beams
- Black candle chandelier
- Weathered wood table
- White painted table base
- White farmhouse chairs
- Black French doors
- Direct pool access
- Open connection to the kitchen
- Warm wood floor throughout
11. A Smart Open Plan With Clear Zones
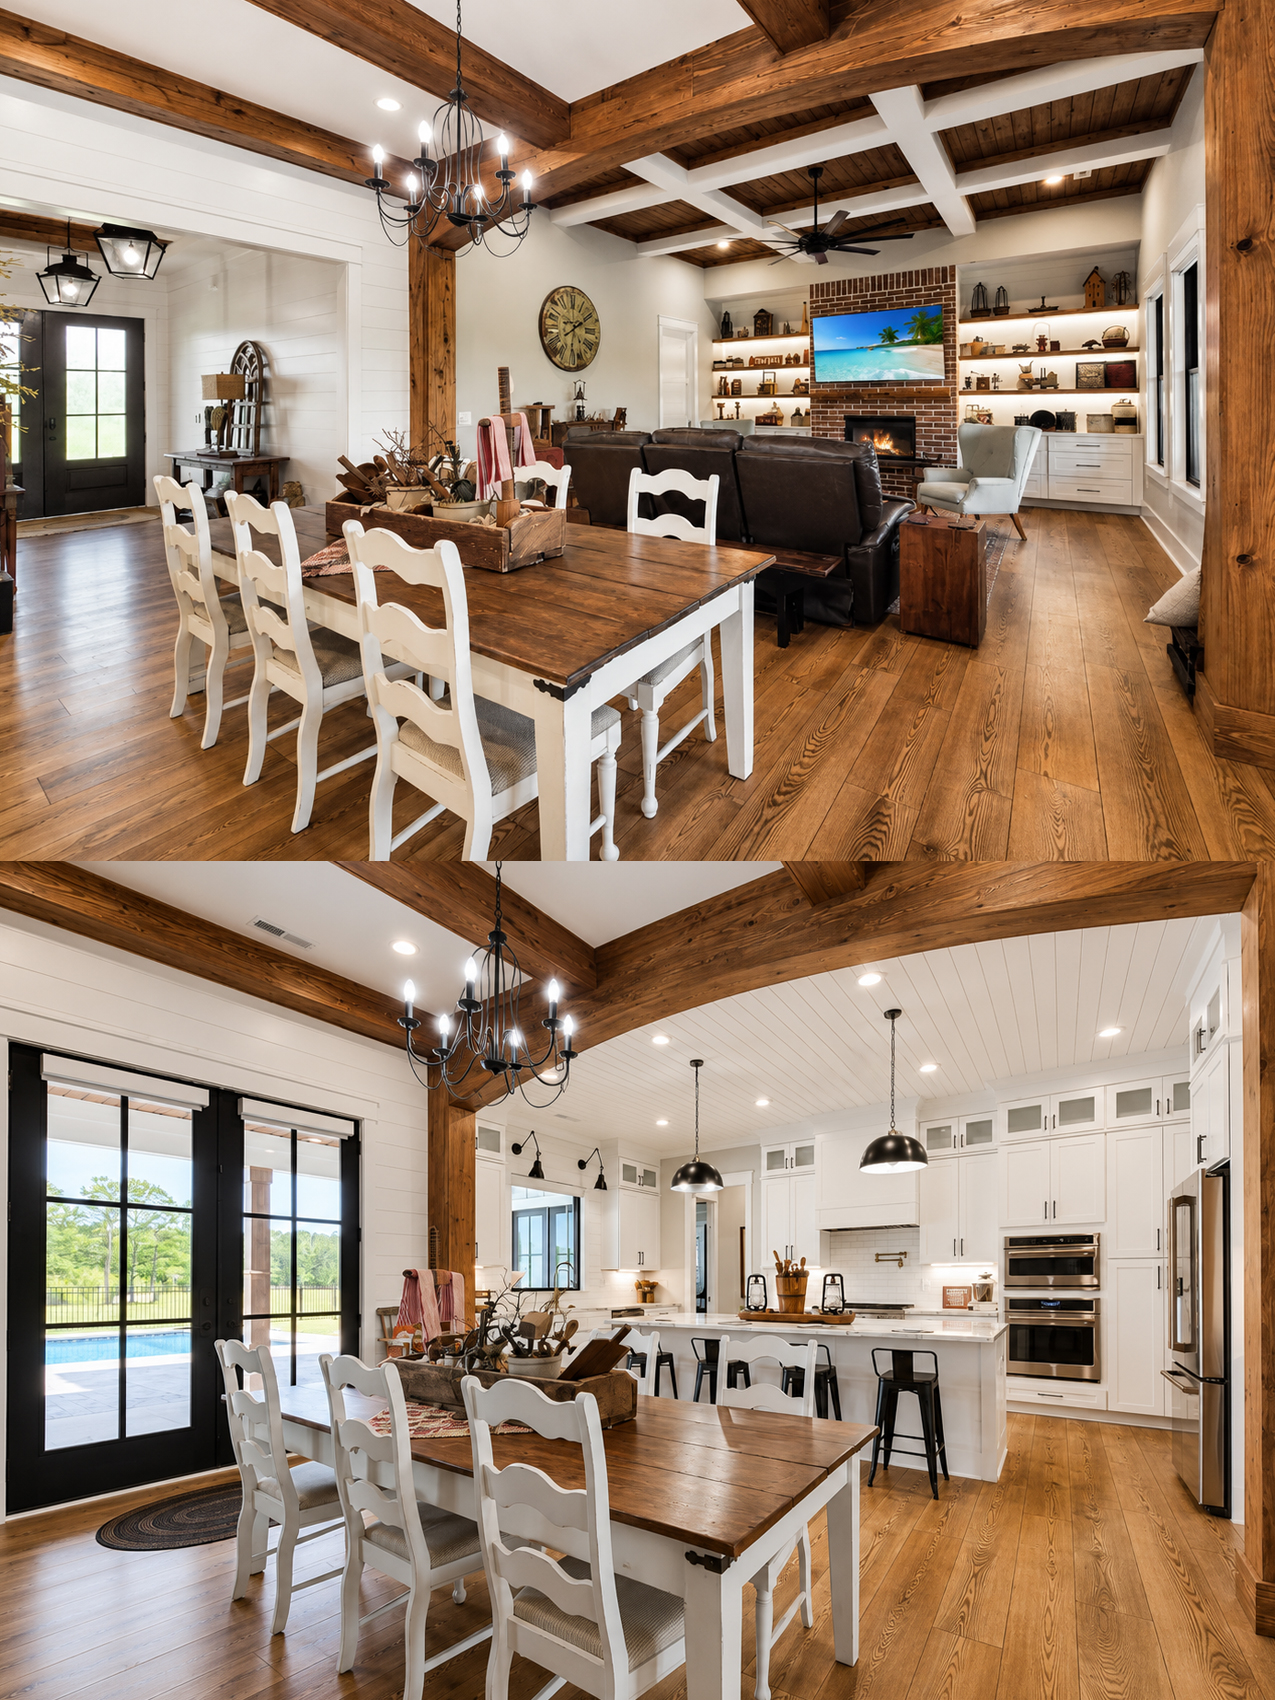
The home uses an open plan, but it does not feel like one huge room.
Ceiling changes define each zone. The living room has a wood-filled coffered ceiling. The kitchen has white ceiling boards. The dining room features dark cross beams.
Large support beams frame each opening. Rugs also mark the living and dining areas. Lighting changes from room to room.
These details guide the eye. They tell you where one space ends and the next one begins.
The floor remains the same through the main areas. That choice creates flow. It also helps the home look larger.
This is an easy lesson to use in other homes. You do not need walls to shape an open plan. You can use beams, ceilings, rugs, furniture, and lights instead.
Open-plan cues
- One floor finish across several rooms
- Different ceiling treatments
- Large beams at room openings
- Area rugs to mark zones
- Separate light fixtures in each area
- Furniture placed in clear groups
- Wide paths between spaces
- Strong views from front to back
12. A Primary Bedroom With Ranch-Style Ease
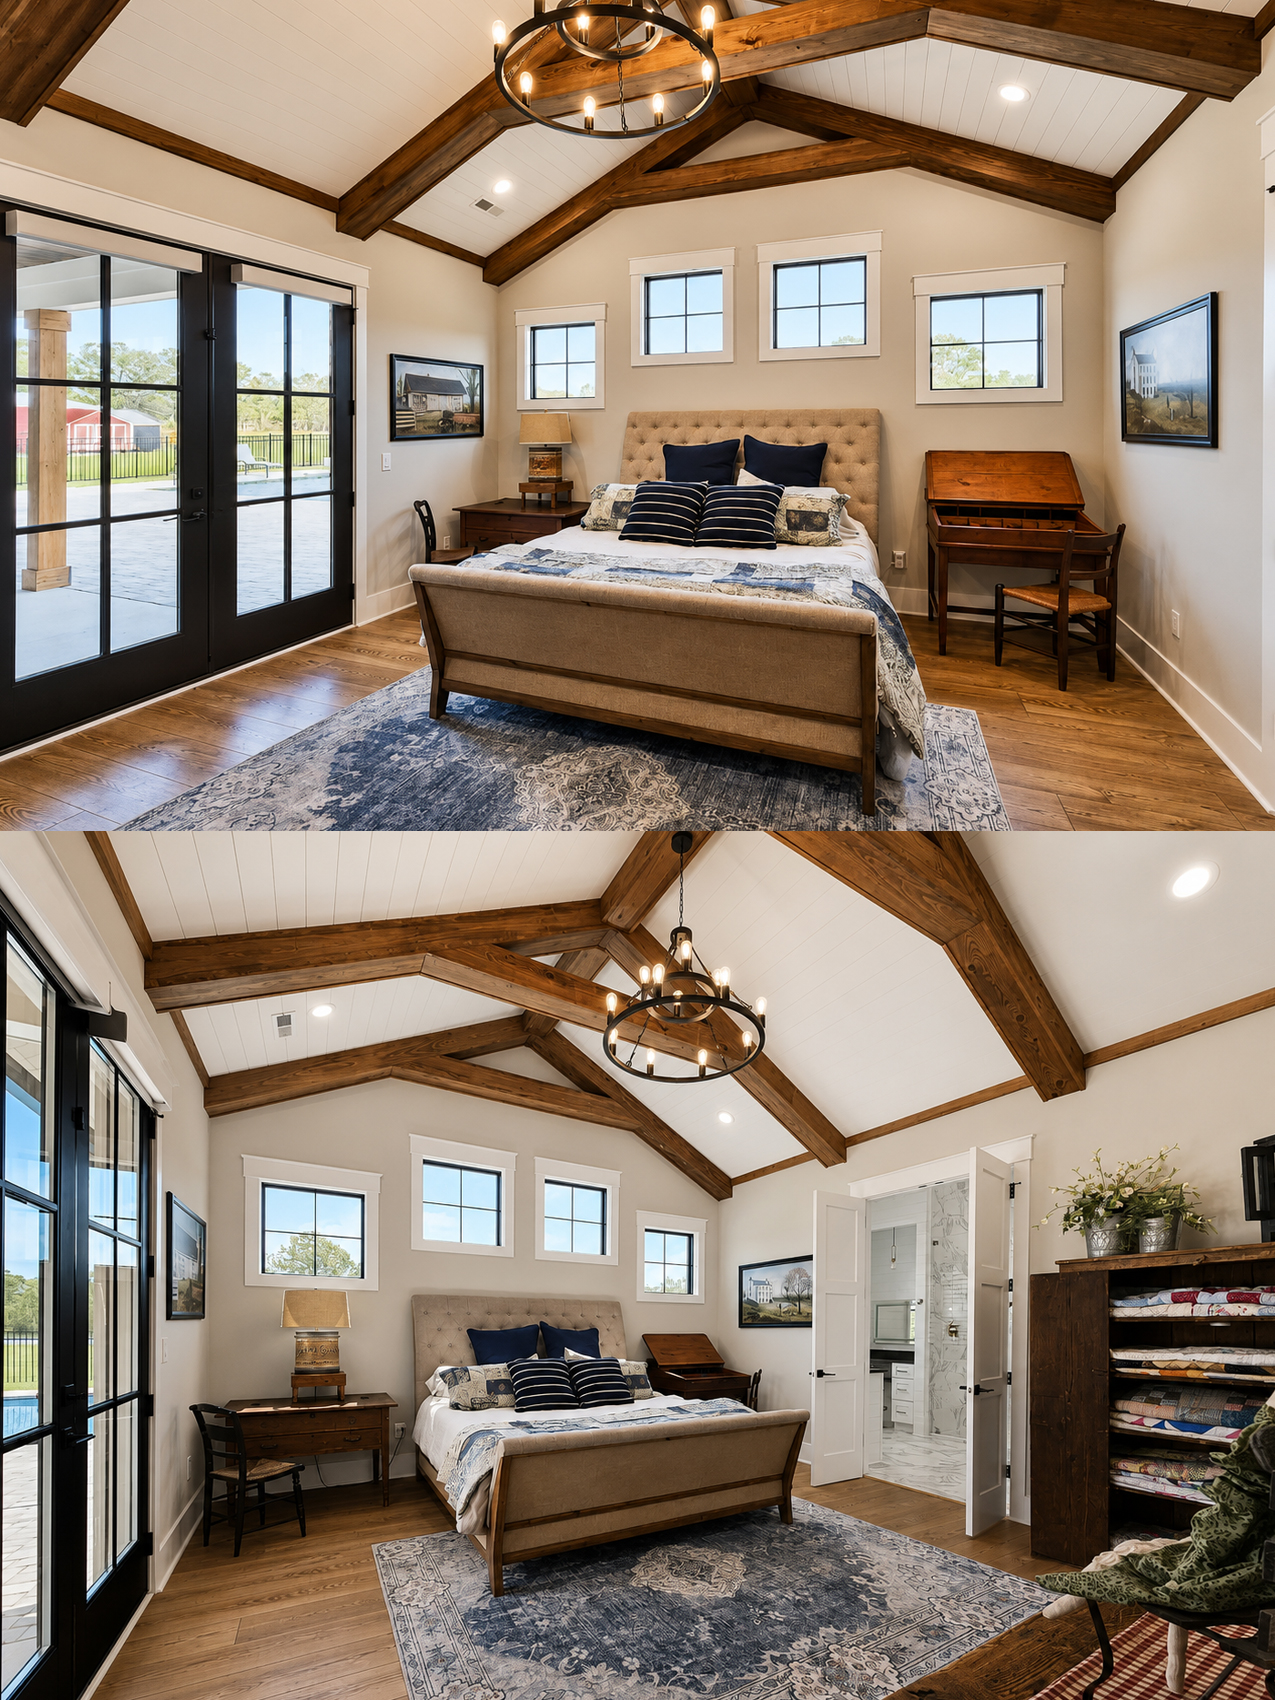
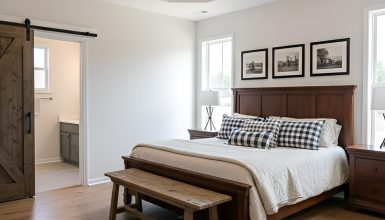
The main bedroom feels calm and open.
A vaulted ceiling rises above the bed. Dark wood beams trace the roof shape and add depth. White ceiling panels keep the room bright.
A round black chandelier hangs in the center. Its open frame feels light enough for the high ceiling.
The bed sits under a row of high windows. These bring in light while keeping the wall private. More windows and black doors line one side of the room. They open toward the backyard and pool.
The furniture has a collected look. The upholstered bed feels soft, while dark wood desks and cabinets add age. A large blue-gray rug grounds the room.
Quilts sit inside an open antique cabinet. This detail brings color and texture without taking over the room.
Primary bedroom cues
- High vaulted ceiling
- Exposed stained wood beams
- White ceiling panels
- Black ring chandelier
- High windows above the bed
- Black doors to the patio
- Upholstered bed
- Antique wood furniture
- Large faded rug
- Open quilt storage
13. Guest Rooms With Simple Accent Walls
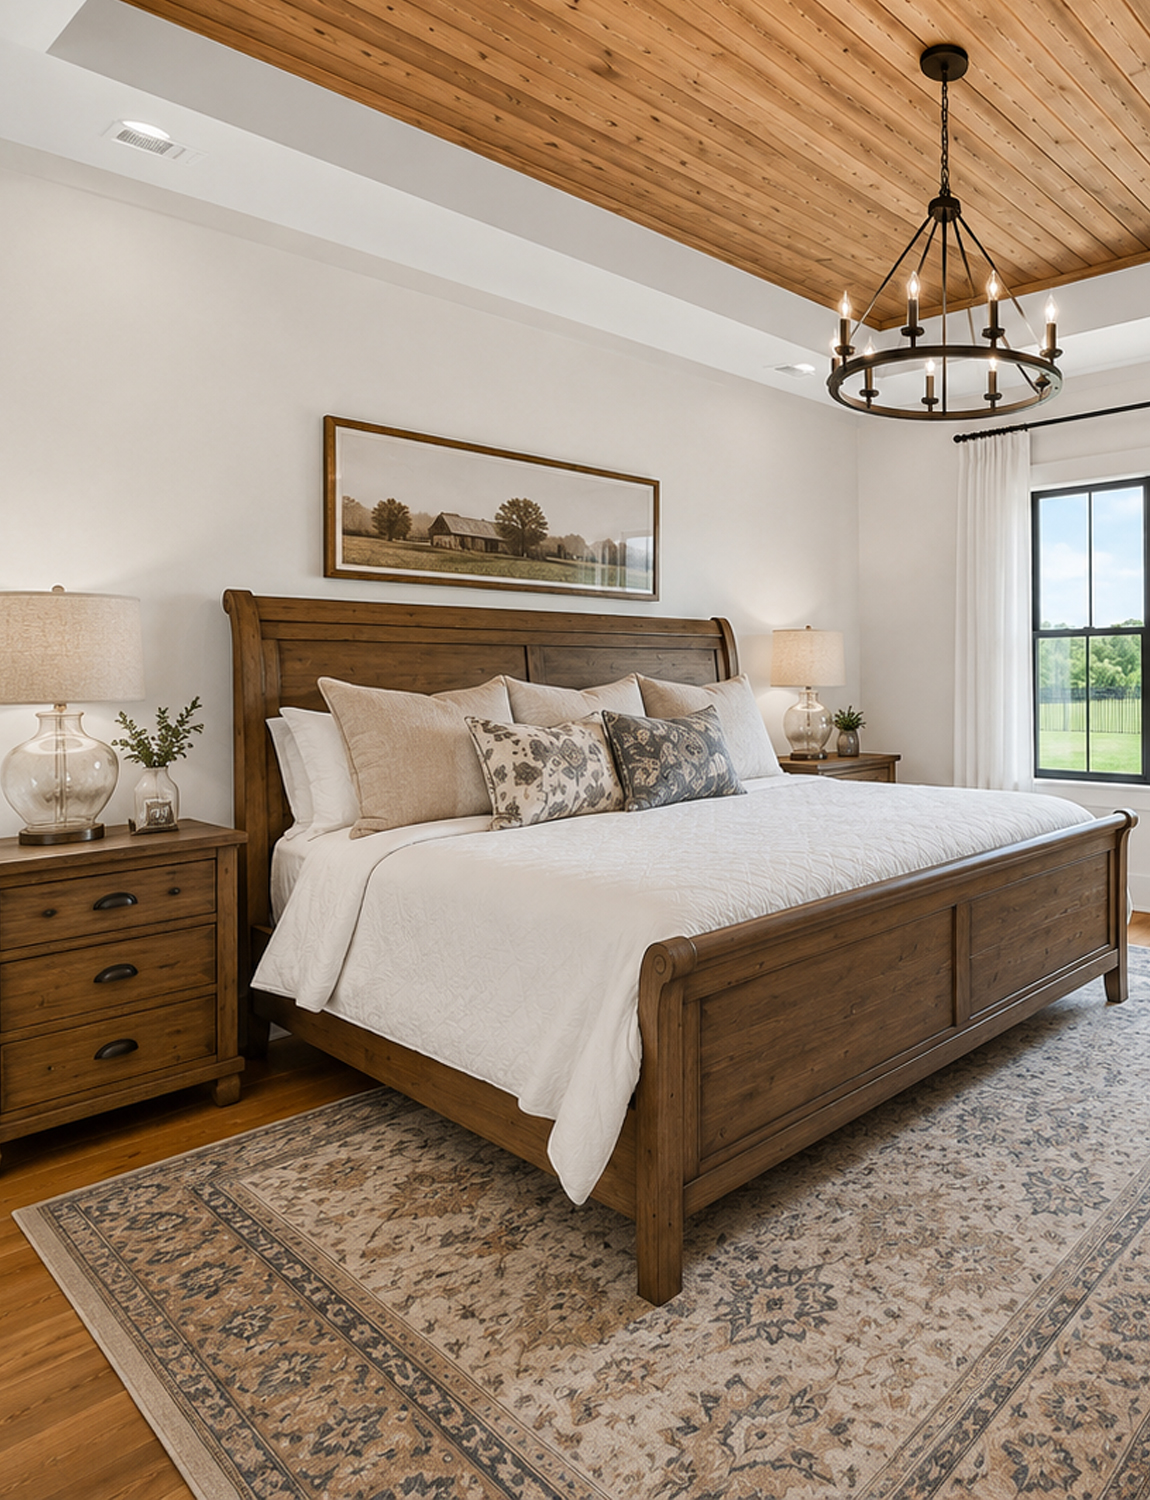
The guest bedrooms feel smaller and more snug. Yet each one has a clear focal point.
One room uses a deep blue-gray paneled wall behind a black metal bed. The wall has a grid pattern that adds depth. Neutral bedding keeps the room calm.
A striped woven rug fills much of the floor. Rustic wood tables and an old chest add warmth. A small fan light gives the room a practical industrial touch.
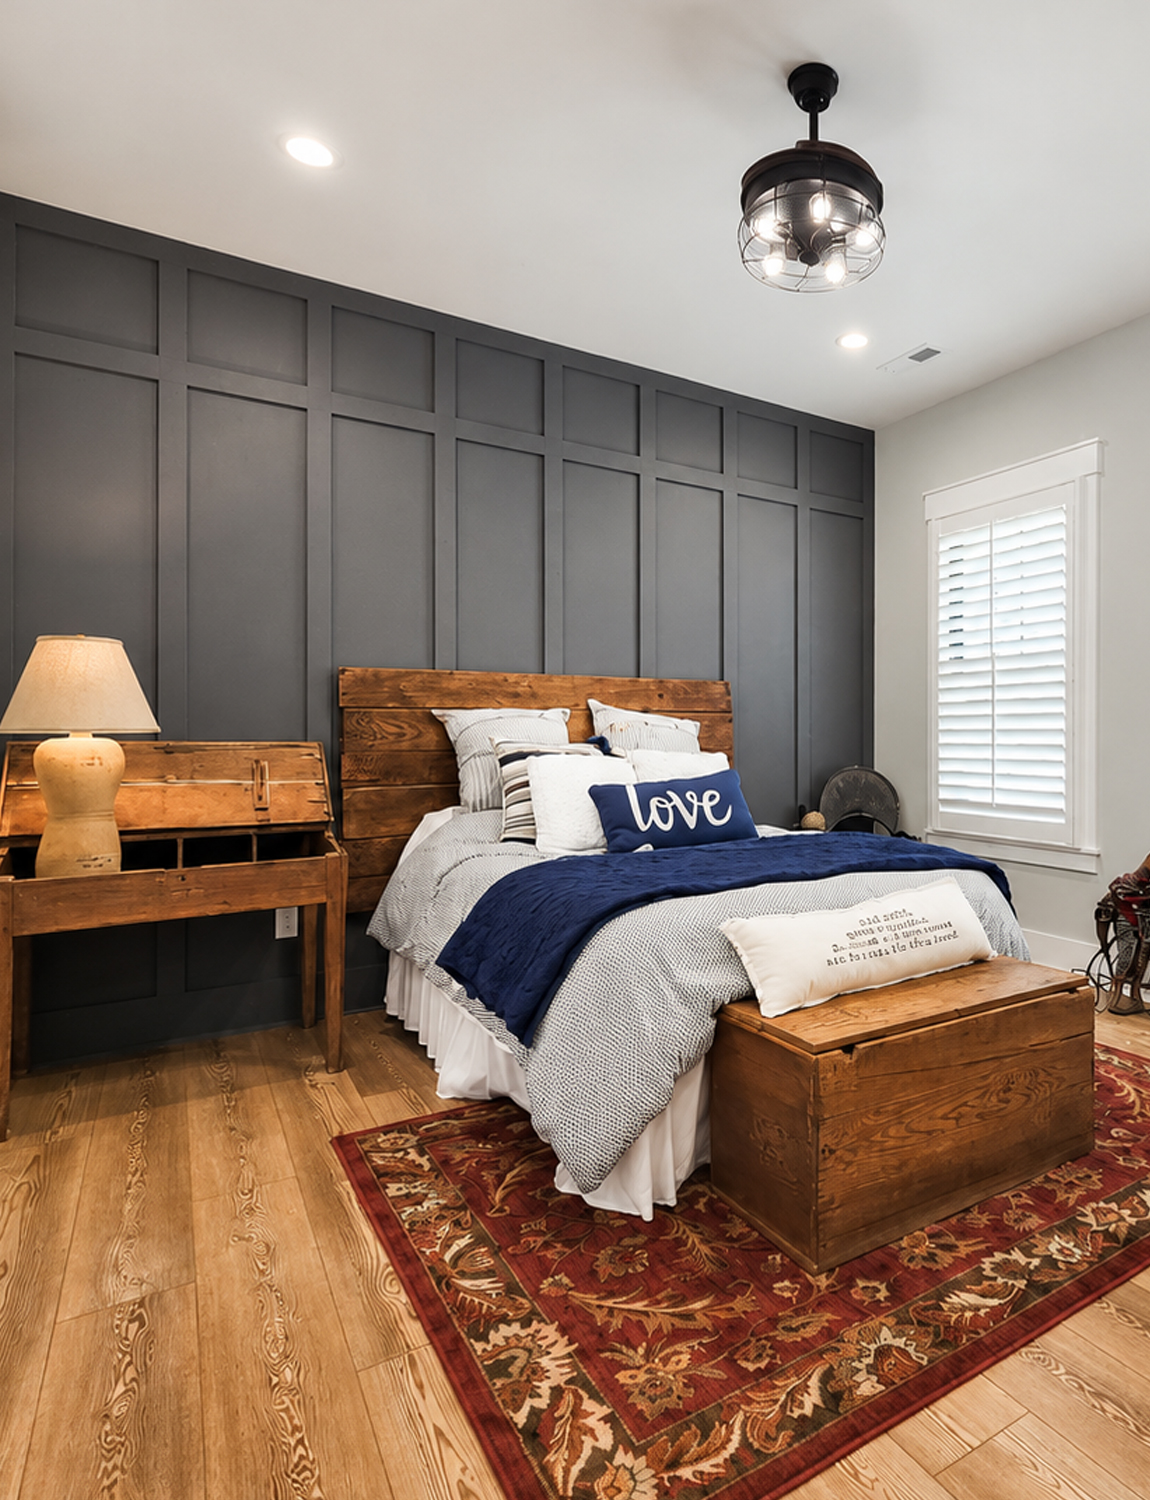
Another room uses the same blue-gray paneling behind a wood bed. Navy bedding adds a stronger color note. A red floral rug brings in a classic farmhouse look.
The old desks, trunks, and small chairs help both rooms feel personal. They also give the spaces a sense of age.
Guest bedroom cues
- One dark paneled accent wall
- Blue-gray or charcoal paint
- Black metal or rustic wood bed
- Neutral striped bedding
- Navy accent layers
- Woven or faded rugs
- Antique desks and trunks
- White window trim
- Small industrial-style ceiling fan
14. A Primary Bath With Bold Marble Pattern
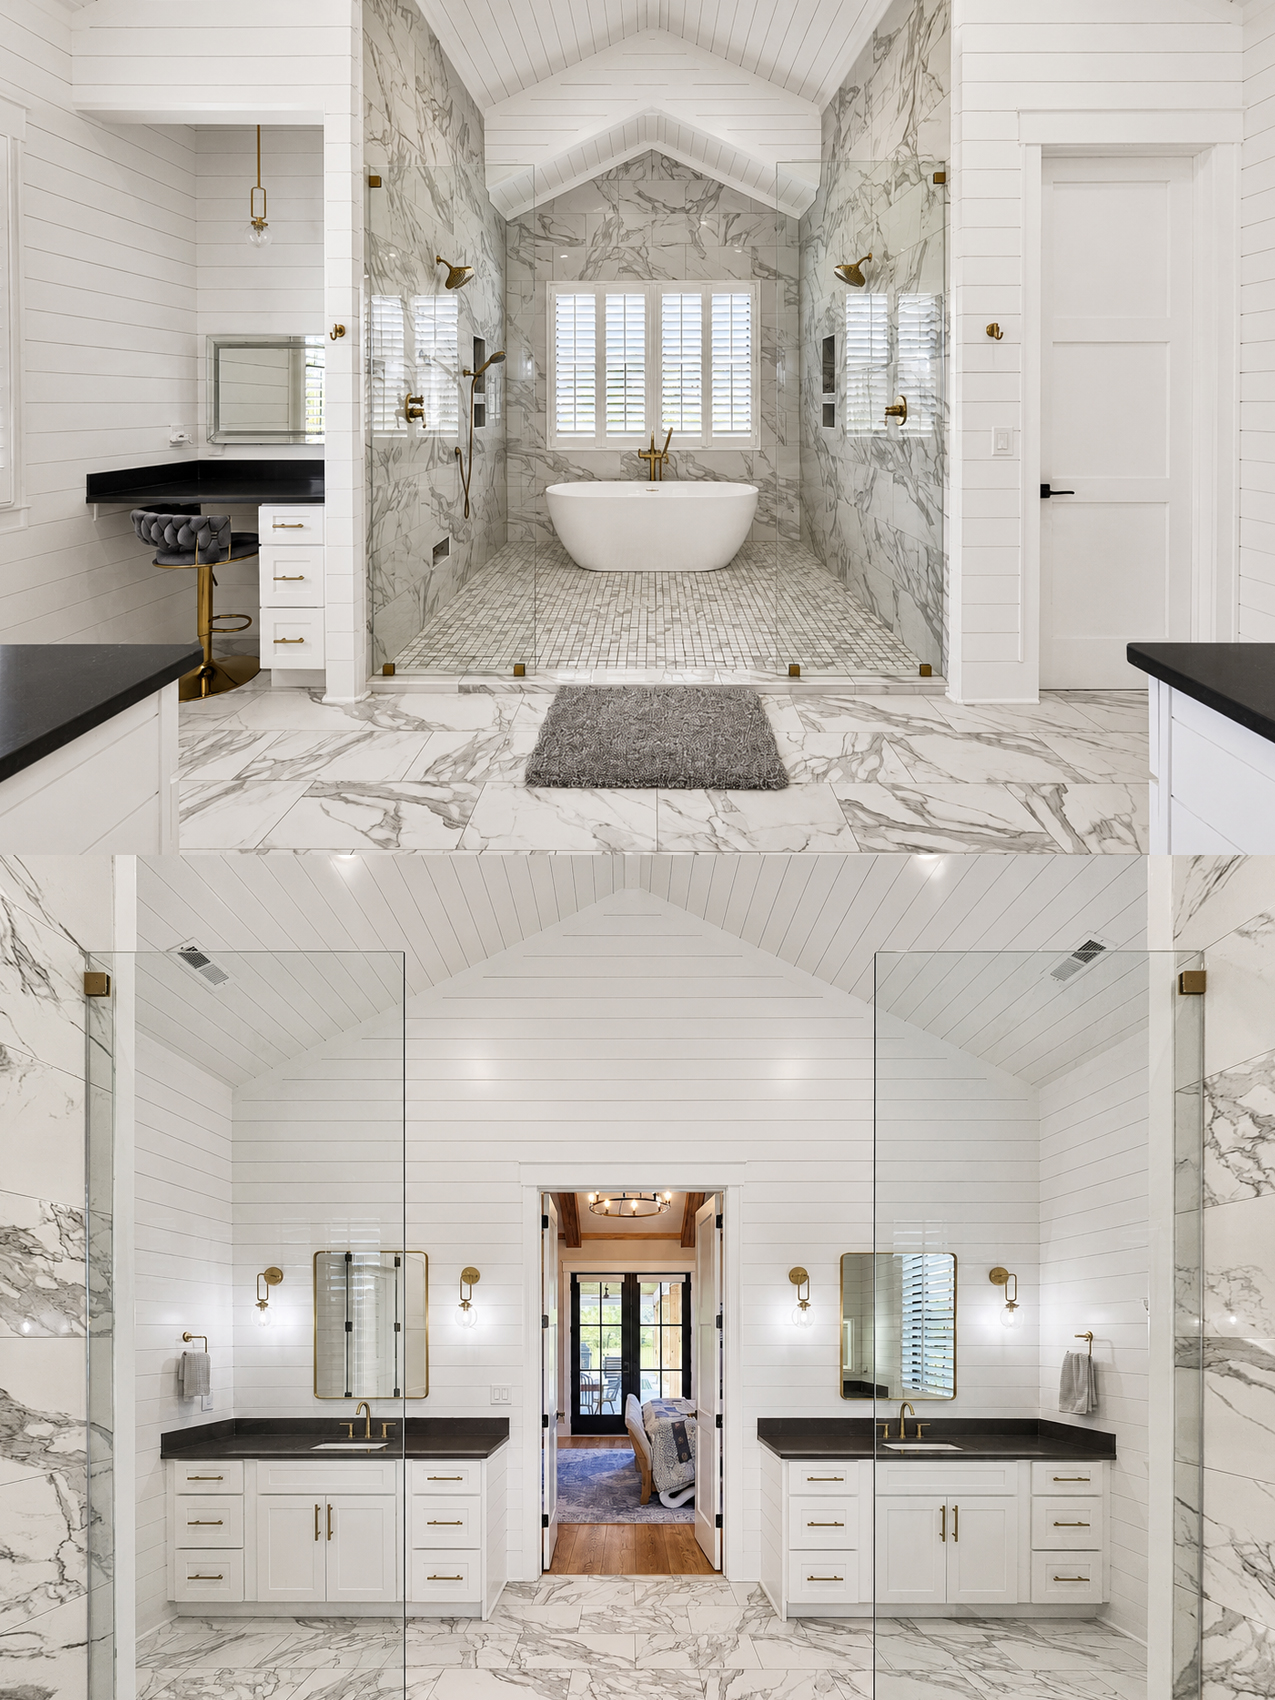
The main bathroom changes the mood.
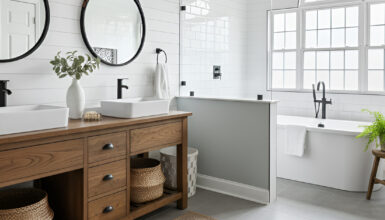
Large marble-look tiles cover the floor and wet-room walls. Gray veining adds bold movement. The pattern feels rich, but the white base keeps the room bright.
A freestanding tub sits at the center of the wet room. Glass panels form the shower sides. Since the glass has no heavy frame, the room stays open.
The ceiling above the bath has an arched shape. White boards follow the curve. This detail adds a soft, custom look.
Matching vanities sit on each side of the main path. White cabinets keep the lower walls light. Dark counters add contrast. Brass-tone faucets and wall lights bring warmth.
The layout feels balanced and formal. Yet the shiplap walls keep it tied to the farmhouse style used in the rest of the home.
Primary bath cues
- Large marble-look floor tile
- Full-height marble-look shower walls
- Centered freestanding tub
- Frameless glass shower panels
- Curved white plank ceiling
- Two matching vanities
- Dark vanity counters
- Warm brass-tone fixtures
- White shiplap walls
- Strong visual balance
15. A Tiny Powder Room With Strong Personality
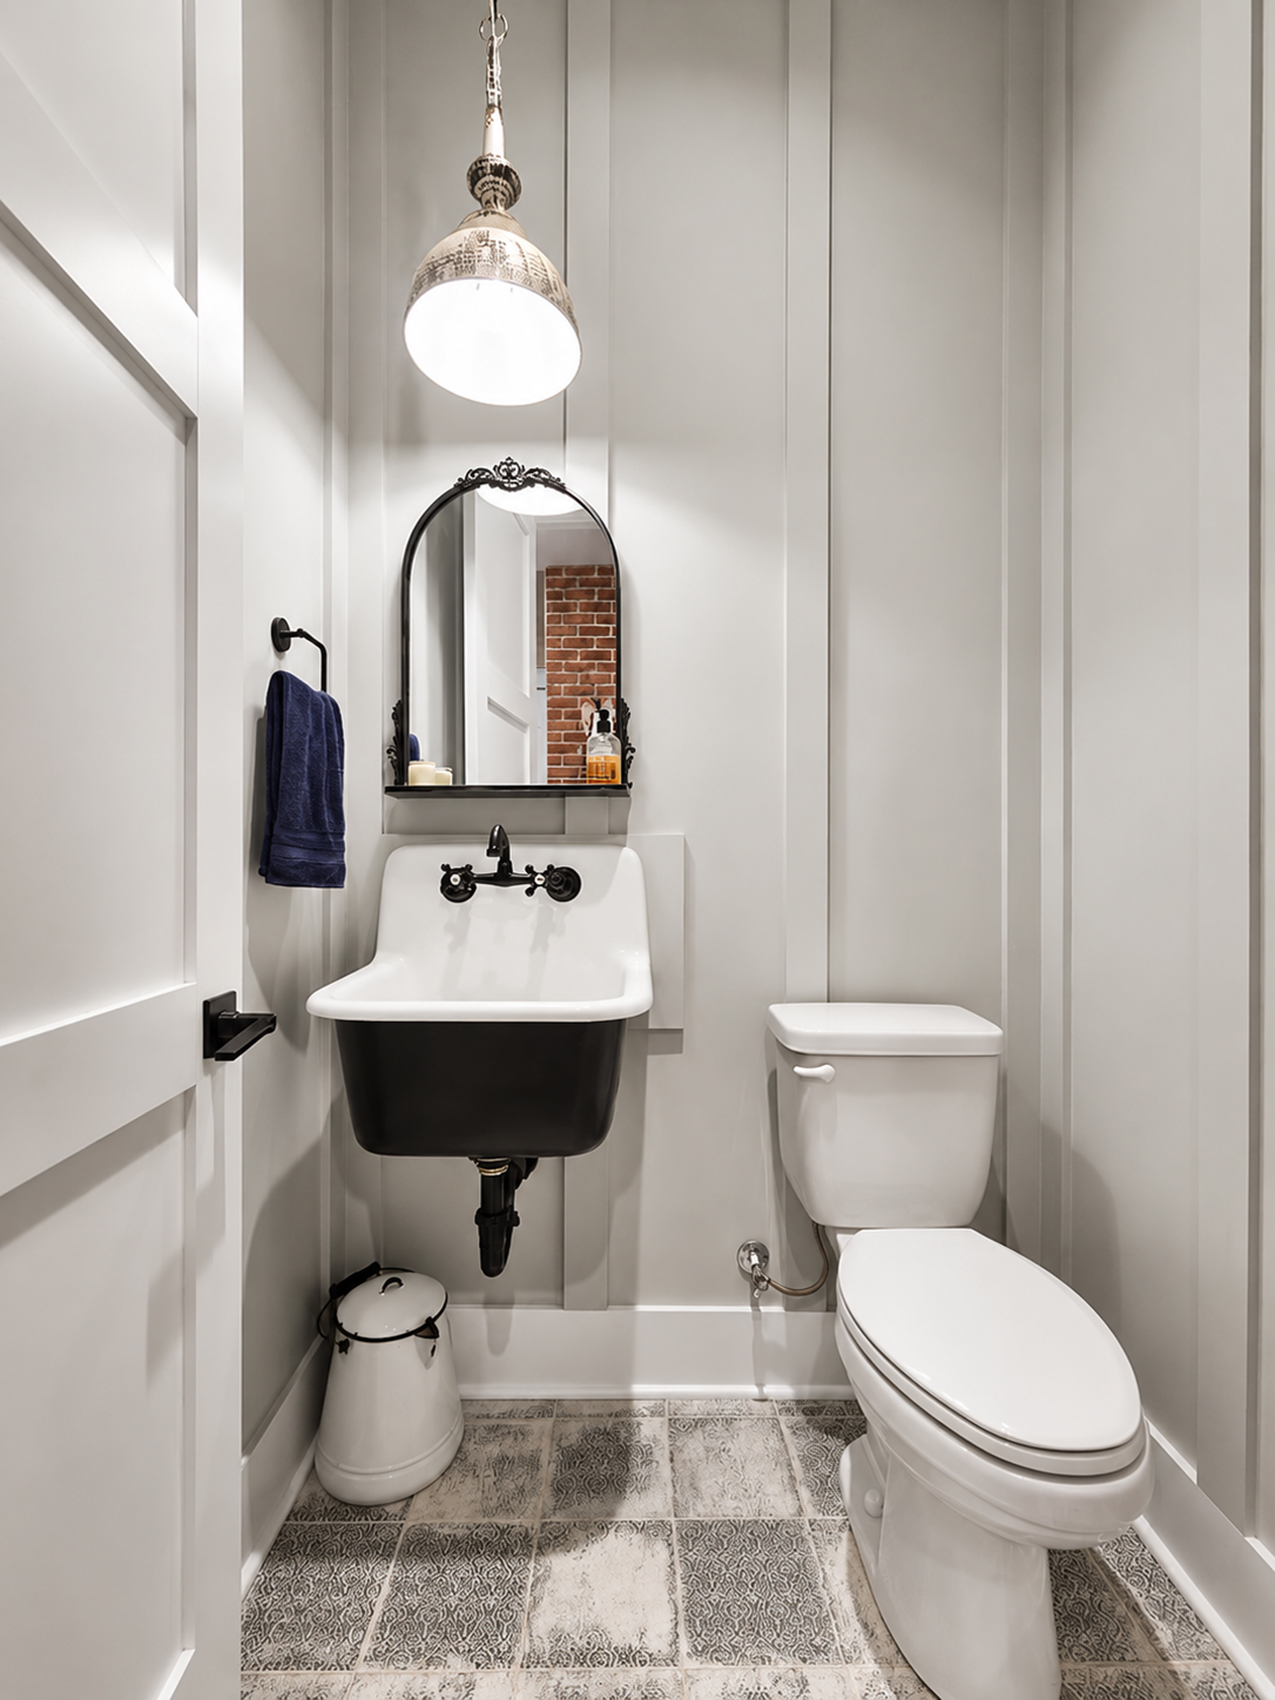
The powder room proves that a small space can still make a clear statement.
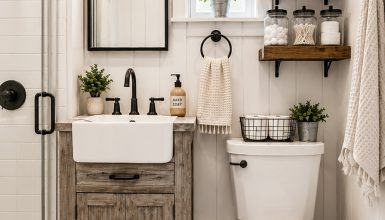
Vertical wall panels make the room look taller. Soft gray paint keeps the narrow space from feeling dark.
A black-and-white utility sink adds a playful farmhouse touch. Its wall-mounted form leaves more floor open. A black faucet, dark framed mirror, and black door hardware repeat the same contrast.
The hanging light has an old factory look. Patterned gray floor tile adds detail underfoot.
Nothing in this room feels plain. Still, the limited palette keeps it from looking busy.
Powder room cues
- Vertical wall paneling
- Soft gray paint
- Wall-mounted utility sink
- Black wall faucet
- Dark framed mirror
- Vintage pendant light
- Black door hardware
- Gray patterned floor tile
- Simple black-and-white palette
16. A Warm Material Mix That Runs Through the Whole Home
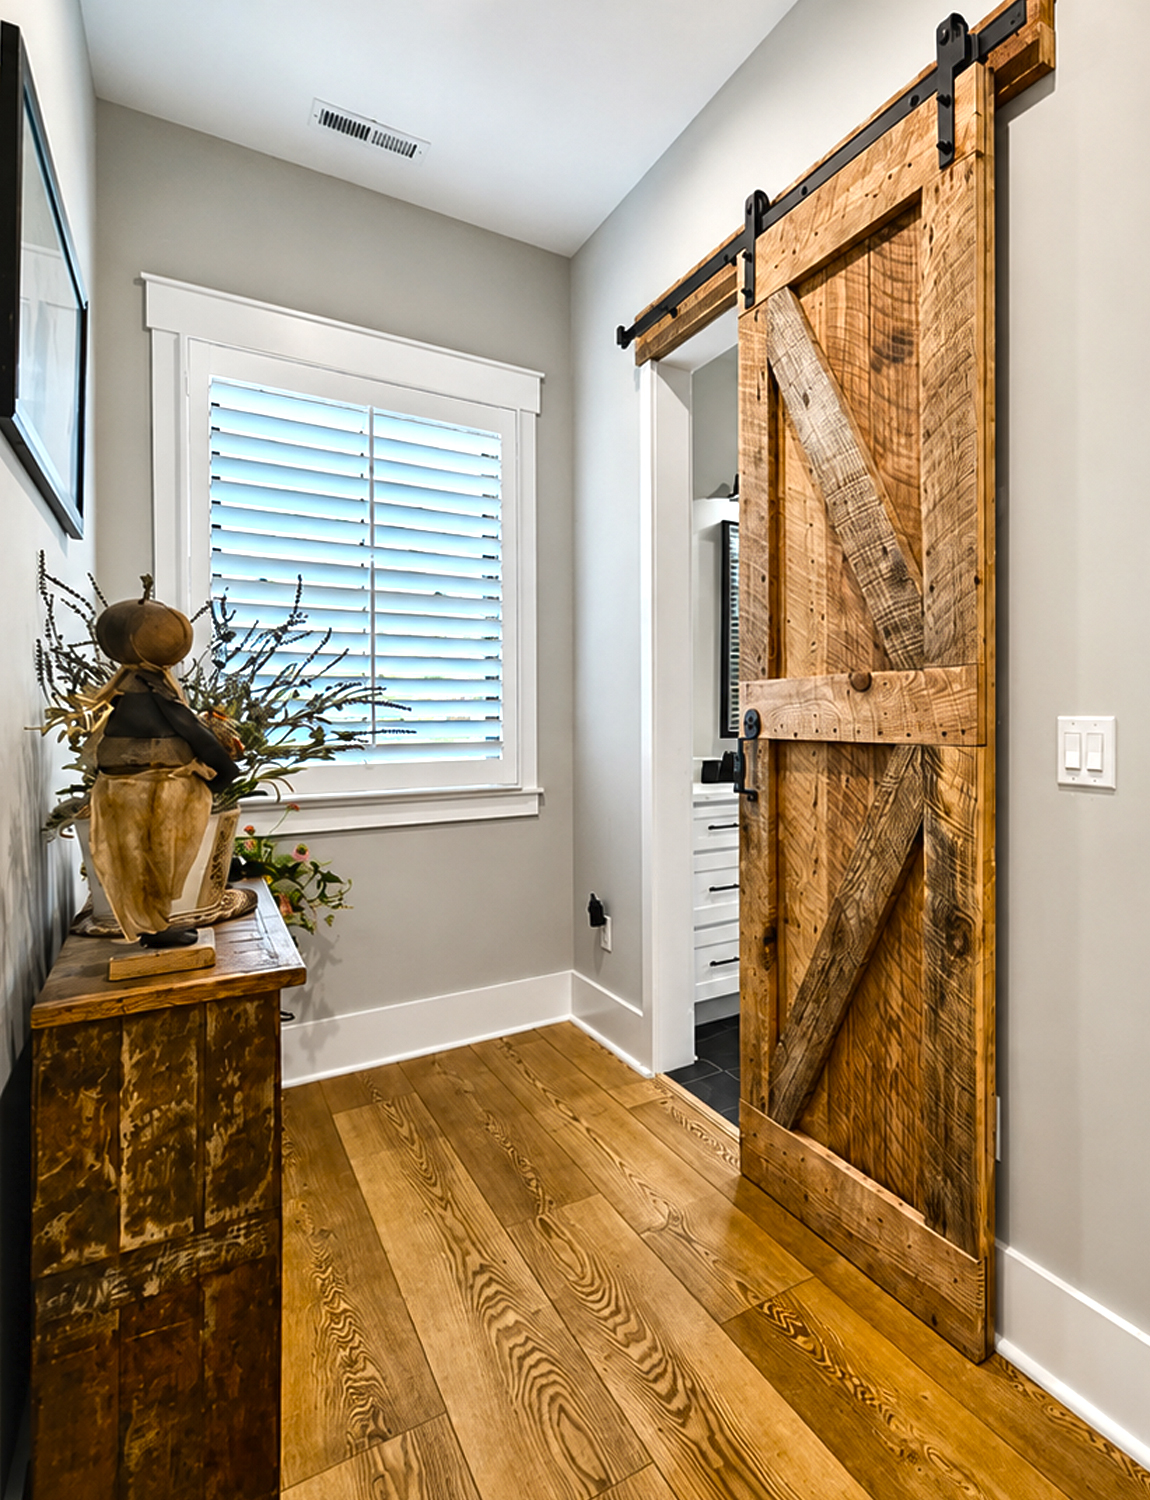
The strongest part of the design is its steady mix of materials.
White walls create a bright base. Warm wood adds age and comfort. Black details sharpen the look. Brick brings rough texture. Marble-look tile adds polish. Soft fabric, woven rugs, and old furniture stop the hard finishes from feeling cold.
Each material appears more than once. This creates a clear link from room to room.
Wood shows up on floors, ceilings, beams, posts, tables, and cabinets. Black appears on doors, windows, lights, hardware, stools, and bed frames. White covers siding, cabinets, shiplap, trim, and many ceilings.
The home feels varied, but not random.
Whole-home material cues
- Warm natural wood
- Crisp white walls and trim
- Matte black metal
- Red and brown brick
- Gray-veined marble look
- Soft neutral fabric
- Woven natural rugs
- Distressed antique furniture
- Clear glass panels
- Simple white cabinetry
17. A Soft Color Palette With Just Enough Contrast
The color plan feels calm and easy to live with.
White forms the main base. Warm brown wood gives the rooms depth. Black adds sharp lines. Soft gray fills the spaces between them.
A few muted colors add interest. Blue-gray appears on bedroom walls. Dusty green-gray appears in the small side room. Faded blue rugs soften the living and bedroom areas. Red enters through brick, rugs, and vintage wood pieces.
These colors feel natural and worn. They do not fight for attention.
The result feels warmer than a pure black-and-white farmhouse. It also feels more relaxed than a polished modern home.
Color cues
- Warm white
- Natural oak and walnut brown
- Matte black
- Soft warm gray
- Muted blue-gray
- Dusty green-gray
- Faded navy
- Aged brick red
- Small brass accents
18. Farmhouse Lighting With Shape and Scale
Lighting helps set the style in every room.
Large lanterns line the entry. Black dome pendants hang over the kitchen island. Candle chandeliers define the dining room. A wide ceiling fan fills the living room grid. Small industrial fans serve the guest rooms.
The fixtures share dark finishes, yet their shapes change from room to room. This creates unity without making each space look the same.
Scale matters too. High ceilings need large lights. Long islands need more than one pendant. Small rooms need compact pieces that still have character.
The home also uses hidden light. Shelf lighting, cabinet lights, and recessed ceiling lights fill dark corners. This softer glow adds warmth after sunset.
Lighting cues
- Large entry lanterns
- Black kitchen pendants
- Candle-style dining chandelier
- Wide living room ceiling fan
- Open-frame bedroom chandelier
- Industrial guest room fan lights
- Shelf and cabinet lighting
- Even recessed ceiling lights
- Warm bulbs rather than harsh white light
Conclusion
This farmhouse ranch home proves that simple materials can make a big impact. Warm wood, crisp white walls, dark accents, and vintage pieces give the rooms depth and personality. At the same time, the open layout, large kitchen, covered porch, and pool support easy daily living. The result feels polished, relaxed, and ready to enjoy.