What if the most inviting room in the house had no ceiling?
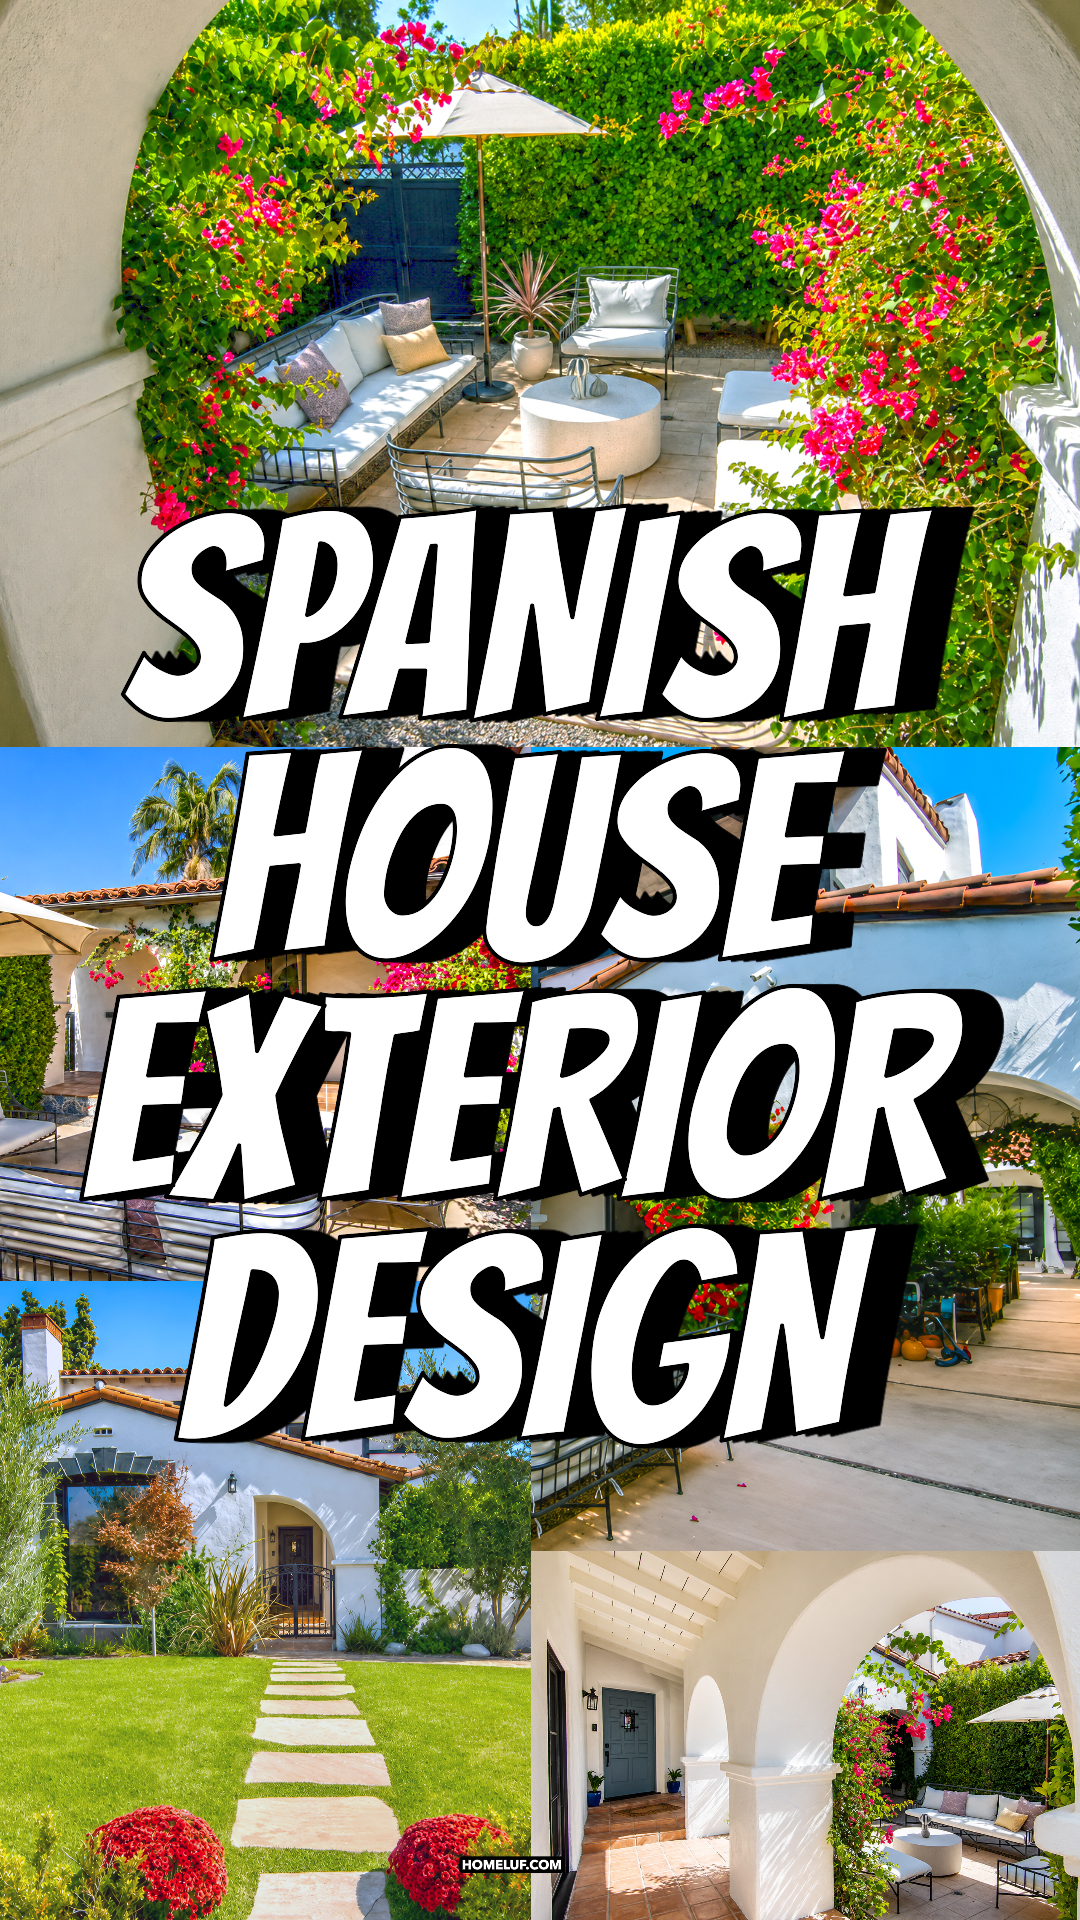
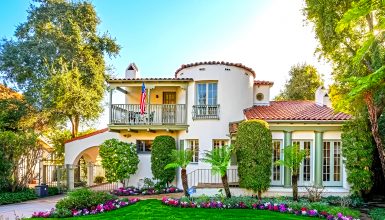
That idea sits at the heart of this Spanish house exterior. White stucco walls glow in the sun. Red clay roof tiles add warmth. Deep arches frame shady paths. Bright bougainvillea climbs across the walls. Meanwhile, green lawns and private courtyards turn the land into a series of outdoor rooms.
The home feels romantic, yet it does not look staged. Each space has a clear purpose. The front yard offers a calm arrival. The side courtyard creates a place to lounge. The covered arcade provides shade. Then, the rear garden gives the family room to eat, play, and relax.
This design draws from classic Spanish Revival architecture. However, it also feels fresh and useful for modern life. Simple black furniture, clean paving, and clipped hedges balance the old-world details. As a result, the home feels rich in character without becoming too formal.
A Quiet Front Exterior With Strong Spanish Character
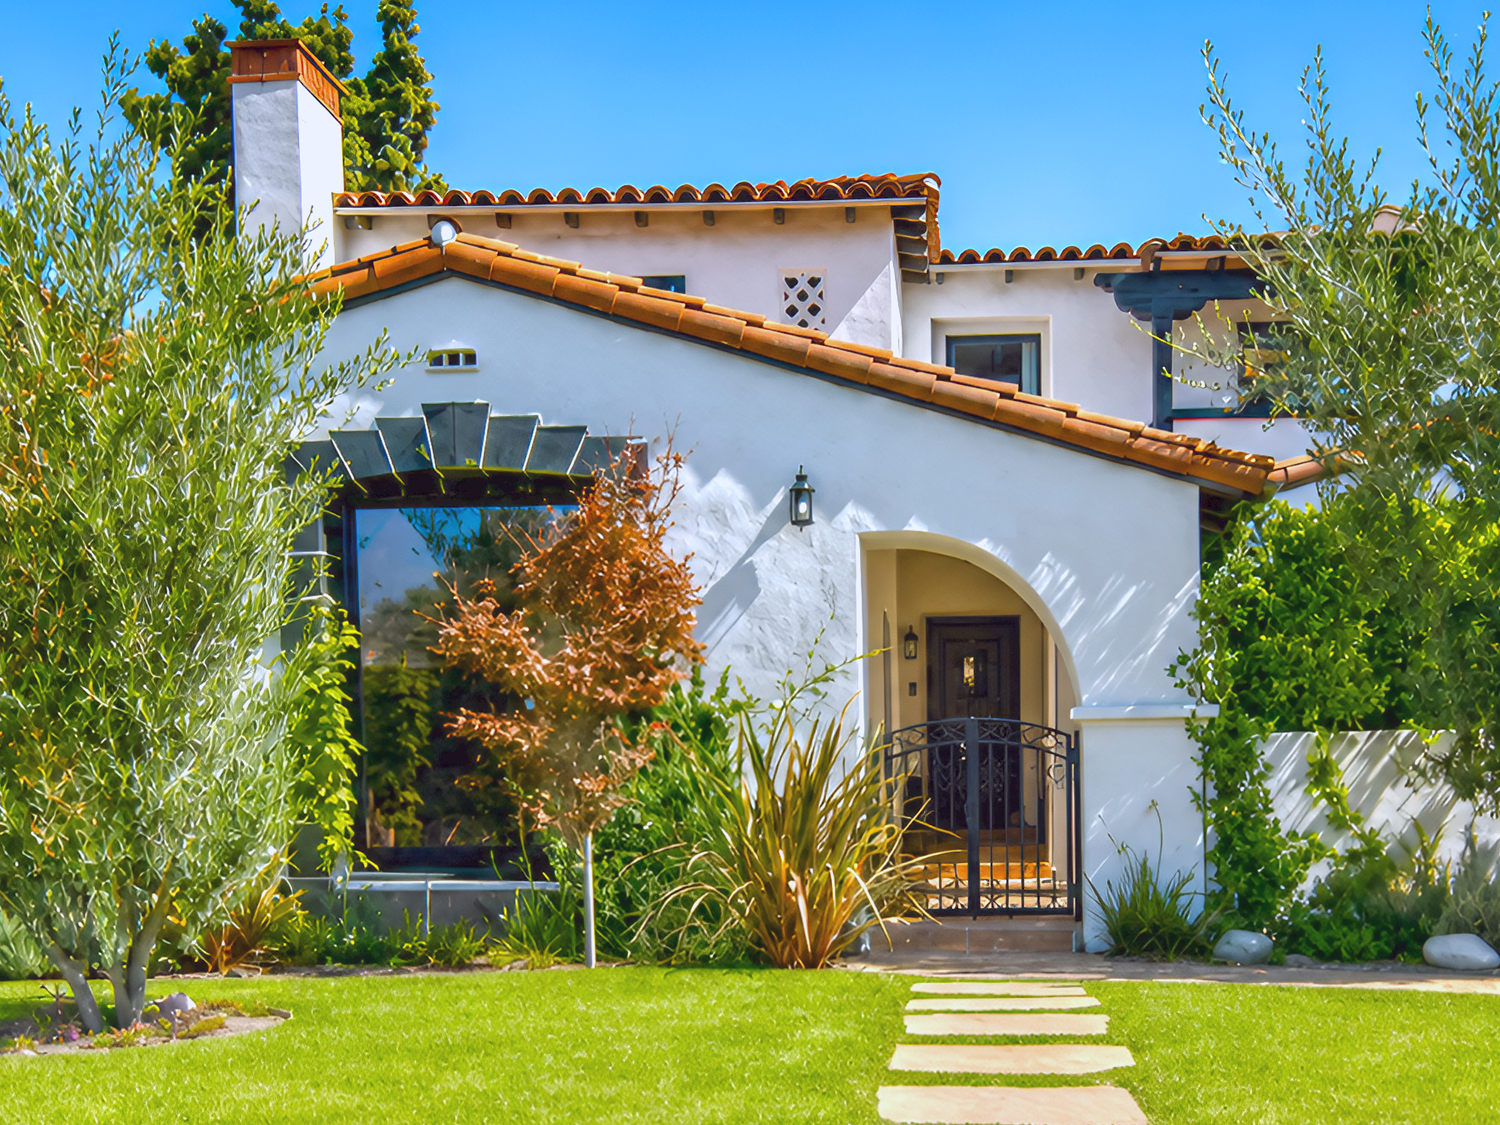
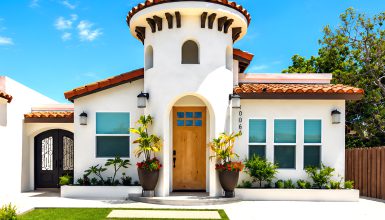

The front of the house makes a soft first impression. It does not rely on a huge porch or a grand set of steps. Instead, it uses shape, texture, and landscape to lead the eye toward the door.
A wide green lawn fills much of the front yard. Large, flat stepping stones form a straight path through the grass. This simple walkway gives the entry a clear focus. It also keeps the yard open and calm.
Low shrubs and round flowering plants frame the start of the path. Their curved forms soften the straight line of the stones. Farther back, taller grasses and leafy plants cluster around the entrance. They make the doorway feel private and sheltered.
The house itself features white stucco walls. This finish has a light texture, which catches the sun and creates soft shadows. Unlike smooth modern siding, stucco gives the walls depth. It also suits the warm, dry look often tied to Spanish and Mediterranean homes.
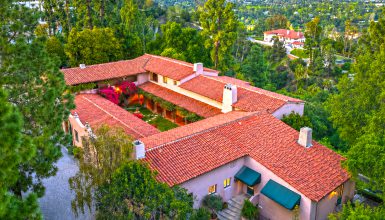
Above, red clay tiles cover the sloped roof. The tiles have gentle color shifts. Some look deep red, while others lean toward orange or brown. This natural variation keeps the roof from looking flat.
The roofline also changes height and direction. One section slopes low over the entry. Other walls rise behind it. These layers make the facade feel as though it grew over time.
Front exterior design cues
- White or warm cream stucco walls
- Red clay barrel roof tiles
- A layered, uneven roofline
- A small arched entrance
- Black metal doors and gates
- Wide lawn with simple stone pavers
- Olive trees and drought-friendly plants
- Low shrubs mixed with tall grasses
- Minimal trim around doors and windows
- Deep shadows under roof edges
The Arched Entry Creates a Strong Focal Point
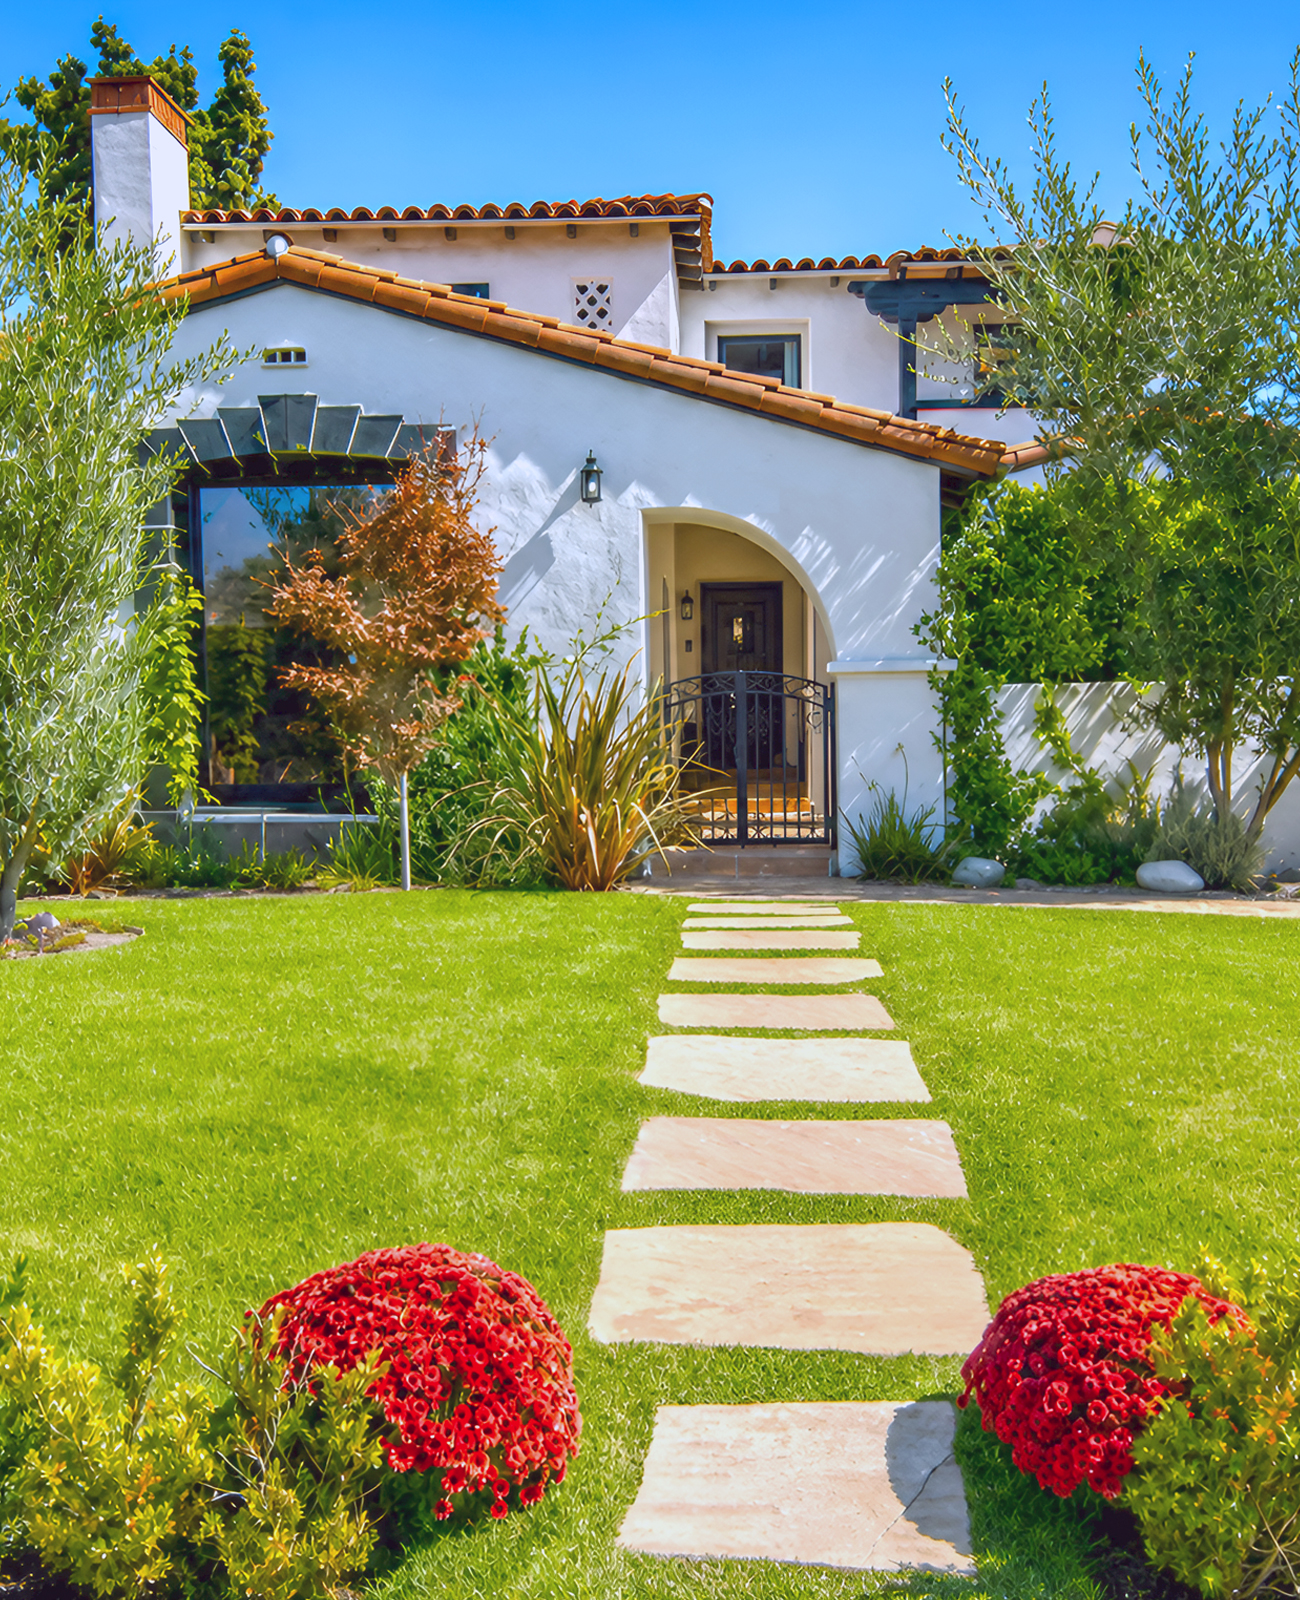
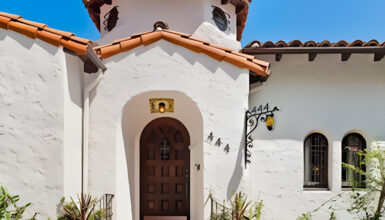
The front door sits inside a shallow arched opening. This single curve gives the facade a clear center. It also adds a sense of depth.
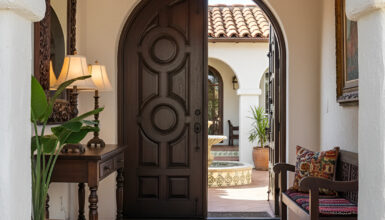
The entry does not feel oversized. In fact, it feels almost hidden. Plants soften both sides of the opening, while a black metal gate adds another layer before the door. This approach creates a slow transition from public space to private space.
That sense of transition matters in Spanish-style design. The entry often feels like a passage rather than a simple hole in the wall. A visitor moves from bright sunlight into shade, then toward the front door.
The black gate adds contrast against the pale stucco. Its narrow metal bars allow light to pass through, so the entry still feels open. At the same time, it gives the home a secure and private look.
A small house number sits above the arch. The placement feels simple and natural. It does not compete with the architecture.
The design also avoids heavy decoration. There are no large columns, ornate signs, or bright trim colors. Instead, the arch itself becomes the main feature.
Entryway cues
- Rounded or softly pointed arch
- Recessed doorway
- Black iron gate
- Dark wood or dark-painted front door
- Simple house numbers
- Terracotta steps or floor tiles
- Plants placed close to the doorway
- Limited trim and ornament
- Strong light-and-shadow contrast
A Courtyard That Feels Like an Outdoor Living Room
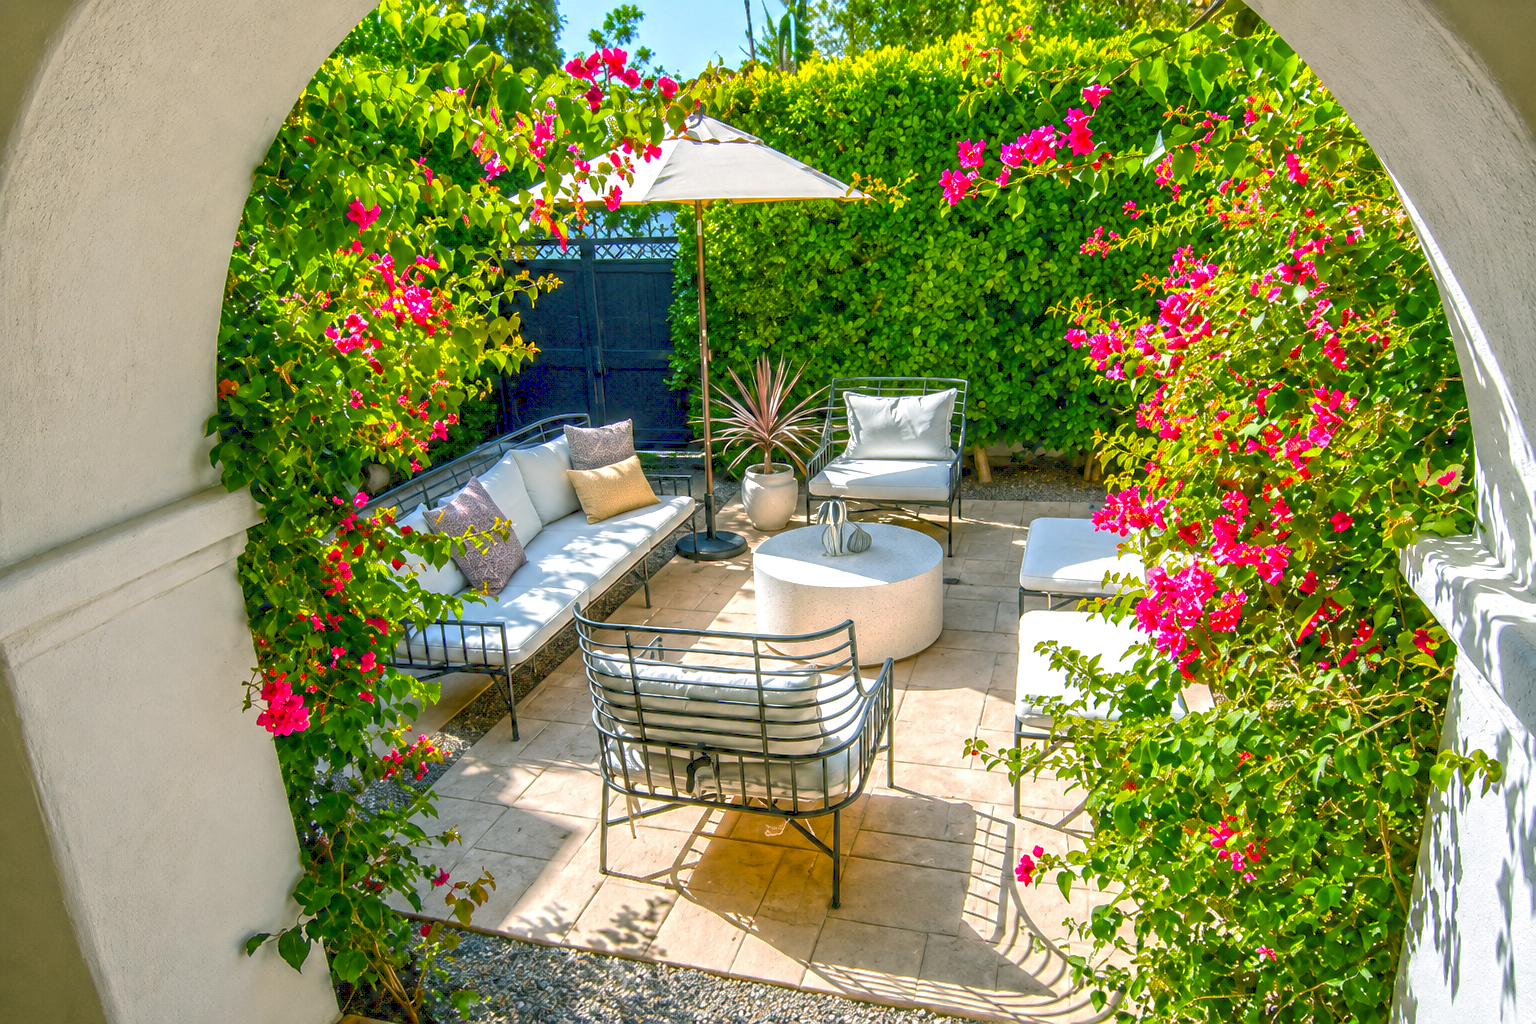
The side courtyard gives this home much of its charm. It sits close to the house and feels protected by walls, hedges, and arches. Yet it still receives plenty of sunlight.
A large outdoor umbrella creates shade over the seating area. Beneath it, slim black metal sofas and lounge chairs surround a round concrete coffee table. The furniture has a clean, modern shape. This keeps the courtyard from feeling too rustic.
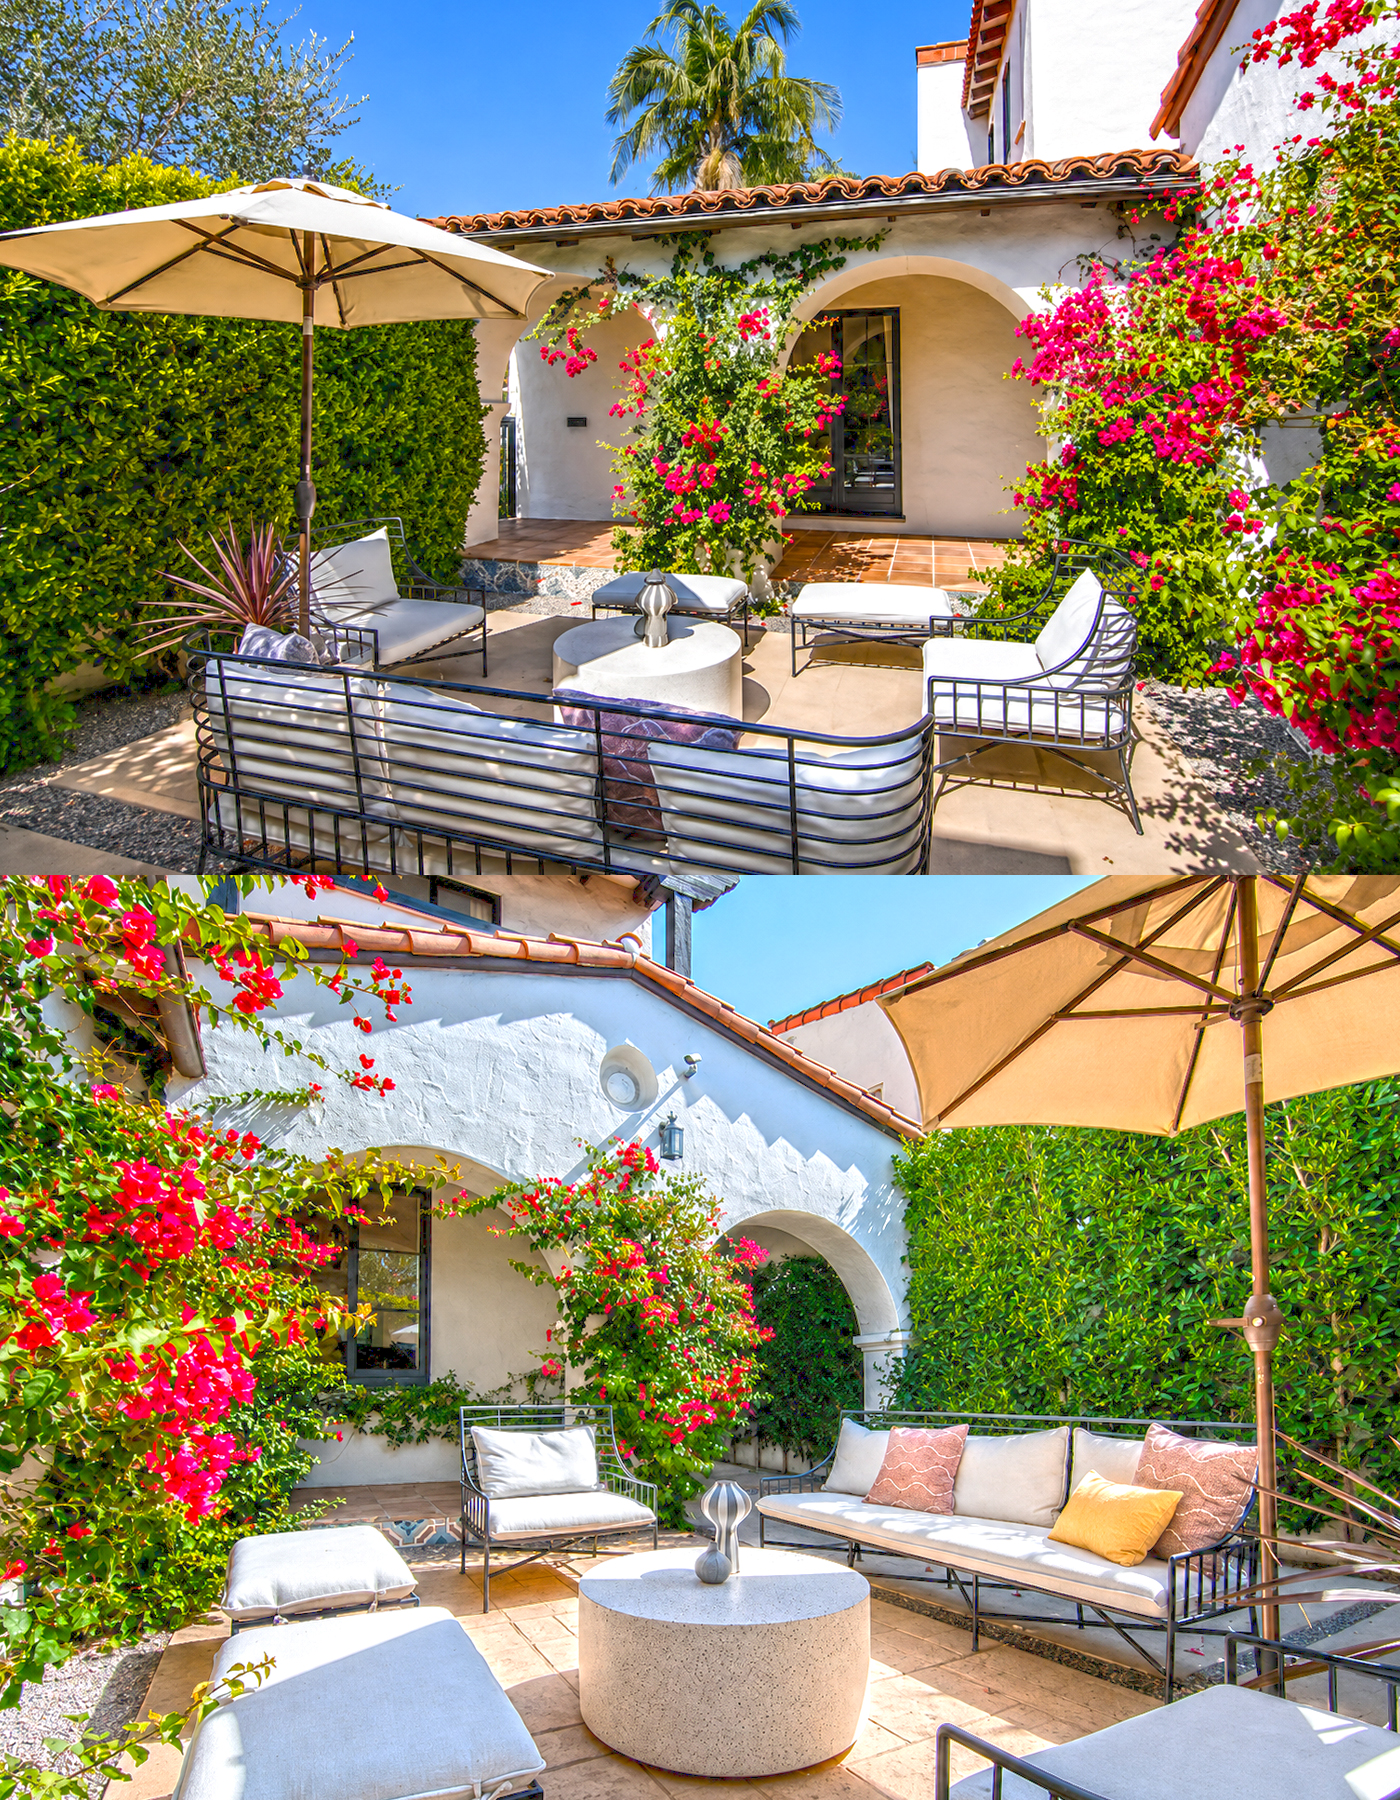
Light seat cushions make the space look cool and relaxed. Soft beige, cream, and pale blush pillows add gentle color. These tones work well with the white walls and warm paving.
The round coffee table acts as the center of the space. Its solid shape brings weight to the light metal furniture. It also repeats the curved forms found in the arches.
Bougainvillea climbs across the courtyard walls. Its pink and red flowers create a bold contrast with the white stucco. The vines also soften the hard surfaces. They make the area feel mature and settled.
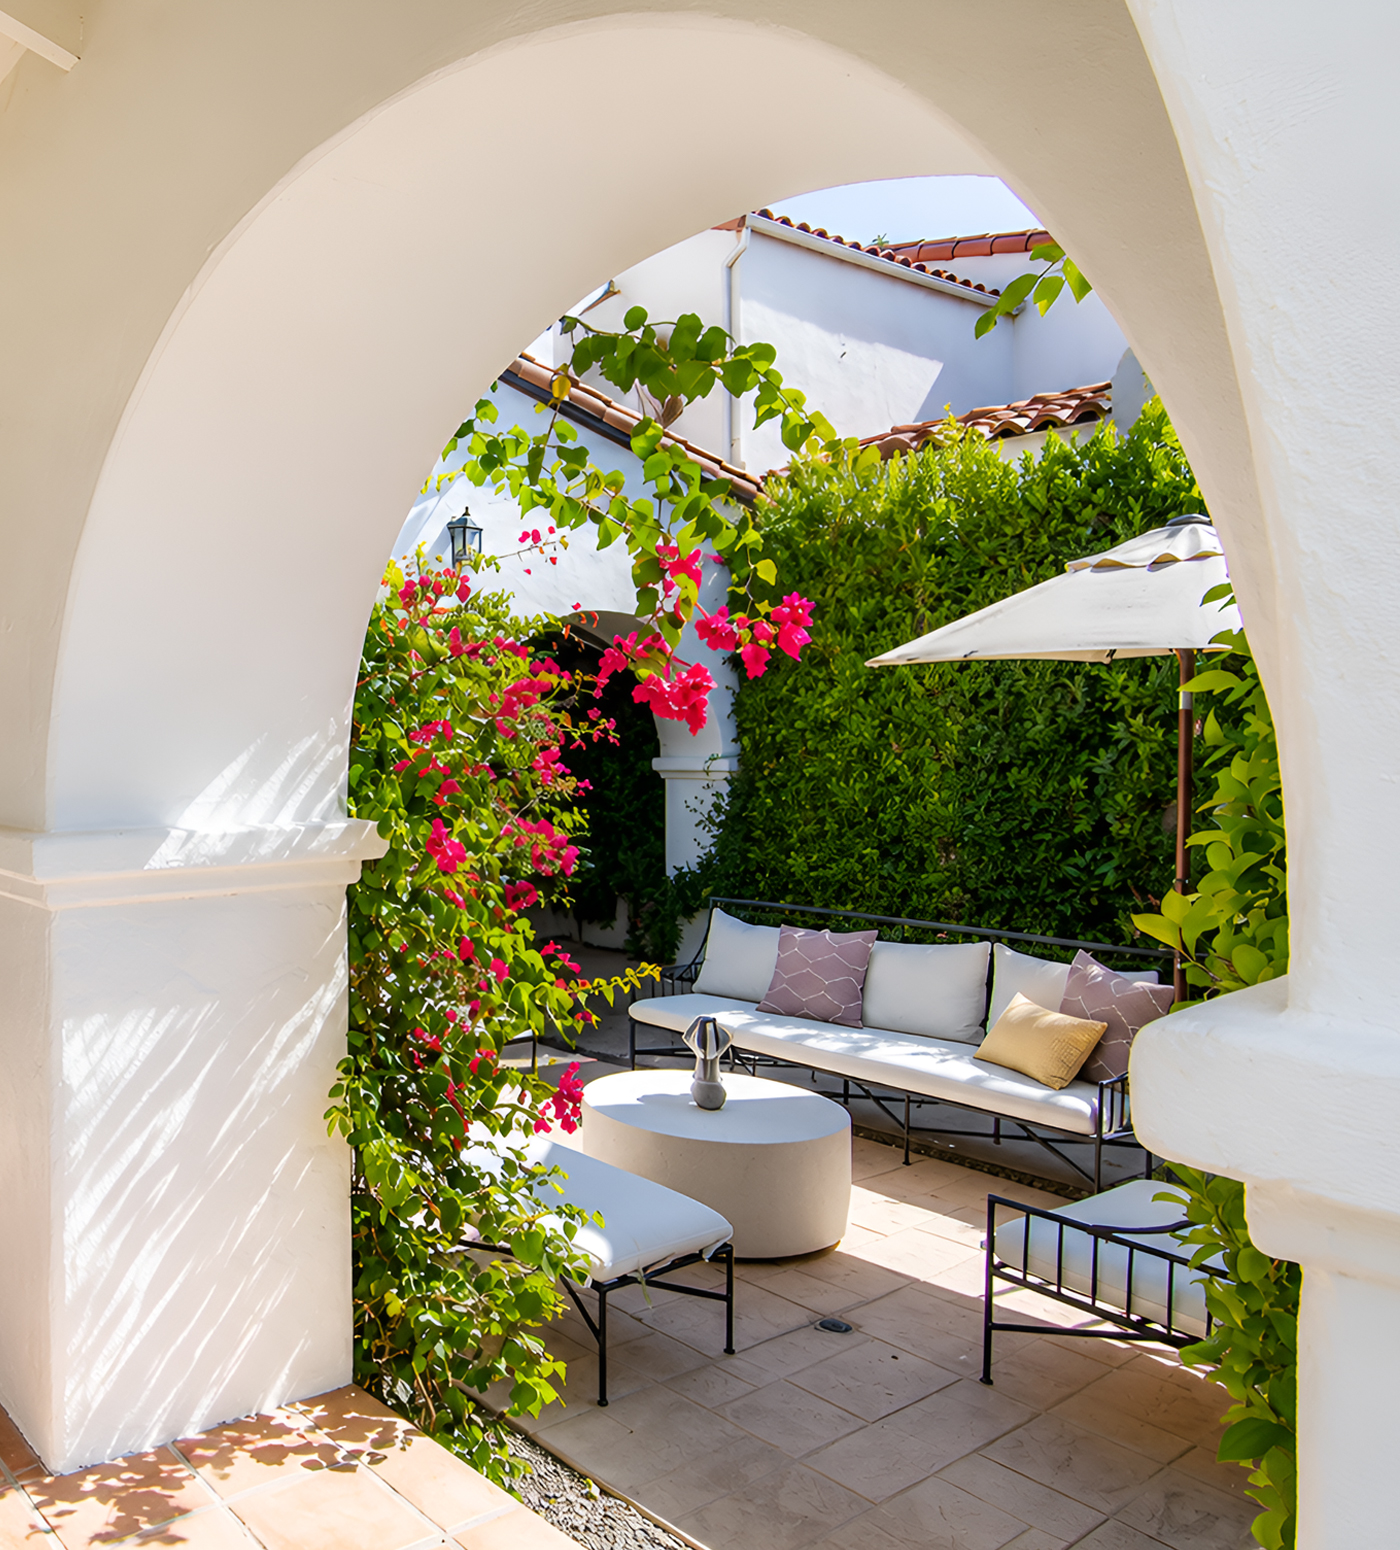
A tall green hedge forms another wall around the patio. This hedge blocks views from nearby spaces and creates a calm backdrop. It also adds a rich green color that works well with the flowers.
The result feels much like an indoor living room. The walls define the space. The umbrella acts as a ceiling. The furniture creates a conversation area. Yet fresh air, sunlight, and plants keep it connected to the garden.
Courtyard design cues
- A protected patio beside the house
- White stucco walls around the space
- Black metal outdoor furniture
- Pale seat cushions
- One large shade umbrella
- A round stone or concrete table
- Climbing bougainvillea
- Tall privacy hedges
- Mixed hard paving and gravel
- Seating arranged for conversation
Arches Turn a Walkway Into an Experience
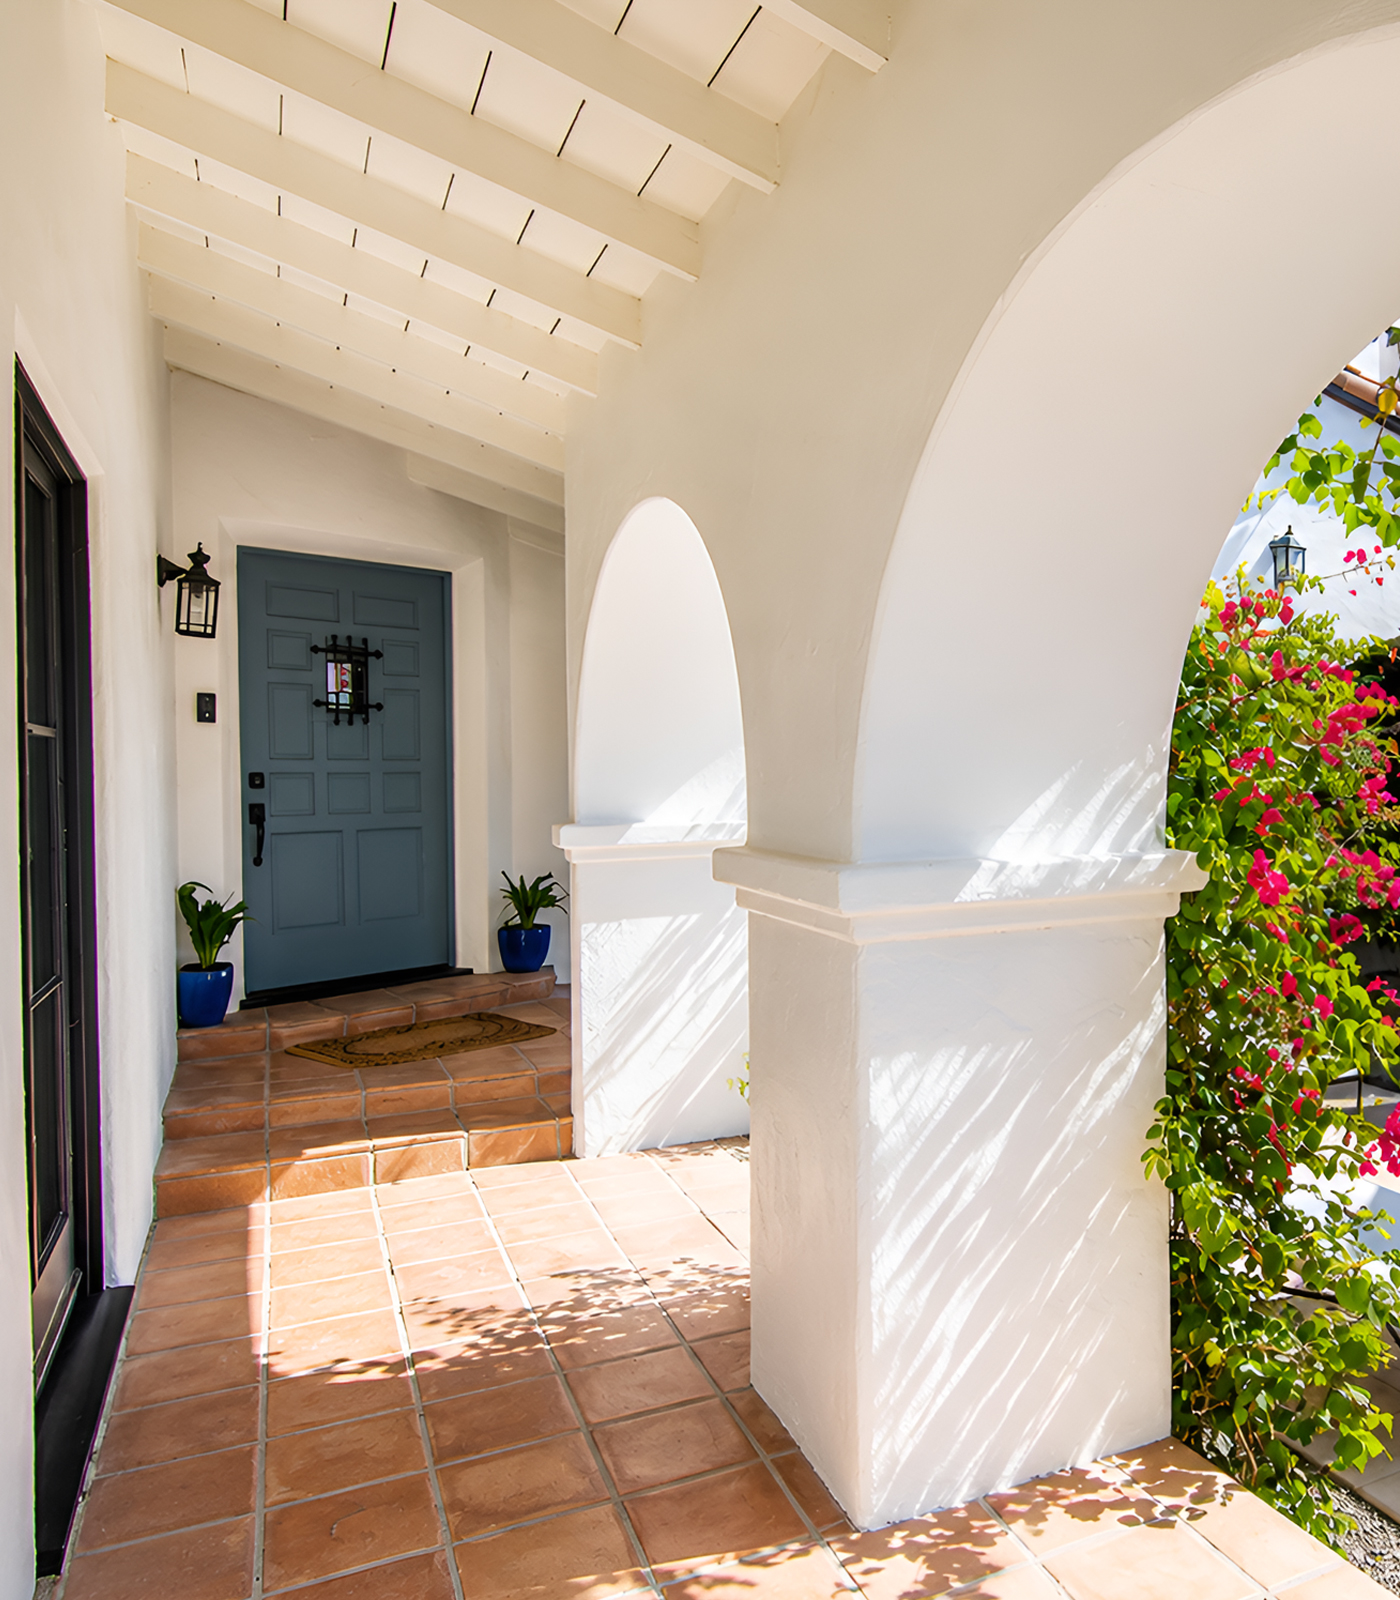
One of the best details in this design is the covered arcade. Thick stucco arches run along the courtyard and create a shaded path beside the house.
These arches do more than support a roof. They shape the way people move through the space. Each opening frames a different view. One arch looks toward the seating area. Another directs the eye toward the garden. The changing views make the path feel longer and more interesting.
The arch walls have a soft, hand-finished texture. Their edges are not sharp or perfect. That slight irregularity gives them an old-world feel.
Square supports rise from low bases. This detail adds strength without making the walkway look too formal. The lower sections also help define the arches as part of the wall.
Above, exposed ceiling boards and beams run across the covered passage. They add rhythm and texture. Their pale finish keeps the ceiling light.
Terracotta floor tiles warm the space. Their earthy brown and orange tones connect with the clay roof tiles outside. Since the walkway stays partly shaded, the floor color also prevents the area from feeling cold.
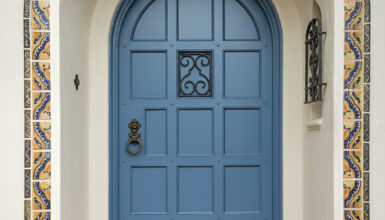
A muted blue-gray door sits at the far end. This soft color adds a quiet surprise. It works well because it feels dusty and natural rather than bright.
Covered arcade cues
- A row of rounded arches
- Thick stucco columns
- Low wall bases under each arch
- Exposed roof beams
- Painted wood ceiling boards
- Terracotta floor tiles
- A shaded walkway
- Framed views into the courtyard
- Simple wall-mounted lanterns
- A muted blue, green, or wood door
The Roofline Adds Age and Movement
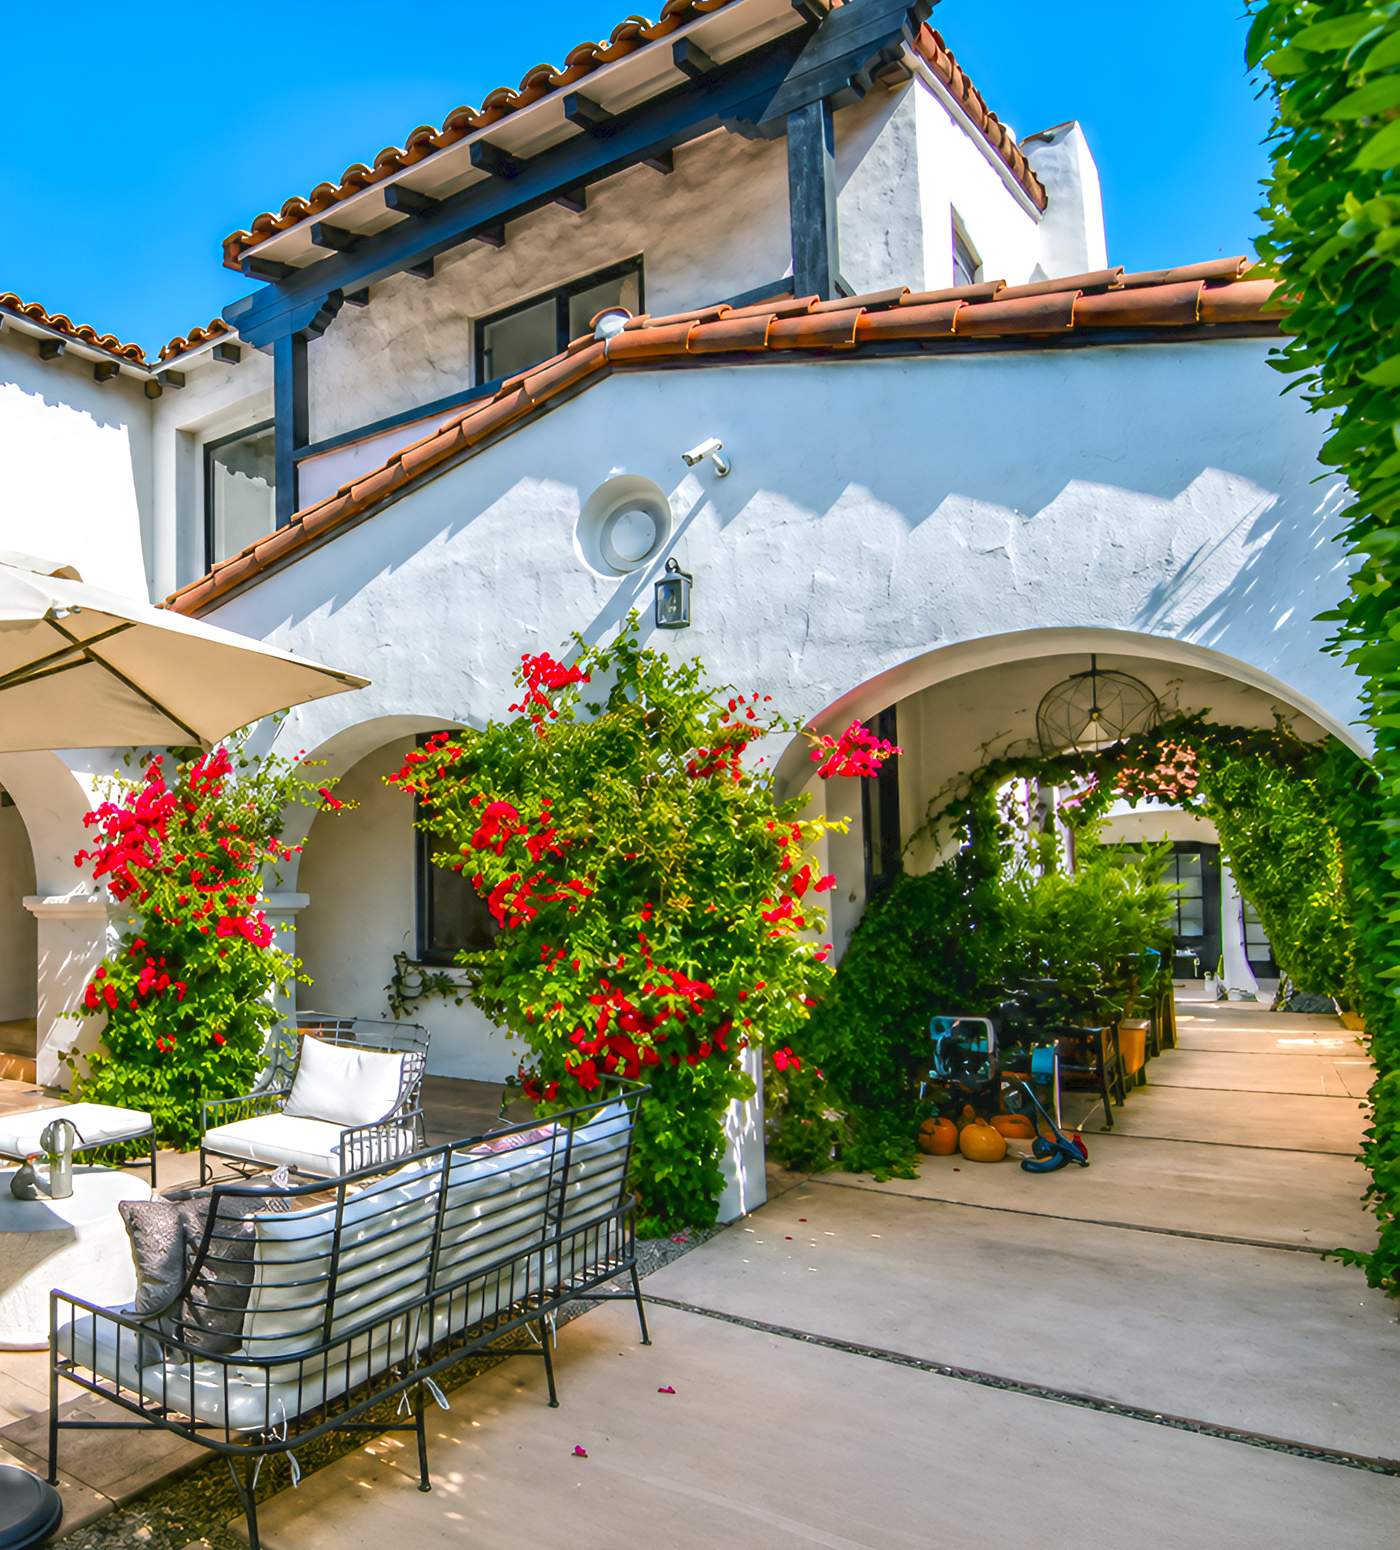
Spanish Revival homes often use low or moderate roof slopes. This house follows that idea, but it avoids one large, simple roof.
Instead, several roof sections overlap. Some sit low above the arches. Others rise over the two-story areas. A small upper section includes dark timber details, which add another layer of interest.
This broken roofline gives the house a collected feel. It looks less like a new box and more like a home that has changed over the years.
Clay tiles cover the main slopes. Curved tiles create dark lines between each row. These shadows make the roof look thick and textured.
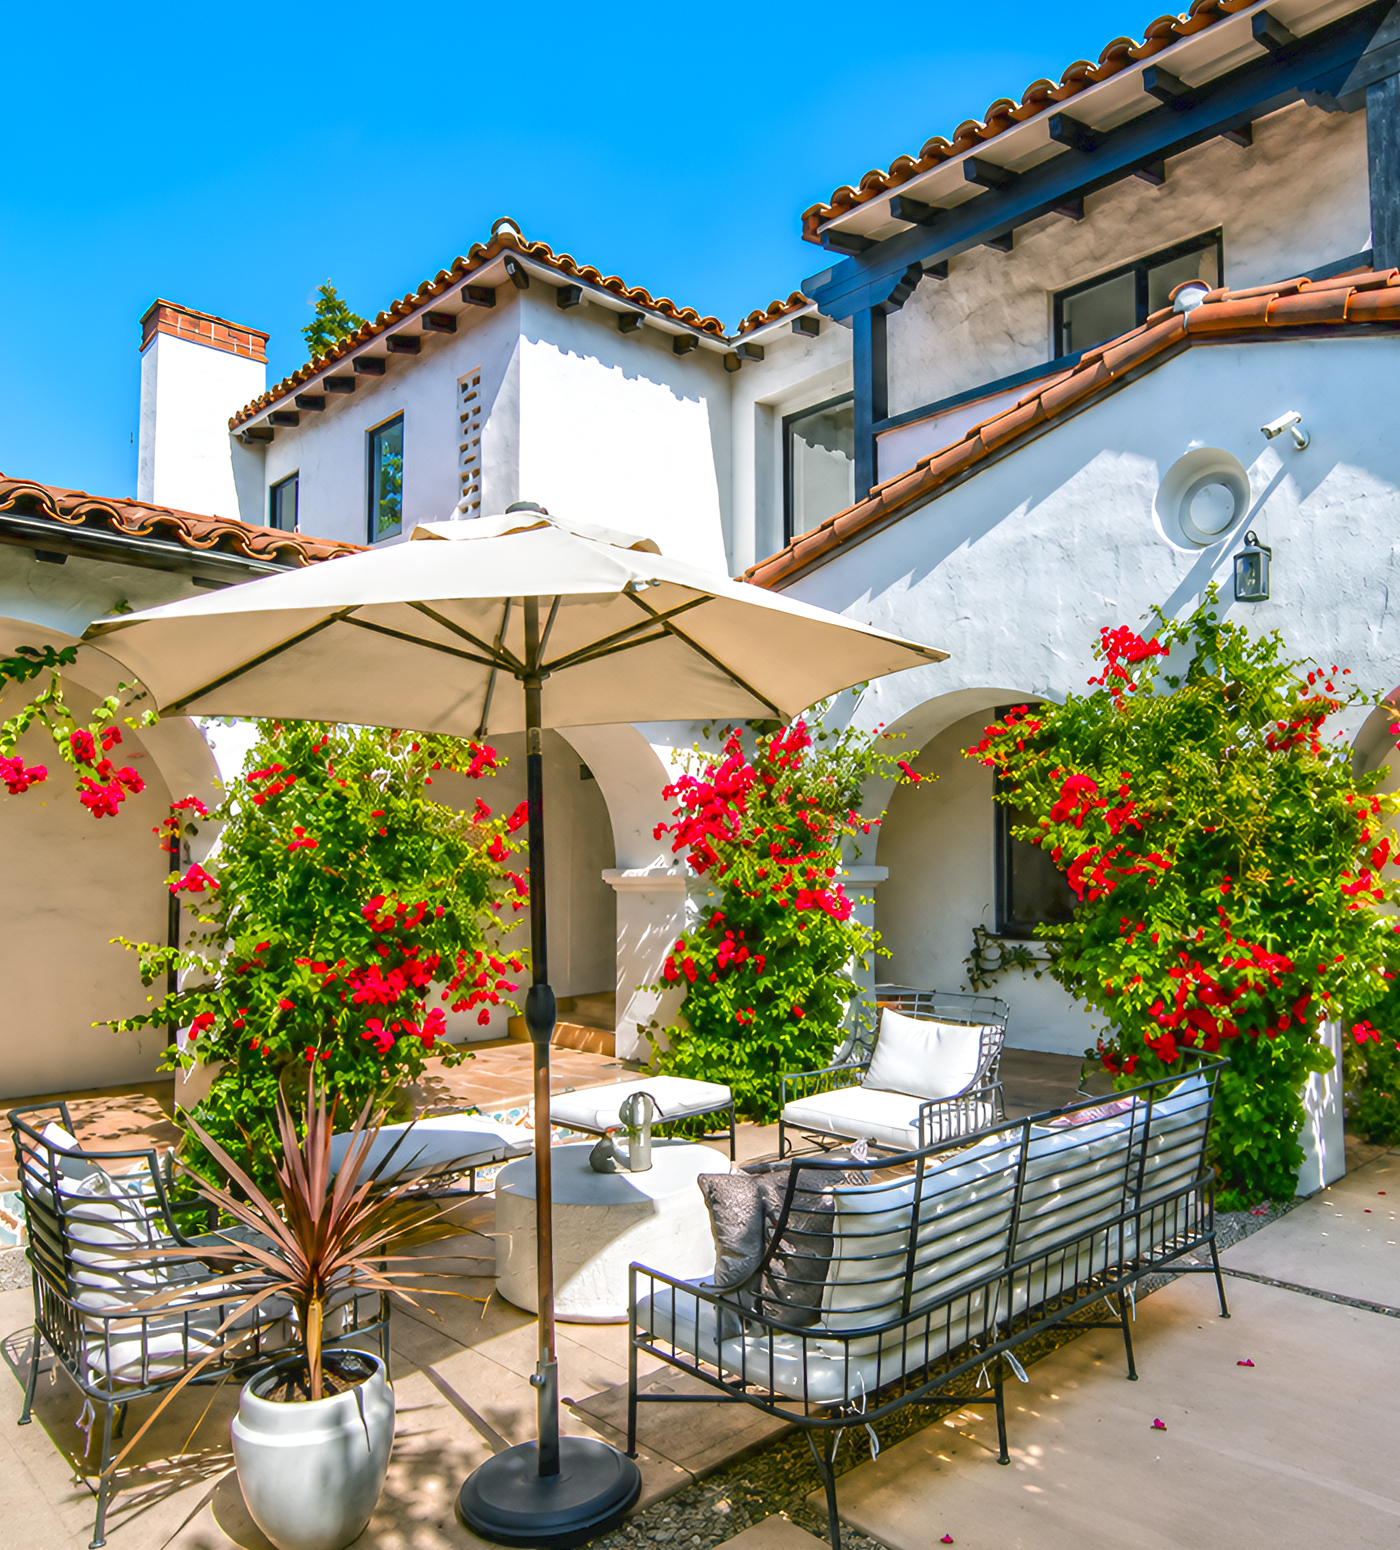
The wide eaves also help protect the walls. They shade windows and soften the harsh sun. In the courtyard, the roof extends over the arcade and makes outdoor use more comfortable.
Dark exposed rafter tails appear under some roof edges. These wood details add contrast. They also connect the architecture with traditional Spanish and Mediterranean building methods.
Roof design cues
- Low-pitched roof sections
- Several connected roof heights
- Red or weathered clay tiles
- Rounded barrel-tile profiles
- Dark exposed rafters
- Deep eaves
- Small upper-story projections
- Limited gutters on visible facades
- Warm roof color against pale walls
Black Windows and Doors Add a Modern Edge
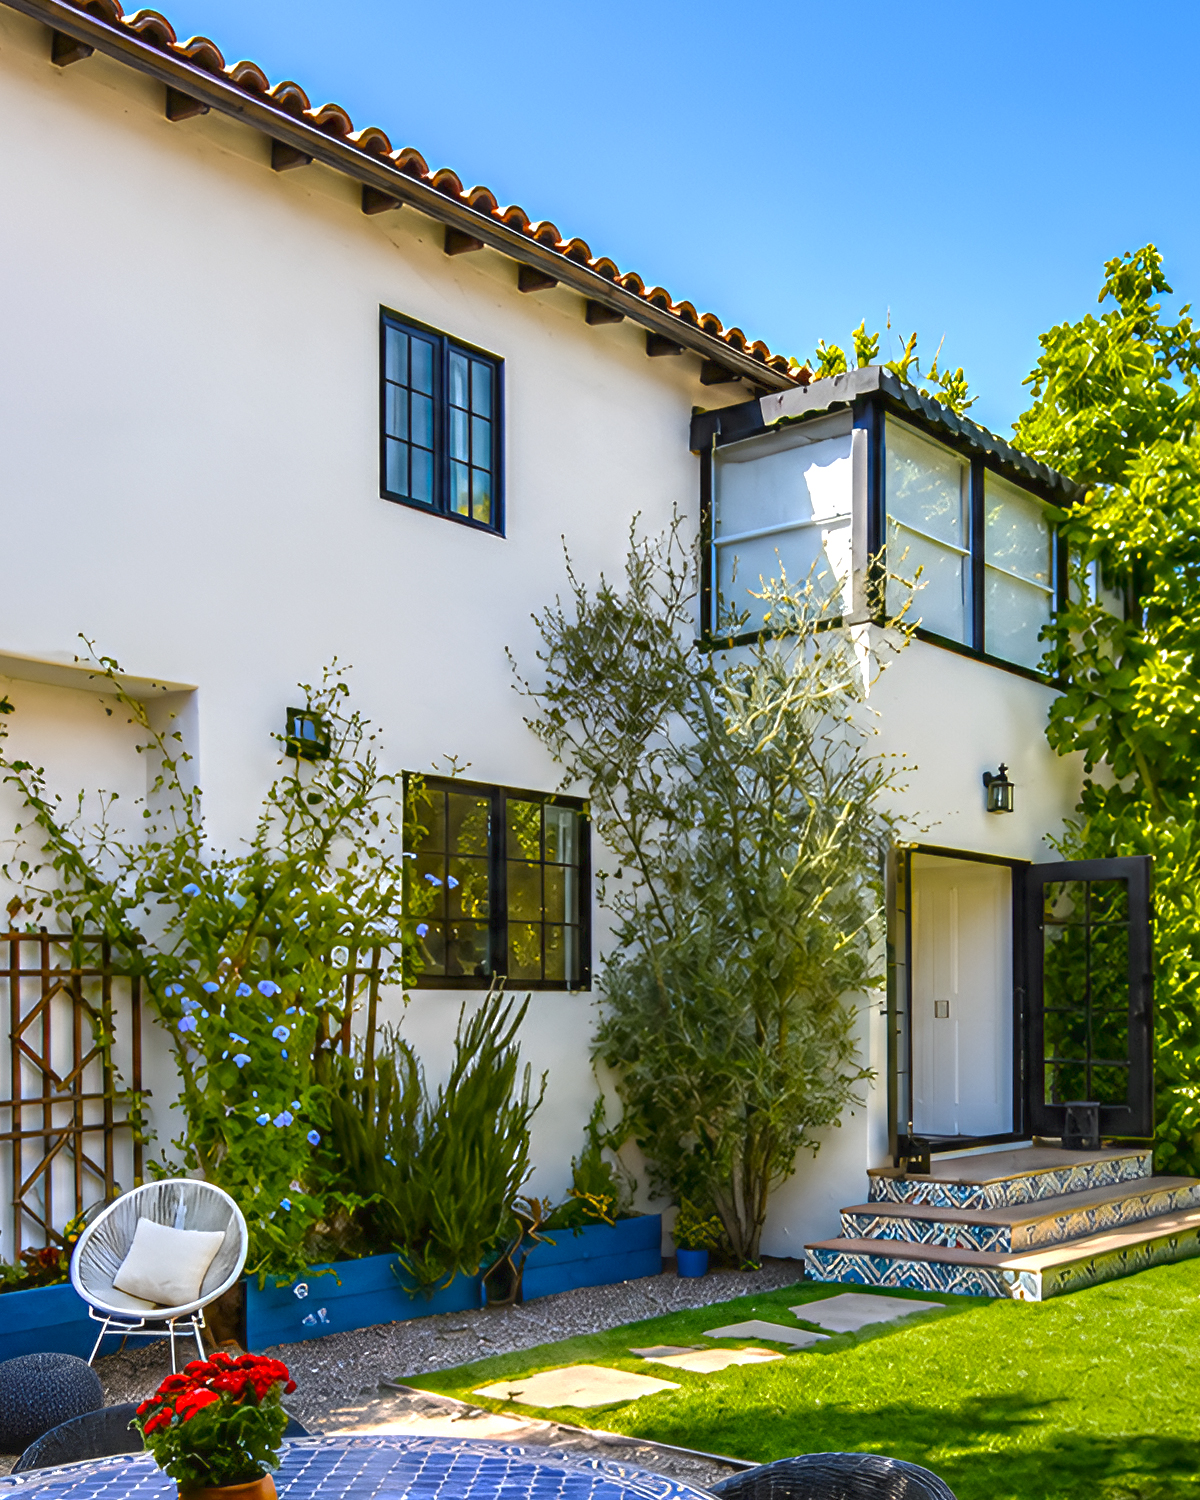
Dark-framed windows appear across the home. Their simple lines stand out against the white stucco.
The black color gives the facade a sharper look. It also links the windows to the metal gates, patio furniture, and outdoor lighting. This repeated use of black creates a clear design thread.
Some windows have small panes. Others appear taller and simpler. This mix suits the layered form of the house. It makes each section feel slightly different.
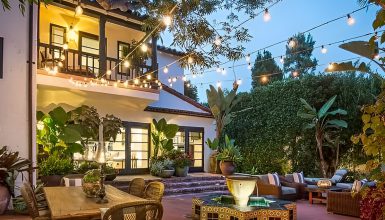
At the rear, wide black-framed doors open onto the lawn. These doors create a strong link between the interior and the garden. When open, they allow daily life to move outside with ease.
The dark frames feel more current than heavy carved wood windows. Still, they do not fight the Spanish character. Their narrow profiles let the stucco walls and arches remain the main features.
Window and door cues
- Black metal or dark-painted frames
- Tall, narrow window shapes
- Small divided panes
- Minimal exterior casing
- Deep window openings
- French doors opening to the garden
- Iron security doors
- Dark frames repeated throughout the property
Landscaping Softens Every Hard Surface
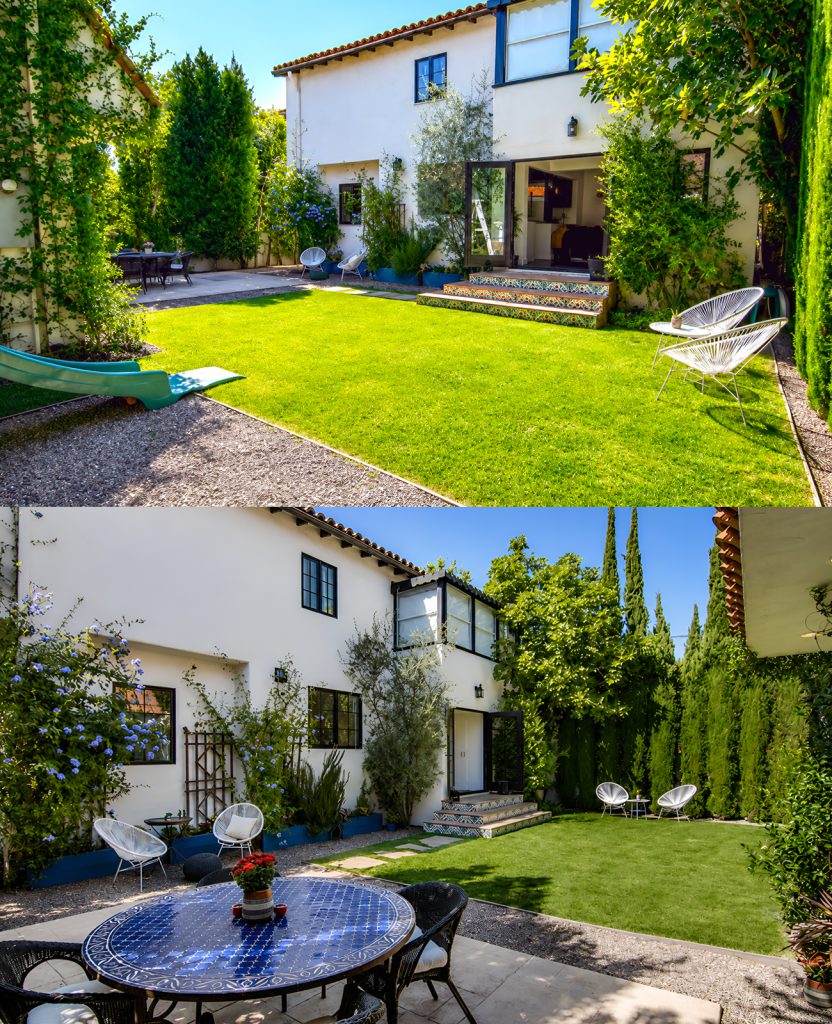
The garden plays a major role in this home’s exterior style. Without the plants, the white walls and paved patios might feel bare. With them, the spaces feel cool, private, and full of life.
Olive trees stand near both the front and back of the house. Their narrow gray-green leaves add a soft texture. Their trunks also have a light, sculptural form that suits the Mediterranean look.
Bougainvillea provides the brightest color. Its vines spill over arches and spread across walls. The flowers draw attention to the courtyard while helping the architecture blend into the garden.
Tall, narrow evergreen trees line parts of the rear yard. Their upright shapes bring height and structure. They also create a green privacy screen.
Clipped hedges form outdoor walls. These dense plants hide boundaries and make the patios feel secluded. In addition, they offer a plain backdrop for lighter furniture and bright flowers.
Ornamental grasses grow near the front entry. Their fine leaves move in the breeze and soften the stucco base. Small flowering shrubs and round blooms add color near the walkway.
The planting scheme feels lush, but it still looks controlled. Large plant groups fill key areas. Open lawn and paving balance them.
Spanish landscape cues
- Olive trees
- Bougainvillea vines
- Tall cypress-like evergreens
- Dense green hedges
- Ornamental grasses
- Gravel beds
- Terracotta pots
- Bright pink or red flowers
- Open lawn areas
- Plants trained against stucco walls
The Rear Garden Balances Beauty and Daily Use
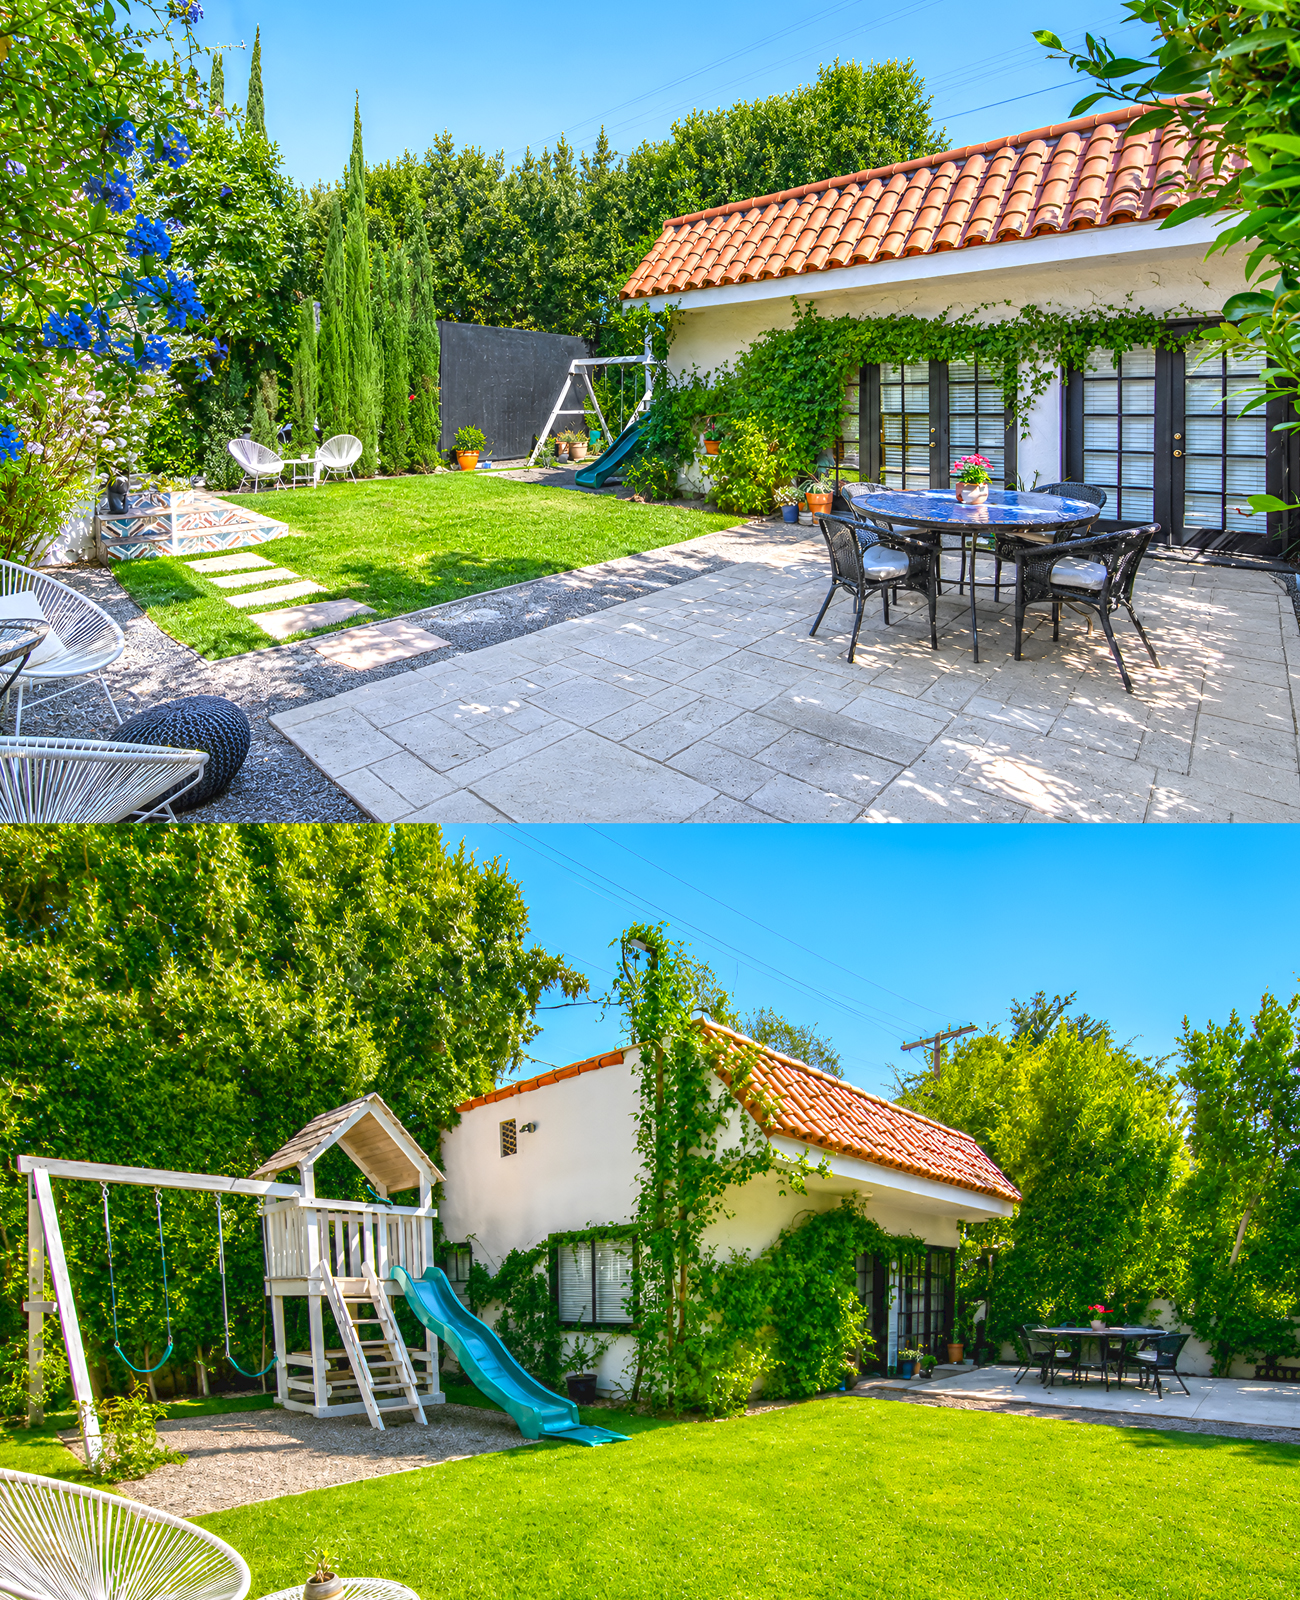
The backyard shifts from an intimate courtyard to a wider family garden. A large rectangular lawn fills the center. Patios and planted edges surround it.
This open grass area gives the yard room to breathe. It can support play, pets, parties, or quiet afternoons. The lawn also creates distance between the main house and the smaller tiled-roof structure at the edge of the property.
A dark paved dining terrace sits beside the building. A round table and several chairs make it easy to eat outdoors. The table does not take over the yard. Instead, it rests near the wall and leaves the center open.
Black French doors connect the terrace with the building. Vines grow around the windows and doors, which helps soften the structure.
On another side, a small playset stands in a gravel area. Placing it off the lawn keeps the central grass clear. It also gives the children’s zone a firm, low-maintenance surface.
Simple lounge chairs sit near the hedge. Their open woven frames look light and casual. They can move around the garden as needed.
Stepping stones cross parts of the lawn and connect the different areas. As in the front yard, these stones create a relaxed path without adding too much paving.
Backyard design cues
- A broad central lawn
- Paved dining terrace
- Round outdoor dining table
- Gravel play zone
- Simple stepping-stone paths
- Tall privacy planting
- Black-framed garden doors
- A small tiled-roof garden building
- Lightweight lounge chairs
- Clear zones for dining, play, and rest
Decorative Tile Adds Small Bursts of Color
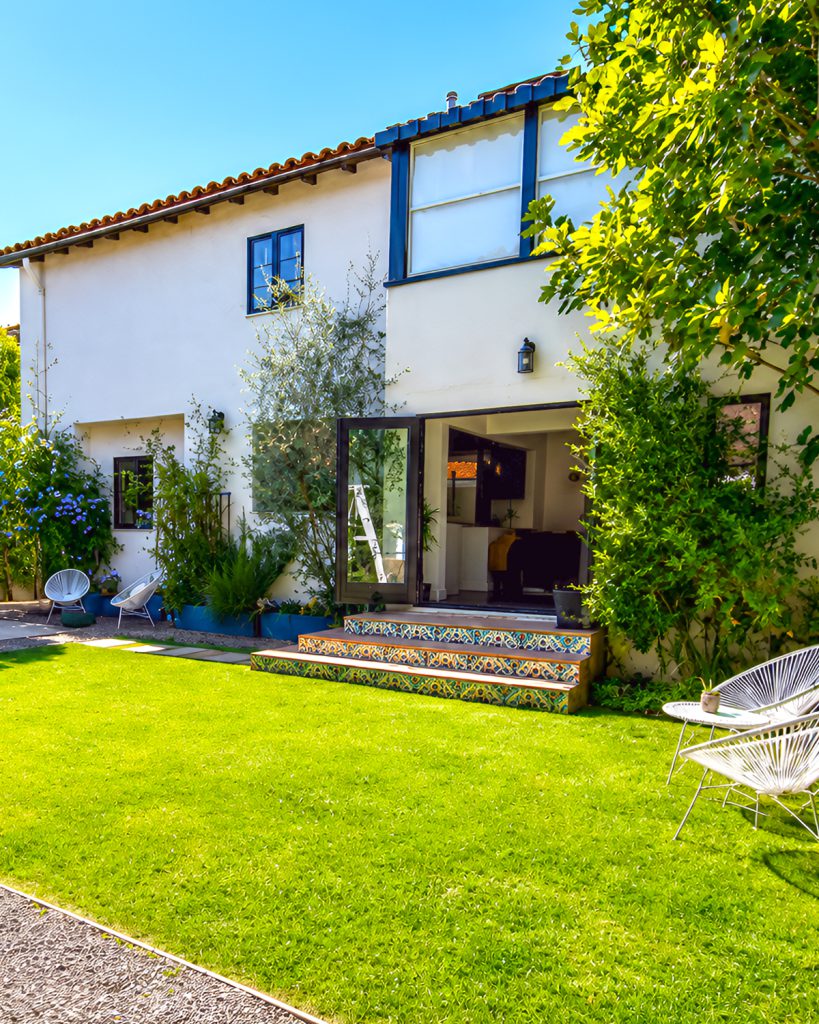
Patterned tile appears on several exterior steps. The designs include blue, white, and warm earth tones. These tiles give the garden a handmade feel.
The tile work stays limited to risers and small areas. That choice keeps the pattern from becoming busy. It also makes each tiled step feel like a special detail.
Blue works especially well in this setting. It cools the warm terracotta roof and floor colors. It also stands out against green plants and white walls.
This type of accent can help create Spanish character even on a plain house. A full courtyard remodel may cost a great deal. However, a few tiled stair risers, a tiled fountain, or a decorated table can add the same spirit on a smaller scale.
Decorative detail cues
- Patterned stair risers
- Blue-and-white ceramic tile
- Hand-painted outdoor pots
- Terracotta flooring
- Dark metal lanterns
- Round mosaic dining tables
- Small wall plaques
- Simple iron railings
A Warm, Natural Color Palette
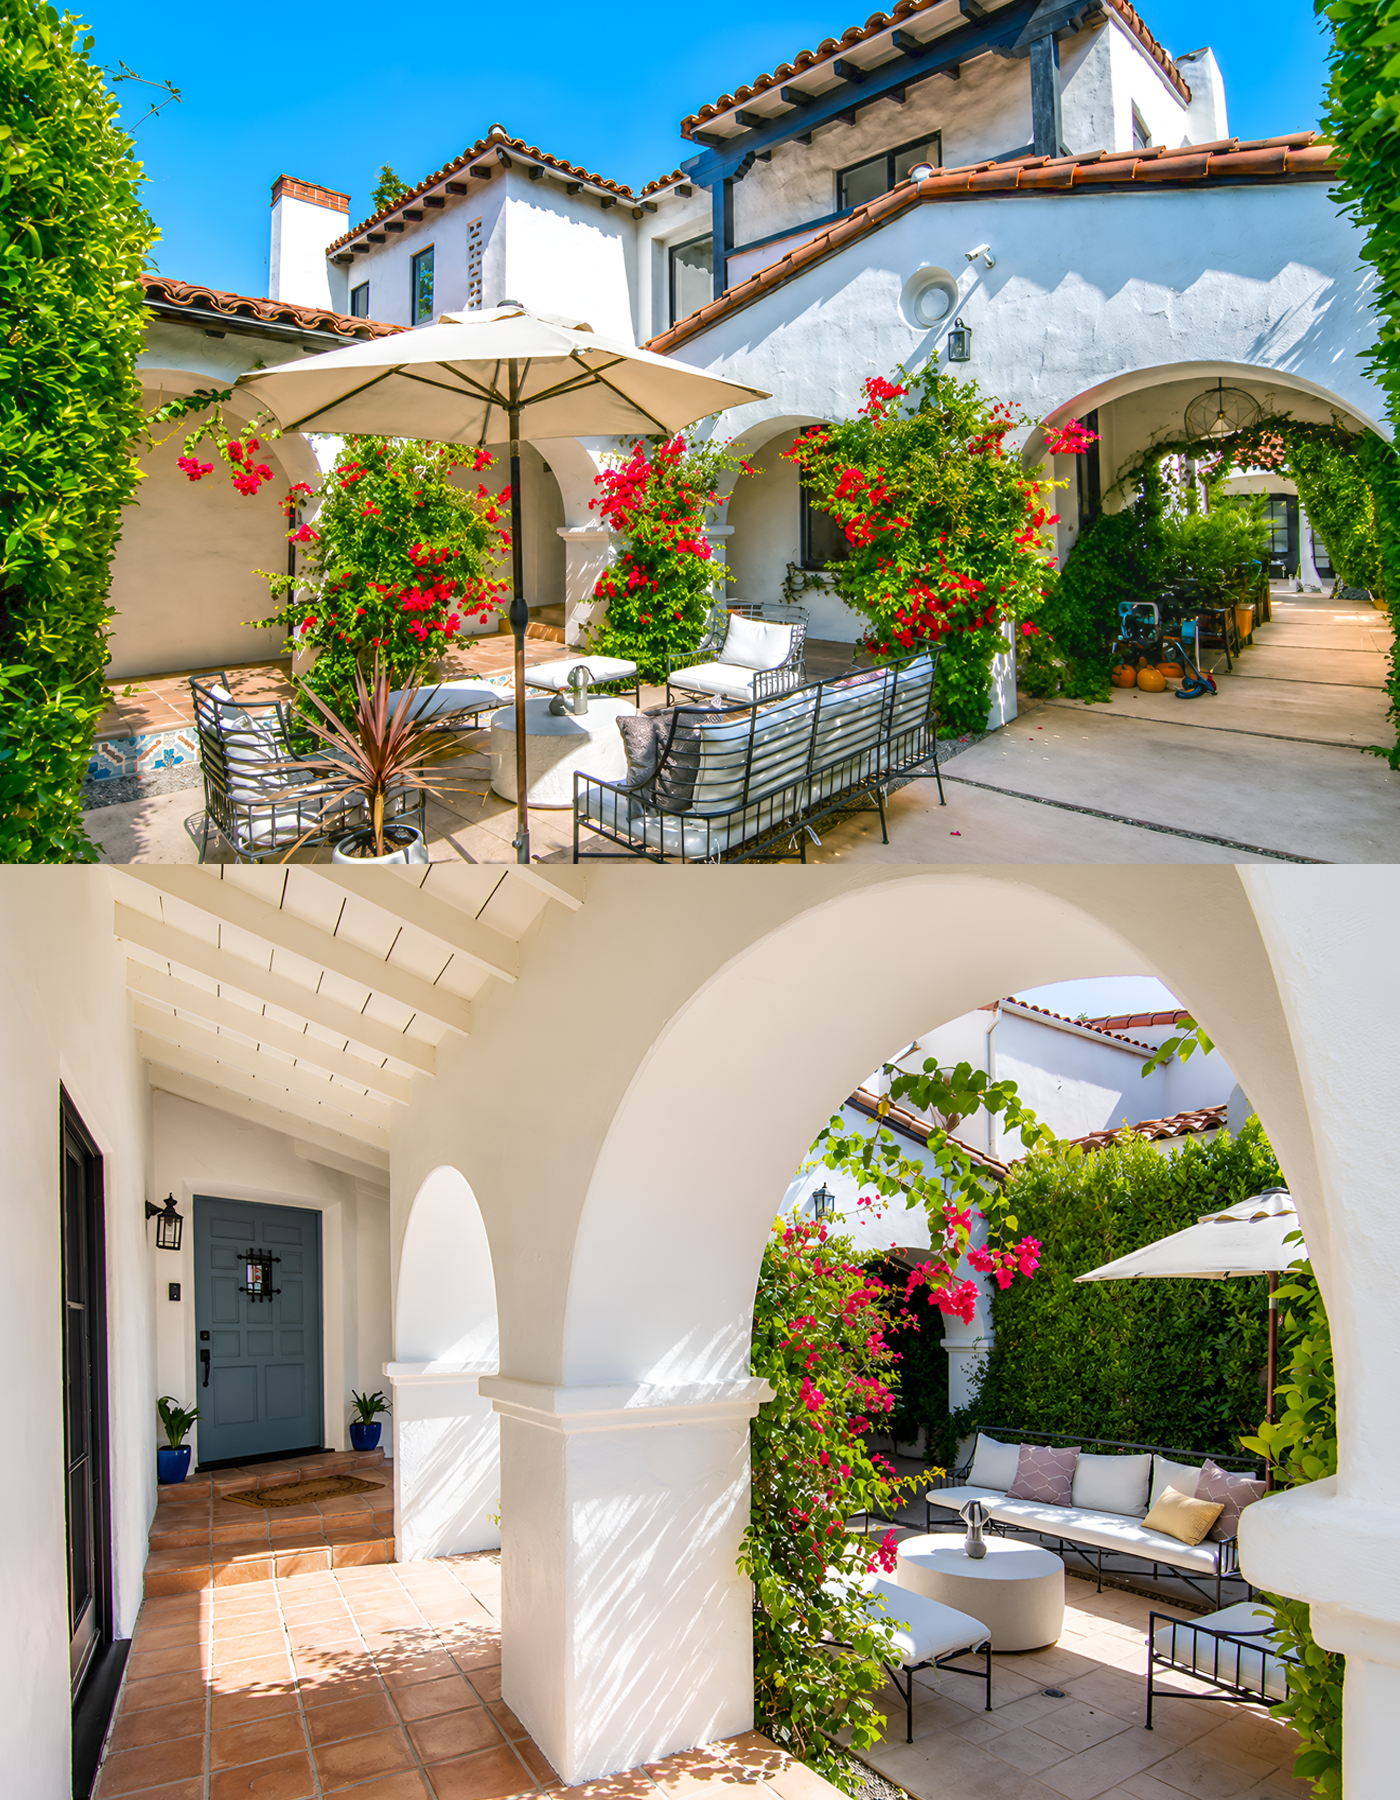
The exterior palette feels clear and well balanced. White acts as the main color. Terracotta brings warmth. Black adds definition. Green plants provide depth. Then, pink flowers add energy.
The white stucco is not a stark, icy white. Sunlight and wall texture give it a warmer cast. This softer white looks right beside the aged roof tiles.
The clay roof adds shades of red, orange, and brown. These tones repeat in the terracotta floors and garden pots. Because the same warm colors appear in several places, the design feels connected.
Black appears in smaller doses. It outlines doors, windows, gates, lights, and furniture. These dark accents sharpen the light walls.
Muted blue-gray adds one quiet accent at the door. Meanwhile, patterned tiles bring small touches of blue into the garden.
Color palette cues
- Warm white stucco
- Terracotta red roof tiles
- Deep black metalwork
- Olive and hedge green
- Bright bougainvillea pink
- Dusty blue door paint
- Cream and beige outdoor fabrics
- Warm brown floor tiles
Conclusion
This exterior proves that Spanish-style design is about more than stucco and tile. It blends bold architecture with soft plants, warm colors, and useful outdoor rooms. From the arched walkways to the flower-covered courtyard, every detail makes the home feel relaxed, welcoming, and rich with character.