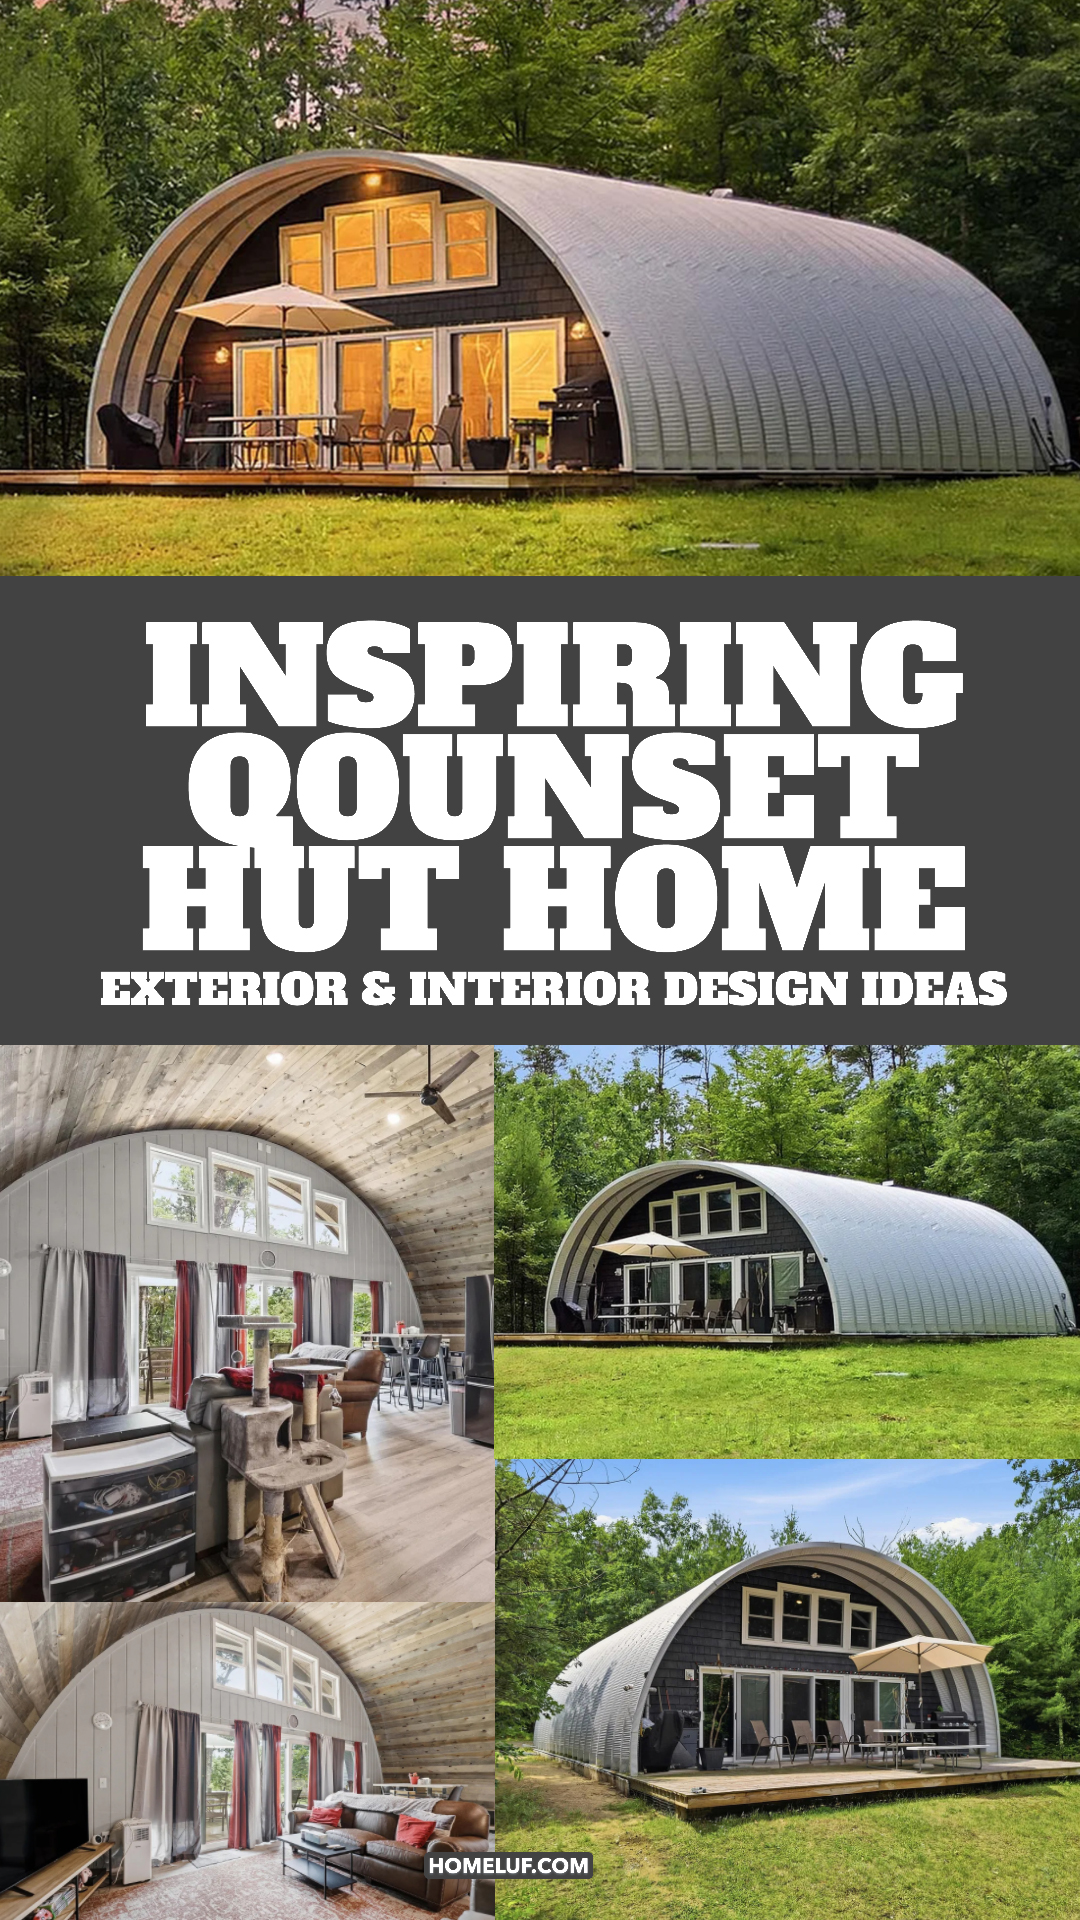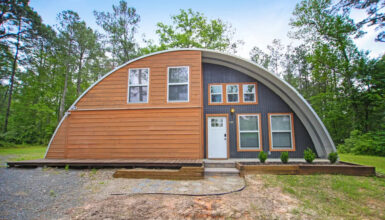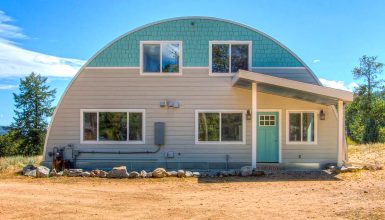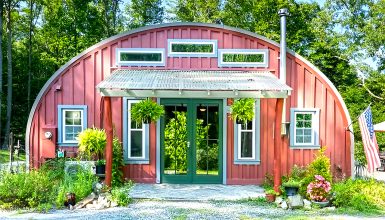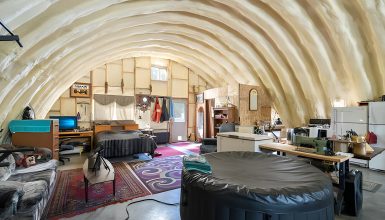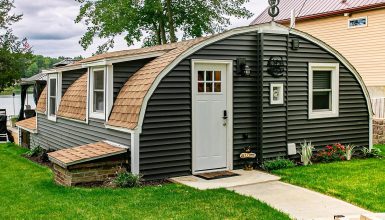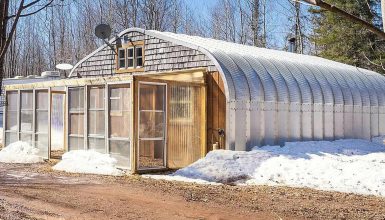
What happens when a simple steel shelter becomes a warm, light-filled home? This Quonset hut shows how a curved metal shell, soft wood, and a thoughtful layout can feel both rustic and fresh. Step inside, and you’ll find a relaxed living room, a practical kitchen, cozy sleeping spaces, and small touches that make the whole place feel like home.
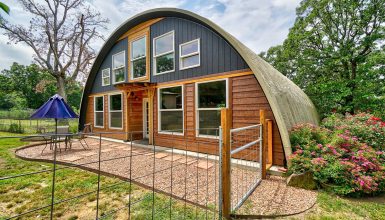
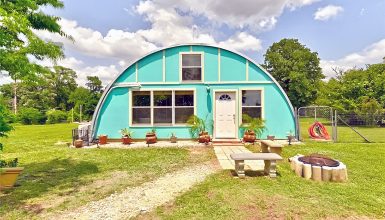
The house sits among mature trees, with a broad lawn and a low wood deck at the front. Its arched roof keeps the classic Quonset shape in view, while the interior uses natural wood and pale gray finishes to soften the metal structure. Large windows and glass doors draw in daylight and connect the rooms to the green landscape.
The design also makes smart use of the building’s unusual shape. The curved ceiling becomes a striking feature in the main living area. Shorter side walls help define private rooms, while the open center gives the home a roomy feel. These ideas can inspire anyone who wants to make a compact or unconventional home feel welcoming.
1. A Quonset Hut Set in the Trees
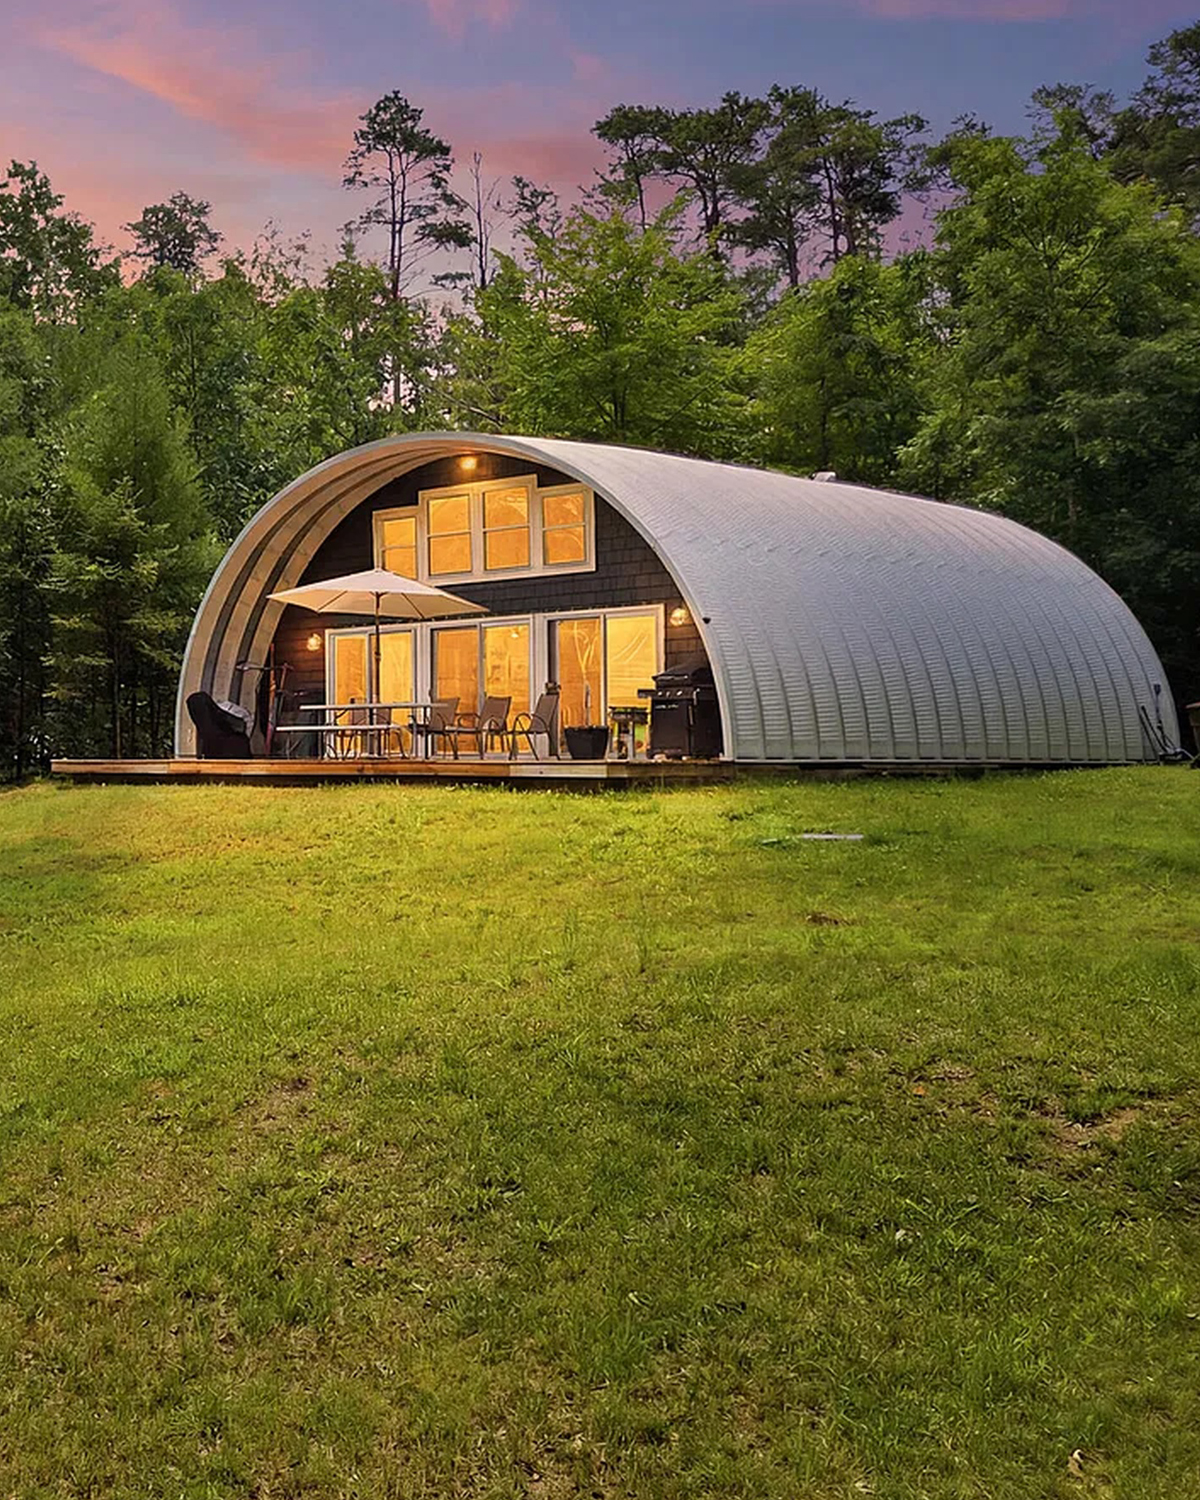
The first view sets a calm, country mood. The home stands among tall trees, with a wide patch of lawn around it. The curved metal roof rises from a simple footprint and gives the building its unmistakable shape. Its pale, ribbed exterior reflects the daylight without competing with the wooded setting.
The front deck helps the house feel more like a home and less like a stand-alone structure. It runs across the main entrance and creates a clear place to sit, gather, or enjoy the view. A simple outdoor table and umbrella add shade and make the deck useful on sunny days. The broad glass doors also hint at the bright living space inside.
The setting plays an important role in the design. Green trees soften the hard lines of the metal shell. The lawn gives the home room to breathe. Together, these features make the building feel settled into its site.
Design cues
- Pale, ribbed metal siding
- A curved roof that defines the home
- Mature trees around the house
- A simple front deck
- Glass doors that face the yard
- Outdoor seating for shade and meals
2. The Curved Metal Exterior
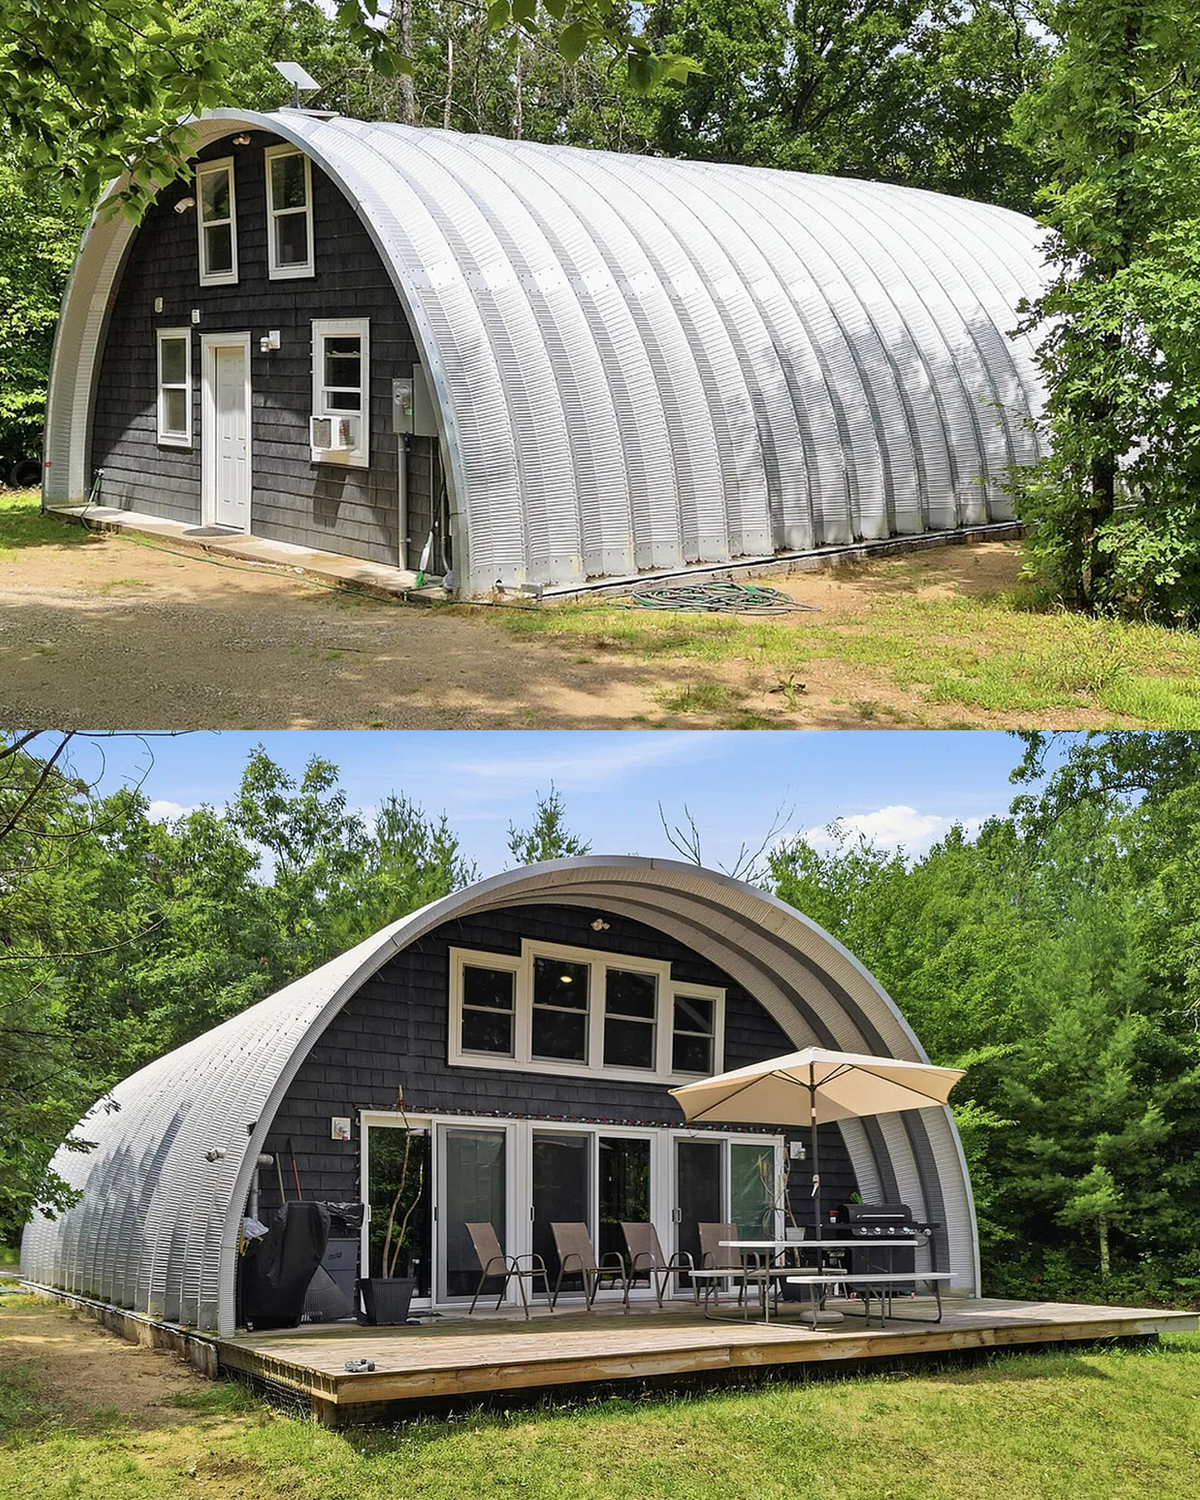
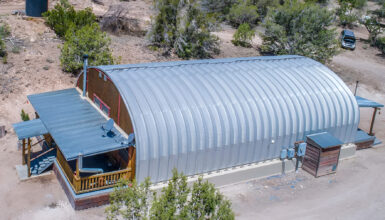
The arched shell gives this home its character. The roof curves down toward the ground, creating the familiar half-cylinder profile of a Quonset hut. Rather than hide that shape, the design lets it take center stage.
The silver-gray siding keeps the exterior clean and simple. Its narrow ribs repeat along the curve and add texture. The dark trim around the windows and front doors brings a crisp contrast. It also helps the entry stand out from the light metal.
At the front, the window group sits high under the curve. Below it, tall glass doors open toward the deck. This arrangement makes the home feel open and draws the eye to the entrance. It also balances the broad roof with a clear focal point.
The metal exterior pairs well with the natural landscape. It stands out against the trees, yet its quiet color blends with the sky and the soft tones of the yard. The result feels practical, but not cold.
Design cues
- Exposed arched roof form
- Light silver metal panels
- Dark window and door frames
- A central front entrance
- High windows beneath the roofline
- Simple landscaping that keeps the building in focus
3. A Deck That Extends the Living Space
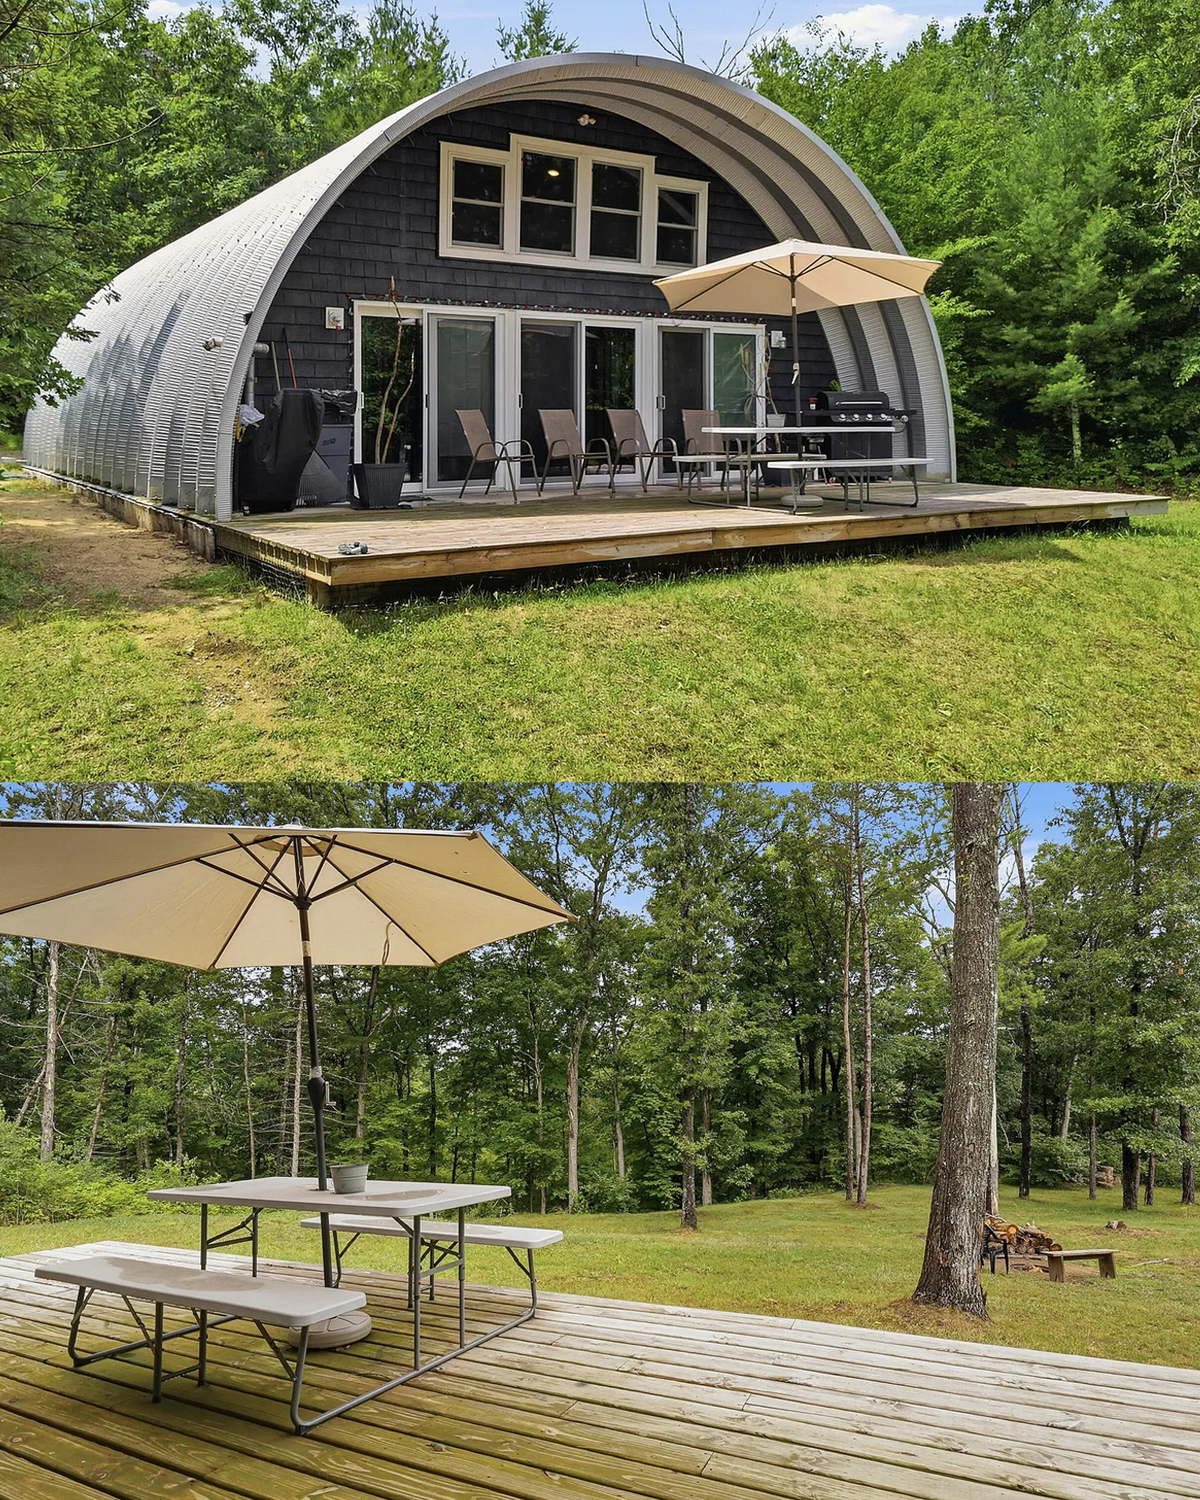
The front deck creates an easy transition from indoors to outdoors. It spans much of the front wall, so the home does not feel closed off by the curved shell. Wide glass doors connect the inside to the deck, while the open railing-free edge keeps the view clear.
The deck has room for a small table and chairs. A large umbrella adds shade and makes the area comfortable through the warmest part of the day. It also adds a touch of color against the pale siding and green lawn.
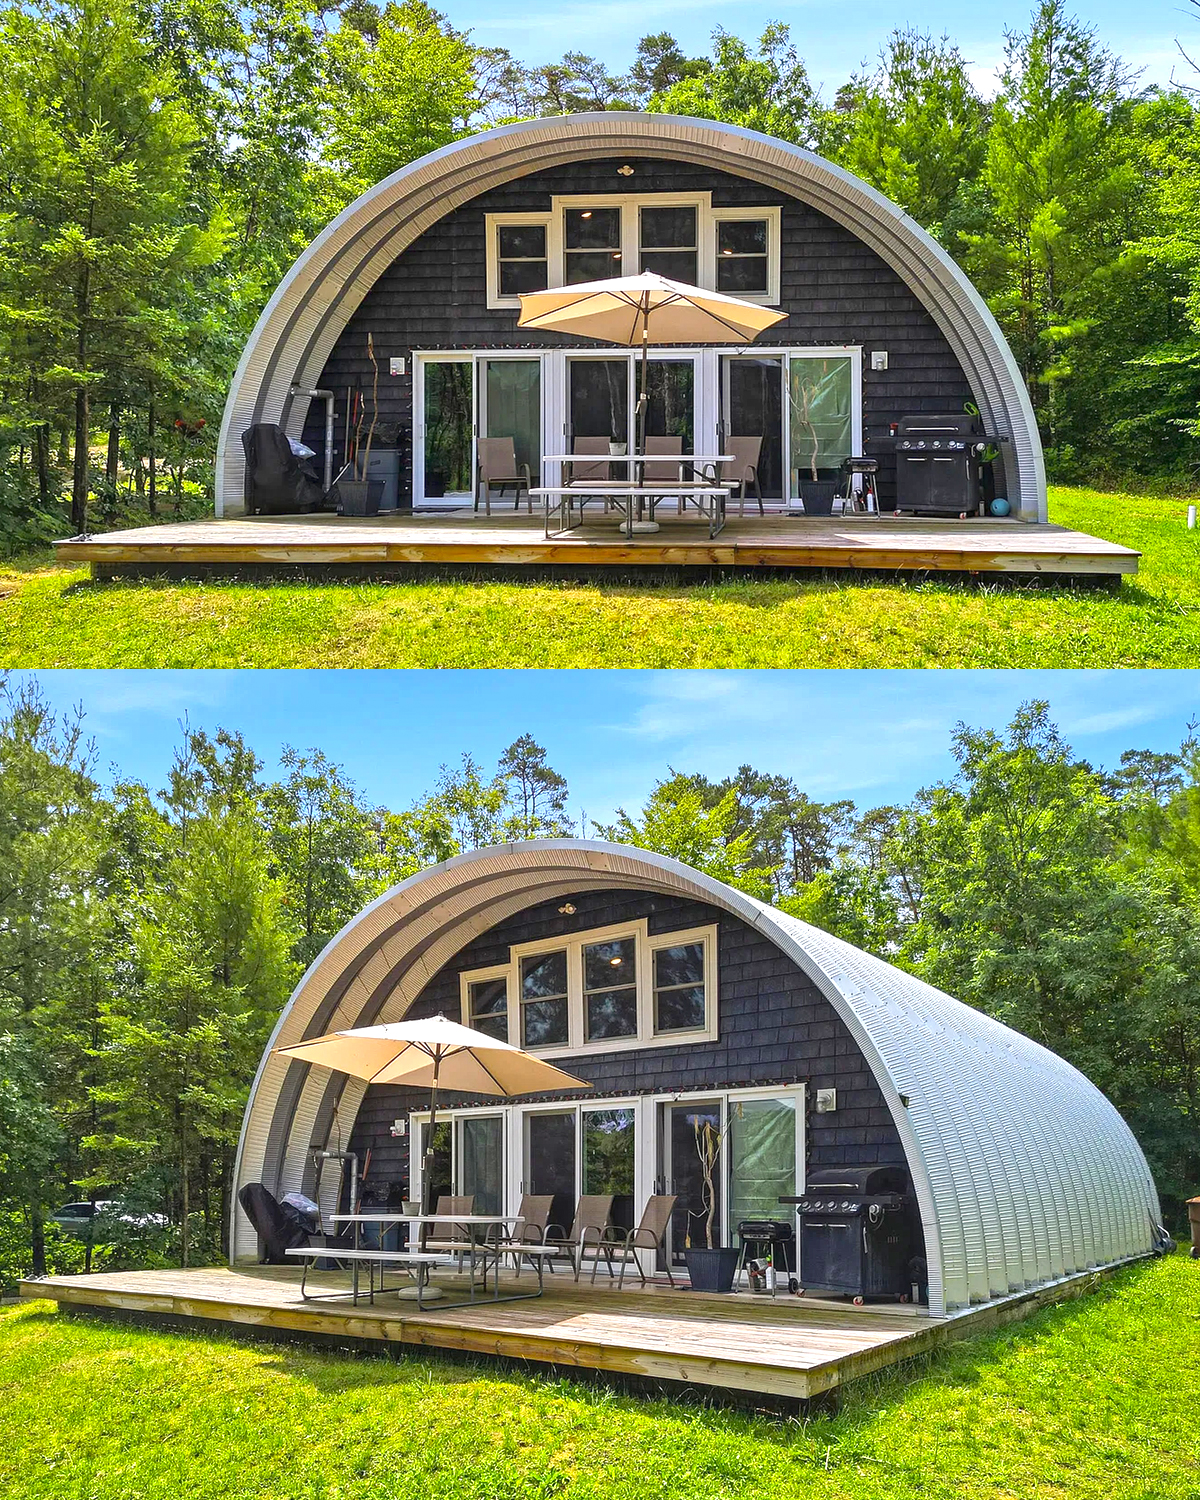
A deck like this does not need many furnishings. A table for two or four, a few weather-ready chairs, and a planter can make it feel complete. Leave open space around the doors so people can move in and out with ease.
The low platform also helps the home meet the ground in a softer way. The curved metal wall can look tall and imposing. The deck breaks up that surface and makes the entrance more inviting.
Design cues
- Broad wood platform at the front
- Outdoor table and chairs
- A patio umbrella for shade
- Wide doors that open to the deck
- Uncluttered edges and clear walking space
- Low planting around the deck
4. The Barrel-Vaulted Living Room
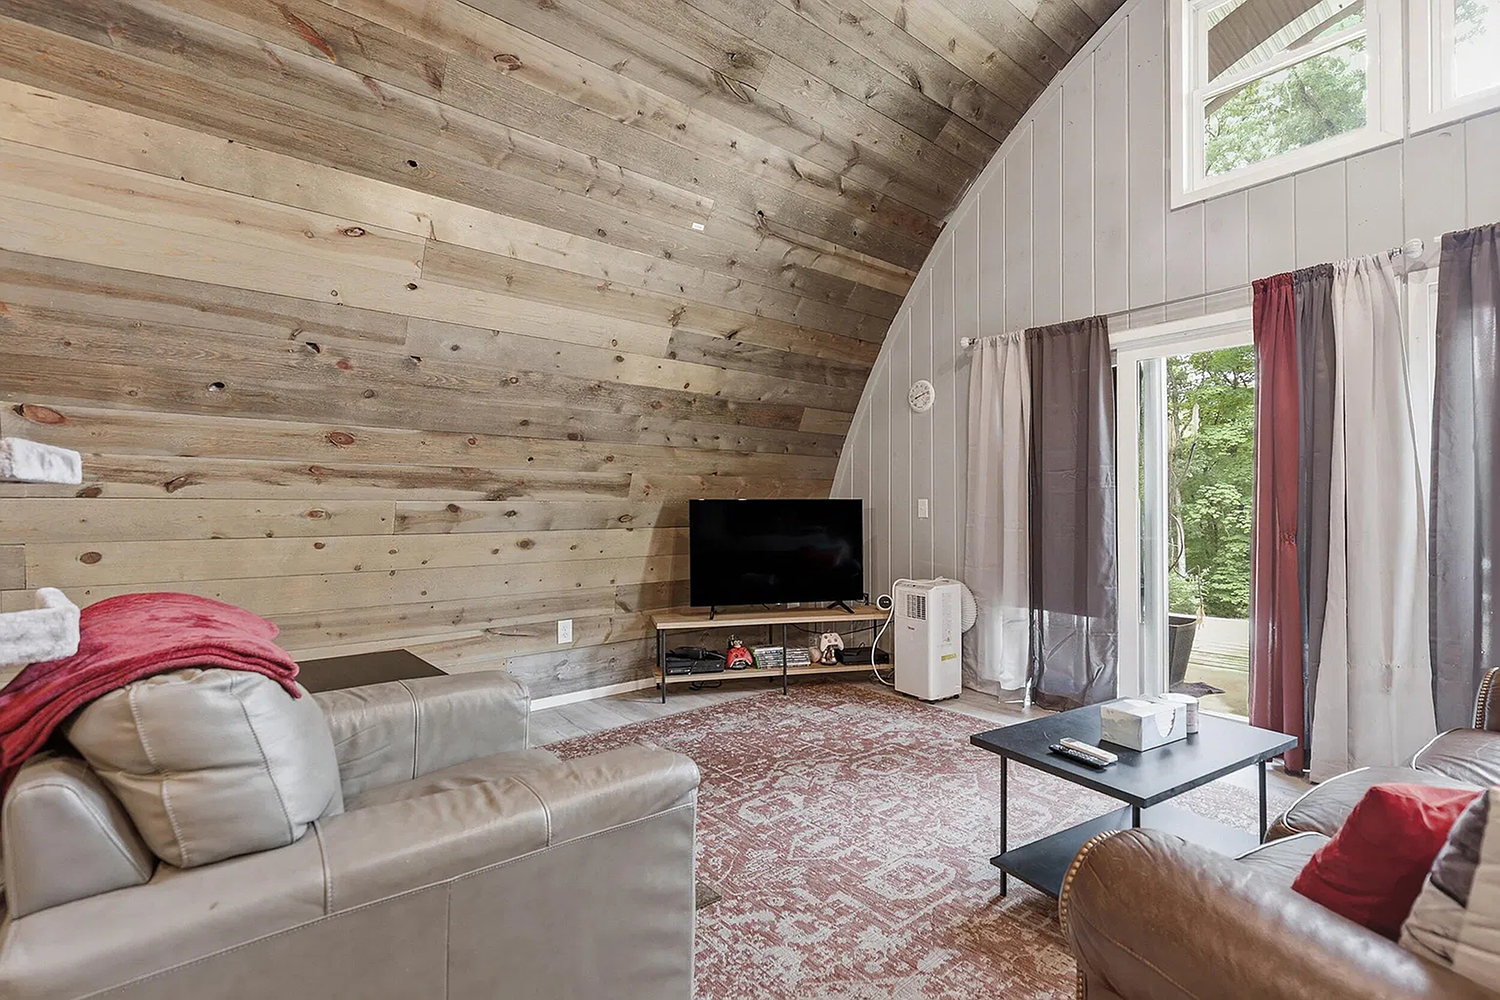
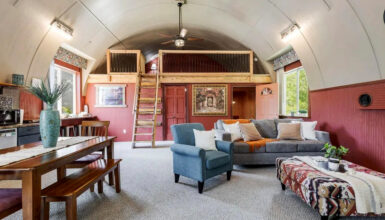
Inside, the curved roof becomes the main design feature. The ceiling follows the arch of the shell, creating a tall, open room. Light wood boards cover the curve and add warmth. Their varied tones bring depth without making the space feel busy.
The exposed curve changes how the room feels. A standard flat ceiling can make a small home feel compact. Here, the upward sweep draws the eye along the full length of the room. It makes the main living area feel larger and more relaxed.
The wood ceiling also balances the gray walls and the metal structure. A dark ceiling fan sits near the center and helps the high space feel more connected to the room. A few recessed or surface-mounted lights would work well here, too, as long as they keep the ceiling from feeling cluttered.
This ceiling is worth celebrating. There is no need to disguise the shape with a false flat ceiling. Instead, use simple finishes and furnishings that let the curve remain visible.
Design cues
- Curved, barrel-vaulted ceiling
- Natural wood boards on the roof interior
- Gray vertical boards at the end wall
- A central ceiling fan
- Simple lighting that follows the room’s shape
- A clear, open floor area
5. A Bright Living Room with a Relaxed Feel
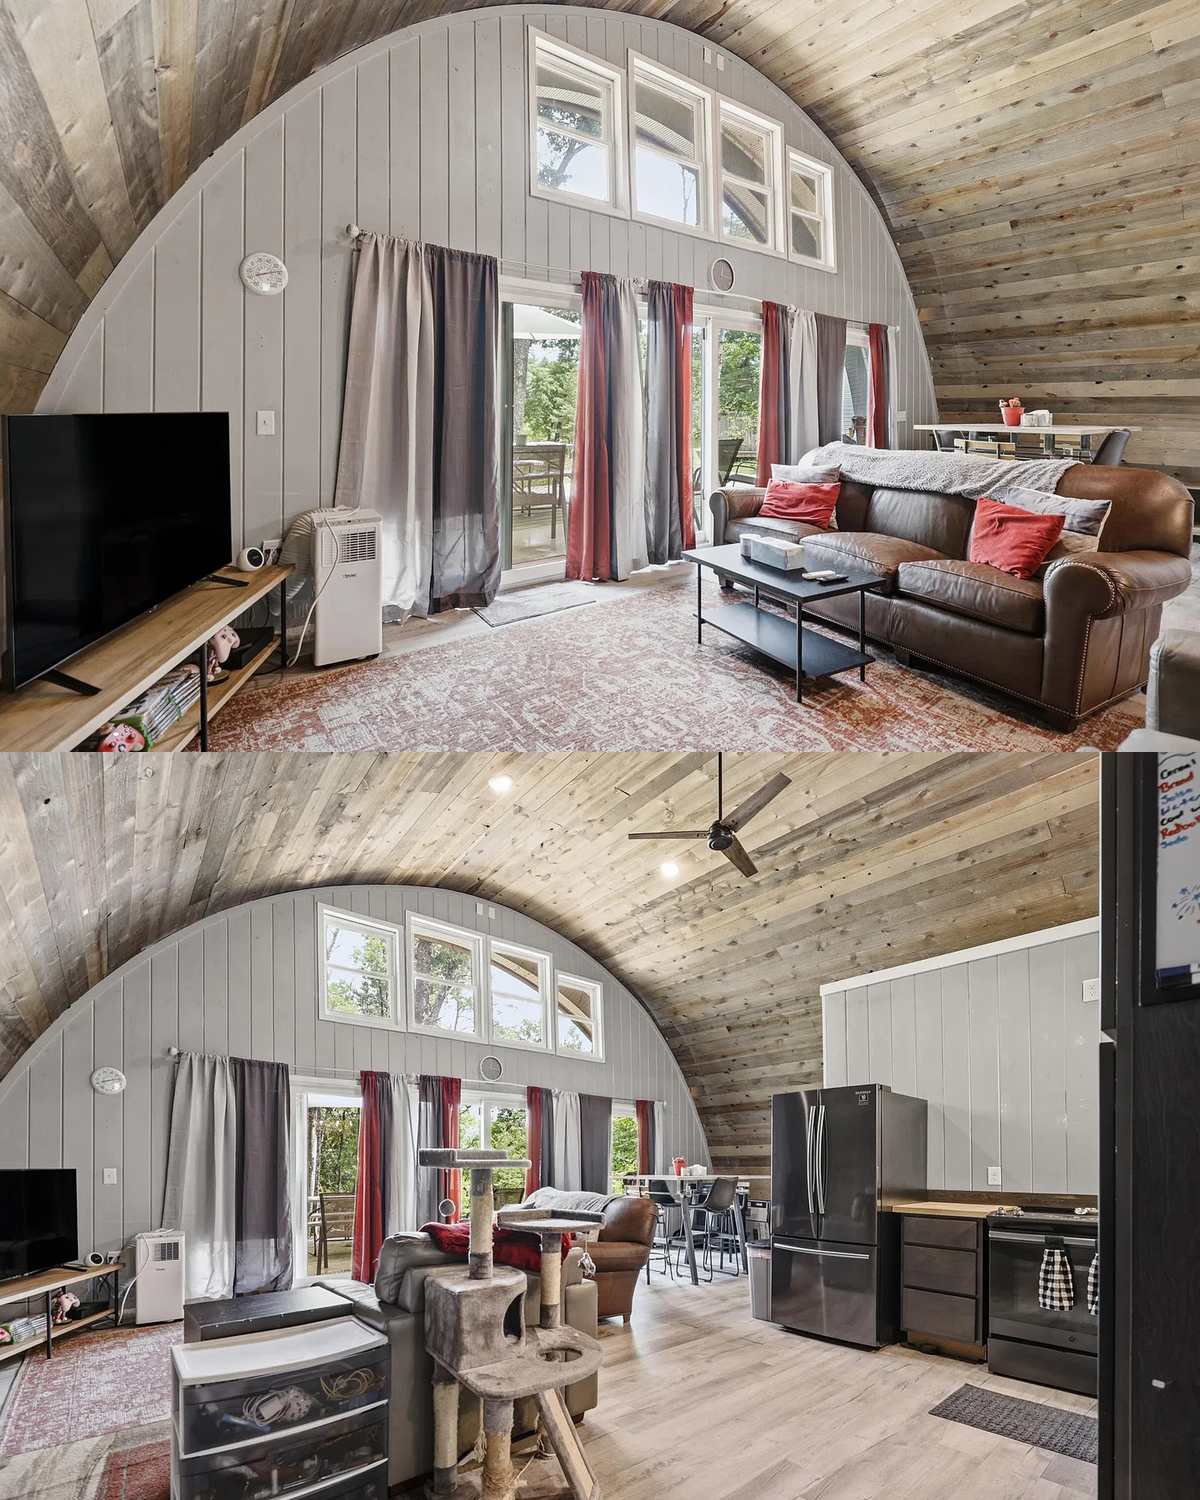
The living room makes good use of the home’s open center. A long sofa faces the television and a low media console. A second seating area sits nearby, with a coffee table and side tables within reach. The layout feels casual and suited to everyday use.
The furniture stays low enough to preserve the view of the curved ceiling. Soft sofas, a patterned rug, and a few cushions add comfort. Warm red accents stand out against neutral upholstery and pale wood. They give the room life without overwhelming it.
The tall glass doors bring in daylight. Curtains soften the tall openings and offer privacy when needed. Their color adds another layer of warmth and frames the view outside.
The room uses several small seating zones without closing itself off. That approach works well in an open plan. It gives people options: stretch out on the sofa, read in a chair, or gather around the coffee table. Keep pathways open between the seating and the kitchen so the room stays easy to move through.
Design cues
- Low sofas that suit the open ceiling
- A large area rug to anchor the seating
- A coffee table and simple side tables
- Tall curtains at the glass doors
- Warm accent pillows
- Clear paths through the room
6. Windows and Doors That Bring the Outdoors In
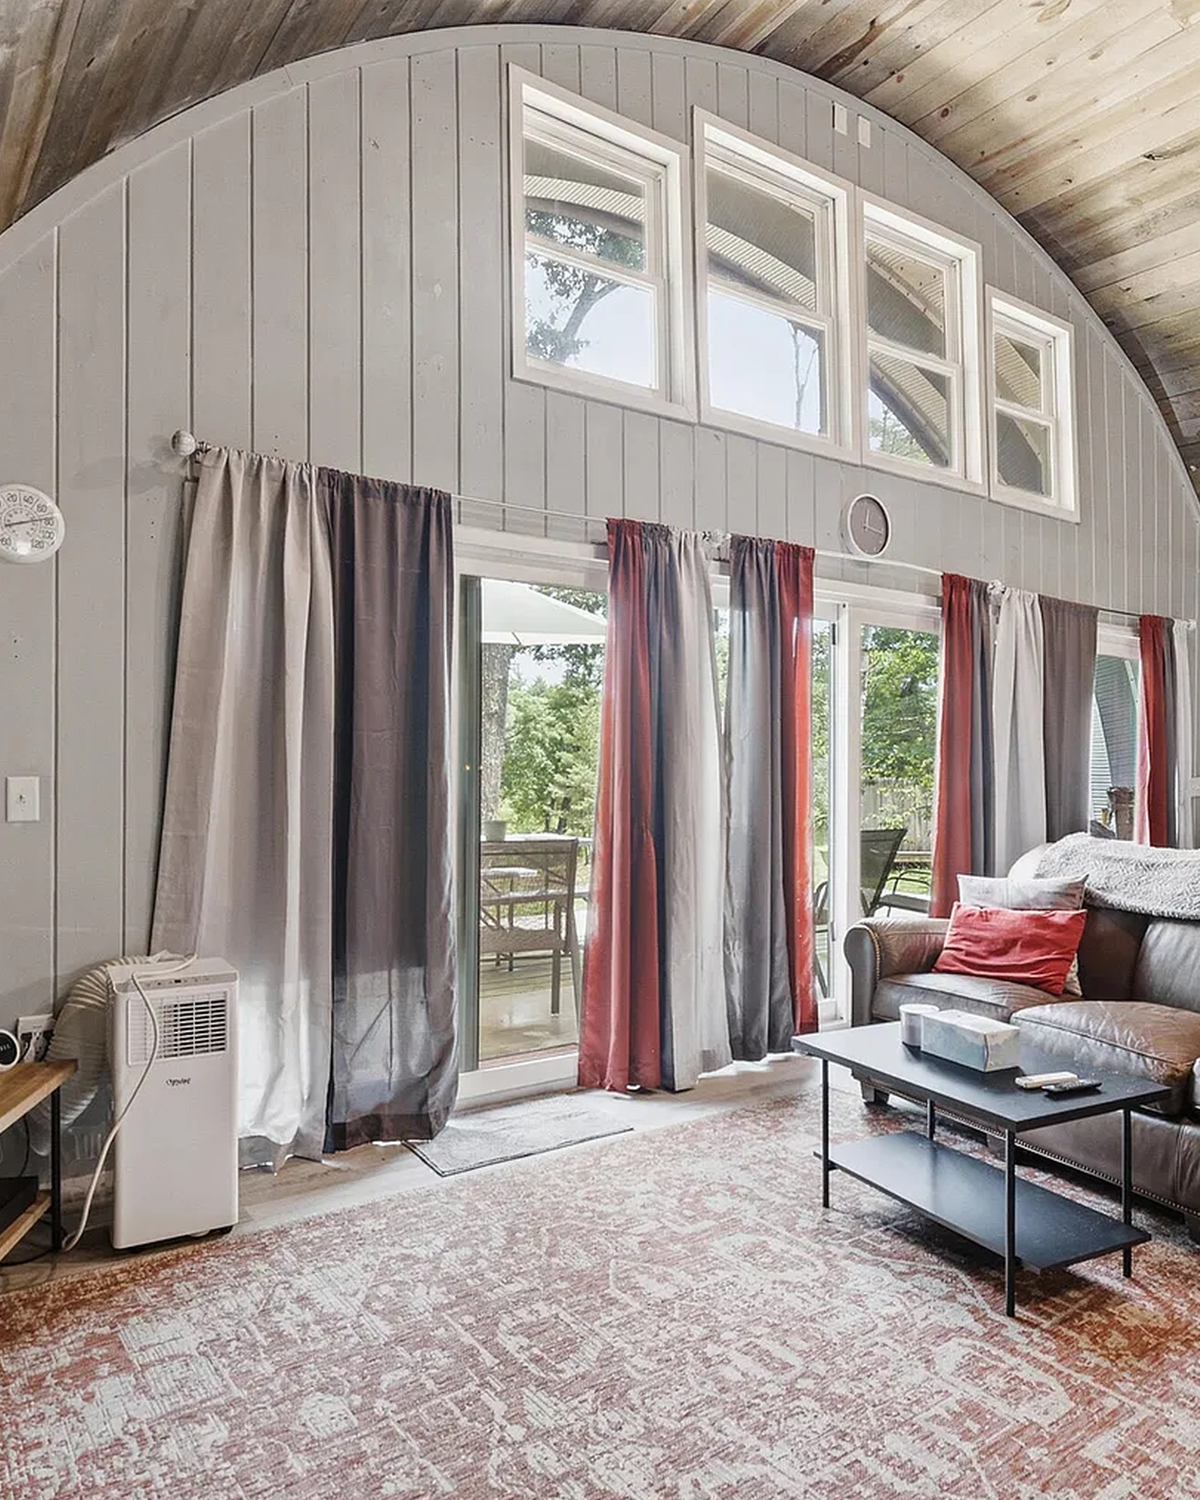
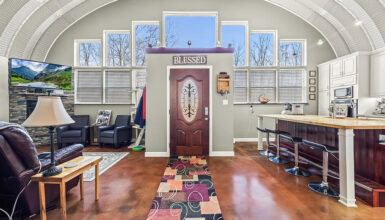
The front wall combines high windows with full-height glass doors. This pairing makes the most of the home’s rounded end wall. The upper windows bring in light near the ceiling, while the doors connect the main room to the deck.
The windows sit in a neat row above the doors. Their shape follows the flat front wall, which contrasts with the curve of the roof. This meeting of shapes gives the room a distinctive look. It also helps daylight reach deeper into the space.
Window treatments add softness. Long curtains frame the doors and can block glare or create privacy. Keep the fabric light enough to suit the room. A heavy curtain could make the openings feel smaller.
For a real project, consider how the room will feel at different times of day. Morning sun may brighten the kitchen. Evening light may fall across the living room. Place screens and seating with those patterns in mind.
Design cues
- Upper windows under the roof curve
- Full-height glass doors
- Curtains that soften the hard lines
- Views toward the deck and trees
- Daylight reaching the open living area
- Window coverings that provide privacy
7. A Kitchen That Feels Practical and Polished
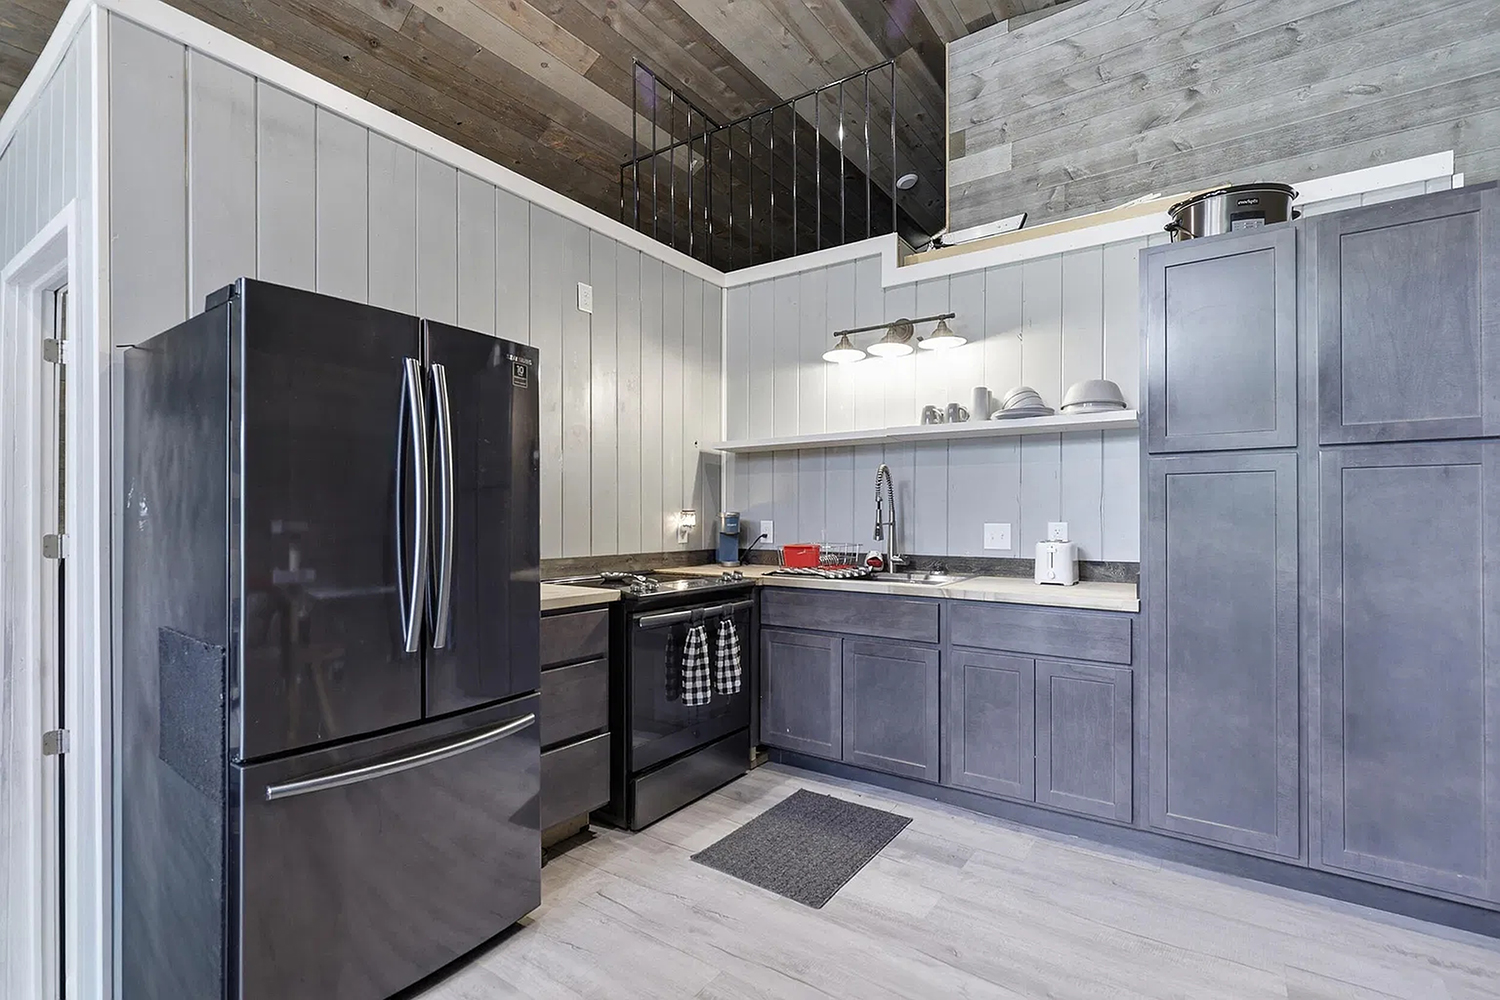
The kitchen uses a compact L-shaped layout. Dark gray cabinets give the room a grounded look, while pale counters and a light backsplash keep it from feeling too heavy. The refrigerator, range, and sink sit close enough to make cooking straightforward.
Open shelves above the counters add display space and keep the wall from feeling too closed in. They can hold dishes, mugs, jars, and a few favorite objects. The key is to keep them tidy. Too many items can make a small kitchen look crowded.
The gray cabinets pair well with the warm wood ceiling and pale floor. This mix keeps the room from leaning too rustic or too industrial. Black appliances and hardware add a clean finish that echoes the home’s dark window frames.
A small dining table or counter seating sits near the kitchen. It makes the area feel social and keeps meals close to the cooking zone. In an open plan, a table can also help mark the shift from kitchen to living room.
Design cues
- L-shaped kitchen layout
- Dark gray cabinet fronts
- Pale counters and backsplash
- Open shelves for dishes and decor
- Black appliances and fixtures
- Dining area close to the kitchen
8. The Kitchen and Dining Area as One Easy Zone
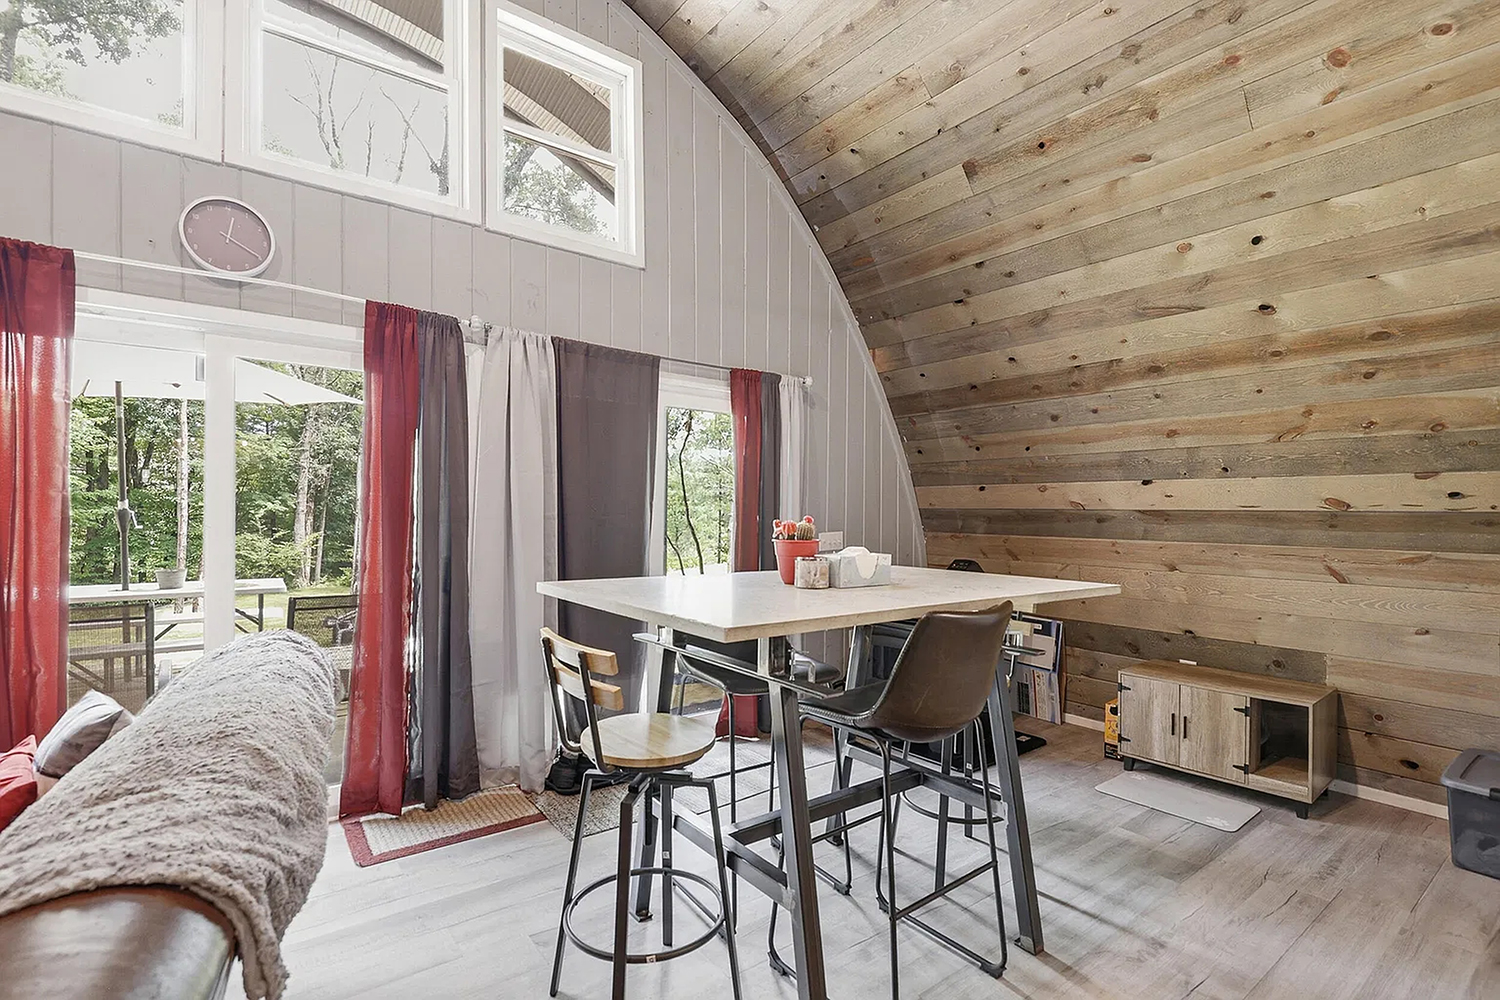
The kitchen and dining area share the open main room. A tall table with stools makes a casual place to eat, work, or chat while someone cooks. Its height also gives the space a visual break between the kitchen and living room.
The table does not block the view across the room. That matters in a home with a long, open layout. The dining spot feels distinct, but the room remains connected. A few simple chairs keep the area light and easy to move around.
If you are setting up a similar space, choose furniture that fits the scale of the room. A bulky dining set can take over a small floor plan. A narrow table, stools, or a small round table may leave more room for daily movement.
A pendant light above the table can help define the eating area. Keep it low enough to create a cozy pool of light, but high enough that people can see and talk across the table.
Design cues
- Dining table near the kitchen
- Stools for flexible seating
- Open sightlines to the living room
- A compact table with a small footprint
- Pendant lighting to mark the zone
- Space to walk between table and counters
9. A Wood-Burning Stove for Warmth and Character
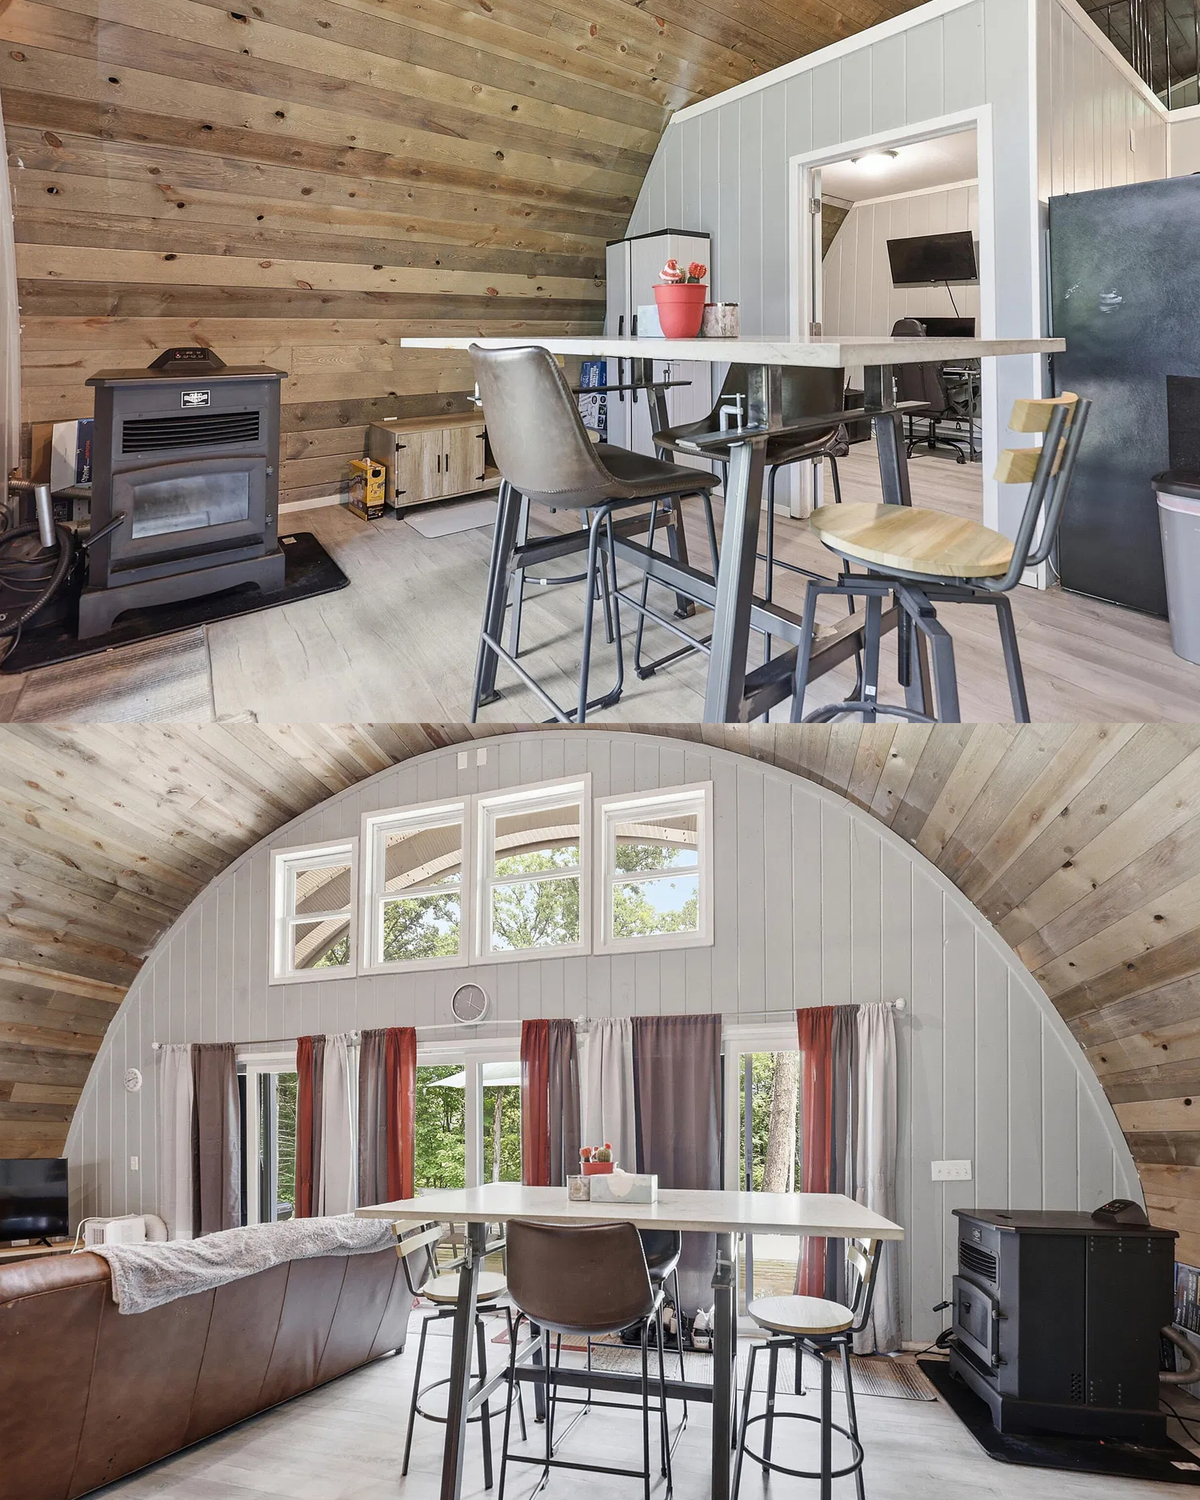
A dark stove stands near the kitchen and dining area. Its simple shape adds a strong visual anchor to the light wood and pale walls. It also suits the home’s mix of rustic and industrial details.
The stove’s location keeps it visible from more than one part of the open room. That can help a compact home feel cozy in colder months. The black finish echoes the appliances, window frames, and other dark accents.
A stove needs careful planning. A homeowner should follow local codes and the manufacturer’s clearances. The floor and nearby walls need the right protection. A qualified installer can confirm safe placement and venting.
Around the stove, keep decor simple. A neat wood holder or a small basket can add function. Leave enough open space so the stove remains a feature without making the walkway feel tight.
Design cues
- Dark, freestanding stove
- Placement near the kitchen zone
- Black finish that repeats elsewhere
- Simple hearth area
- Clear space around the appliance
- Safe materials and proper installation
10. A Quiet Bedroom with Soft Natural Finishes
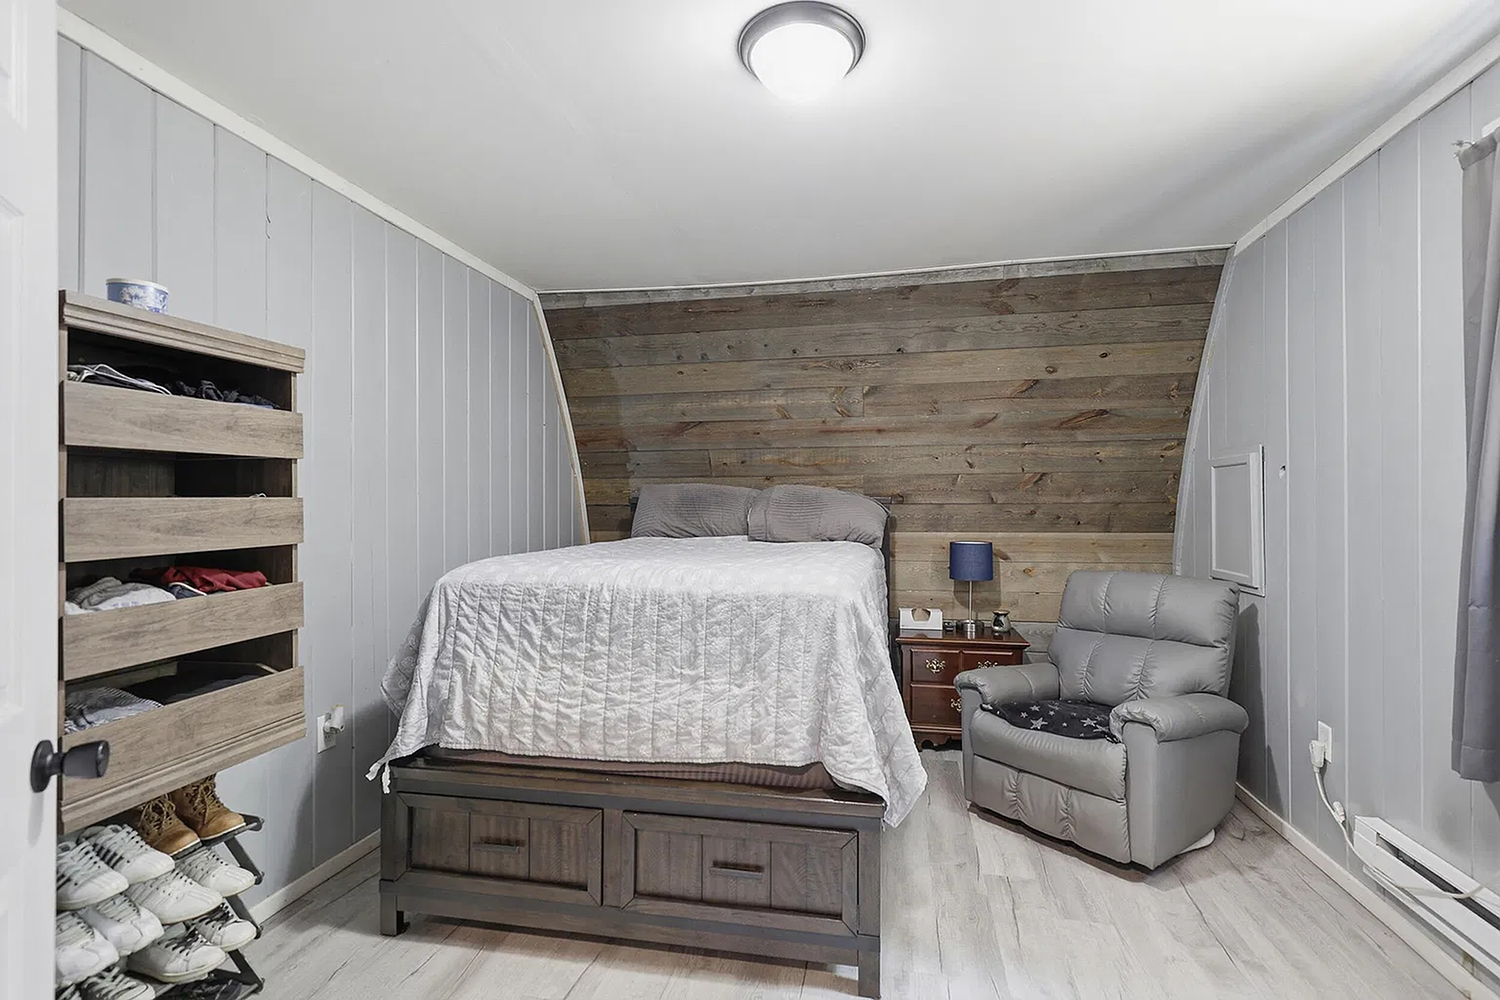
The bedroom uses pale gray walls and warm wood to create a calm mood. The bed sits at the center of the short room, with a small chair and side table nearby. A wood-paneled wall behind the bed adds texture and echoes the ceiling in the main room.
Built-in or wall-mounted shelving helps keep floor space open. Shoes and folded items sit neatly along one side. This can be a smart choice in a compact bedroom, where a large dresser may take up too much room.
The room keeps color low-key. White bedding and gray walls make the space feel light. Wood brings in warmth. A few personal items can add color, but the room does not need much to feel finished.
If the room sits under the curve of the roof, furniture placement matters. Leave enough headroom around the bed and keep low areas for storage. This turns the shape into a useful feature instead of a challenge.
Design cues
- Pale gray walls
- Warm wood accent wall
- Simple bed with light bedding
- Open or built-in storage
- Small chair and bedside table
- Low storage along shorter walls
11. A Flexible Room for Work, Guests, or Hobbies
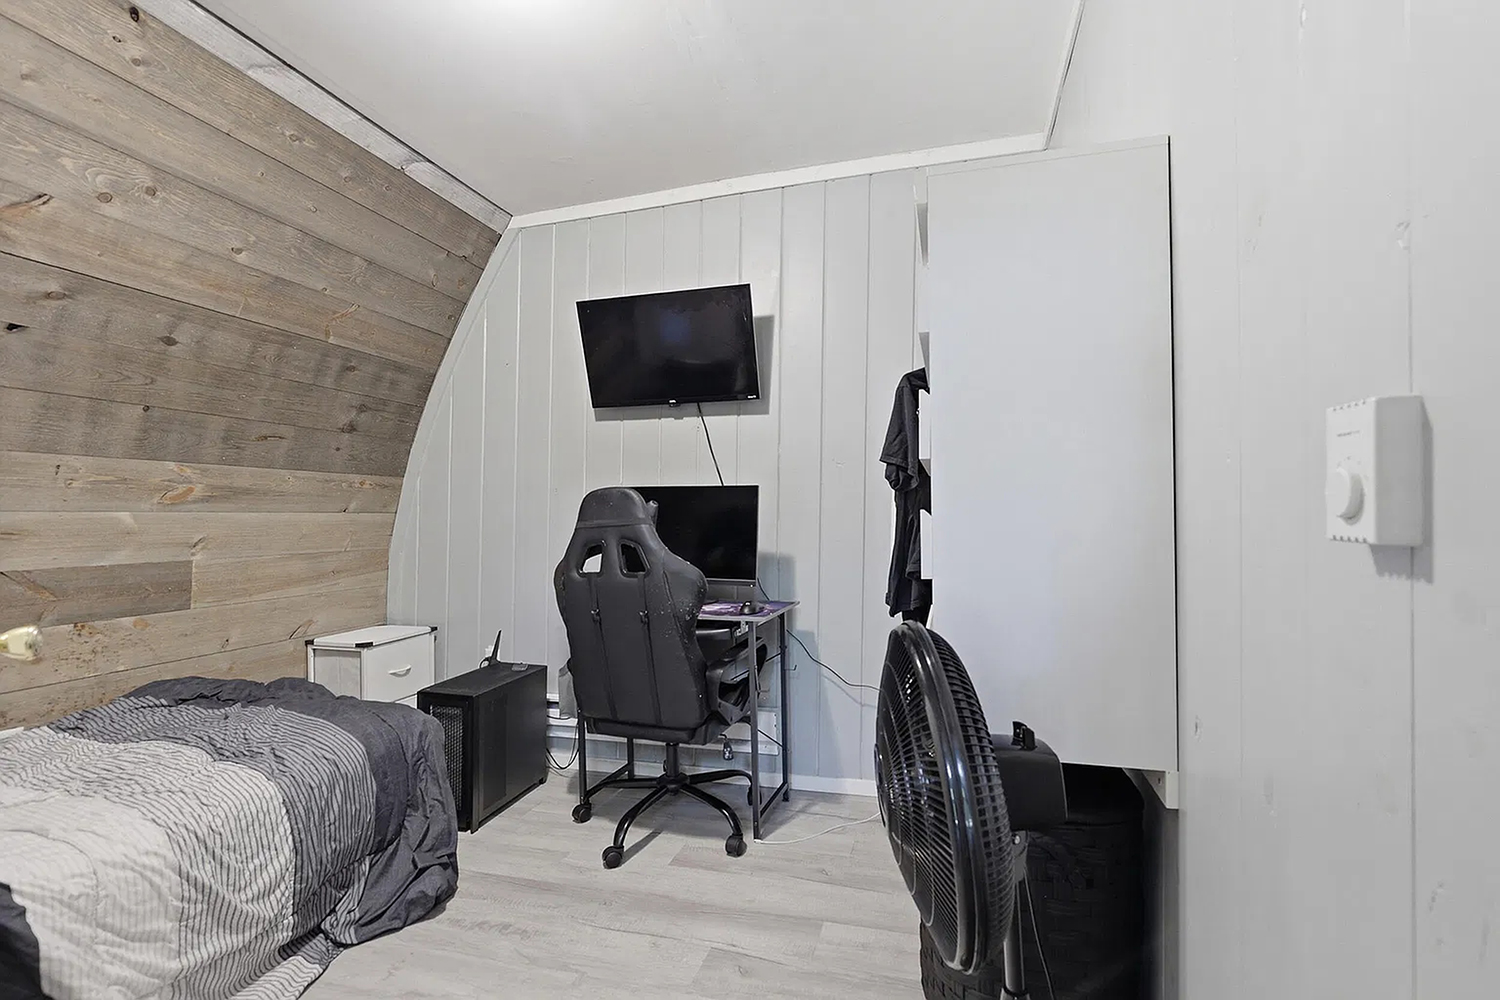
A smaller room holds a bed and a desk. The combination makes the room useful for more than one purpose. It can serve as a guest space, home office, or hobby room, depending on what the household needs.
The desk sits against the wall, with a monitor and chair arranged for focused work. The bed makes the room ready for visitors. Keeping both pieces simple helps them fit without crowding the floor.
Wall-mounted shelves or narrow cabinets can store books and supplies. A small desk lamp provides task light. If the room has limited natural light, add a layered light source rather than relying on one ceiling fixture.
This is a useful idea for small homes. A flexible room can change with the day. It may act as an office in the morning, a creative space in the afternoon, and a guest room when needed.
Design cues
- Compact bed and desk in one room
- Wall-mounted storage
- Task lighting for work
- Furniture with a small footprint
- Clear floor space near the door
- Neutral finishes that suit several uses
12. A Compact Bathroom with a Clean Look
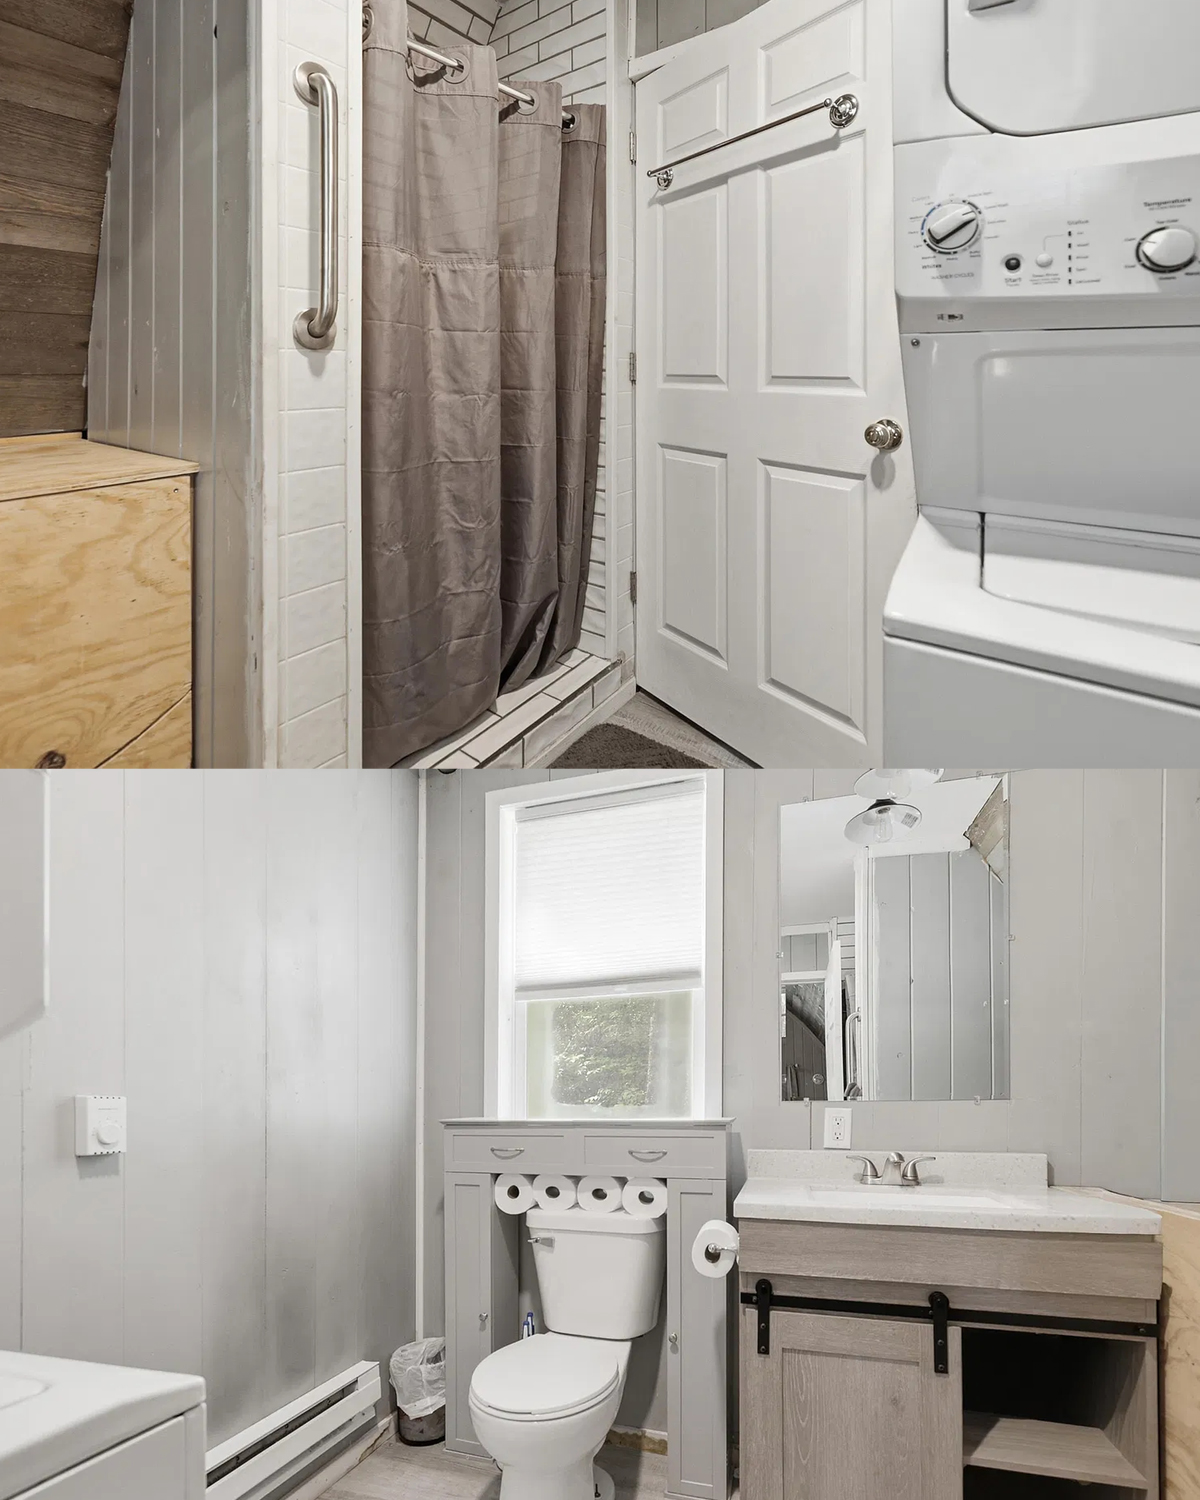
The bathroom keeps its finishes simple and bright. White fixtures, a pale vanity, and light walls help the small room feel open. A window brings in natural light and adds a view of the green surroundings.
A wood-toned vanity introduces warmth. Its open space below makes the room feel less crowded than a solid cabinet might. A simple mirror and a wall light complete the sink area without adding visual clutter.
The room shows how a compact bath can still feel welcoming. Use storage that fits the room’s scale. A narrow shelf, wall cabinet, or basket can hold daily items without taking over the counter.
Good lighting matters here. Natural light works well during the day, while a clear vanity light helps with morning routines. A soft overhead light can fill the rest of the room.
Design cues
- White toilet and tub
- Pale walls and trim
- Window for daylight
- Wood-toned vanity
- Simple mirror and wall light
- Small, useful storage
13. A Laundry Area Built into the Home
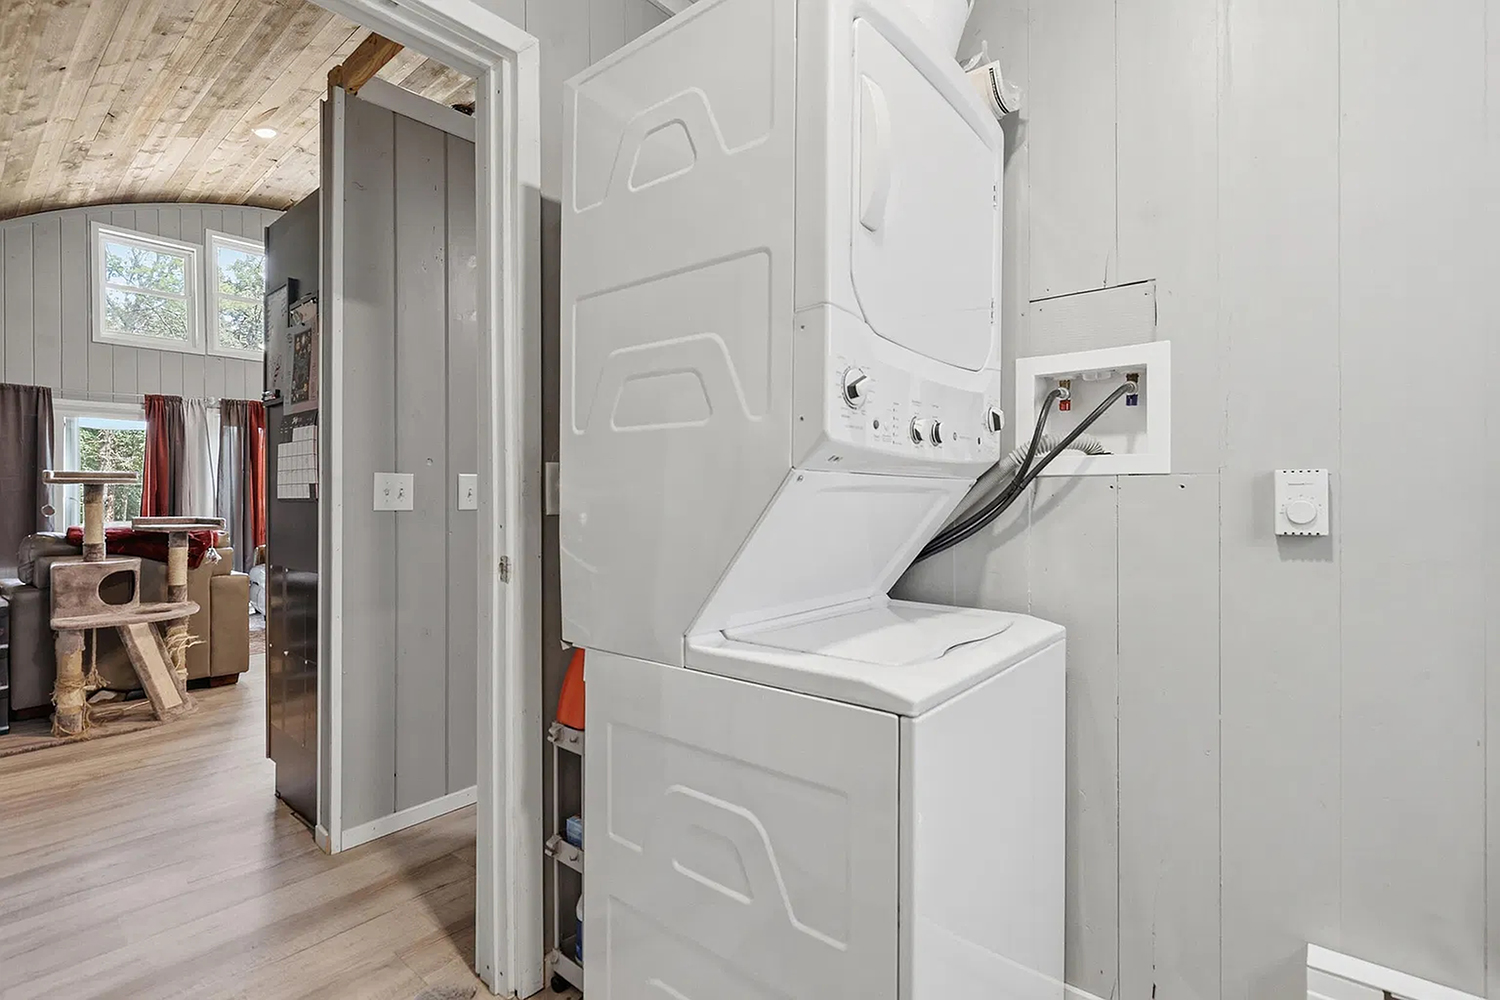
The laundry area uses a stacked washer and dryer to save floor space. The machines sit beside a shower or tub area, with a curtain that offers privacy and helps the compact room feel more finished.
Stacked appliances make sense when a home has a small footprint. They free up room for shelves, a hamper, or cleaning supplies. A wall-mounted shelf above the machines can hold detergent and folded towels.
A practical laundry corner should still feel neat. Keep daily products in a small bin or cabinet. Add hooks for bags or hangers. If possible, leave a little open counter space for sorting and folding.
This kind of setup helps each square foot do more. It keeps laundry close at hand and avoids the need for a separate room.
Design cues
- Stacked washer and dryer
- Compact placement near the bathroom
- Curtain to separate the bathing area
- Shelf or cabinet for supplies
- Hamper within easy reach
- Space for folding or hanging clothes
Conclusion
This Quonset hut home shows how a curved metal shell can feel warm, bright, and lived in. The wood ceiling draws the eye upward. Gray finishes add a calm, modern note. A broad deck and large glass doors connect the rooms to the wooded setting.
Inside, each area serves a clear purpose. The living room invites people to gather. The kitchen stays compact and practical. The bedroom, work space, bath, and laundry area use simple finishes and smart layouts.
The best lesson is to work with the building’s shape. Let the arch remain visible, use the tall center well, and soften the metal with wood, fabric, and daylight. With those choices, a Quonset hut can feel less like a shelter and more like a welcoming home.