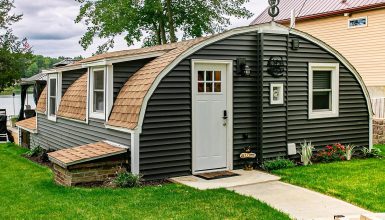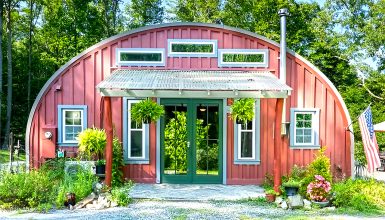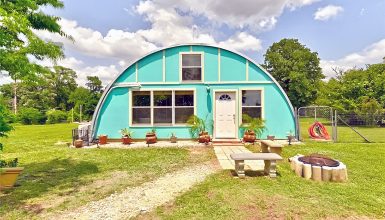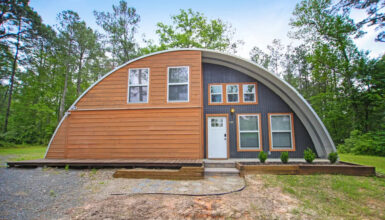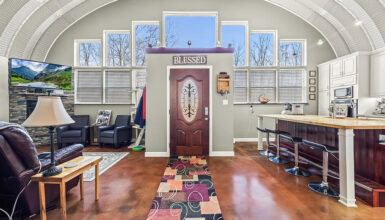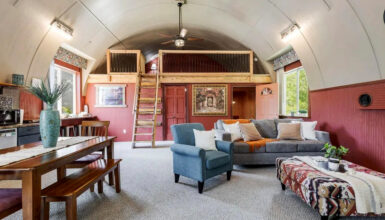
What happens when a simple metal shelter becomes a warm, welcoming home? This Quonset hut house gives us a clear answer. Its curved shell still shows its rugged roots, but wood, bright walls, cozy furniture, and thoughtful room planning soften the look. Step inside, and you’ll find a home that feels relaxed, useful, and full of character.
The photos show the house from several angles, then move indoors to the living room, dining area, kitchen, bedroom, and bath. Each space offers ideas you can borrow, whether you live in a Quonset hut, a cabin, or a more traditional home.
1. Let the curved shell set the tone
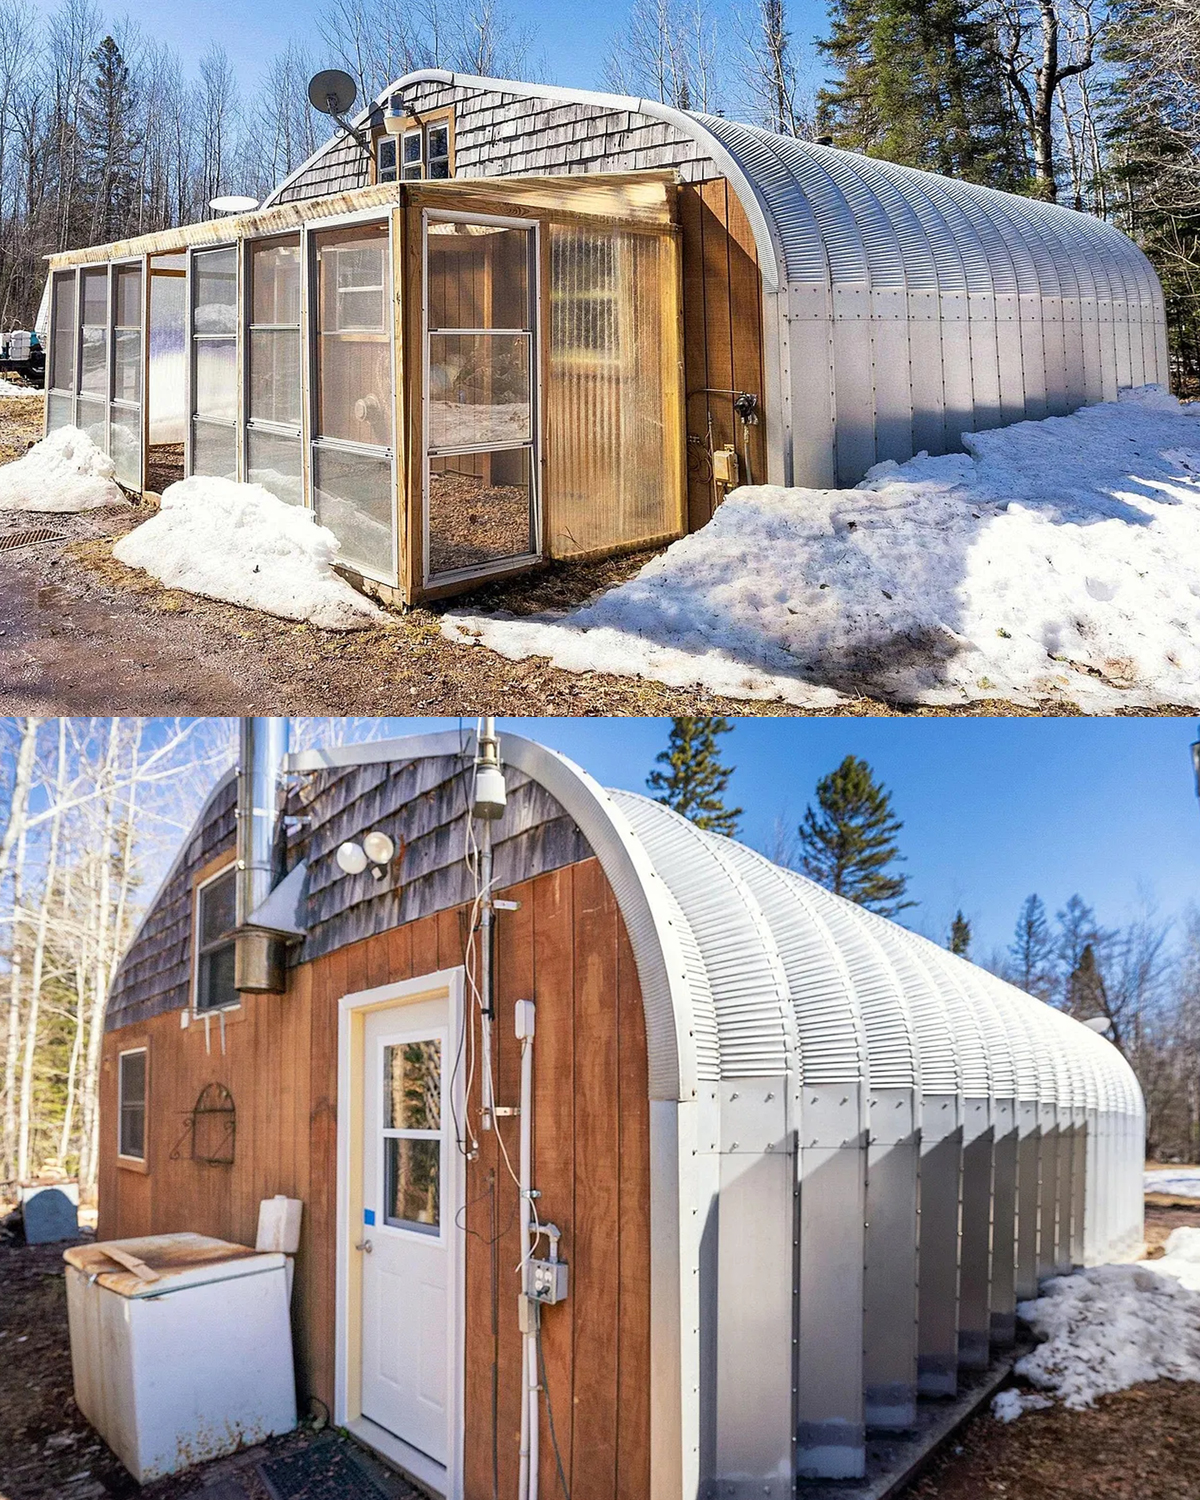
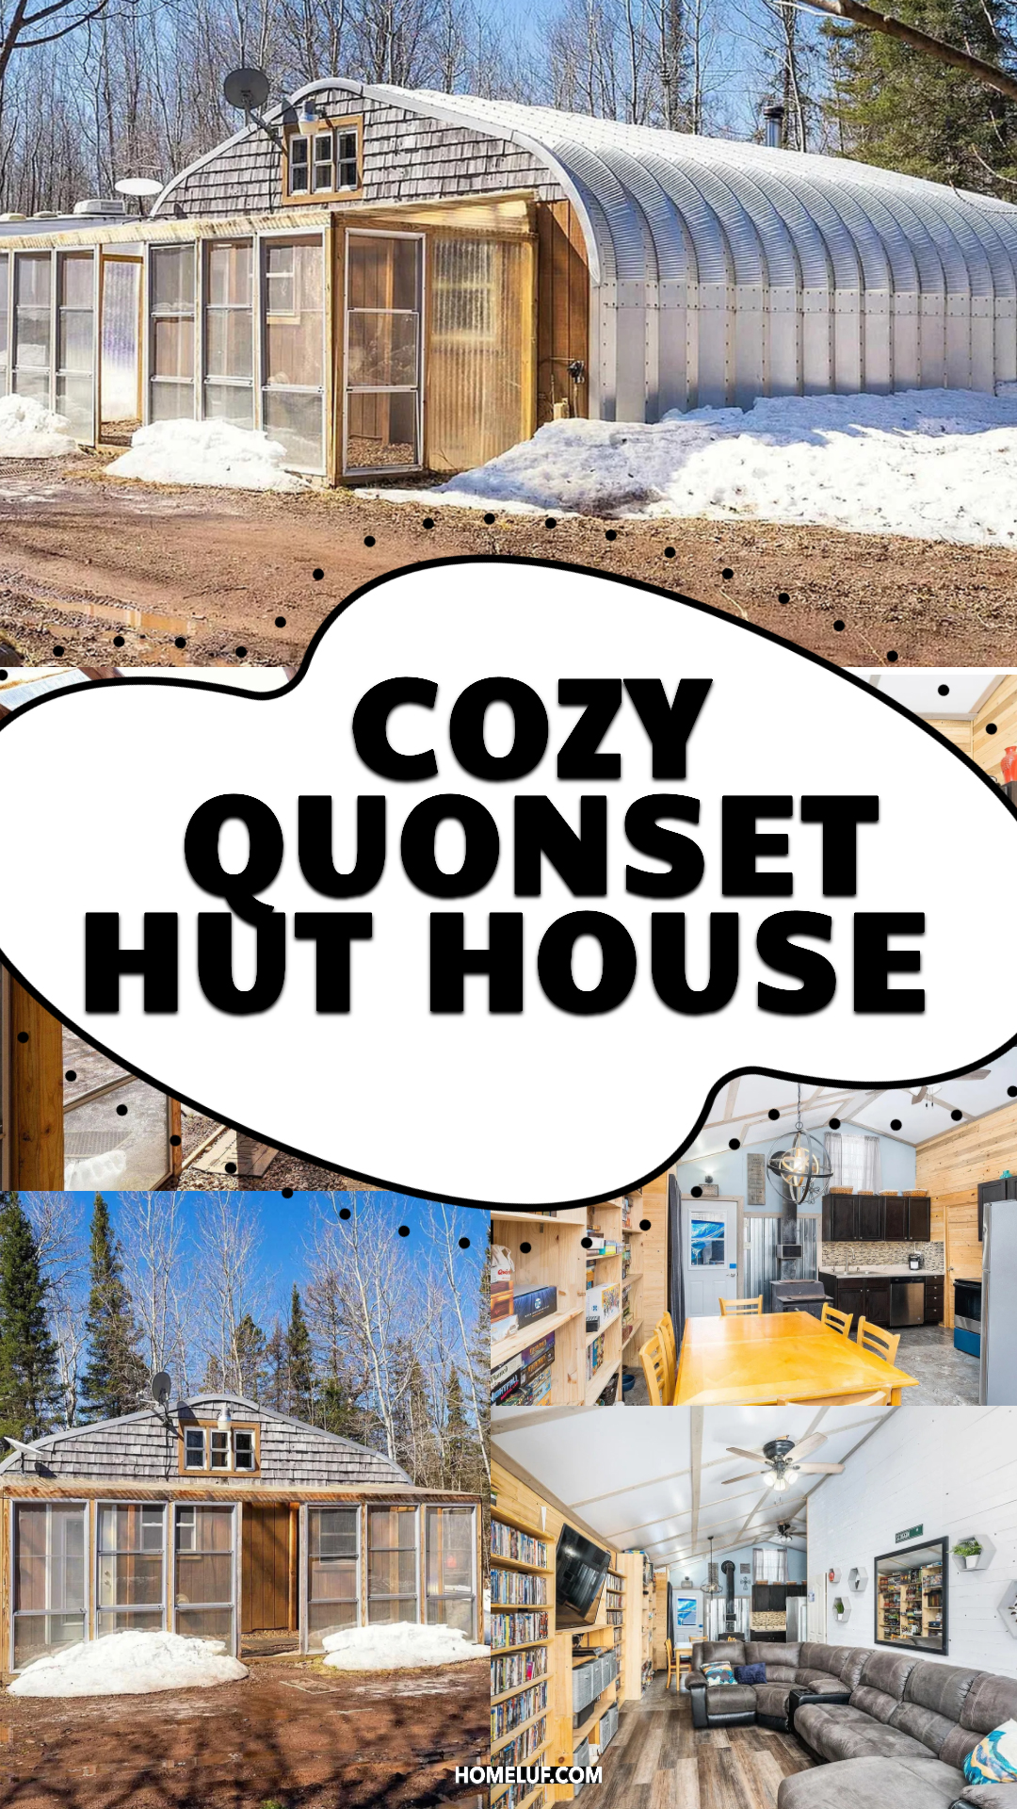
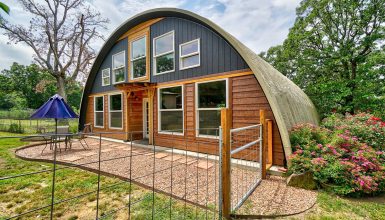
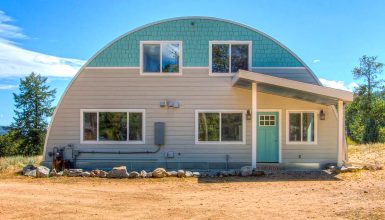
A Quonset hut has a shape you can spot at once. Its roof and walls form one broad curve, like a half-cylinder set on the ground. The metal shell gives the home a strong, simple outline. It also makes the house look very different from a box-shaped home.
In these photos, the silver metal exterior stands out against the bare trees and snow. The long curve gives the house a low, steady profile. A small wood-clad entry sits at the front, where it breaks up the metal and adds a warmer note. Together, the materials feel practical and personal.
The metal shell does not need to look cold. A warm wood entry, dark trim, and glass doors can make it feel inviting. The mix also helps people read the home at a glance. The curved body forms the main structure. The entry marks the front door and gives the home a human scale.
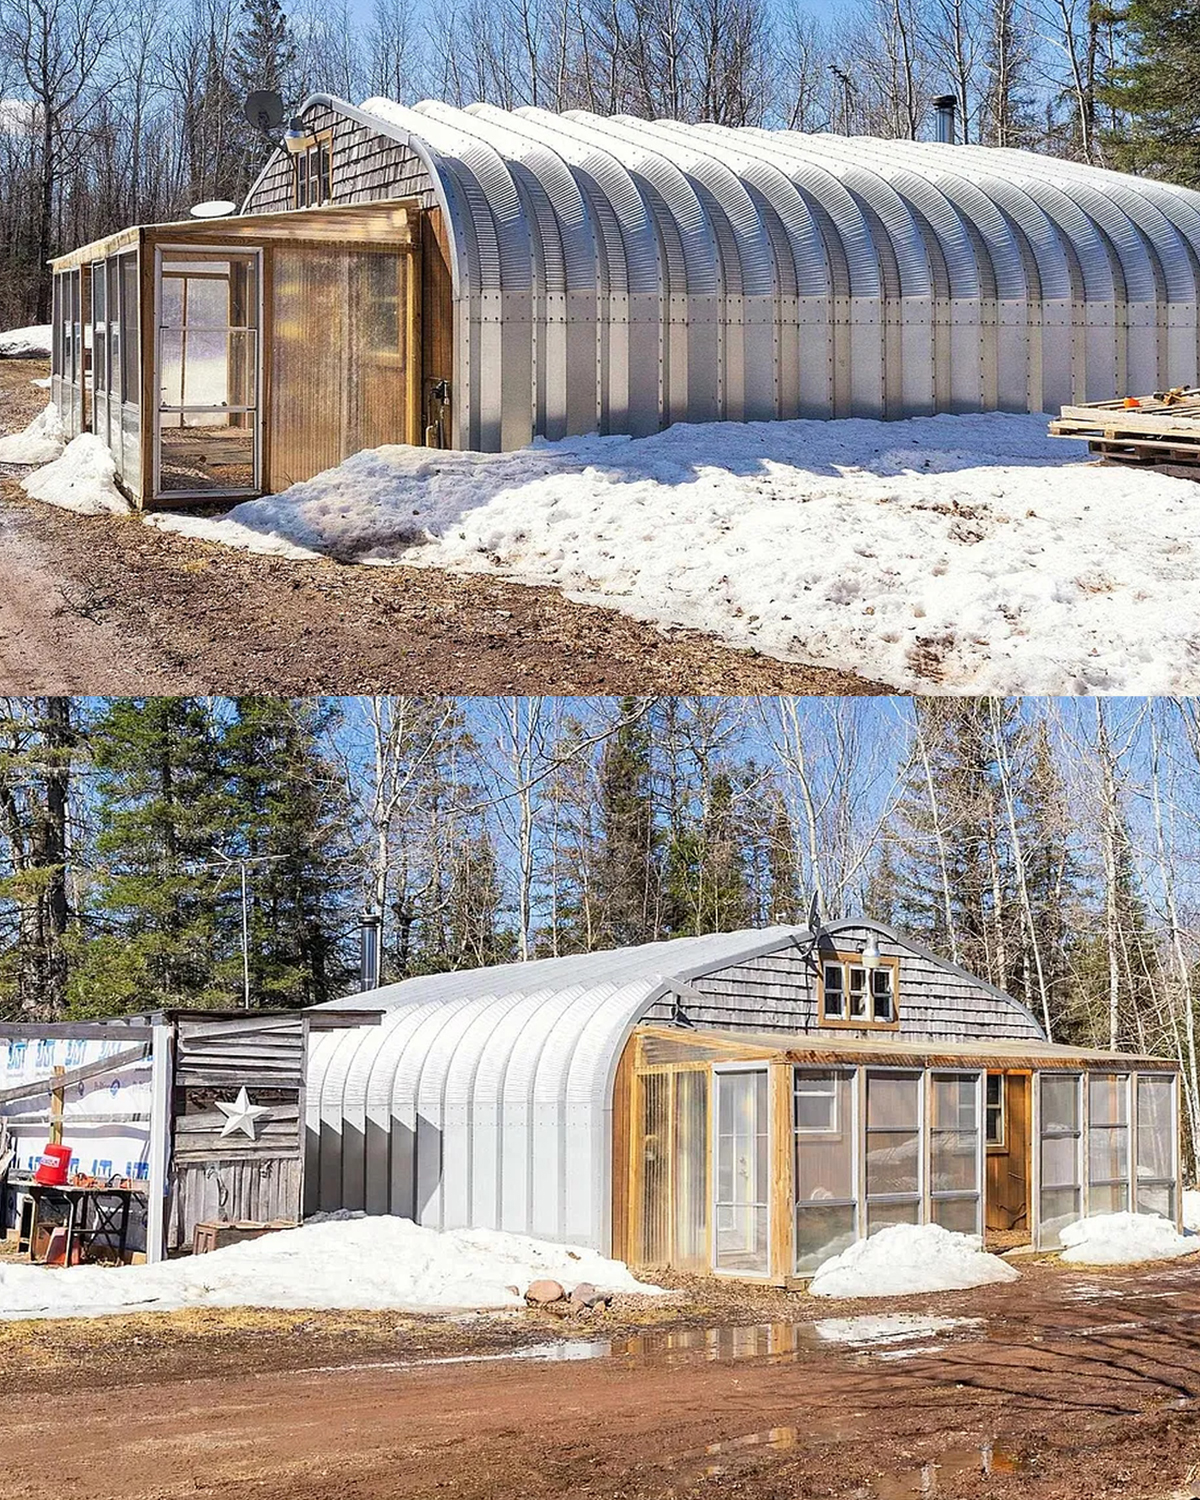
Think about how each material works beside the others. Silver metal catches the light. Wood adds color and texture. Dark frames give the windows a crisp edge. You can keep this mix simple and still create a home with a strong look.
Design cues
- Use the curved metal shell as the home’s main visual feature.
- Add wood near the entrance to warm the front.
- Choose dark window frames for clear contrast.
- Keep outdoor finishes simple so the curve stays easy to see.
- Use glass at the entry to bring light into the home.
2. Give the front door a clear welcome
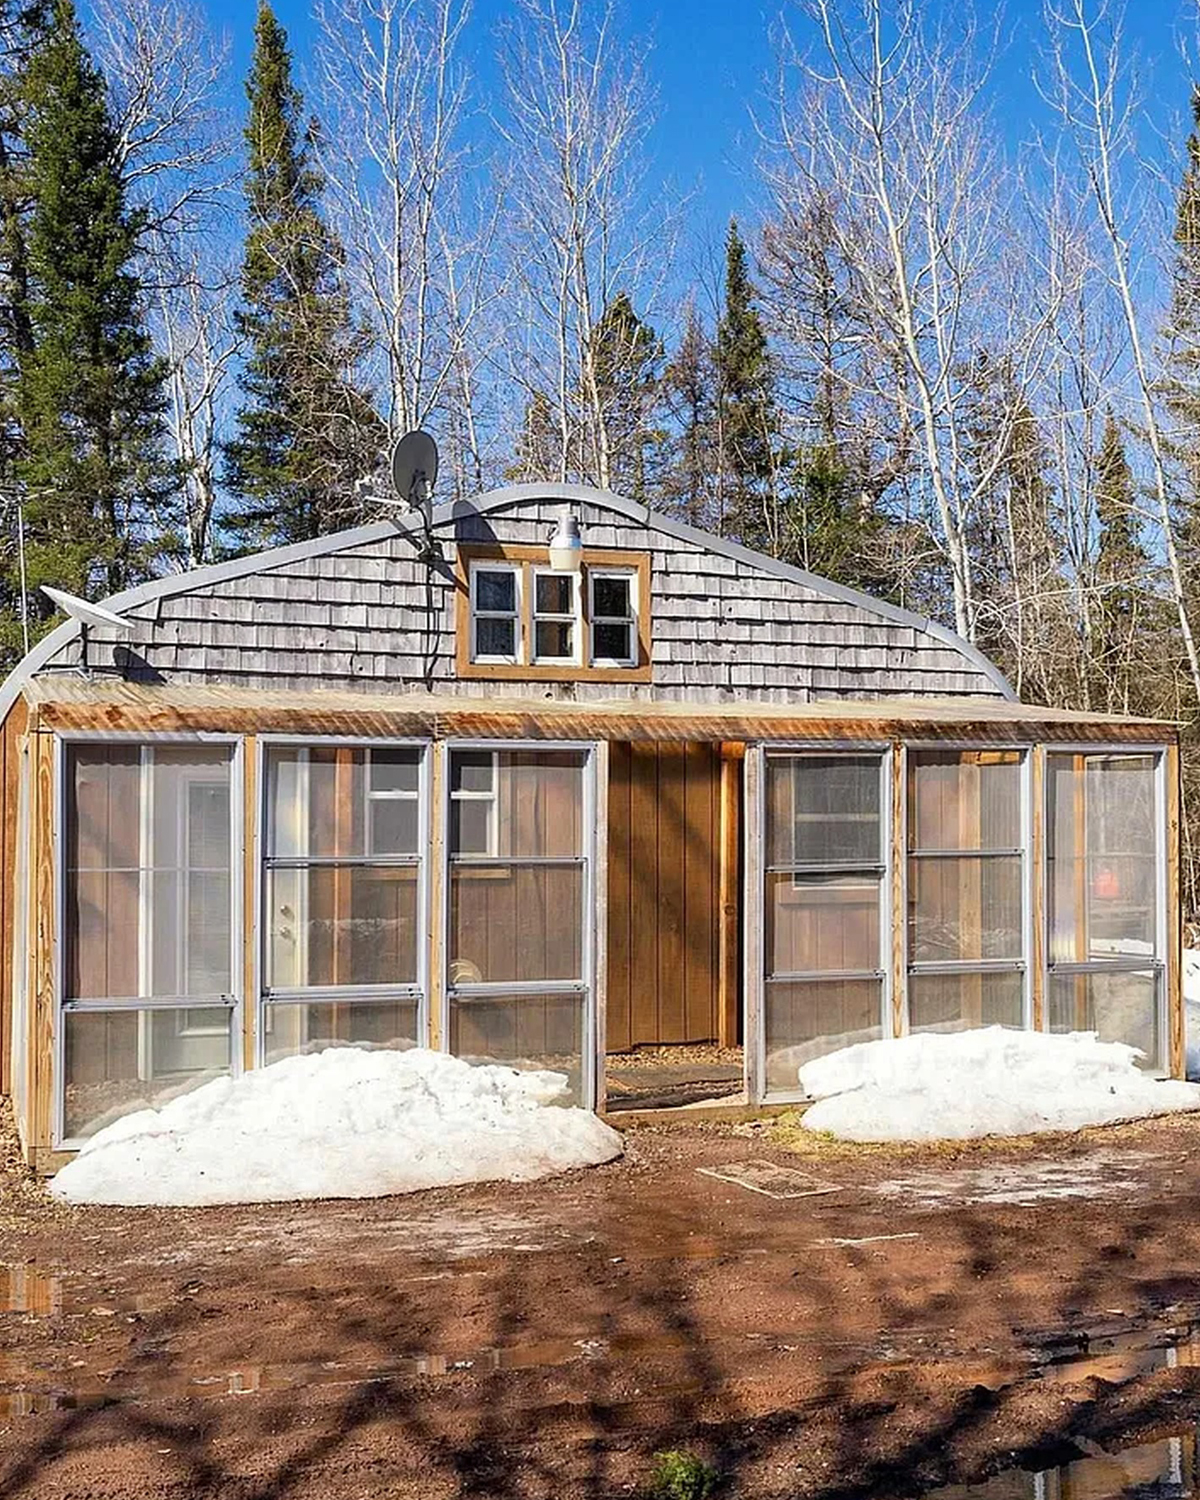
The front entry is more than a way into the house. It sets the mood before anyone steps inside. Here, a small wood-clad section sits at the end of the metal shell. It gives the door a clear place within the curved form.
That detail matters in a home with an unusual shape. A standard front door can look lost against a broad metal wall. Wood siding, a simple frame, and a small landing make the entrance feel like its own space. The door becomes easier to find, too.
The entry also helps bridge the gap between outside and inside. You can pause to take off boots, hang a coat, or set down a bag. In a snowy climate, this small zone can help keep wet shoes and cold air away from the main living area. A bench, hooks, and a washable mat can make it work harder.
If you plan a similar entry, keep the path clear. Leave room for the door to swing. Add a light near the handle so guests can see where they are going at night. A small covered area can help shield the door from rain and snow.
Design cues
- Mark the entry with wood or another warm material.
- Add a landing or small porch beside the door.
- Use a sturdy mat for wet shoes and boots.
- Keep hooks and a bench close to the entrance.
- Place a light where it brightens the door and path.
3. Use a sunroom-style porch as a buffer
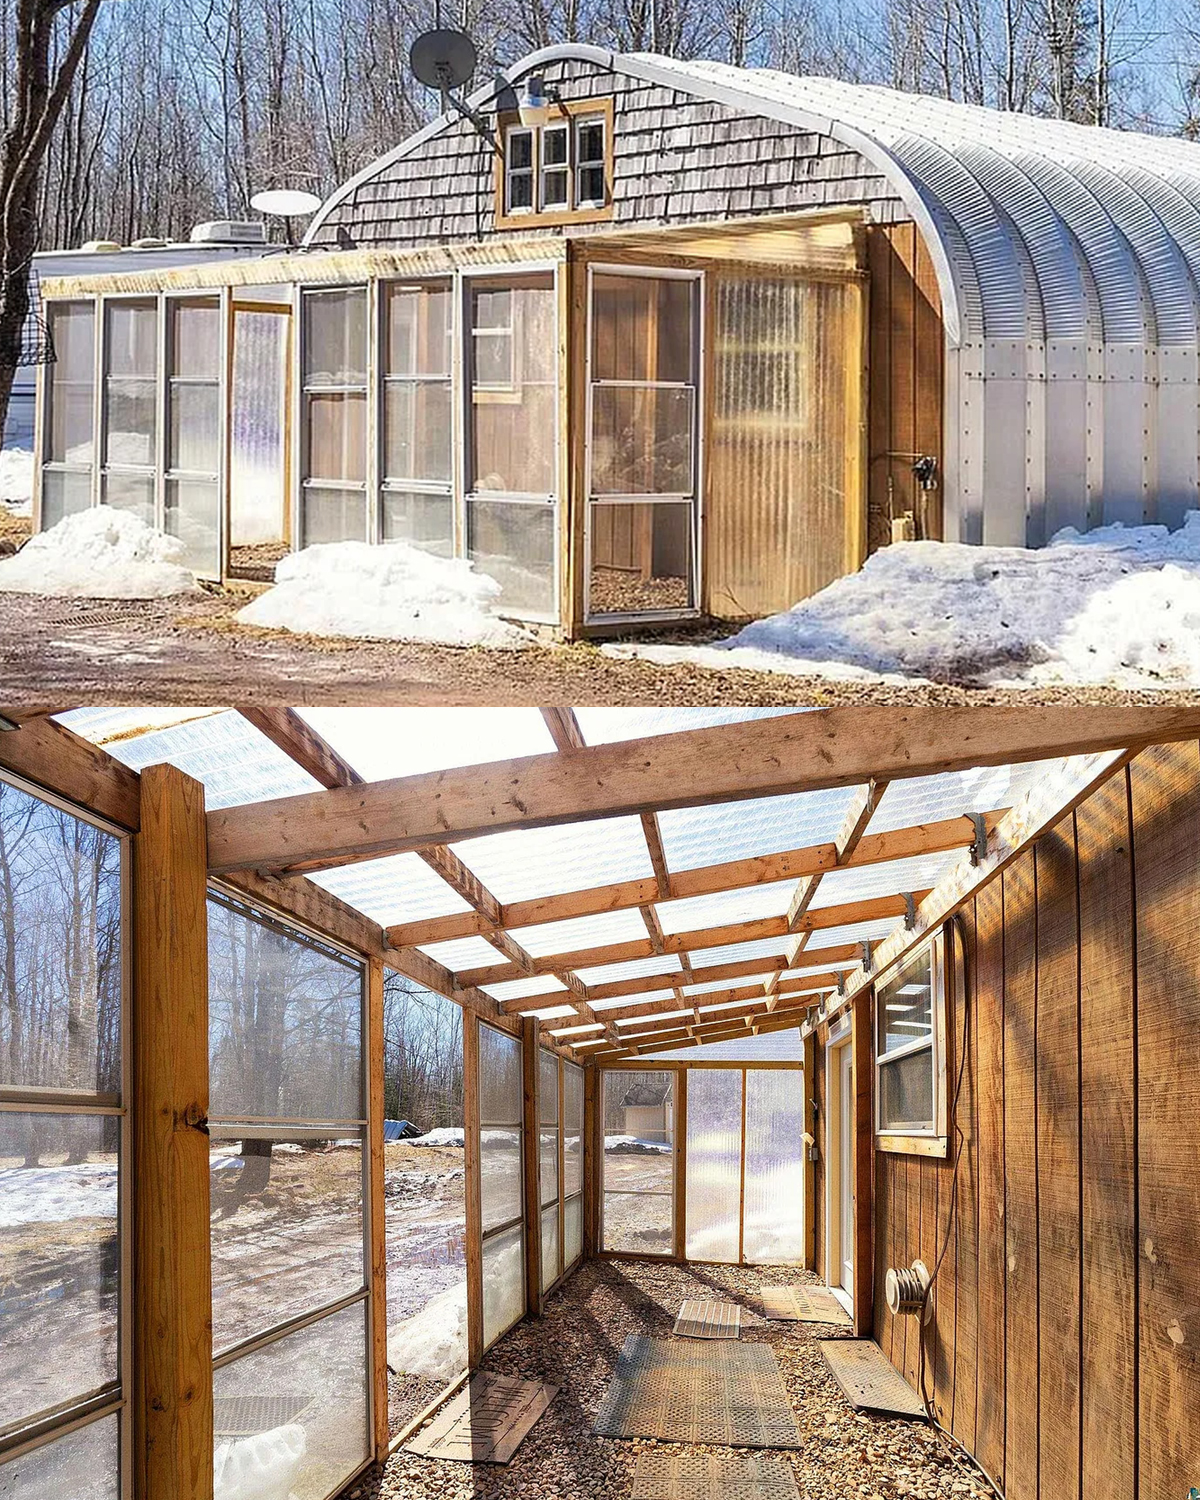
The enclosed porch shown in the photos creates a useful space between the outdoors and the main home. Its wood framing and broad glass panels let in daylight while offering shelter from wind and snow. It feels like a small room, yet it stays close to the outdoors.
This kind of porch can serve more than one purpose. It can be a place to sit with a cup of coffee, store outdoor gear, or grow plants when the weather allows. It can also act as an airlock. Open the outside door, step into the porch, then enter the home. That extra layer can reduce the rush of cold air into the living area.
The porch’s wood tones link it to the entry and the warm finishes inside. The glass keeps the space from feeling closed in. A long, narrow porch can feel bright and calm when you keep the floor clear and choose slim furniture.
You can make the space more comfortable with a small rug, a pair of chairs, and a narrow table. Choose items that can handle changes in temperature and damp shoes. If you use plants, pick varieties that suit the light and the season. Avoid crowding the glass, since the view is part of the room’s charm.
Design cues
- Use a glass porch to shelter the front door.
- Keep the porch floor open for an easy path.
- Choose weather-tough furniture and rugs.
- Add a small bench or chair for a place to pause.
- Let the wood frame echo the home’s other warm finishes.
4. Make the living room feel bright and calm
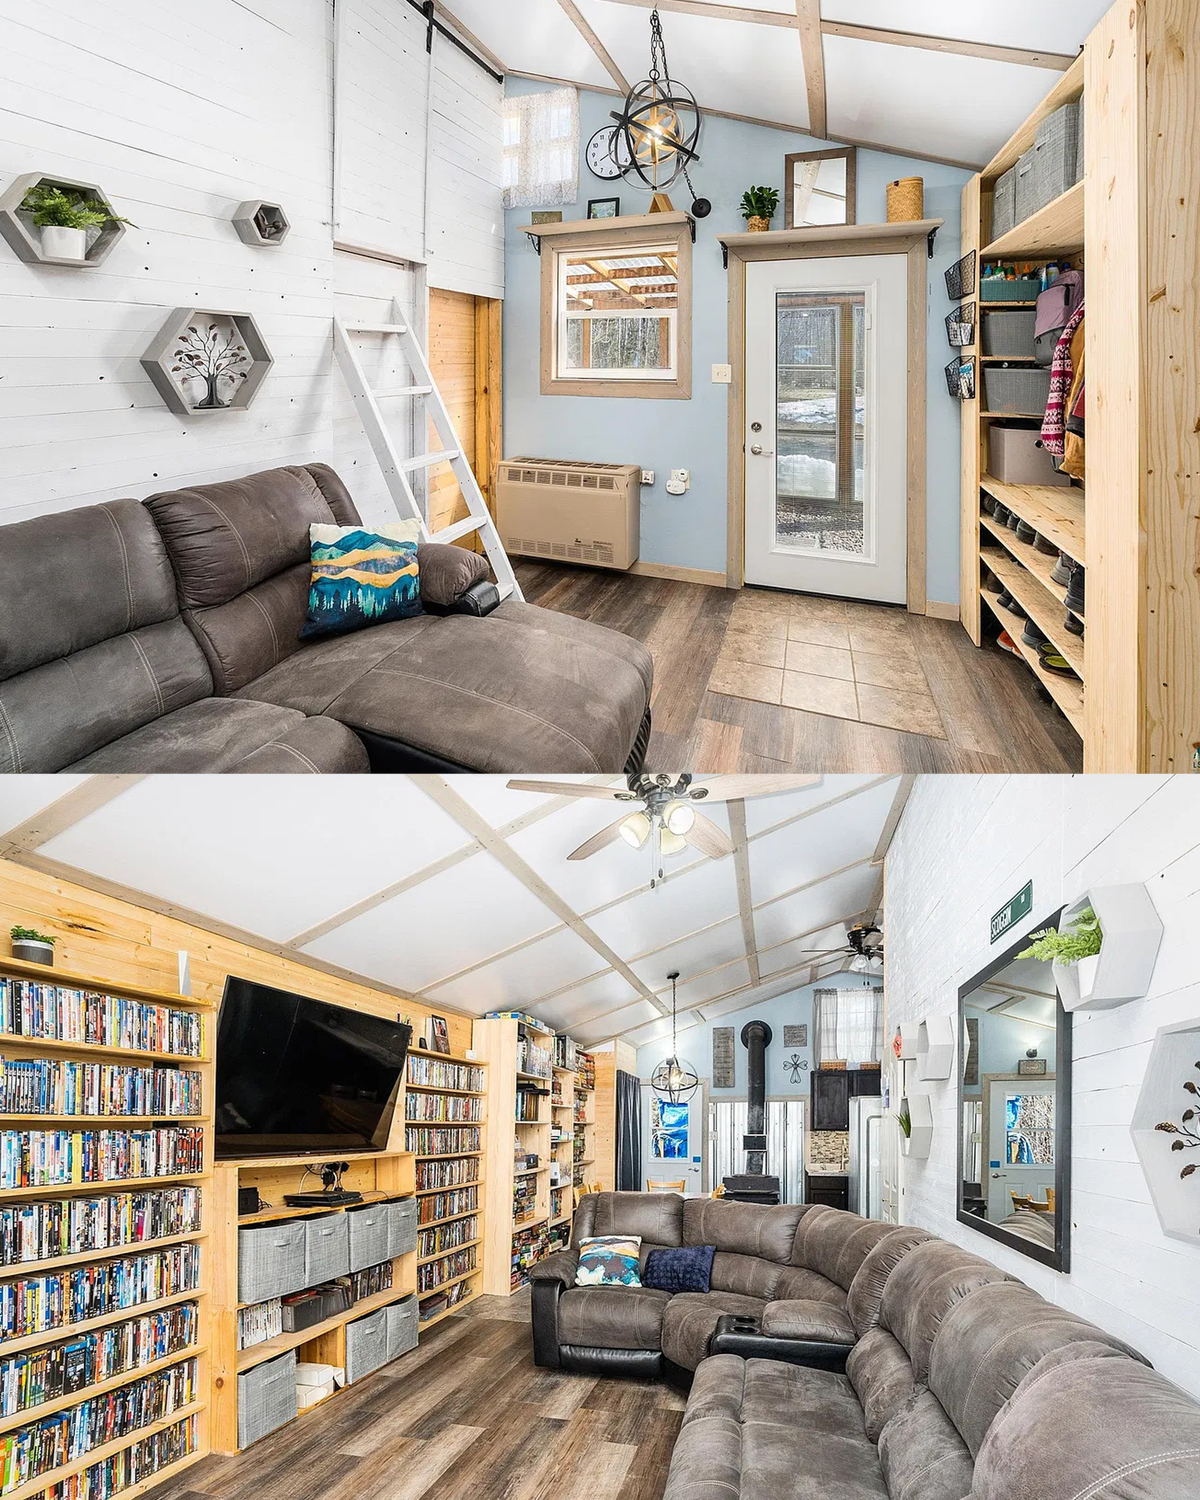
Inside, the living room shifts the mood from rugged to relaxed. White walls and a pale ceiling reflect light. A large gray sectional gives the room a soft, comfortable center. Wood flooring adds warmth beneath it.
The room’s long shape follows the body of the hut. That can make furniture placement tricky. A sectional works well because it creates a clear seating zone without needing several separate chairs. It gives the room a place to gather, watch television, read, or rest.
The pale walls also help the room feel open. In a curved home, the ceiling and walls can create a strong sense of shape. A light finish helps that shape feel airy instead of heavy. The dark sofa provides contrast and keeps the room from looking too plain.
Add a few soft touches to make the seating area feel complete. A pair of cushions, a throw, and a simple rug can add color without adding clutter. Choose a rug large enough for the front legs of the sofa to rest on it. That helps tie the furniture together.
Design cues
- Use light wall colors to make the room feel open.
- Place a sectional along the long wall to save space.
- Add a rug to define the seating area.
- Repeat a few colors in cushions and small decor.
- Keep the main walking path clear.
5. Turn the vaulted ceiling into a feature
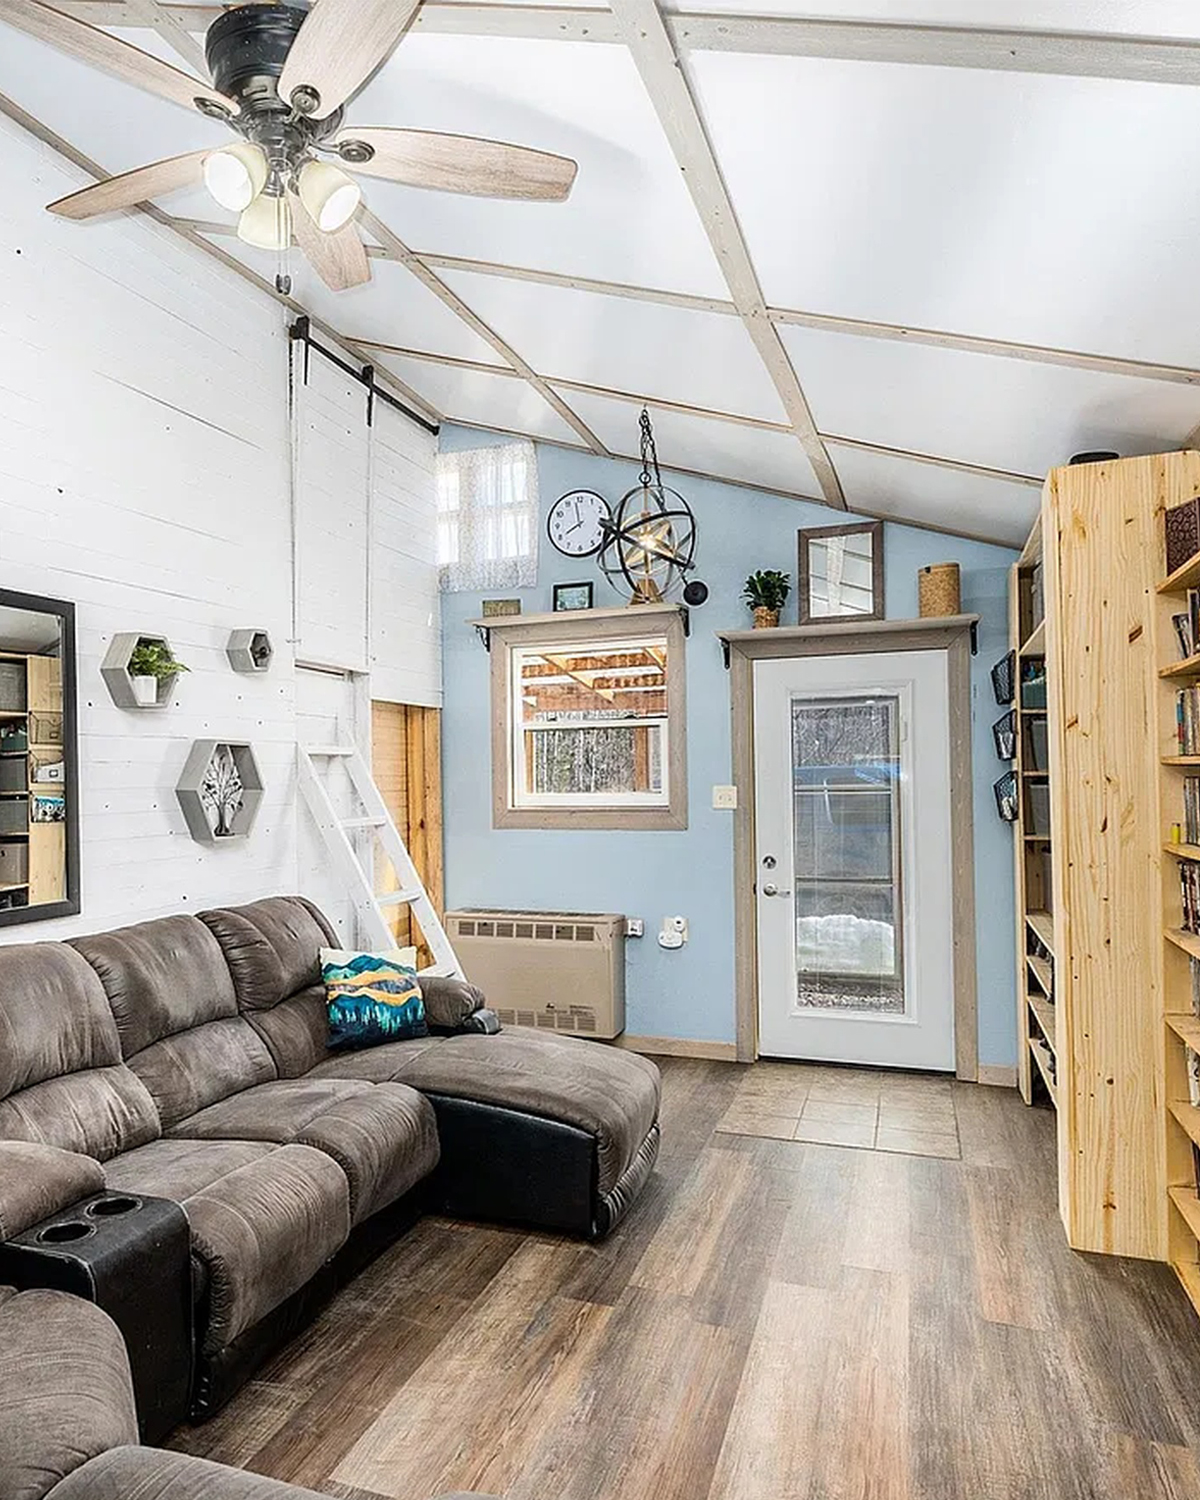
The ceiling is one of the most striking parts of the interior. The roof rises over the living area, and visible beams follow its shape. White panels keep the surface bright. The beams add a natural pattern overhead.
A high ceiling can make a small footprint feel larger. It also draws the eye up and shows off the hut’s curved form. The beams help bring the scale back down. They add detail at a human level and link the ceiling to the wood floors and shelves.
A fan hangs from the ceiling in the living area. It can help move air through the room, which may feel useful in a home with a long, open layout. The light fixture also becomes a focal point. Choose one that suits the room’s scale and does not feel too small against the high ceiling.
You can use the ceiling to guide the room’s style. Natural wood beams feel rustic. White beams feel lighter and more modern. Dark beams create a bold outline. If the shell has exposed metal inside, you may want softer finishes nearby to balance its harder look.
Design cues
- Keep a high ceiling light to reflect daylight.
- Use beams to add warmth and rhythm overhead.
- Choose a fan that suits the room’s size.
- Pick a fixture that feels balanced under the vaulted roof.
- Repeat ceiling materials elsewhere in the room.
6. Use tall shelves for storage and color
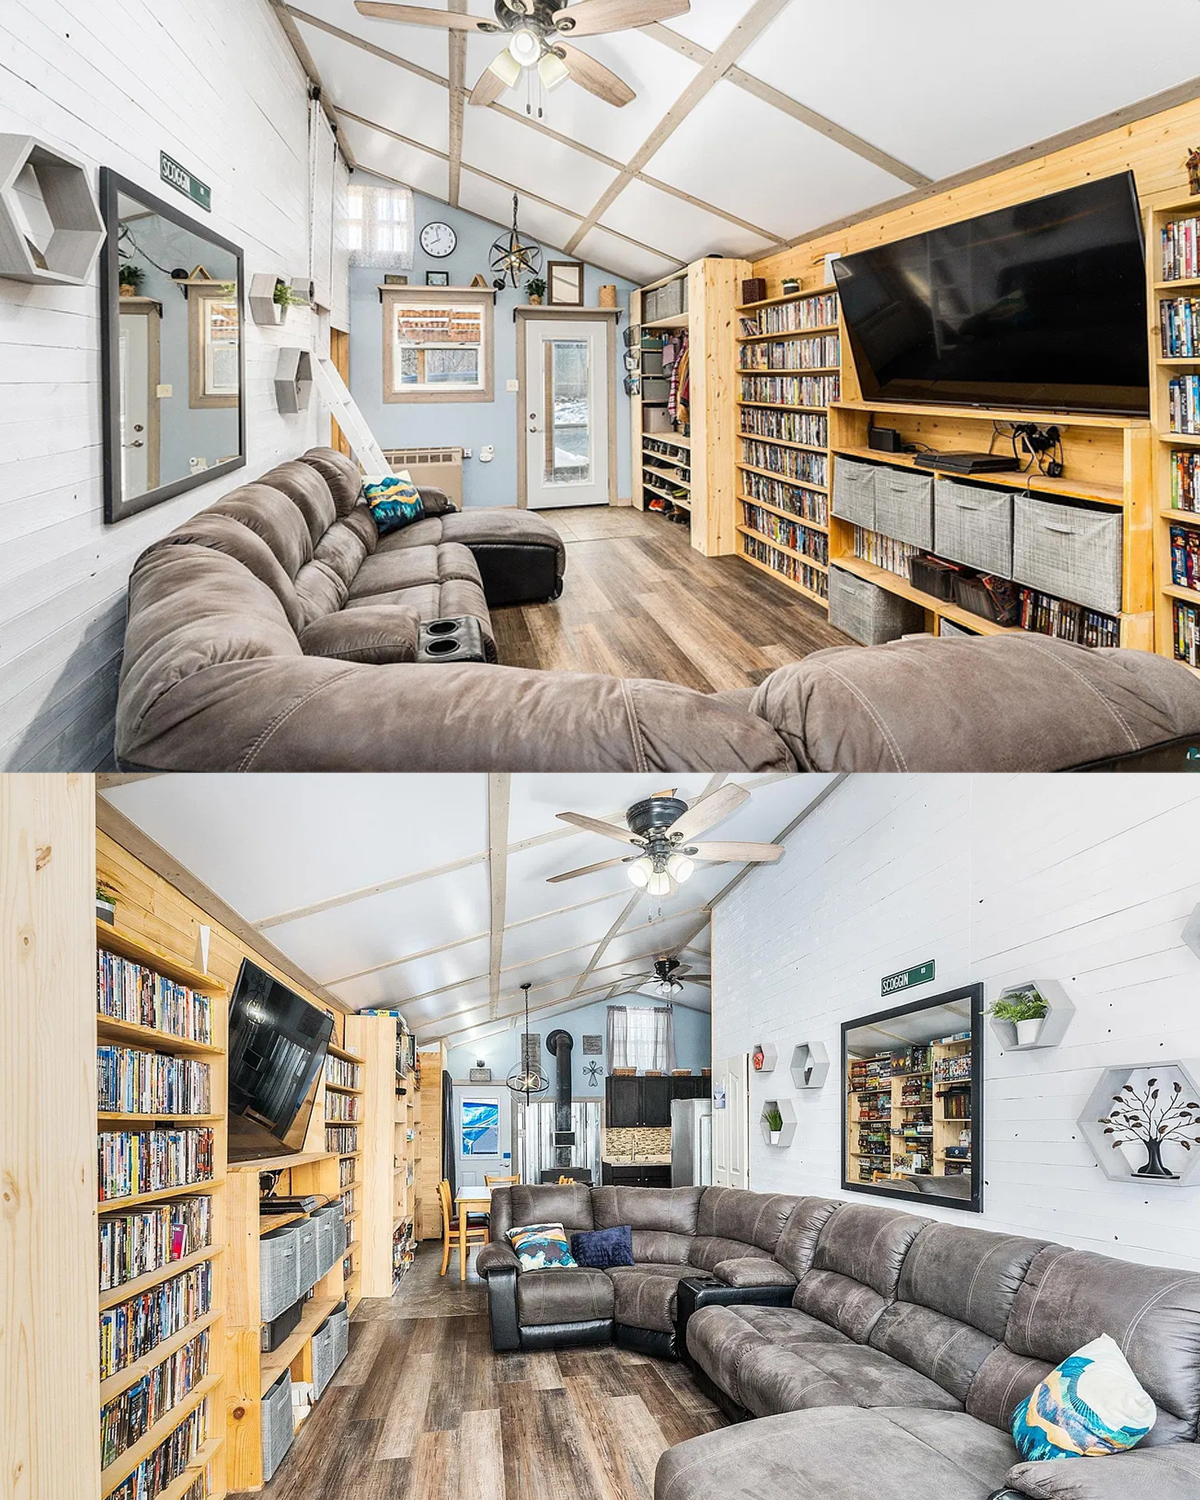
The living room includes tall wooden shelves filled with books and decor. They make use of vertical wall space and give the room a lived-in feel. In a narrow home, shelves can hold a lot without taking up much floor area.
Books also bring color and texture into the room. Their spines form a changing display that feels personal. Small objects can break up the rows, but too many items may make the shelves look crowded. Leave a little open space so the eye can rest.
The shelves can also help define the living room without blocking light. If you need to divide one long room into zones, a bookcase can create a gentle boundary. An open-backed shelf keeps the space connected. A solid unit offers more privacy and hides clutter.
Secure tall shelves well, especially in a home that may shift or move. Place heavier items on lower shelves. Keep books and decor away from a heater or a spot where they could block a vent. A thoughtful setup looks good and works safely.
Design cues
- Use tall shelves to make the most of wall height.
- Keep heavier books on lower shelves.
- Mix books with a few objects and empty spaces.
- Choose open shelving when you want to keep light moving.
- Anchor tall units to a wall or other sturdy surface.
7. Create a dining spot that fits the room
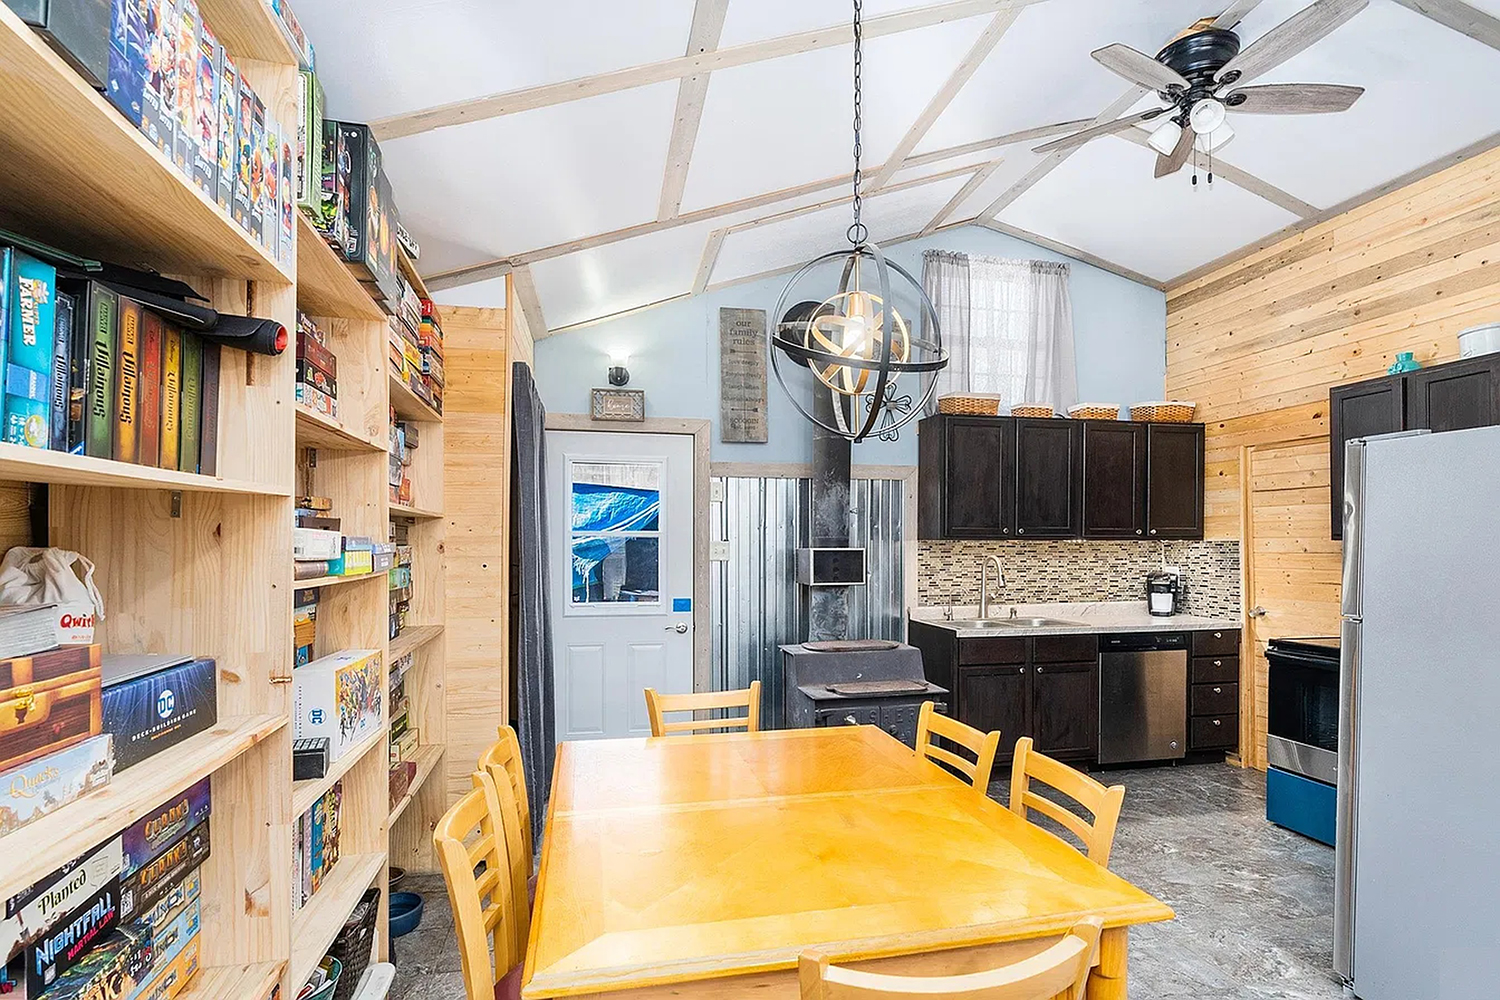
The dining area sits close to the kitchen and living space. A simple wood table and matching chairs make it feel ready for daily meals. The table adds another warm surface, and its clean shape suits the room’s practical style.
A dining spot does not need a separate room to feel special. A light fixture above the table can mark the area. A small rug can also help, as long as chairs can slide without catching. Keep enough space around the table for people to move in and out with ease.
The photos show open shelves nearby, stocked with pantry goods. This gives the dining area a casual, hardworking feel. It can be handy when the kitchen has limited cabinet space. Still, open storage works best when you group items in bins or baskets. That keeps the shelves tidy and makes supplies easy to find.
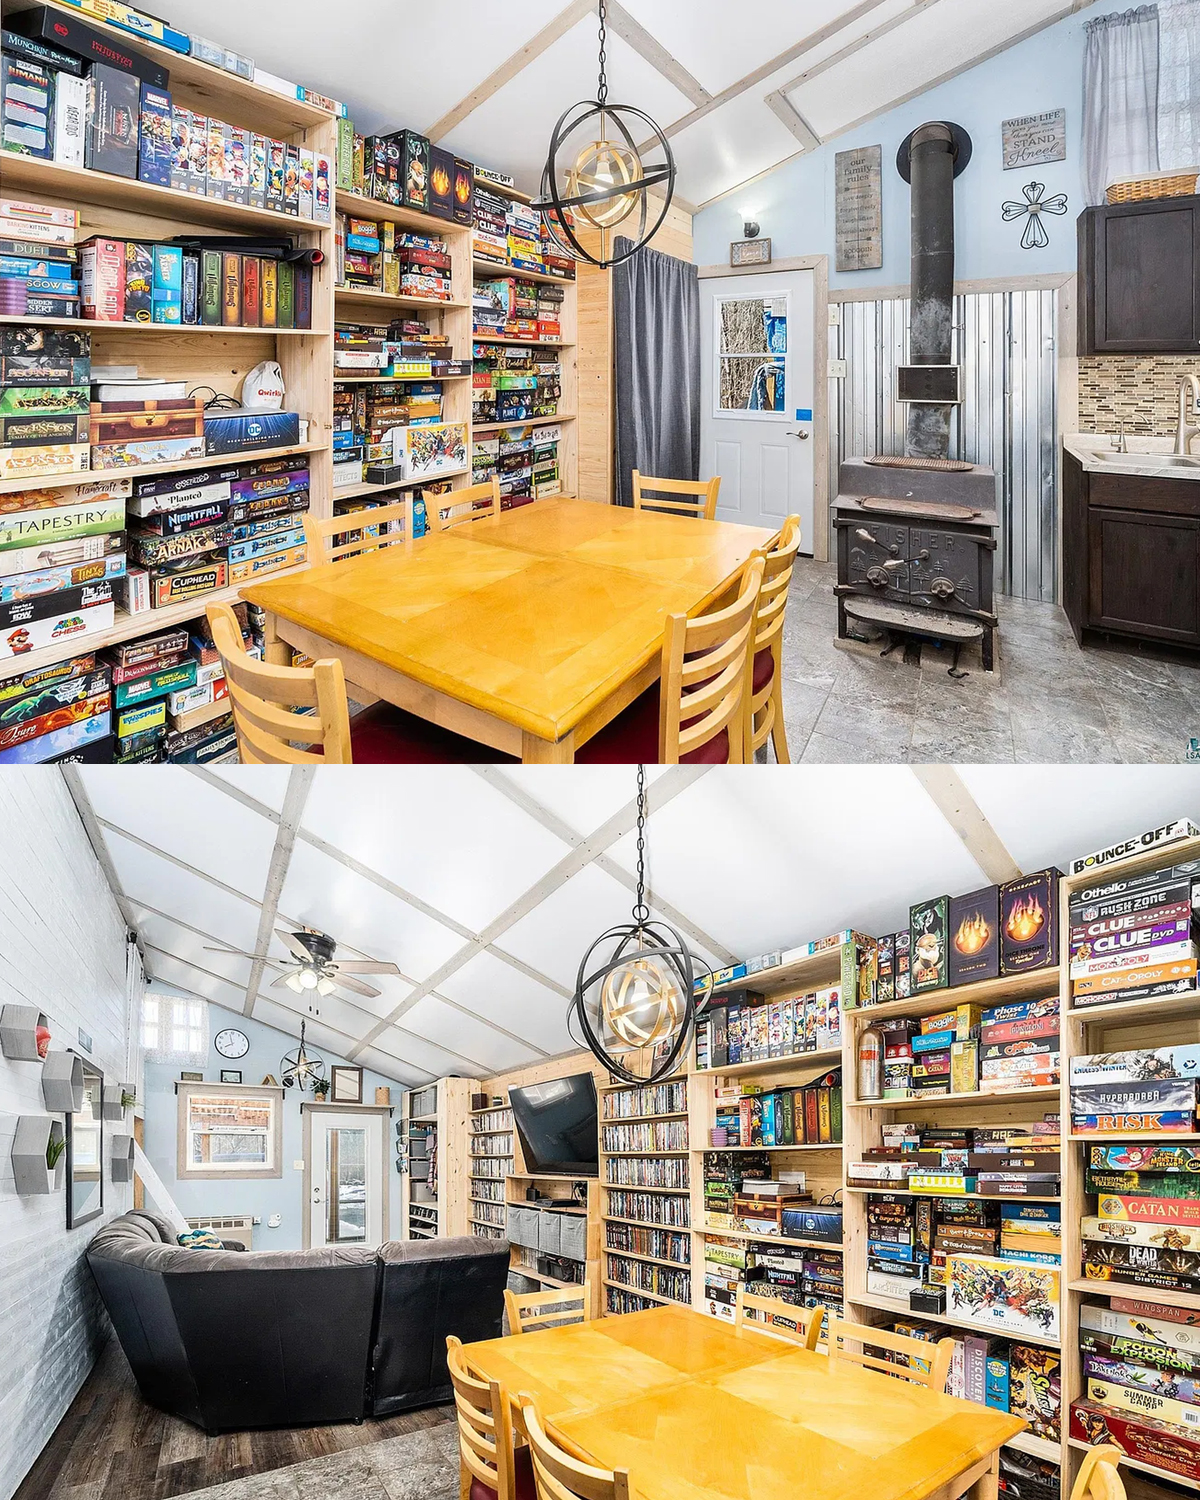
Choose a table that suits the number of people who use it most days. A compact table can save space, while an extendable one can host guests. Look for chairs that tuck under the table. That small choice can keep a narrow path clear.
Design cues
- Place the table near the kitchen for easy serving.
- Use a pendant or light to define the dining zone.
- Pick chairs that tuck under the table.
- Store pantry goods in bins to reduce visual clutter.
- Leave room to pull chairs out and walk around them.
8. Keep the kitchen compact and useful
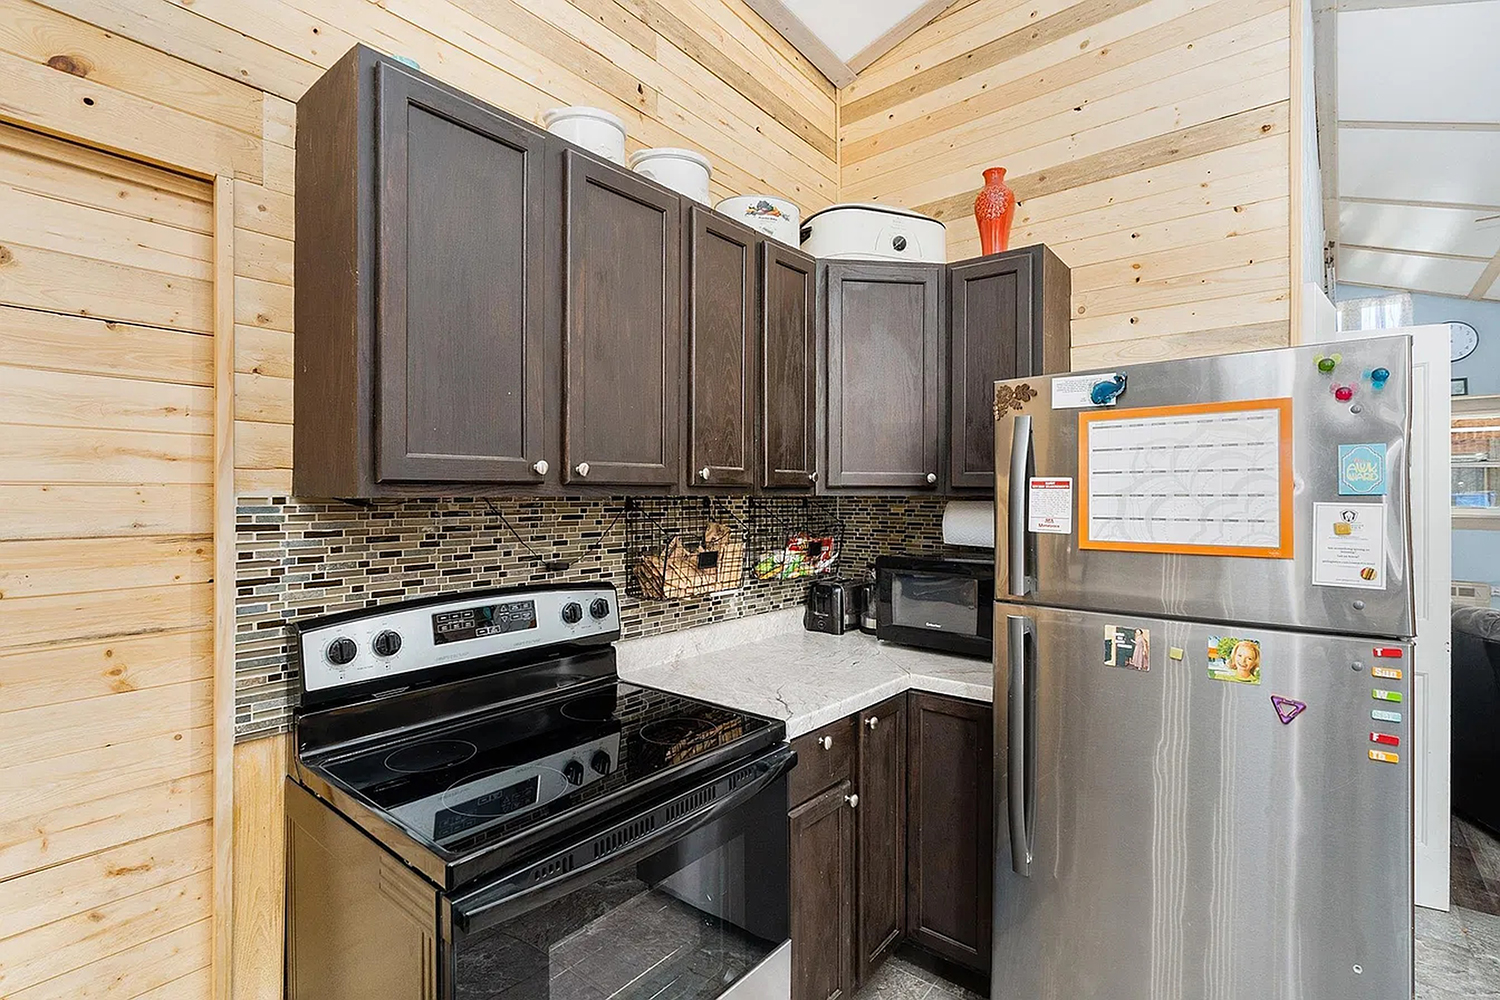
The kitchen in the images uses dark cabinets, pale counters, and a warm wood wall. The contrast gives the space depth. The cabinets provide a strong dark frame, while the wood brings a cabin-like note.
A compact kitchen needs a clear work path. Keep the sink, stove, and refrigerator close enough for easy use. Store daily dishes and tools near the places where you use them. Put less-used items higher or farther away. This simple setup can save time and reduce clutter.
The photos show practical details, such as a stove, a microwave, a refrigerator, and counter space. A small kitchen can still feel complete when each item has a place. Use drawer dividers, shelf risers, and wall hooks to make better use of the space. Keep the counter open near the sink and stove.
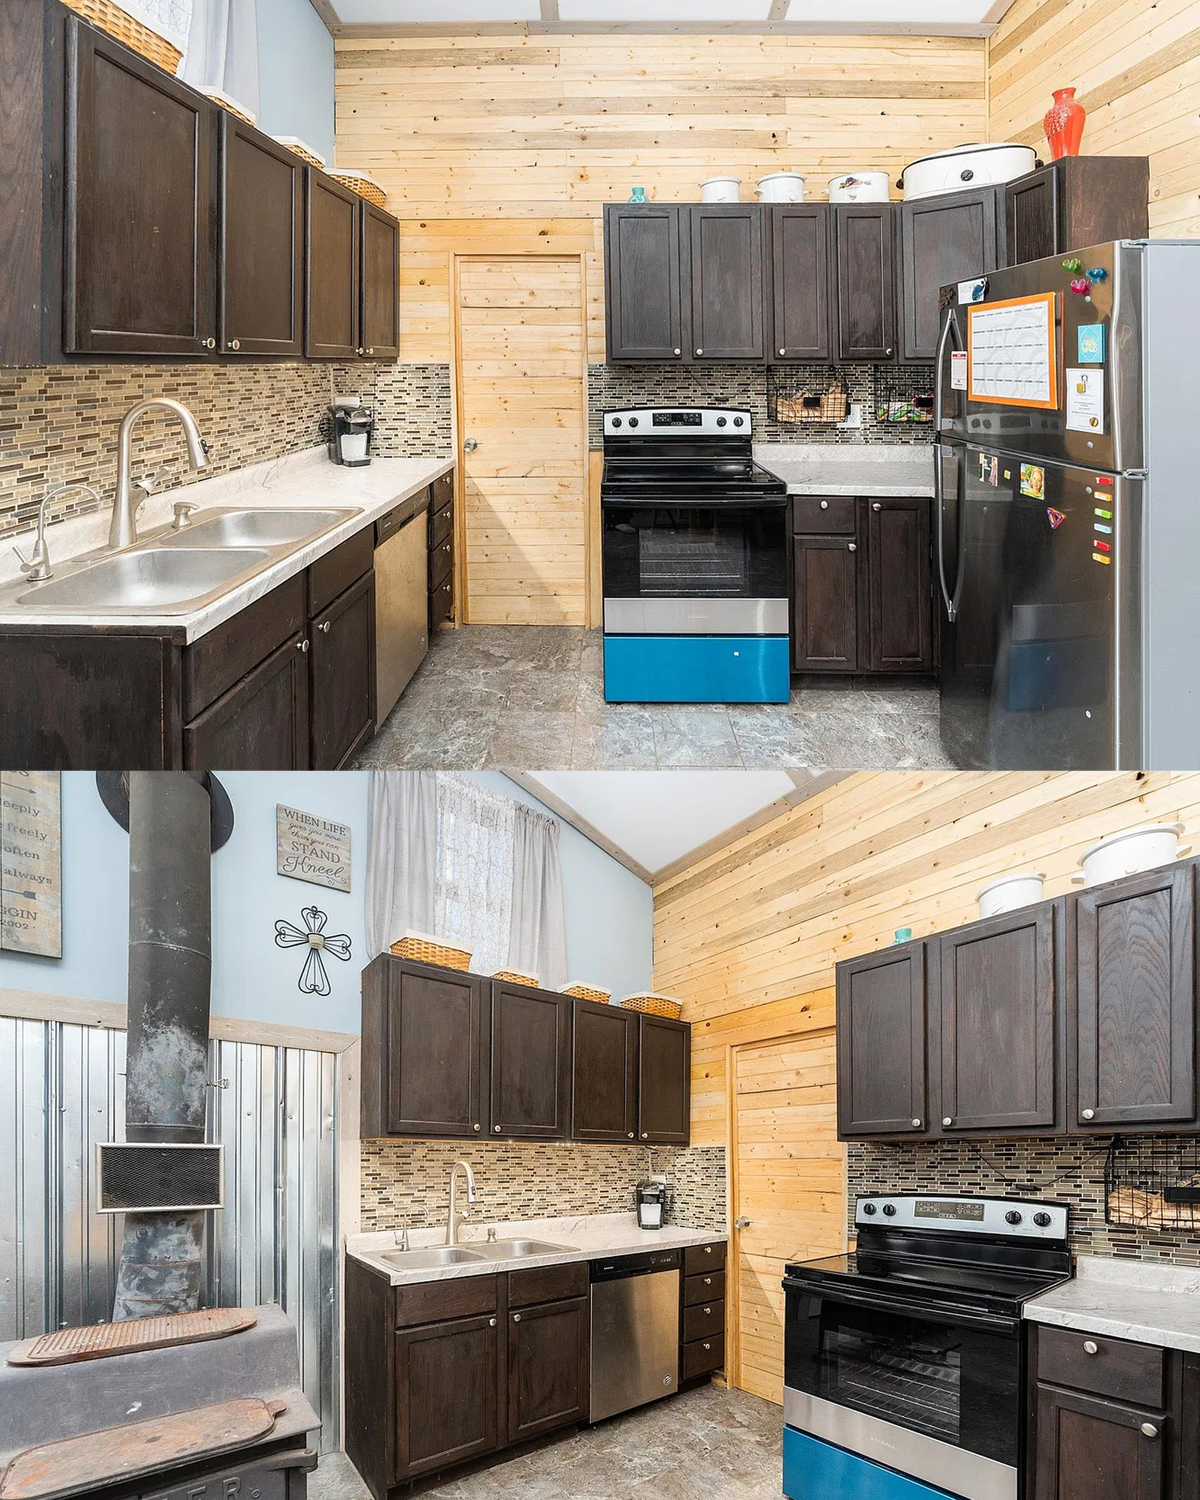
Dark cabinets can look rich in a small room, but they may also absorb light. Balance them with pale counters, bright task lights, and a lighter backsplash. Under-cabinet lighting can help with food prep and make the counter feel brighter at night.
Design cues
- Pair dark cabinets with light counters or backsplash.
- Place daily tools near the sink and stove.
- Add task lighting under cabinets.
- Use drawer inserts to keep small items in order.
- Keep one stretch of counter clear for prep work.
9. Make the bedroom a quiet retreat
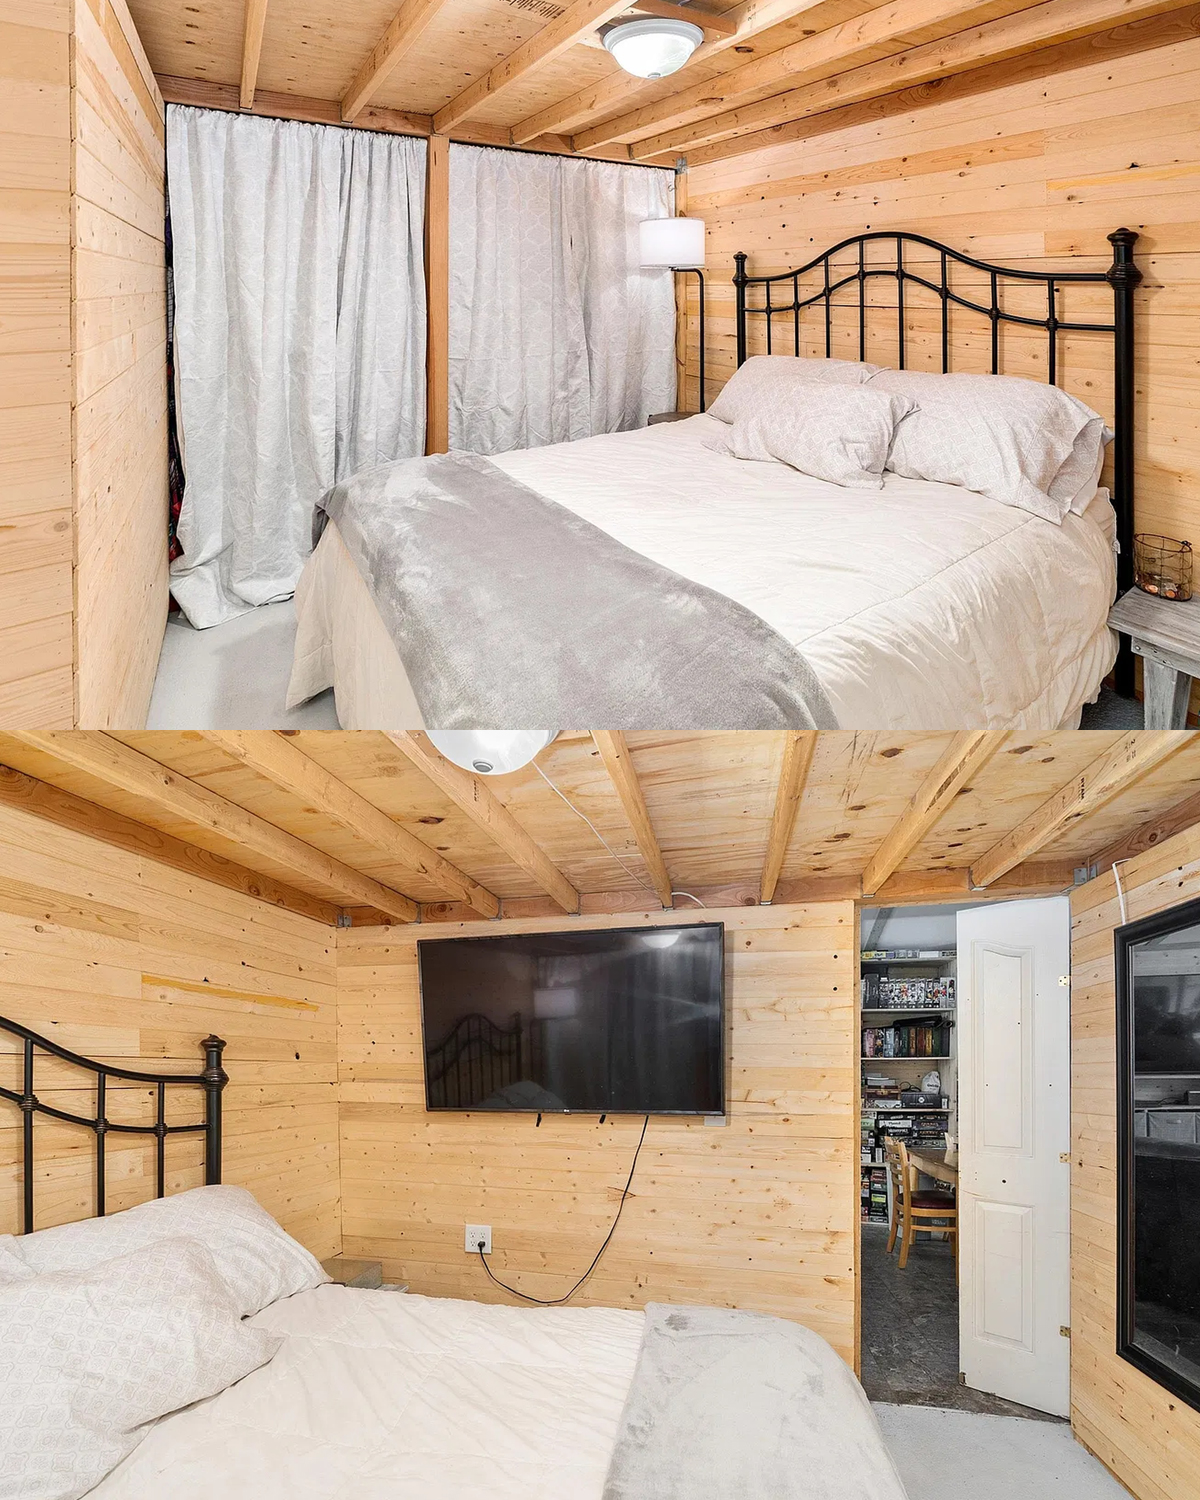
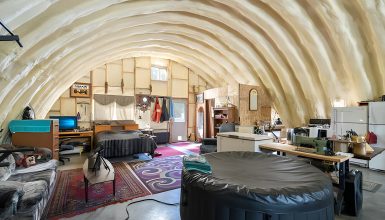
The bedroom photos show warm wood walls and ceiling, pale bedding, and simple furnishings. The room feels snug and calm. Wood covers much of the space, so soft, light bedding helps balance the rich color.
A bedroom in a curved home may have sloped walls or a lower edge near the roof. Use the tallest part of the room for the bed or a clear walking path. Low storage can fit under a sloped area. A small table beside the bed holds a lamp, a book, or a phone.
The images show two different ways to handle the room. One uses a dark metal bed frame and light bedding. Another adds built-in storage and a compact desk. These ideas can work together if the room has enough space. Use furniture with more than one purpose when you need to save room.
Choose window coverings that offer privacy without blocking all the daylight. A simple curtain can soften the wood and give the room a finished look. Add a warm bedside lamp so you can read without turning on a bright ceiling light.
Design cues
- Use pale bedding to lighten a wood-lined room.
- Place the bed where you have headroom and easy access.
- Add low storage beneath sloped walls.
- Use a bedside lamp for soft evening light.
- Choose curtains that balance privacy and daylight.
10. Give the bathroom a clean, warm finish
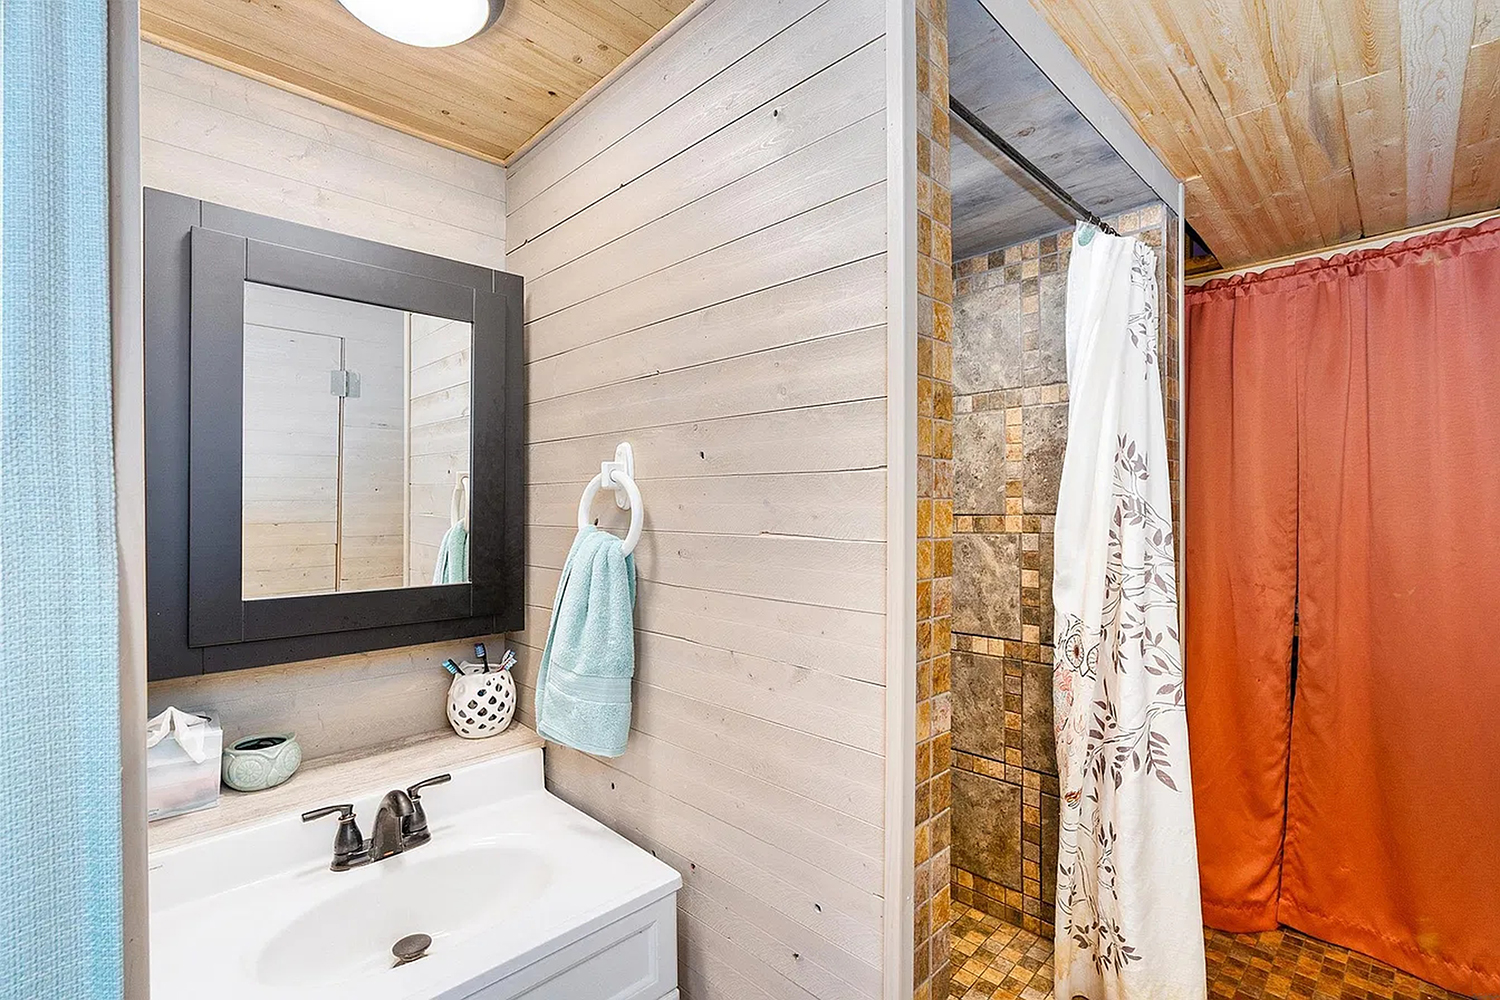
The bathroom images show a mix of pale wall finishes, wood, stone-look tile, and a simple shower curtain. The vanity area feels neat and bright. The shower uses textured tile that adds pattern without relying on bold color.
Bathrooms need surfaces that can handle water and steam. Choose finishes that suit the space and follow local building rules. Use proper waterproofing around a shower. Keep the floor safe underfoot, and make sure the room has good ventilation.
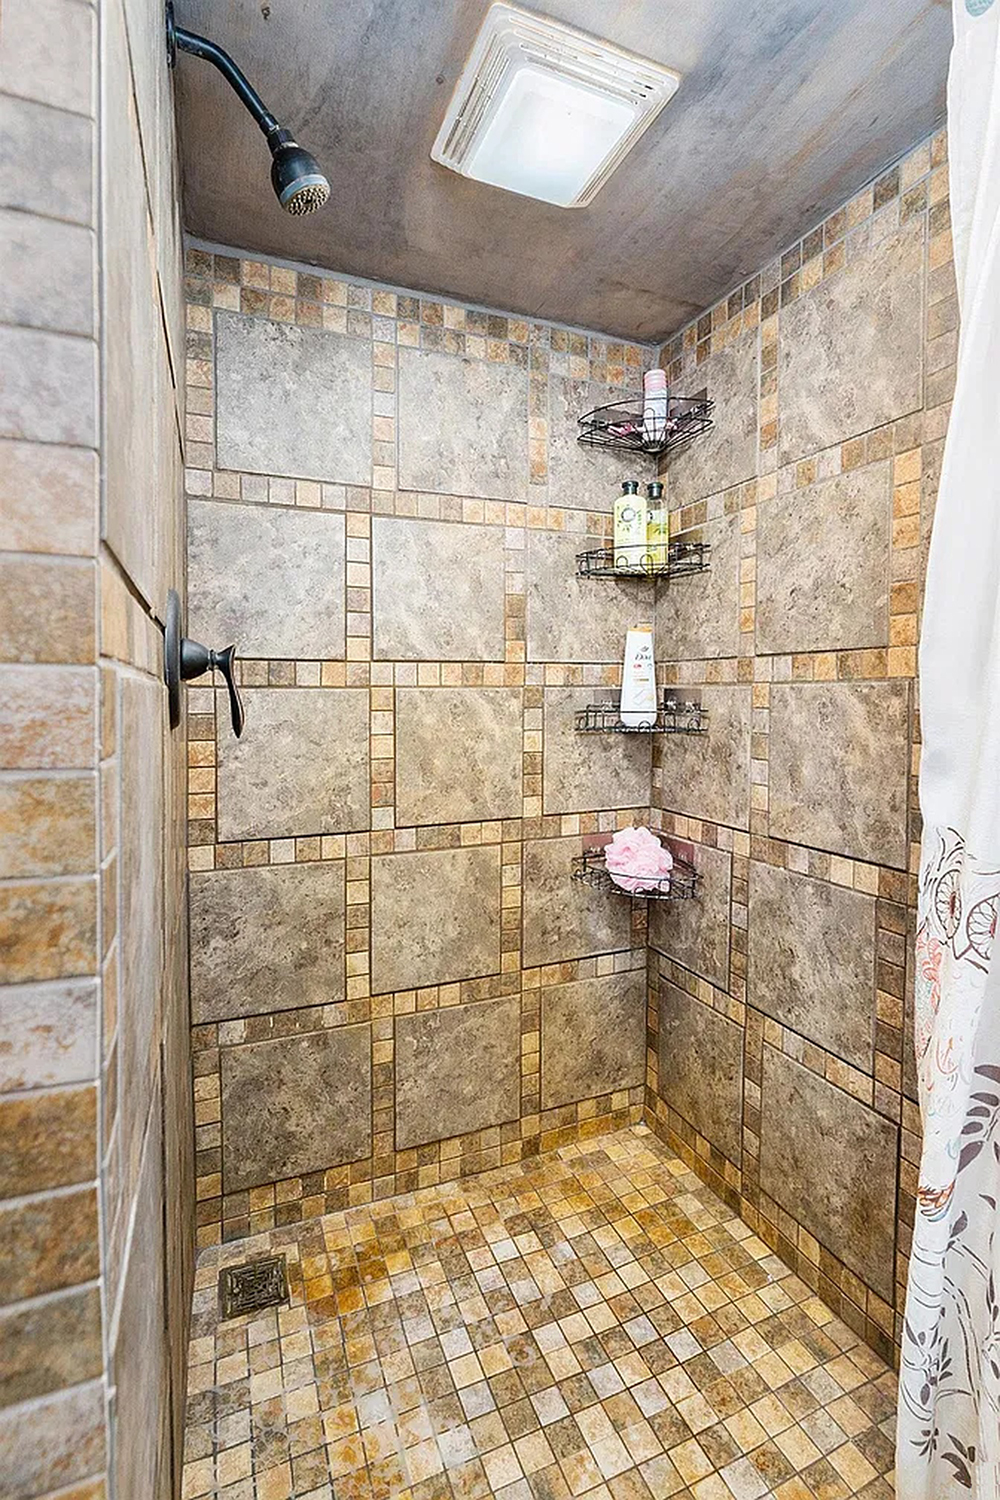
A simple curtain can make a small bath feel less crowded than a heavy glass door. It also costs less to replace if you want a new look. A pale curtain can keep the room bright. A darker or patterned one can add a bit of color.
Storage helps a small bath work well. Use a mirror cabinet, a shelf, or a slim vanity to hold daily items. Keep the counter clear except for the things you use most. A hook near the shower gives towels a place to dry.
Design cues
- Use water-safe finishes around the shower.
- Add a mirror cabinet or shelf for storage.
- Choose a curtain that suits the room’s scale.
- Keep daily items within reach but off the counter.
- Add a hook or bar where towels can dry.
Conclusion
This Quonset hut house shows how a simple curved shell can feel warm and inviting. The metal exterior gives it a strong identity. Wood marks the entry and adds a natural touch indoors. Bright walls, comfortable seating, useful shelves, and compact rooms make the home feel easy to live in.
The best ideas are practical ones: make the entrance clear, use light to open up the interior, and give every room a purpose. Then add the details that make it yours. The curve may set the shape of the house, but your choices give it a home-like feel.