Could a curved metal building feel warm, bright, and welcoming? This Quonset hut home shows how. Its rounded shell gives it a bold look, while tall windows, pale walls, and dark trim make the rooms feel open and calm. A nearby workshop adds space for tools, projects, and storage.
The design pairs a simple metal form with cozy touches. Wood, soft bedding, plants, and warm lights help balance the home’s clean lines. The result feels practical and personal. Each room also makes good use of the building’s unusual shape.
1. A Curved Shell with a Warm Welcome
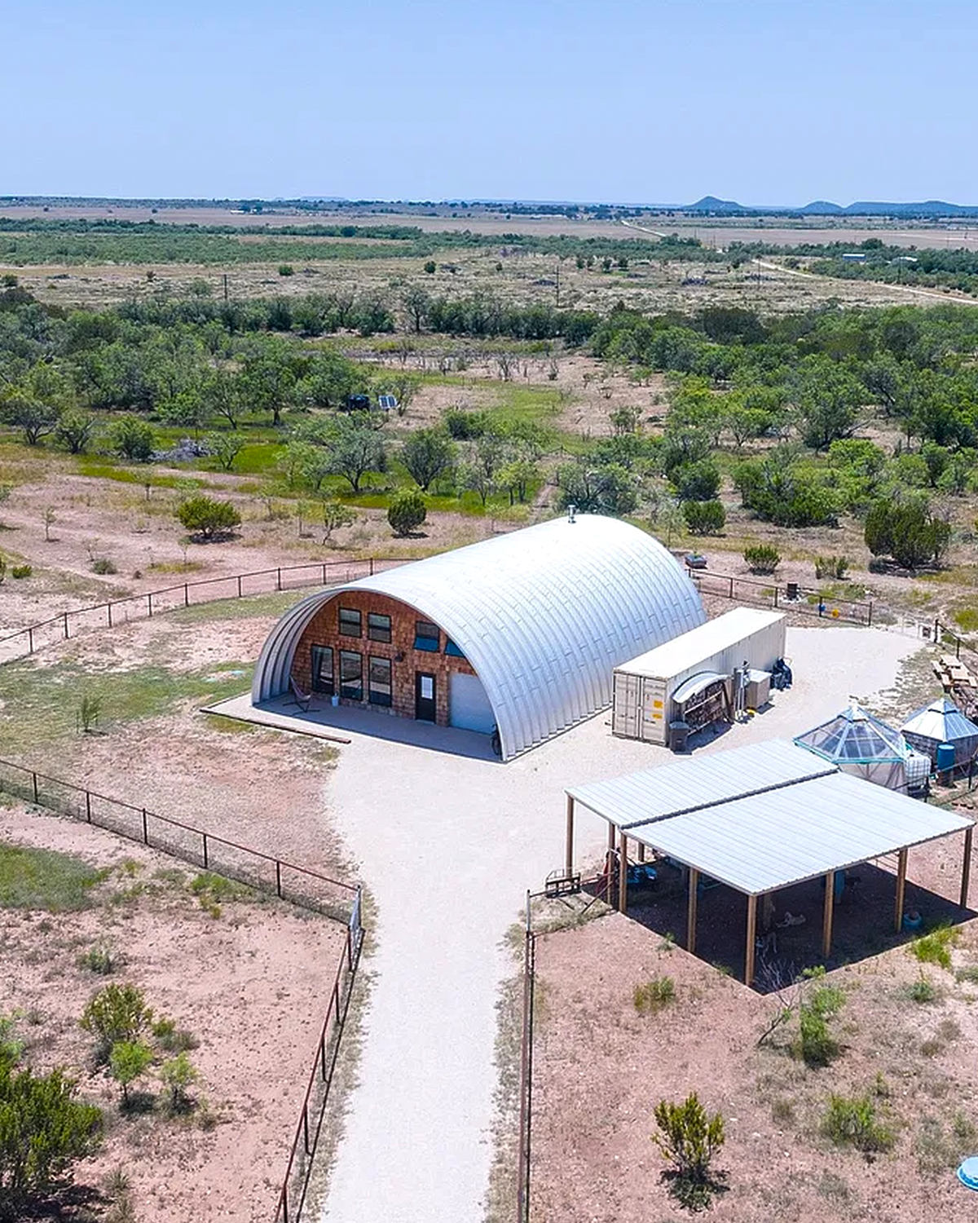
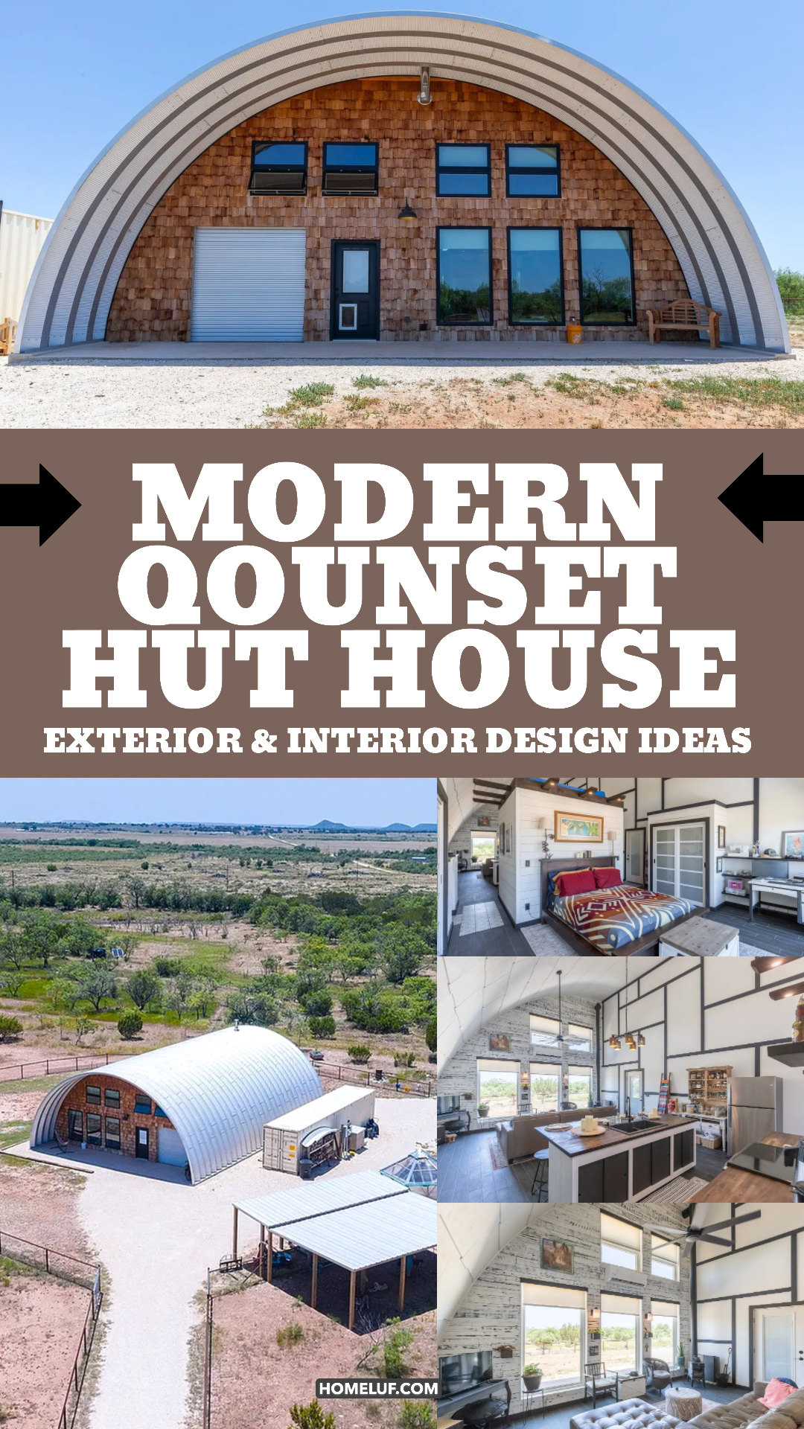
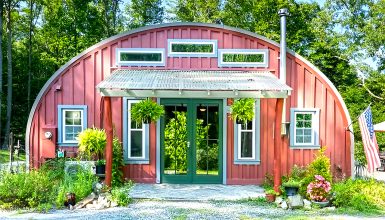
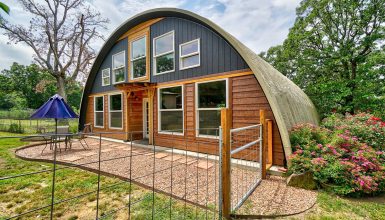
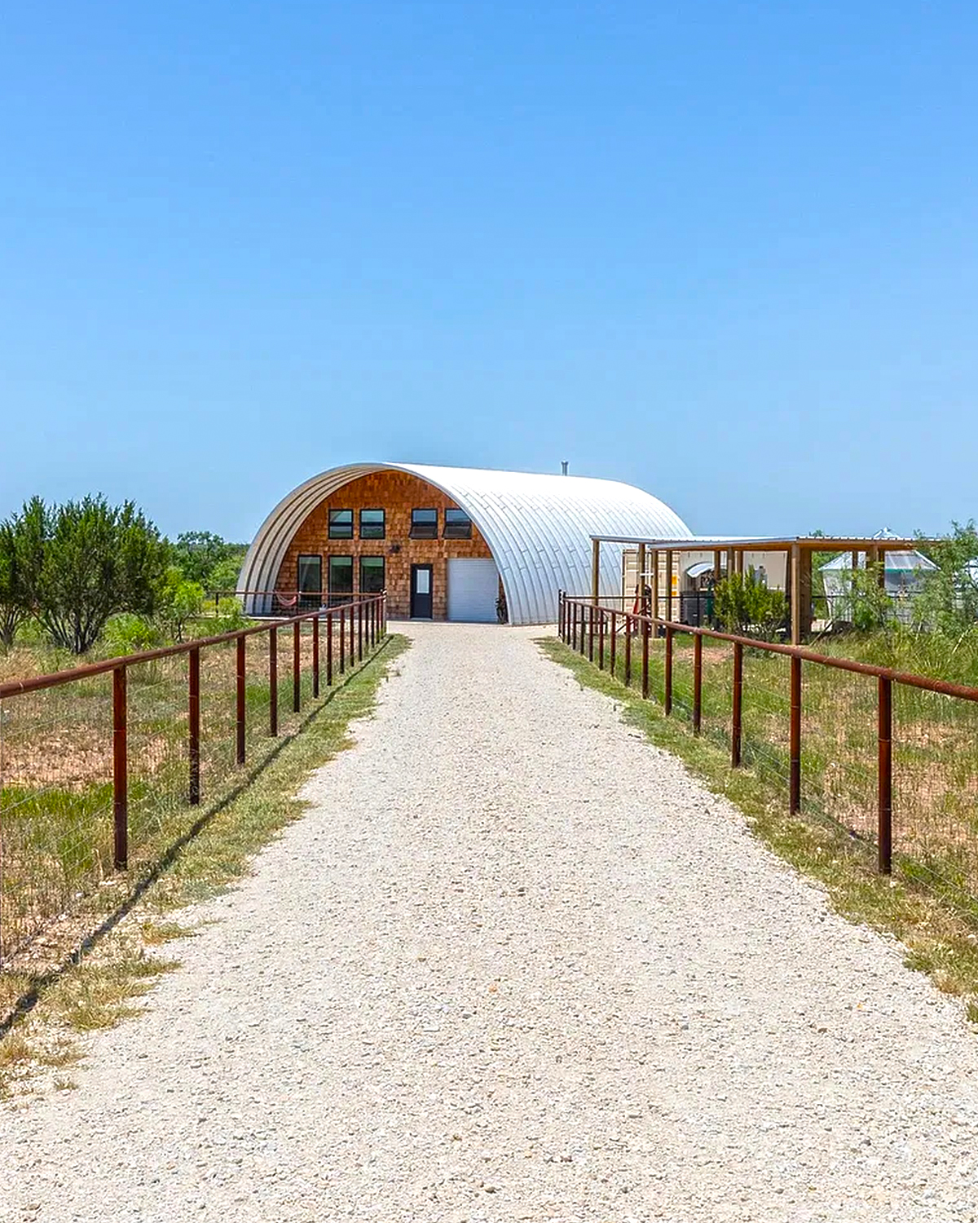
From the outside, the home has a clear, simple form. A rounded metal roof curves down to meet the walls. This shape gives the building its familiar Quonset hut look. Yet the front entry adds a more home-like feel. Wood cladding, broad windows, and a central door soften the metal shell.
The dark window frames stand out against the warm wood. Their crisp lines also echo the long ribs in the curved roof. That mix helps the front feel balanced. The door and windows sit within the arch, so they follow the shape rather than fight it.
A wide approach leads the eye toward the entry. Low plants and open ground keep the view clear. They also suit the spare, rural setting. Since the building has a strong outline, it does not need a busy yard or a lot of trim to make an impression.
Design cues
- Curved metal roof and walls
- Wood around the front entry
- Dark-framed windows
- Simple, open path to the door
- Low planting that keeps the building in view
2. A Simple Form That Stands Out
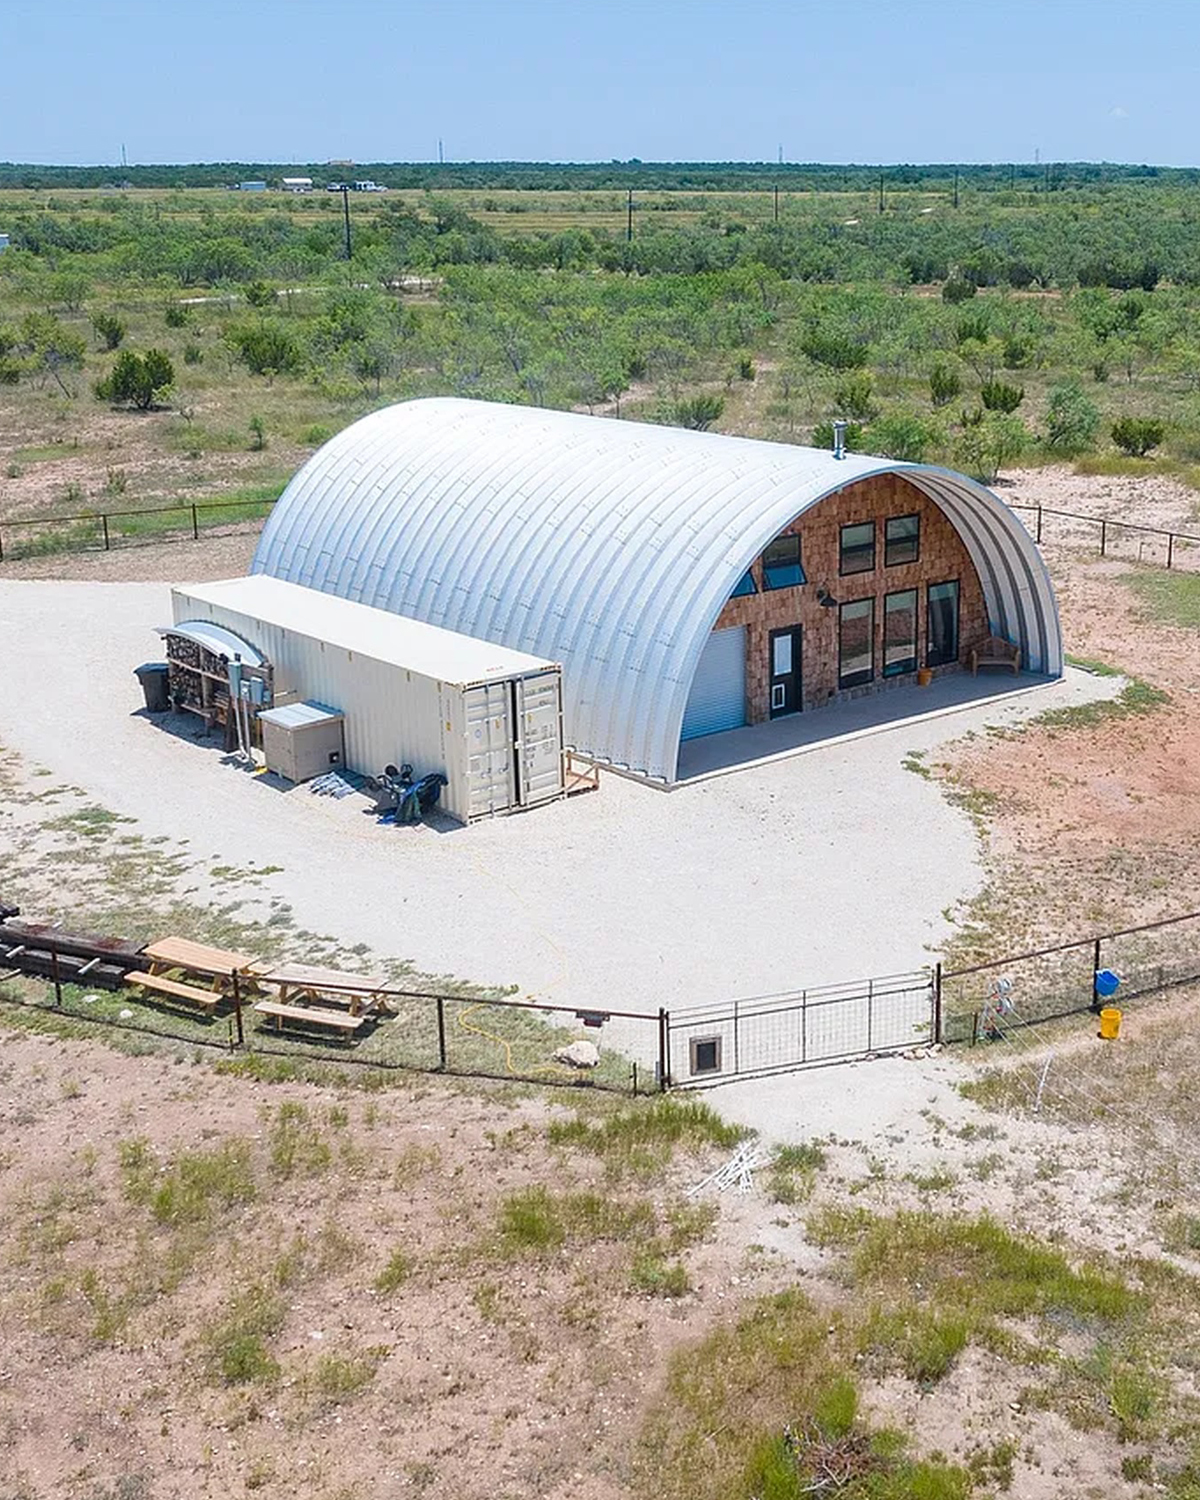
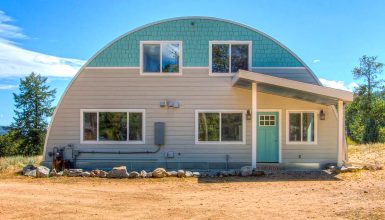
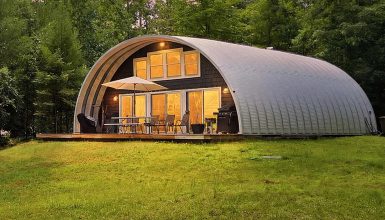
A Quonset hut has a shape that people notice at once. The roof bends in one smooth arc, with no sharp gable or deep eaves. That clean outline gives this home a strong identity, even across a wide, open site.
The metal shell also makes the house look at home in a rural setting. It sits among broad views, low plants, and dry ground. A few nearby structures serve a clear purpose. They do not crowd the house or block its view. This spacing helps the rounded form read as the focus of the property.
The front windows bring warmth to the plain shell. They also show that the building has a human scale inside. The entry does the same. A door set within a wood-clad front gives guests a clear place to arrive. That small detail makes the whole building feel less like a shed and more like a home.
Design cues
- One clear, rounded roof shape
- Open space around the house
- Warm wood at the entry
- Large windows that reveal the home within
- A few useful structures nearby
3. A Front Door Framed in Wood
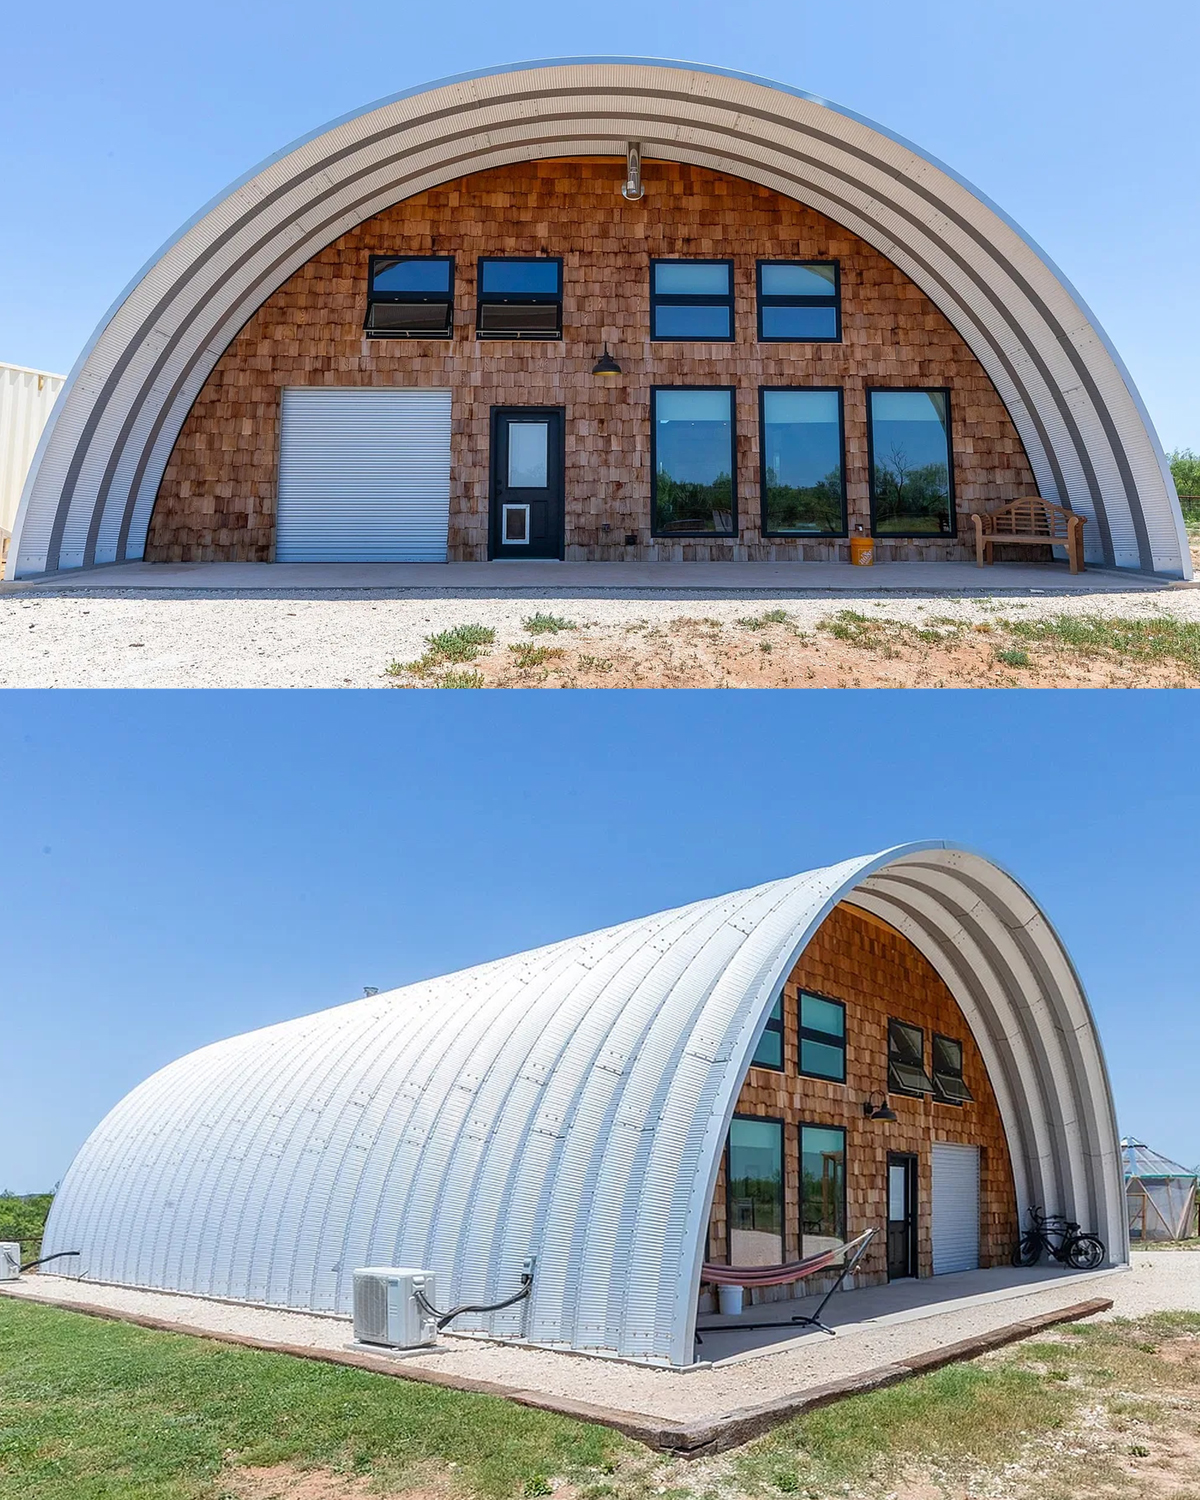
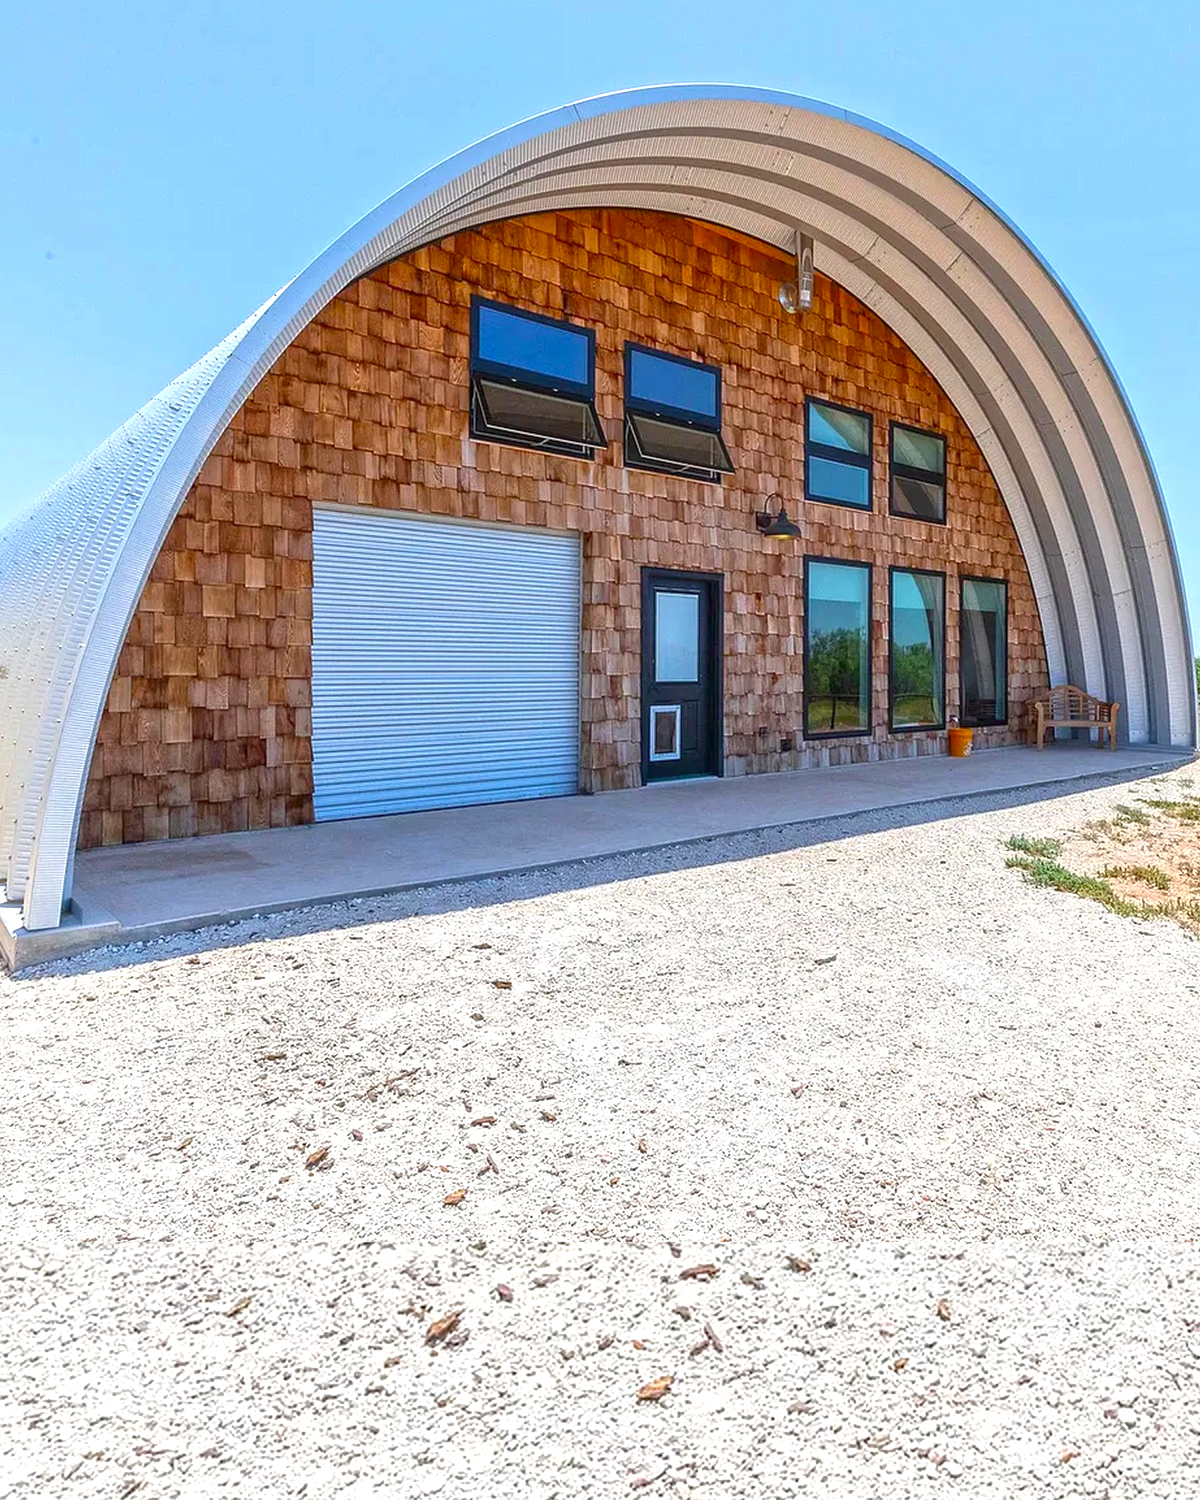
The wood at the front entrance gives the metal shell a softer face. Its warm color draws the eye to the door. It also adds a natural note to the building’s cool gray roof. This contrast helps the entry feel inviting without changing the simple shape of the house.
The windows sit close to the door, so the front feels connected. Their tall panes bring in daylight and open views. Black frames give each opening a neat edge. Together, the windows and door create a strong center for the arched facade.
This kind of contrast can guide choices in other parts of the home. A homeowner might pair metal with timber, pale walls with black fixtures, or smooth floors with woven rugs. The goal is not to hide the Quonset form. It is to add warm materials where people enter, gather, and rest.
Design cues
- Wood around the entry
- Dark window frames
- Tall panes beside the door
- A warm, clear focal point
- A blend of smooth metal and natural wood
4. Tall Windows Bring the Outdoors In
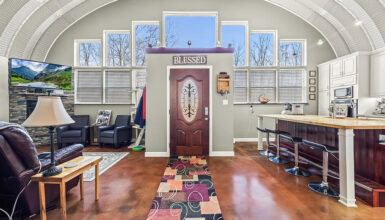
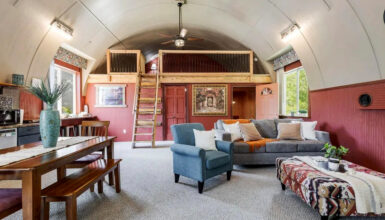
Inside the main living area, high windows and broad glass doors make a big difference. The Quonset shell could feel enclosed, but these openings bring in daylight and give the room a view beyond its walls. The eye can travel from the sofa to the glass, then out to the landscape.
The high windows sit above the main doors. This arrangement lets light reach deeper into the room. It also makes use of the tall ceiling. The lower doors connect the living area to the outside, while the upper windows brighten the upper curve of the space.
Large windows do more than add views. They help show the shape of the room. Light moves across the curved ceiling and makes the pale surfaces feel airy. Dark trim around the windows keeps the bright wall from looking plain. It also gives the openings a clear frame.
Design cues
- Tall upper windows
- Wide glass doors
- Dark frames against pale walls
- Long views toward the landscape
- Daylight that reaches the high ceiling
5. The Living Room Makes Room to Relax
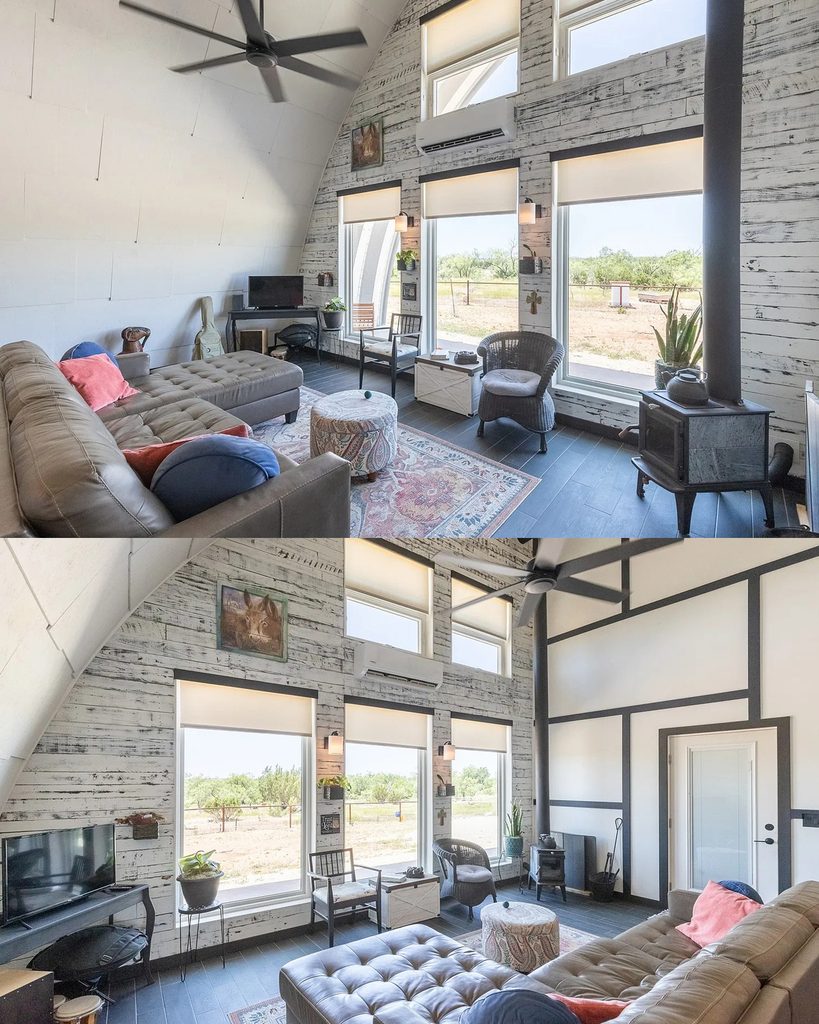
The living room uses a simple furniture plan. A sofa faces into the room, with smaller chairs and tables close by. The seating creates a place to talk, watch a screen, or enjoy the view through the glass doors. A rug marks the main sitting area without adding a wall or divider.
The curved shell gives the room height, so the furniture can stay low and relaxed. A dark ceiling fan adds scale overhead. It also helps the room feel finished without taking focus from the tall windows.
Small tables keep daily items close at hand. A side table works for a drink or a book. A media console holds the screen and other gear. Plants add a touch of green near the windows, where they can catch the light. These details help the open room feel lived in, not staged.
Design cues
- Sofa and chairs grouped for conversation
- A rug to mark the seating area
- Low furniture beneath the high ceiling
- A dark ceiling fan
- Plants near the windows
6. Pale Walls Keep the Space Light
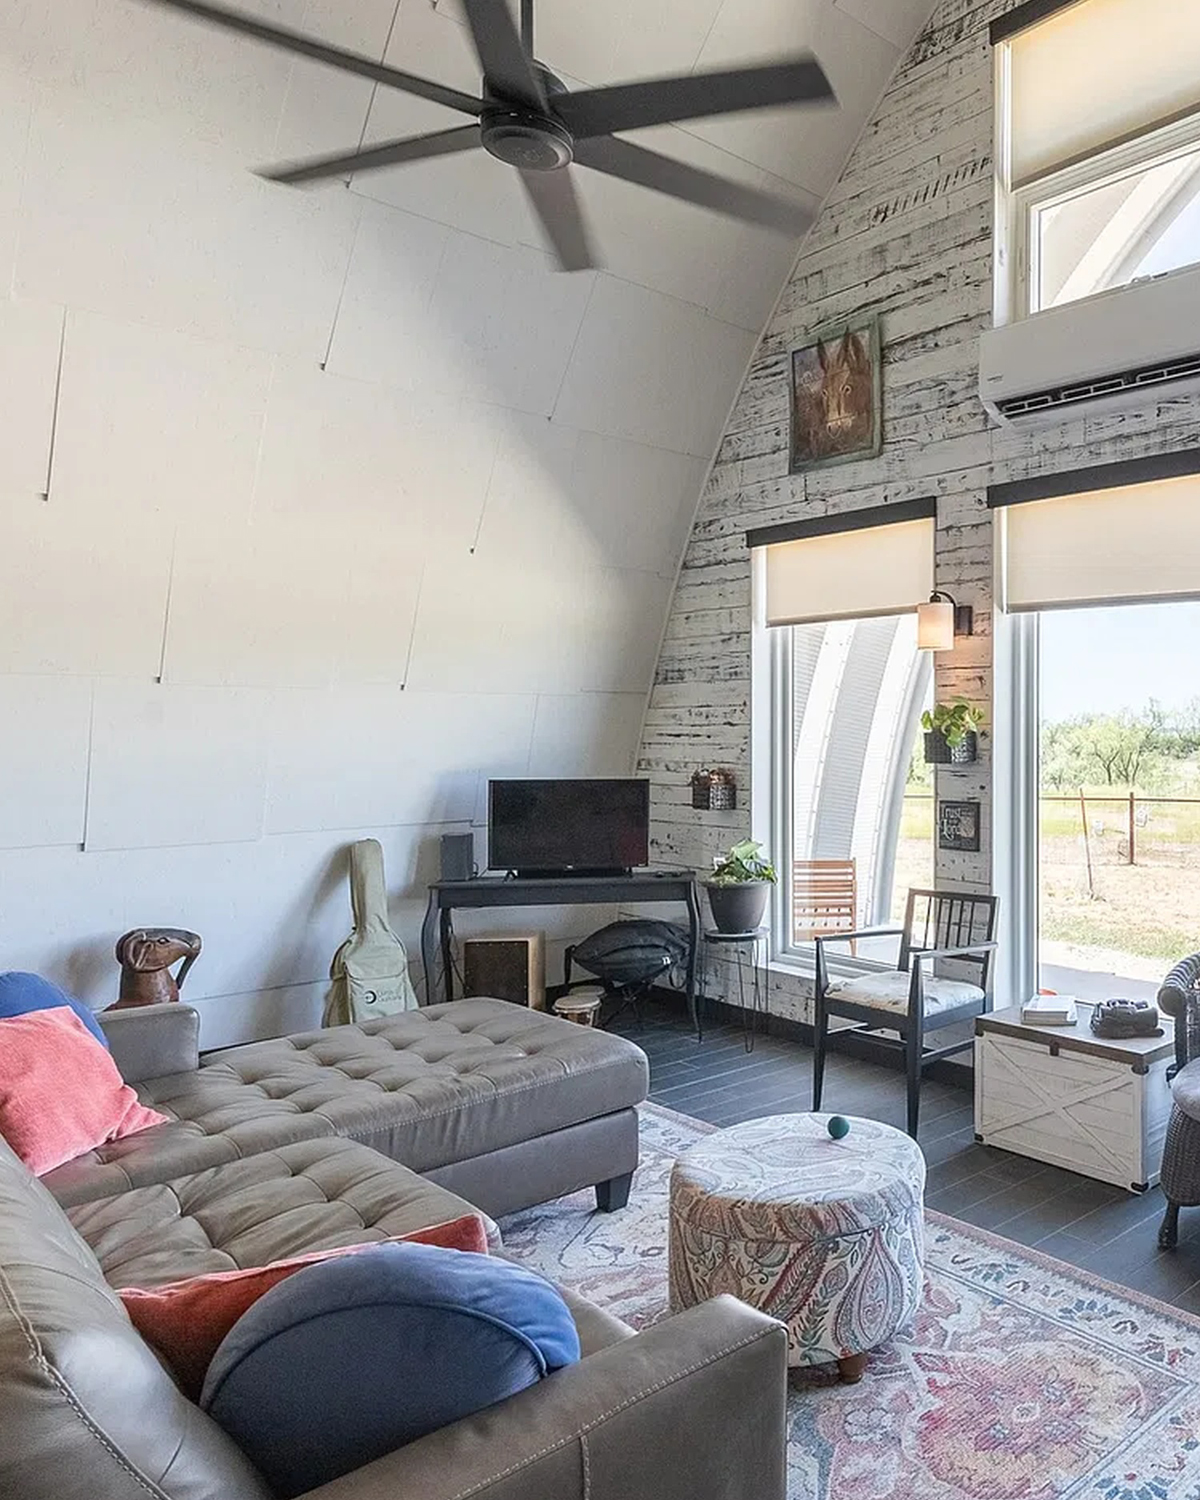
The light interior surfaces work well with the Quonset shape. Pale walls and ceiling reflect daylight and make the room feel open. The soft color also lets the dark metal framing stand out. This contrast draws attention to the structure without making it feel heavy.
A simple palette can link the living room, kitchen, and bedroom. Cream, white, and light gray give the rooms a shared base. Dark trim, black fixtures, and deep wood tones add contrast. Then, bedding, art, or plants can bring in small bursts of color.
The bright finish is useful in a home with a strong architectural form. A busy pattern on every wall might compete with the ribs and curves. Here, the clean surfaces leave room for those details to show. They also give the owner space to change the look with pillows, rugs, and art over time.
Design cues
- Light walls and ceiling
- Dark structural lines
- A restrained palette across rooms
- Small color accents in decor
- Clear surfaces that show the curved form
7. Black Framing Adds Structure
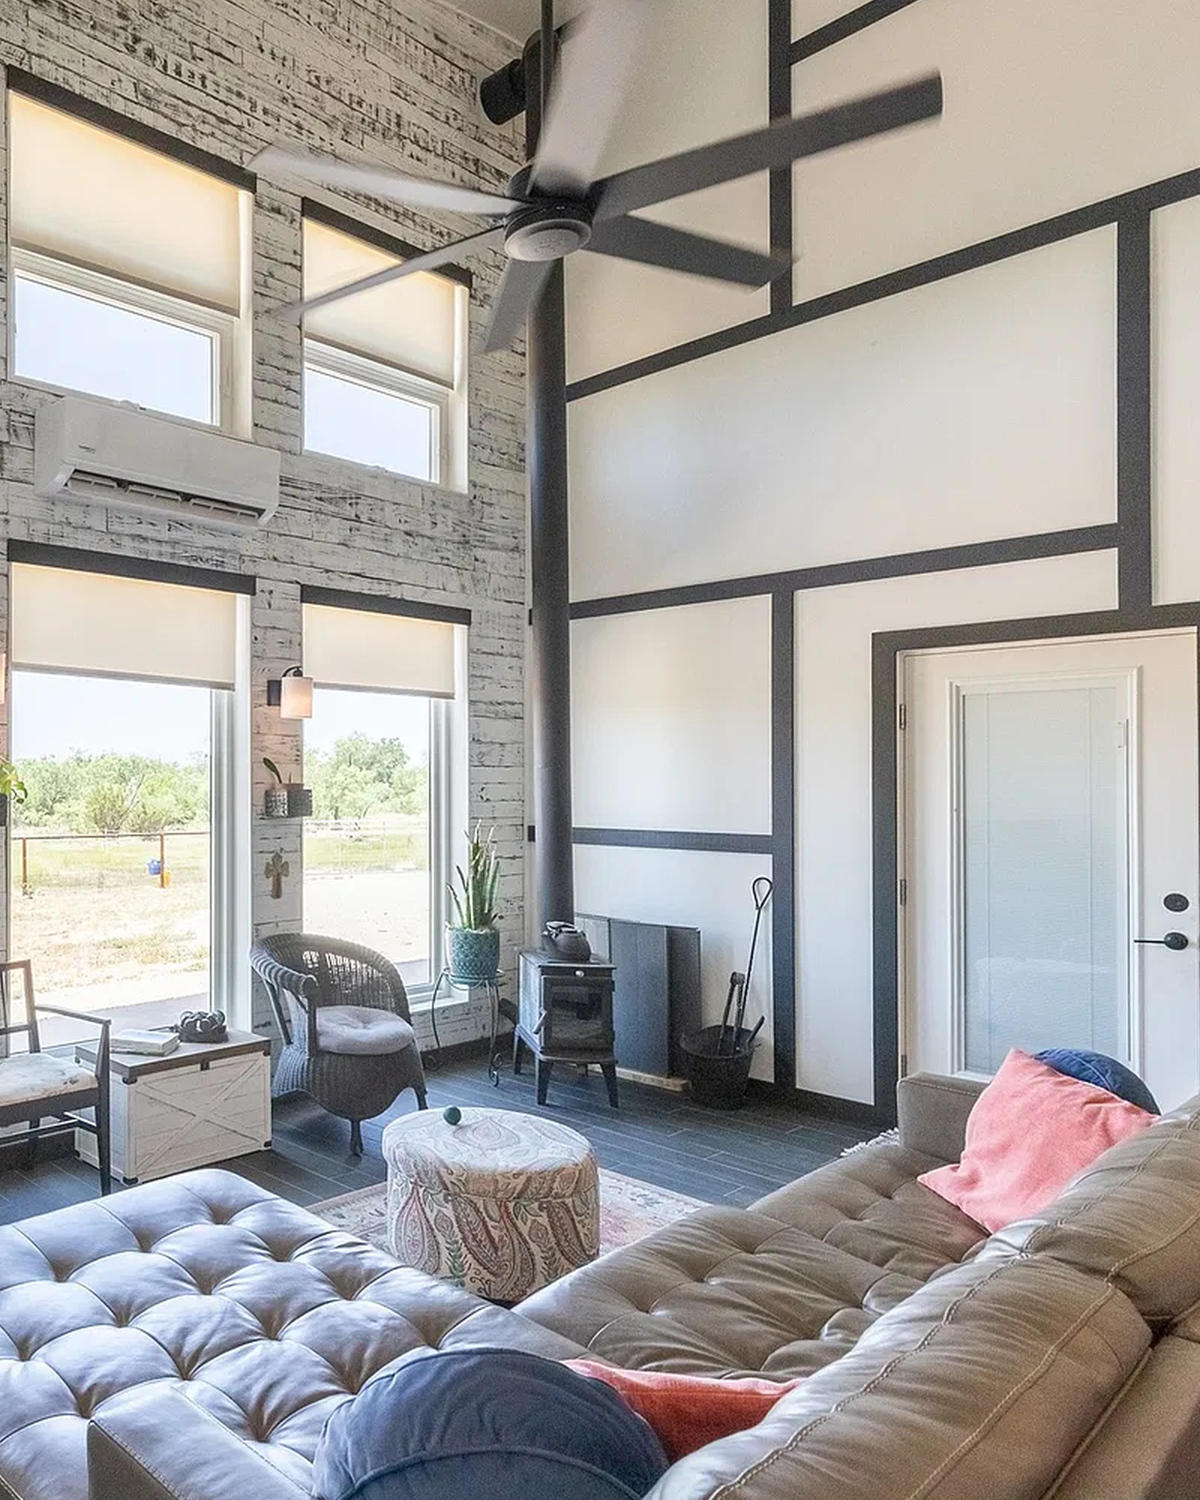
Dark framing gives the interior a crisp look. It outlines the tall room and makes the building’s framework part of the decor. The straight black lines also contrast with the arched roof. That mix of straight and curved forms adds interest without much extra ornament.
The framing appears around room dividers and parts of the kitchen. It helps show where one area ends and another begins. This matters in an open plan, where rooms share one large volume. A dark line can define a kitchen, frame a doorway, or mark a bedroom wall.
The same idea works with lighting and hardware. Black pendants, cabinet pulls, and window frames can repeat the tone. Repeating one finish helps the rooms feel connected. It also keeps the design from looking like a collection of unrelated choices.
Design cues
- Black lines that outline interior framing
- Straight frames against the curved roof
- Open divisions between rooms
- Matching dark window and light fixtures
- Repeated black hardware for a connected look
8. An Open Kitchen Built for Daily Use
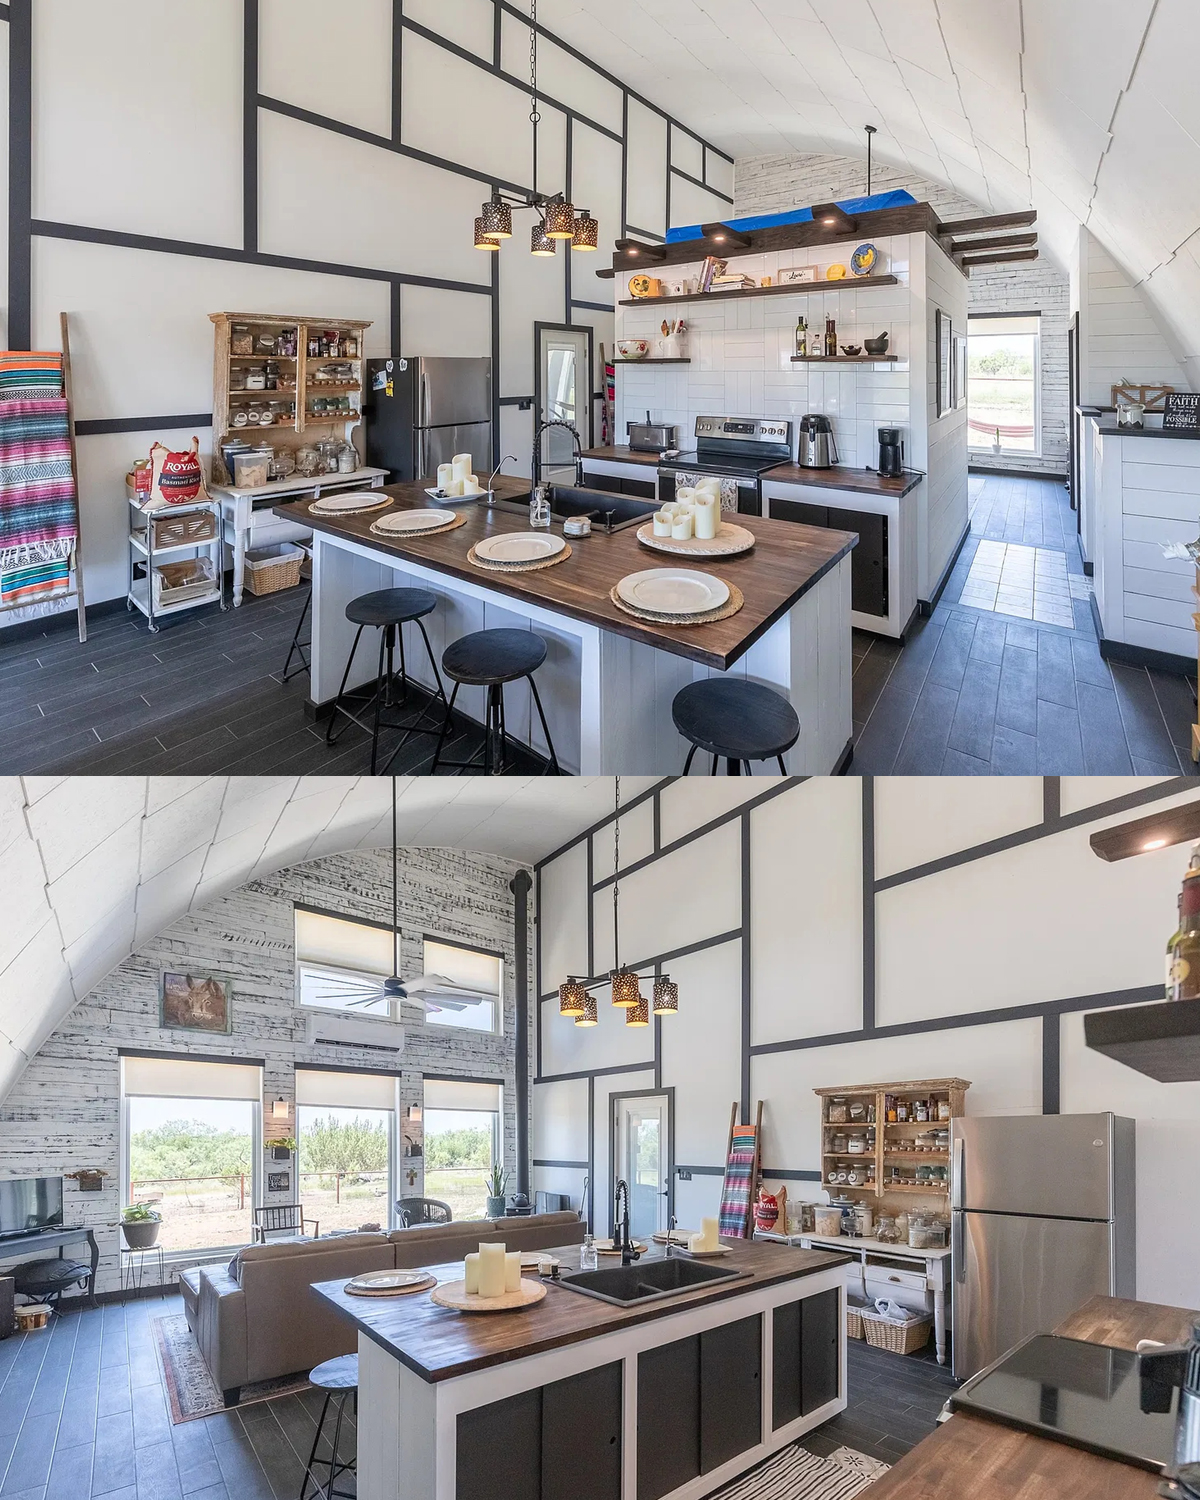
The kitchen sits beside the living area, so the home feels connected. A long island provides space to prep food, set out a meal, or gather with a friend. Stools make the island useful for quick breakfasts and casual chats. The wide counter also serves as a natural border between kitchen and living room.
Cabinets offer storage below the counters. Open shelves add a lighter touch above. They can hold dishes, jars, cookbooks, or a few favorite pieces. A small amount of display decor keeps the shelves useful and neat.
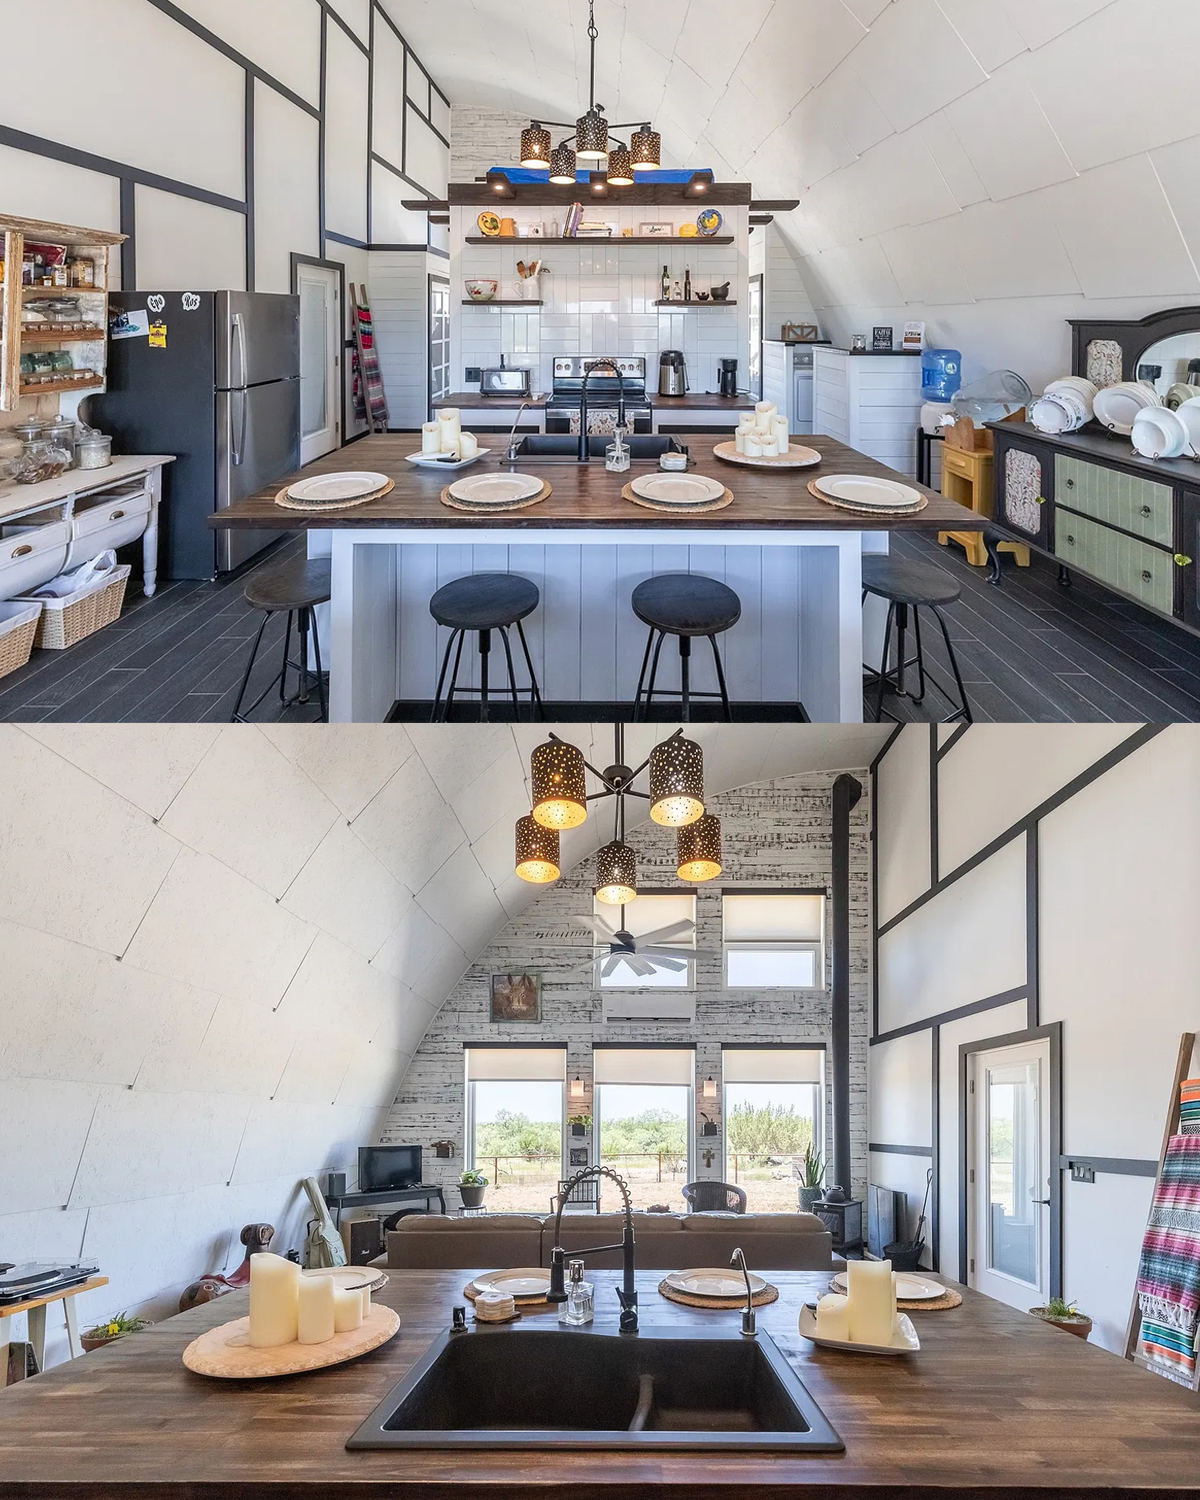
Pendant lights hang above the island. Their warm glow gives the kitchen its own mood at night. During the day, light from the large windows helps brighten the room. The mix of task lights and natural light makes the kitchen feel ready for both cooking and company.
Design cues
- Long island with seating
- Lower cabinets for closed storage
- Open shelves for dishes and decor
- Pendant lights above the island
- A kitchen that stays linked to the living area
9. Wood Adds Warmth to the Kitchen
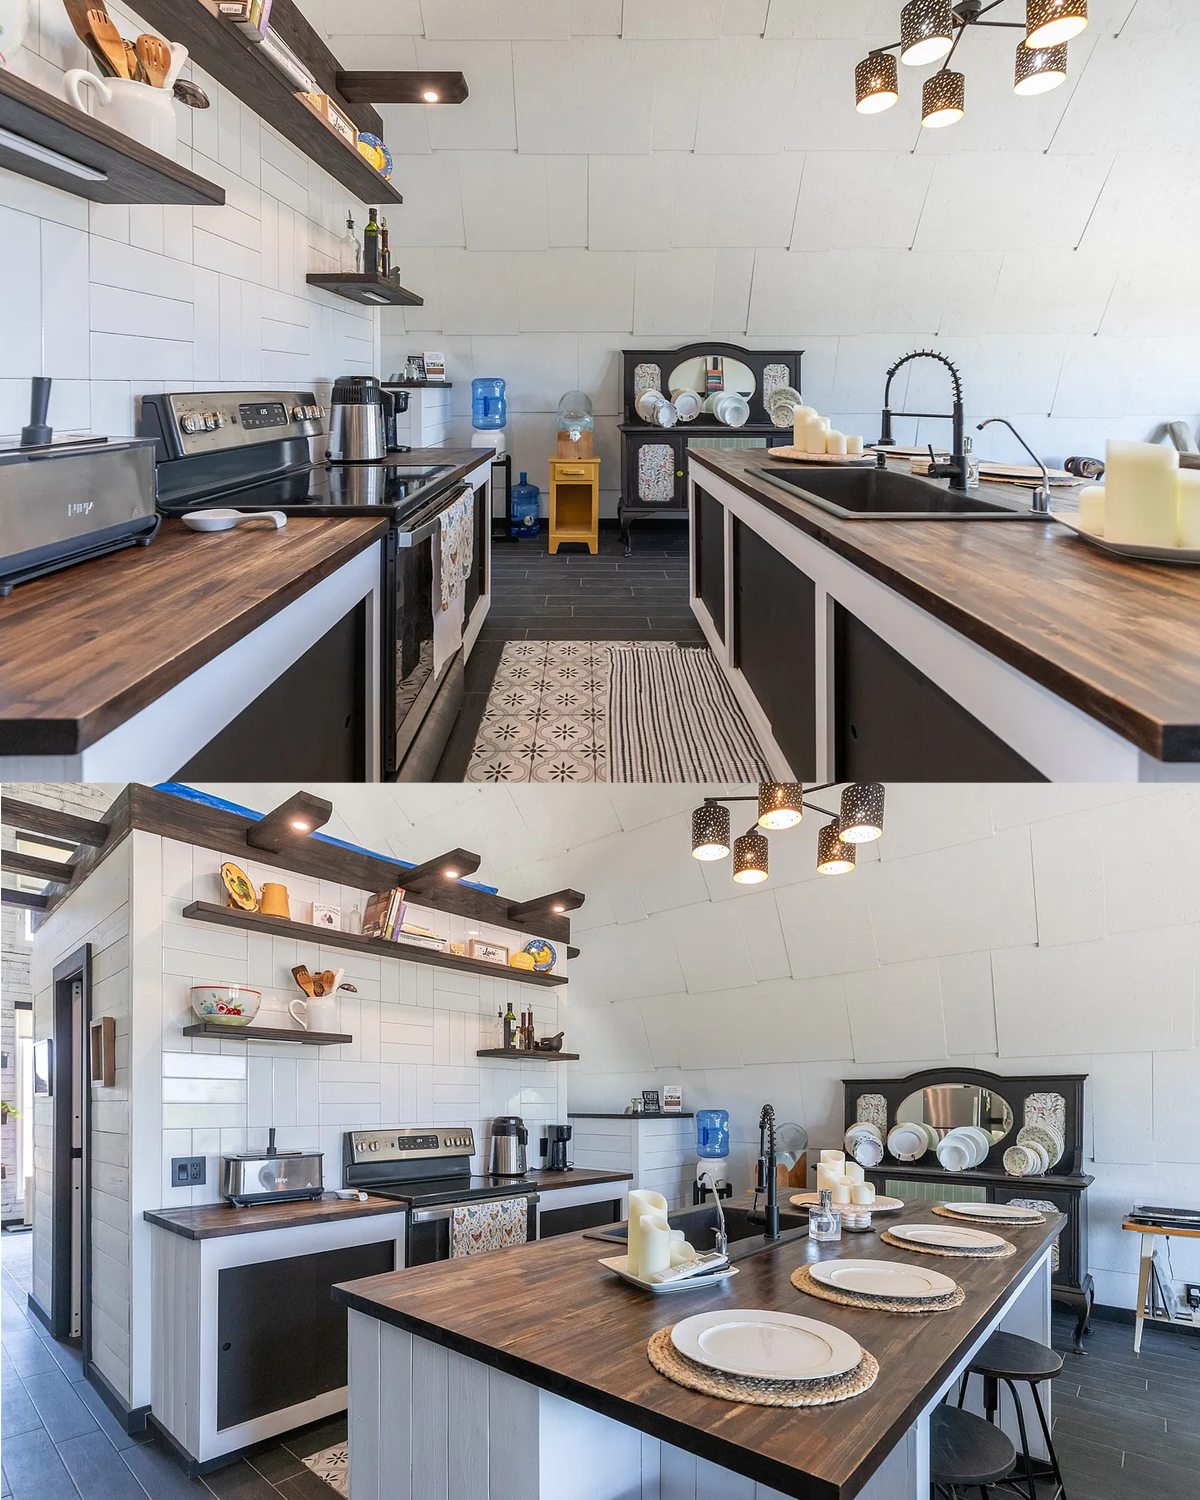
Wood counters and stools bring warmth into the kitchen. Their grain softens the clean white cabinets and dark metal accents. A wood surface also feels practical. It can make an island feel more like a gathering spot than a workbench.
The kitchen uses a mix of finishes. Pale cabinets keep the room bright. Dark hardware and metal fixtures add definition. Wood gives the eye a softer, more natural surface. This balance is useful in a home where the structure has a strong industrial feel.
A few open shelves hold everyday dishes and small objects. Their contents add color and texture. At the same time, closed cabinets keep less-used items out of sight. This balance helps an open kitchen stay tidy. It also allows the room to feel personal without becoming crowded.
Design cues
- Wood counters or island top
- Warm stools at the island
- Light cabinets with dark hardware
- Open shelves for favorite objects
- Closed storage to reduce clutter
10. A Bedroom with a Calm, Open Feel
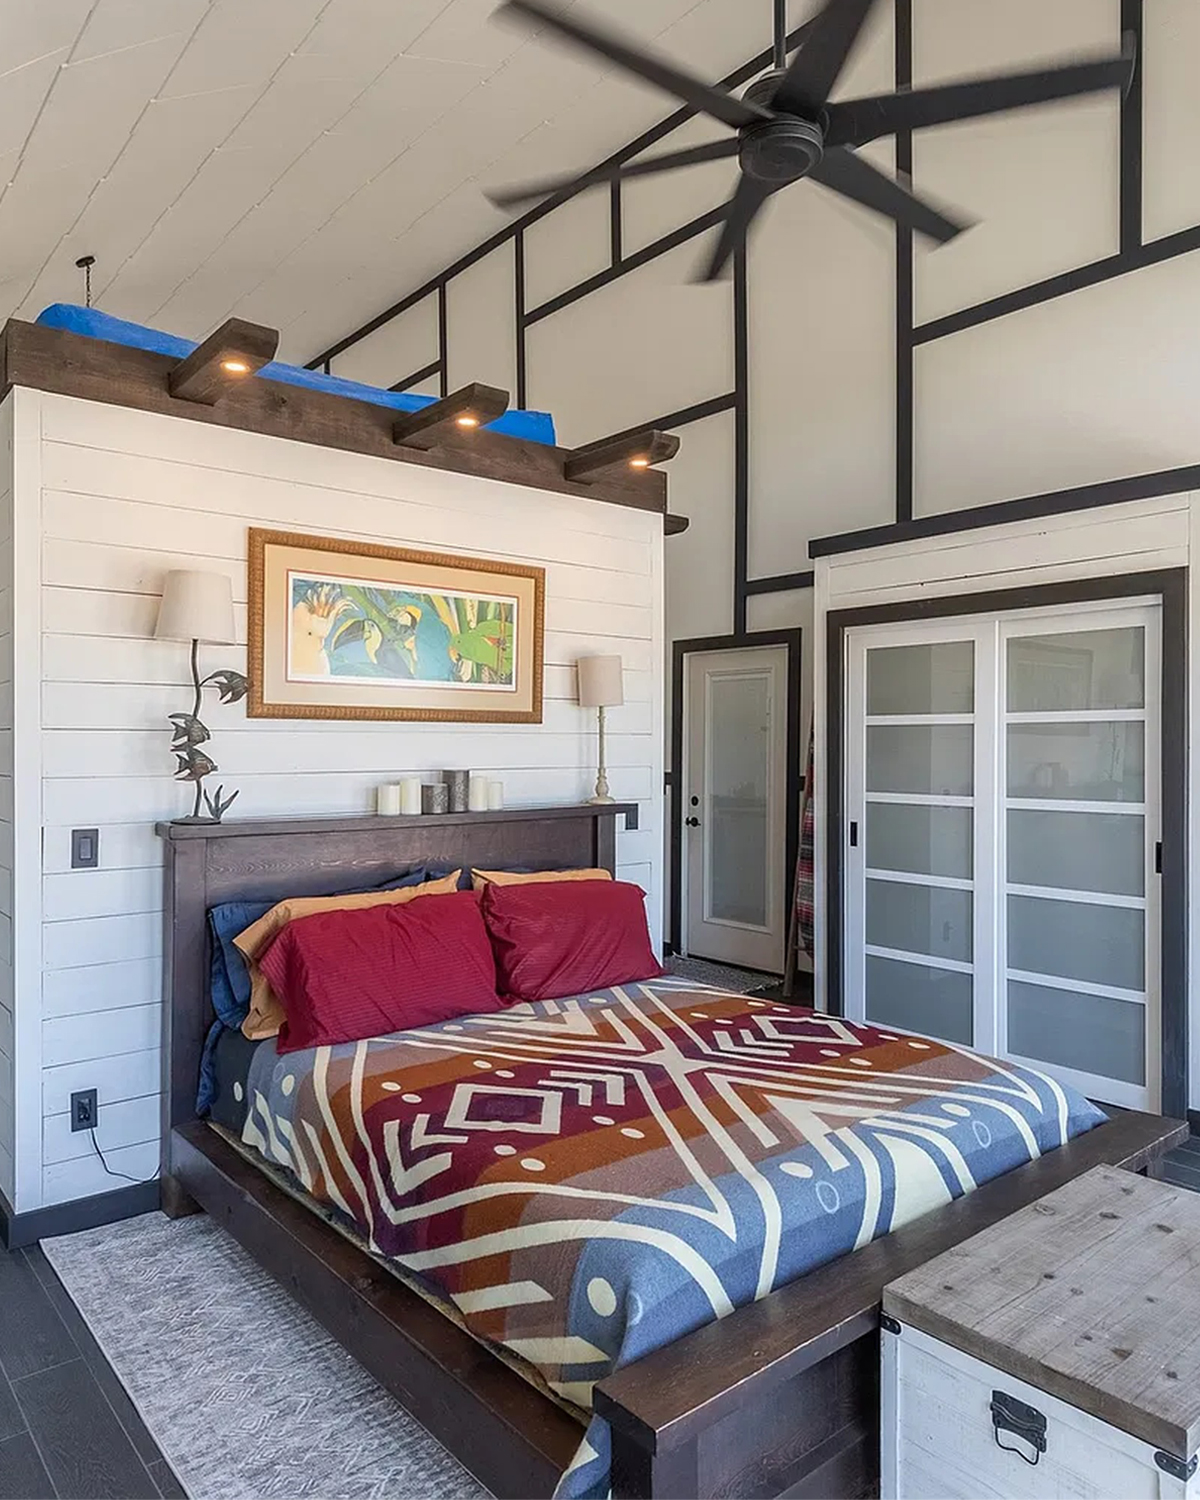
The bedroom keeps the same bright palette as the main living space. A low bed sits beneath the tall wall, while large windows bring in daylight and views. The room feels open because the furniture does not block the glass or compete with the high ceiling.
Color can make this space feel restful. Soft sheets, a patterned quilt, and a few cushions add comfort without filling the room with decor. A small lamp near the bed makes reading easier at night. A bedside table holds the basics and keeps the floor clear.
The room also shows how a Quonset home can feel private. A partition and interior doorway define the sleeping area. They create a sense of retreat while keeping the overall plan open. This balance can suit a small home, where each room needs to feel distinct but still make use of shared space.
Design cues
- Bed placed to keep windows clear
- Soft bedding with a gentle pattern
- Small bedside table and warm lamp
- Light walls and simple decor
- A partition that defines the sleeping zone
11. A Small Bedroom Can Still Feel Personal
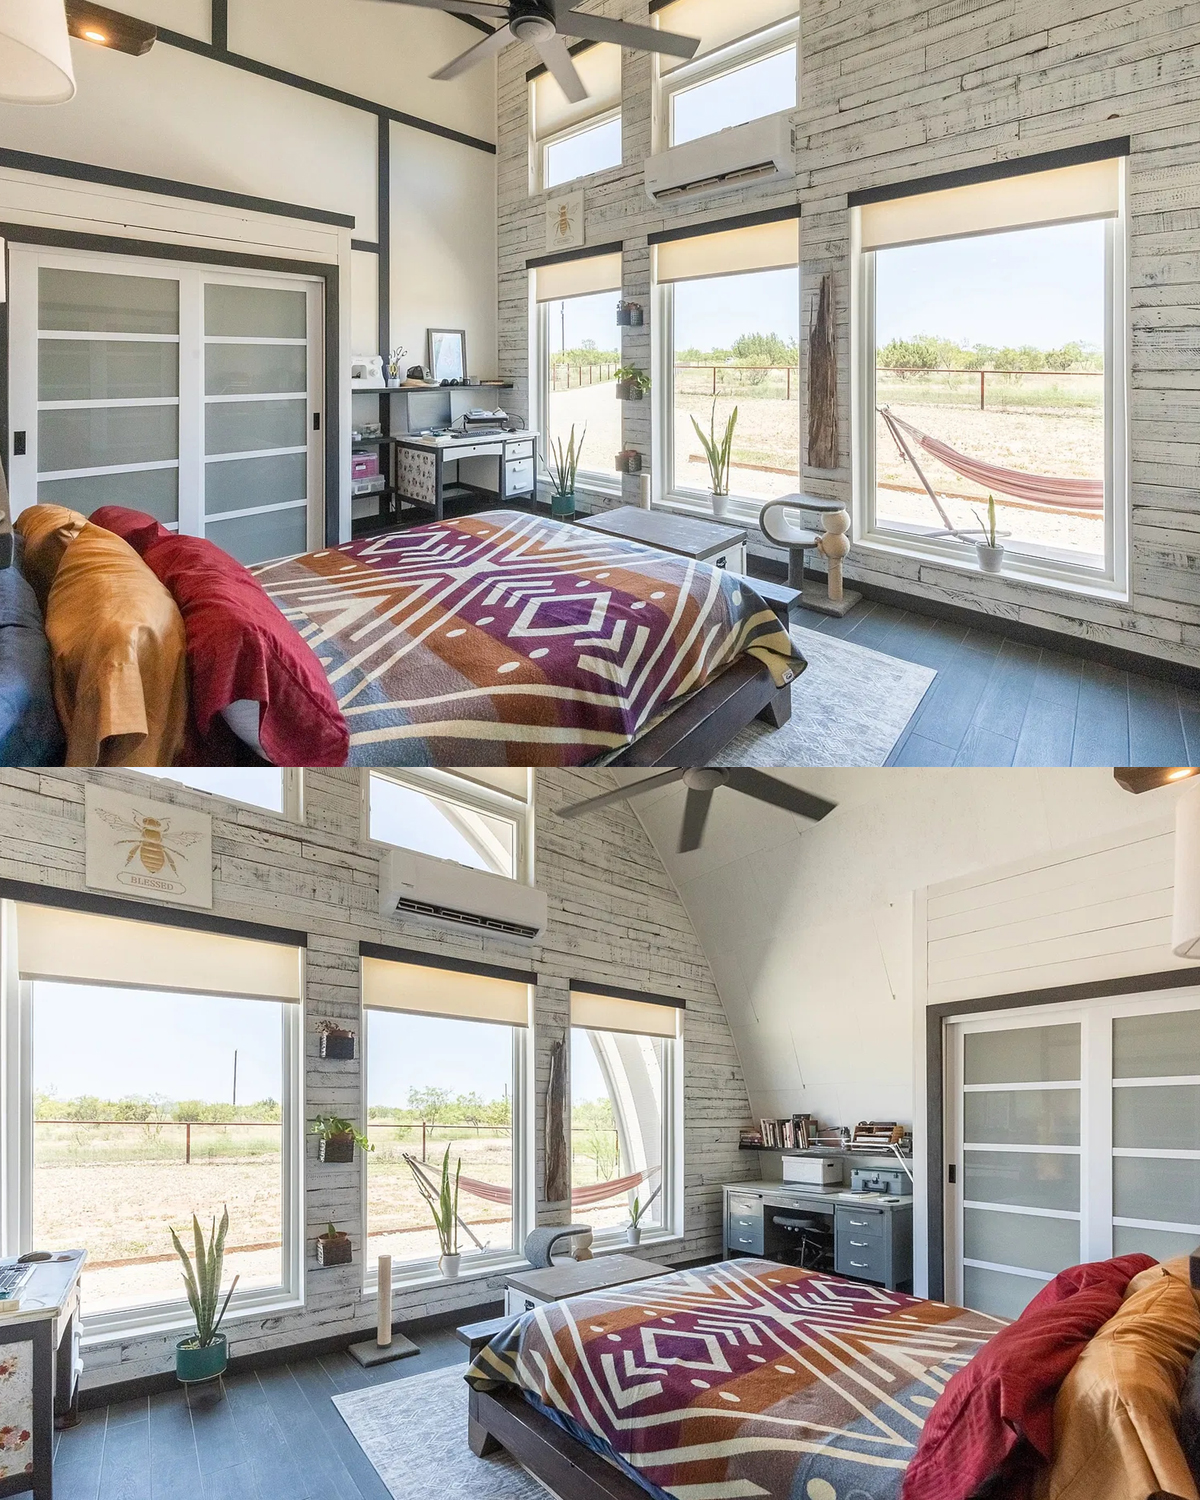
The bedroom includes a few strong details that give it character. A patterned bedspread adds color. Art above the bed draws the eye and helps the room feel complete. A plant by the window adds a fresh touch. These pieces bring personality without taking up much floor space.
When a room has an unusual ceiling, furniture placement matters. The bed works best where it leaves a clear path around the room. Storage can go along a straight wall, where it fits well. A chair or small table can sit near a window if it does not block the view.
The key is to keep the room easy to use. A bedroom needs space to dress, sleep, and move around. A few useful pieces can do more than a crowd of small decor items. Soft fabric and warm light then help the room feel comfortable.
Design cues
- Patterned bedding as a color accent
- Art above the bed
- A plant near the window
- Clear paths around the furniture
- Storage along straight wall sections
12. A Clean, Practical Bathroom
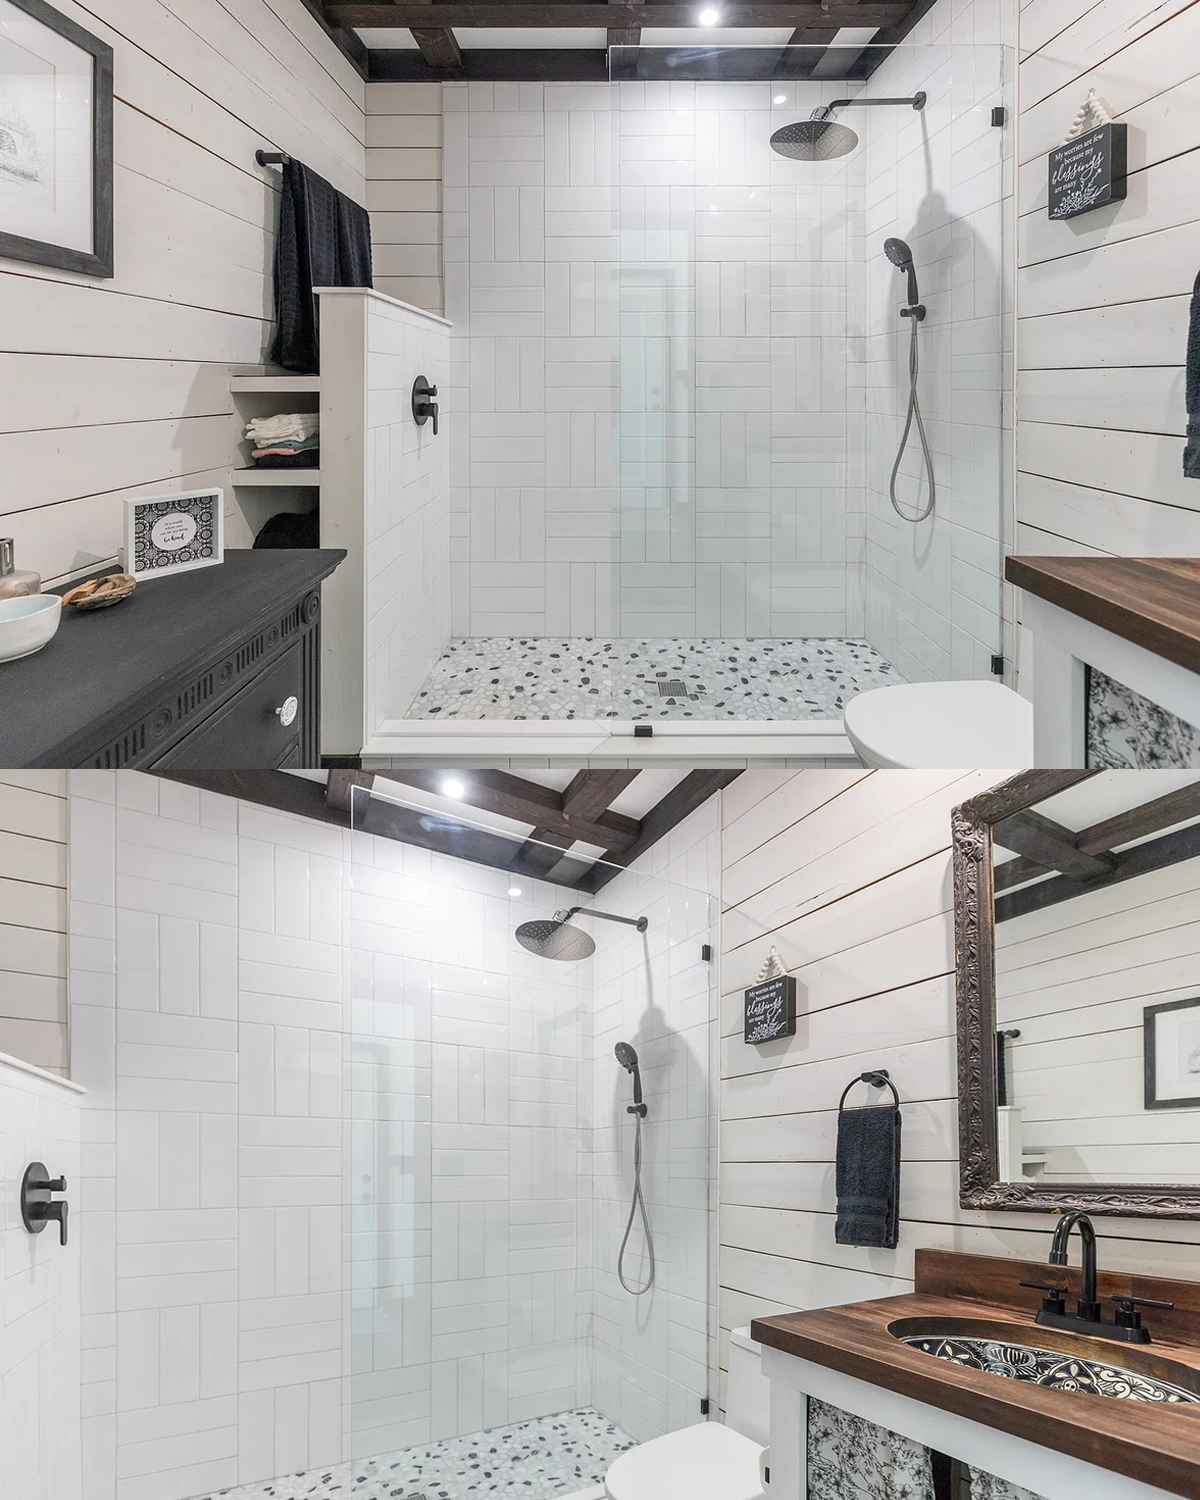
The bathroom uses white tile and glass to keep the shower area bright. A clear glass panel lets the tile remain visible. The shower floor has a small-scale tile pattern, which adds grip and visual texture. A dark shower frame and fixtures bring a neat outline to the pale surfaces.
The vanity adds storage and a place to set daily items. A dark counter or cabinet finish gives the room contrast. Since the bathroom has several hard surfaces, a wood detail can make it feel warmer. Shelves, a bath mat, and soft towels can add texture too.
Good lighting matters here. A bright fixture near the mirror helps with daily routines. Softer light elsewhere can make the room feel less stark. Together, these choices make the bath feel clean and simple, with just enough contrast to match the home’s other rooms.
Design cues
- White tile in the shower
- Clear glass panel
- Small floor tile for texture
- Dark fixtures and vanity details
- Warm towels or wood accents
13. A Laundry Nook Uses Space Well
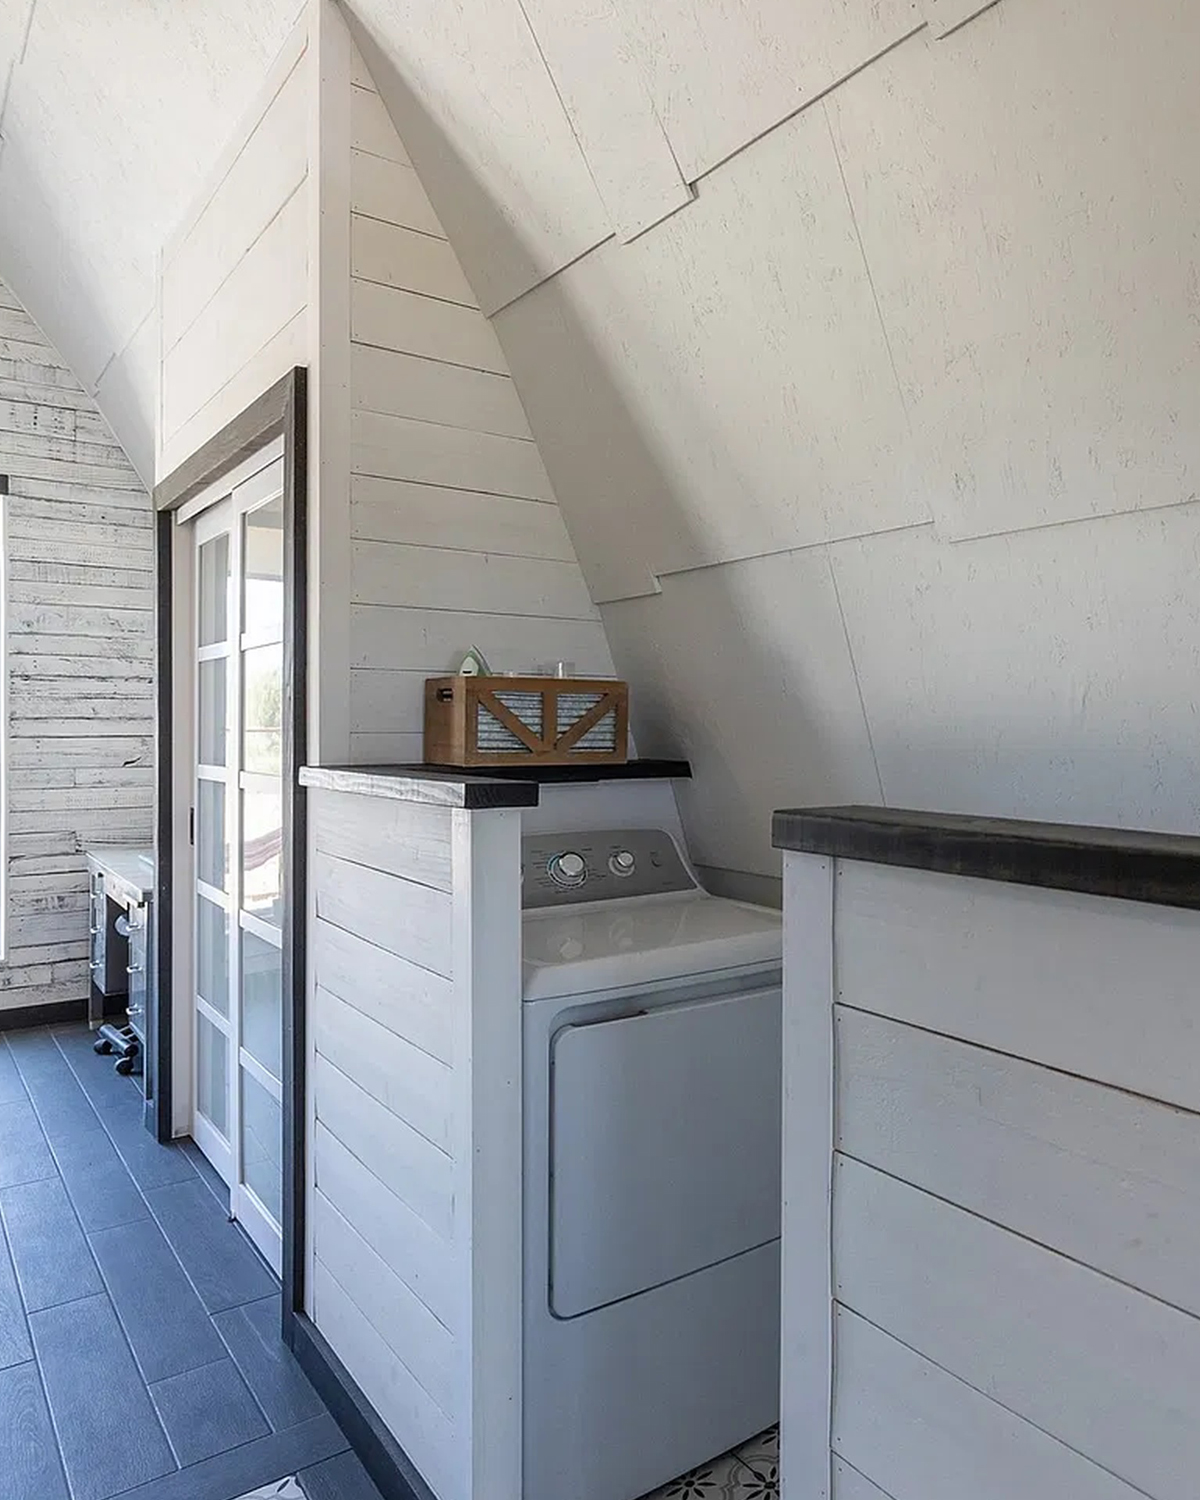
The laundry area sits in a compact nook. A washer and dryer fit below a counter, which creates a useful work surface. Cabinets above hold detergent, cloths, and other supplies. The counter can also help with sorting or folding clothes.
A laundry nook does not need a lot of decor. Good storage makes the bigger difference. Closed cabinets keep supplies out of view. A clear counter leaves room to work. A small basket can hold items that need folding or put-away.
In an open home, this kind of tucked-away utility area helps daily tasks stay organized. The machines remain easy to reach, while the counter and cabinets make the space feel planned. If you design a similar nook, check the appliance sizes, hookups, ventilation, and room to open doors before building the cabinets.
Design cues
- Washer and dryer placed side by side
- Counter above the machines
- Upper cabinets for supplies
- Basket or open space for laundry
- Clear access to machine doors and hookups
14. A Workshop Adds Room for Projects
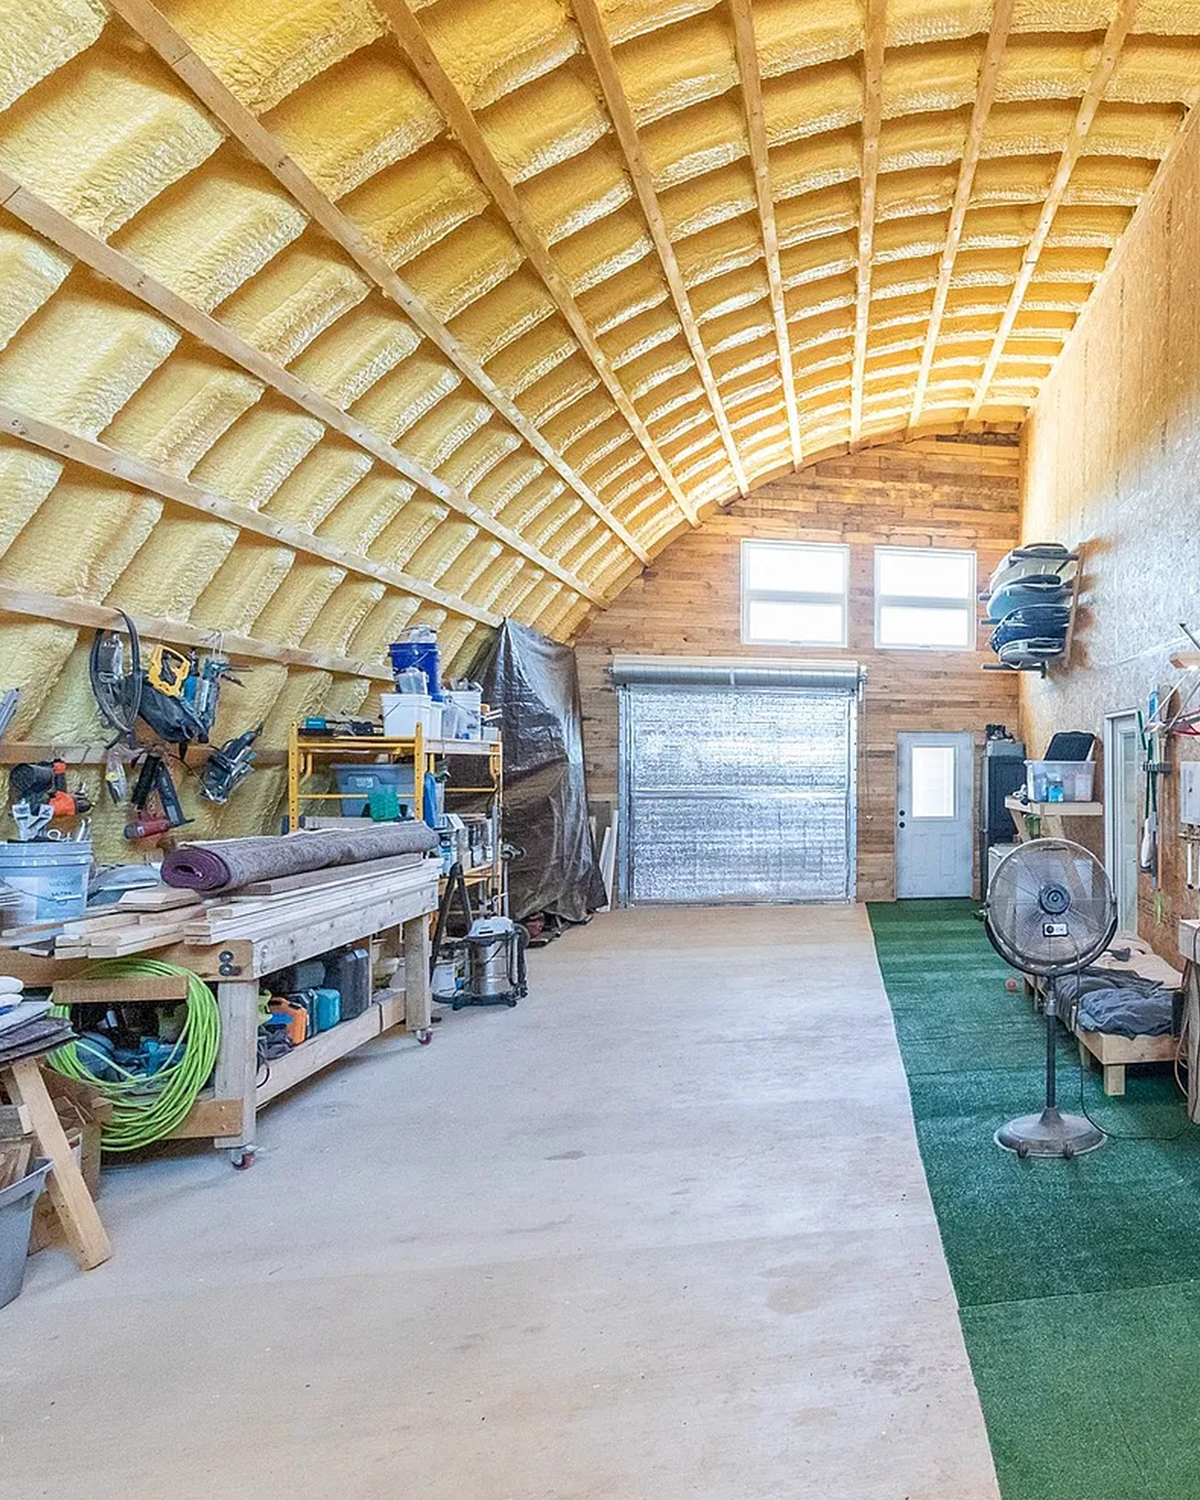
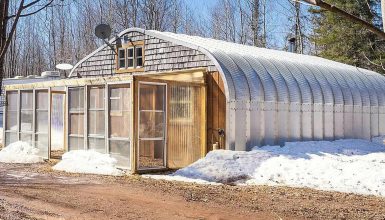
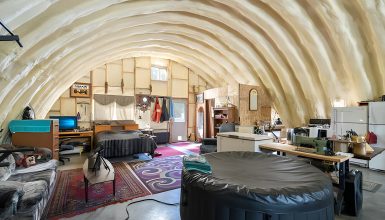
The property also includes a large workshop or storage building. Its open interior uses a curved roof, much like the home. Exposed timber ribs add warmth and give the long space a strong rhythm. Worktables and shelves sit along the sides, leaving a clear path through the center.
This building shows another way to use the Quonset form. The open plan can suit tools, equipment, hobbies, or seasonal storage. Long walls can hold shelves and benches, while the middle stays clear for larger tasks. Natural light at the end of the space helps it feel less closed in.
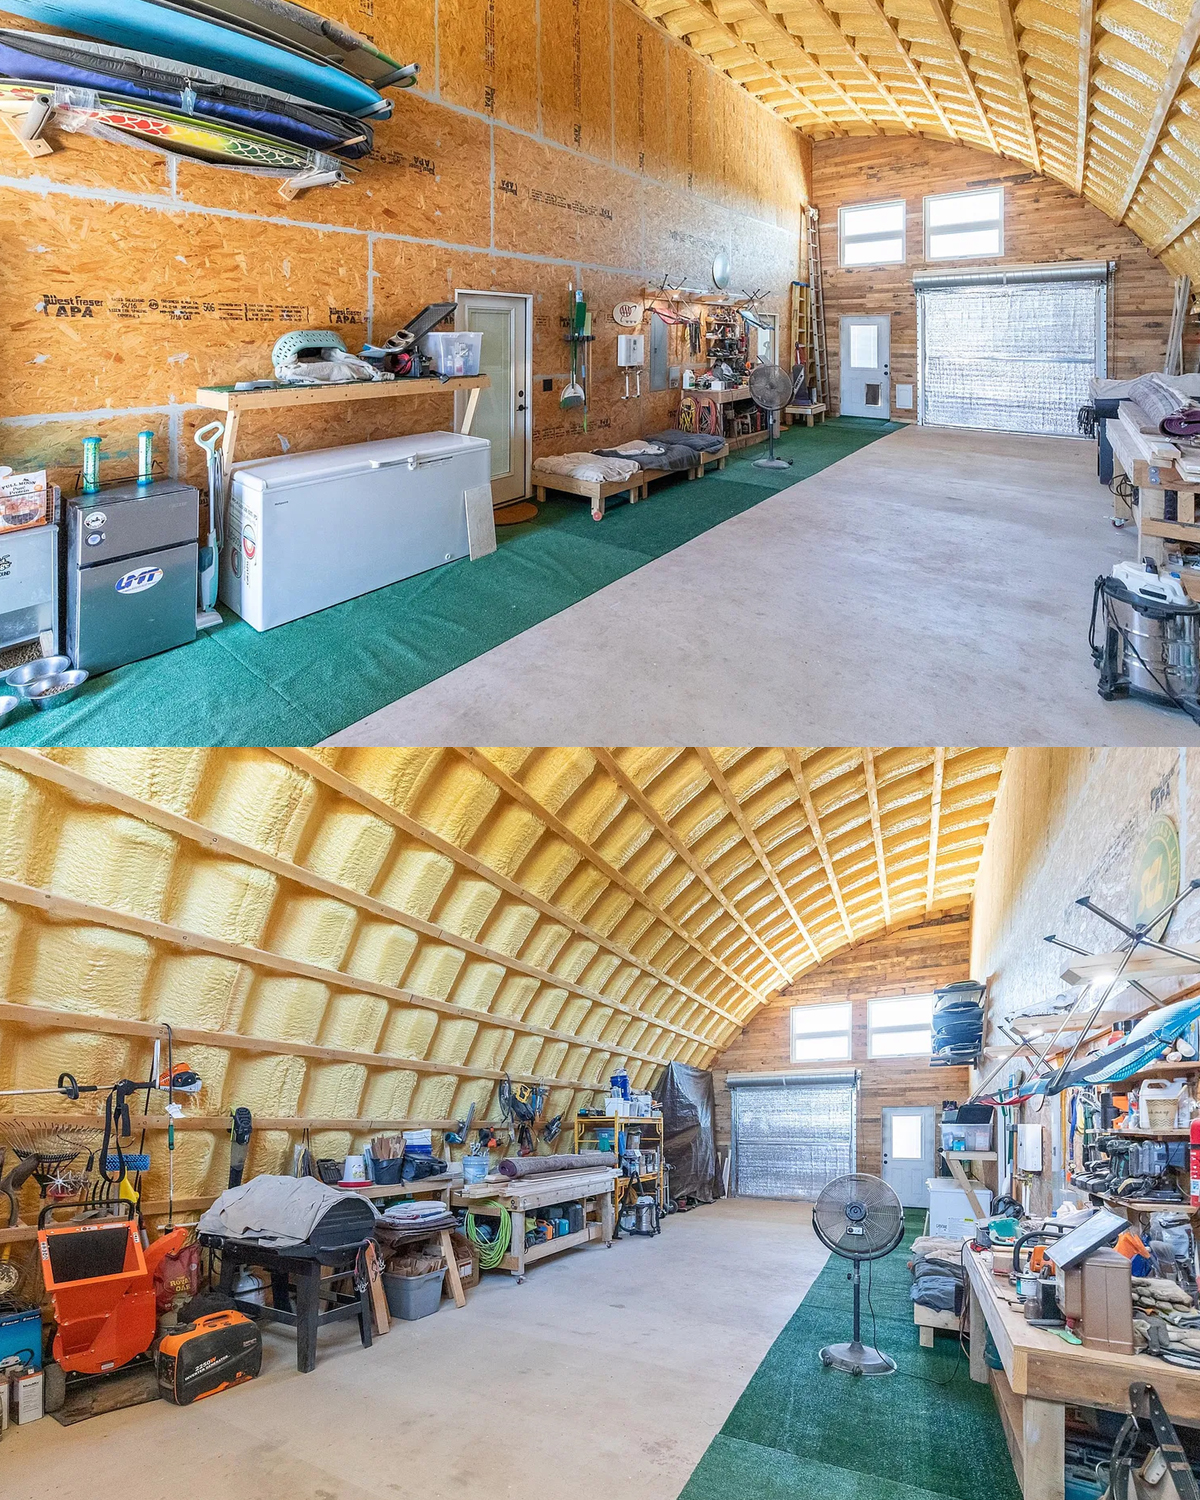
The workshop and home share a family resemblance, but each has its own role. The house uses windows, soft furnishings, and finished rooms to support daily life. The workshop focuses on open floor area and durable surfaces. Together, they make the property useful in more than one way.
Design cues
- Curved roof with exposed timber ribs
- Long worktables and shelves
- Clear central aisle
- Light from the end wall
- A separate space for tools and projects
15. A Rural Setting Suits the Simple Design

The home sits in a broad, open landscape. The low planting and wide views give the building room to stand on its own. The site does not rely on heavy landscaping. Instead, it uses a clear approach and a few practical structures to connect the home with its surroundings.
A simple landscape can make upkeep easier. Native or climate-ready plants may need less water once established. Gravel paths can guide foot traffic and reduce mud. Trees, where the site allows, can add shade and shelter. Still, each choice should fit the local climate and soil.
The exterior also needs to work in its setting. A Quonset shell must account for sun, wind, rain, and snow where it is built. Drainage, insulation, and ventilation need careful planning. These practical needs shape comfort just as much as the interior colors do.
Design cues
- Open views around the home
- Simple path to the entry
- Low, climate-ready planting
- Space between the house and outbuildings
- Site planning for sun, wind, and drainage
Conclusion
This Quonset hut home blends a striking metal shell with bright, comfortable rooms. Large windows bring in the views, while wood and soft decor add warmth. A separate workshop makes the property even more useful. Together, these ideas show how a simple structure can become a home full of character.