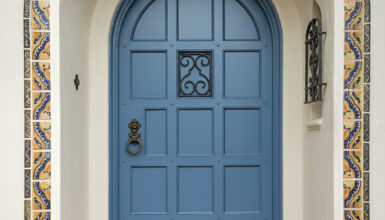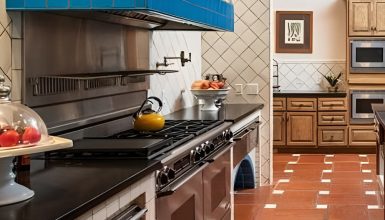
What gives a 1920 Spanish style home its timeless charm? It starts with white stucco walls, clay tile roofs, graceful arches, and warm handcrafted details. Inside, dark wood beams, terracotta tile, bright rooms, and soft neutral decor create a fresh take on classic Spanish Revival style. This home shows how historic character and modern comfort can live beautifully together.
A Spanish Revival Exterior That Still Has Presence
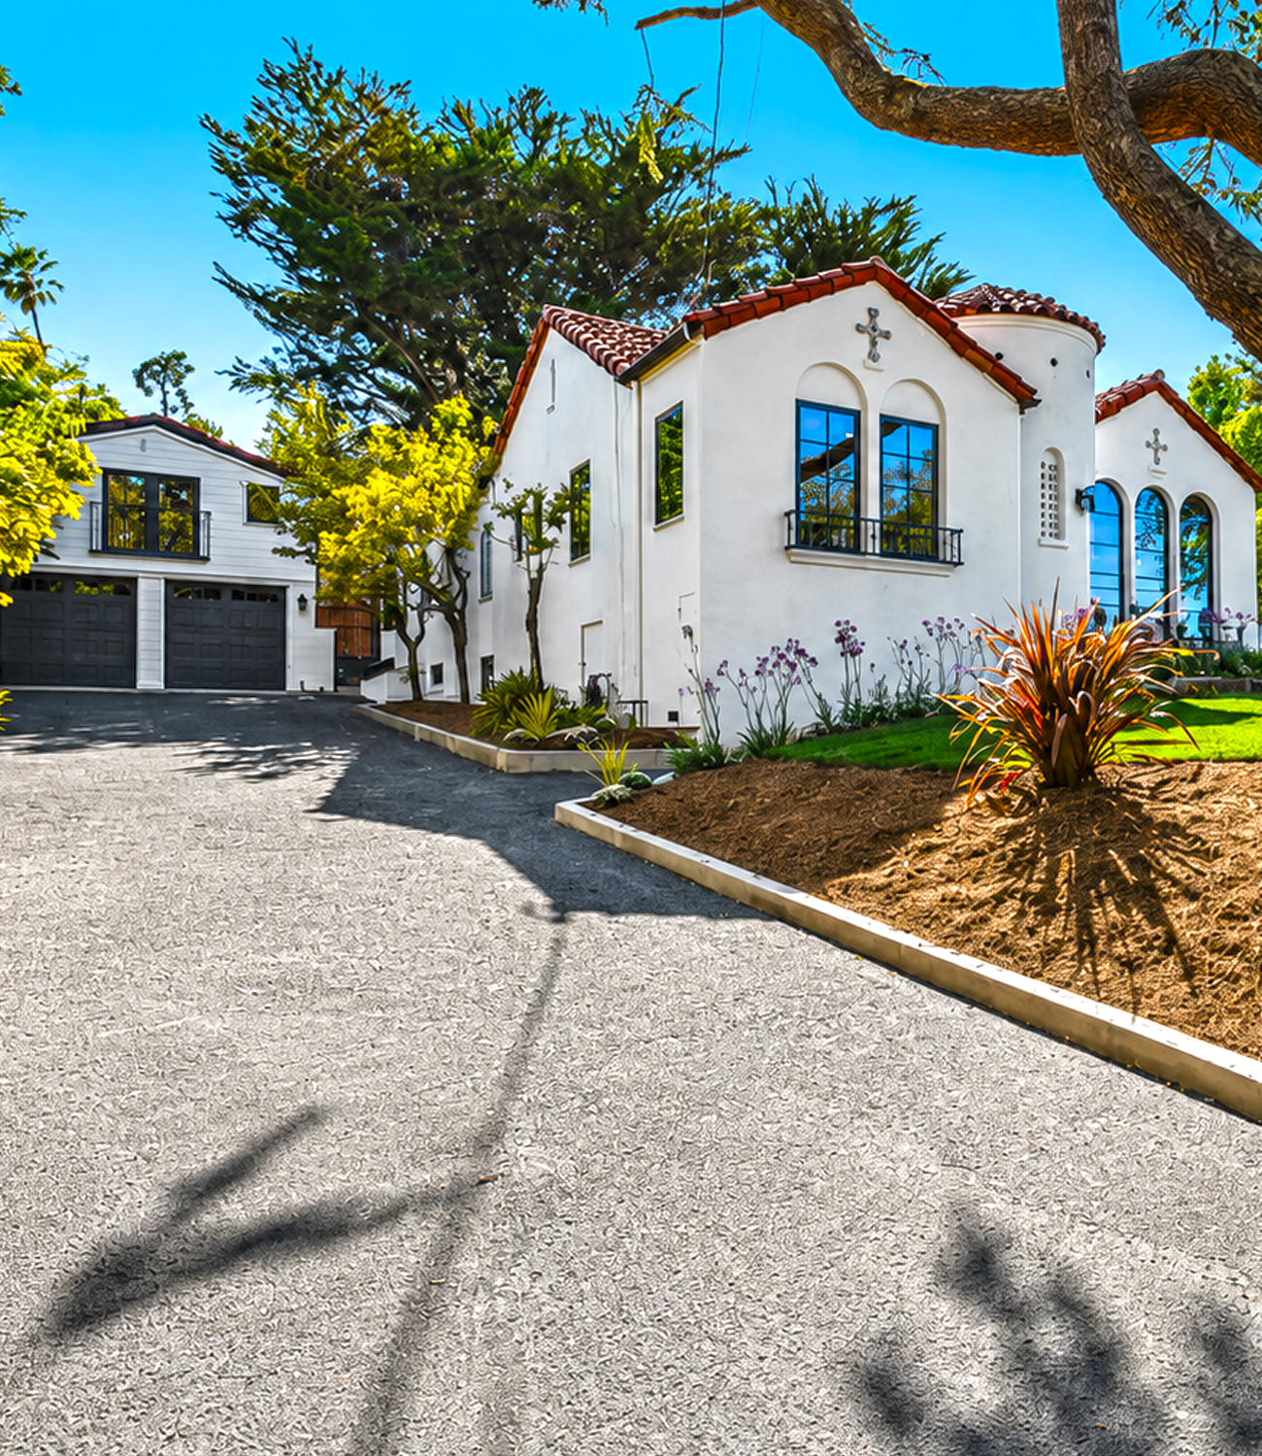
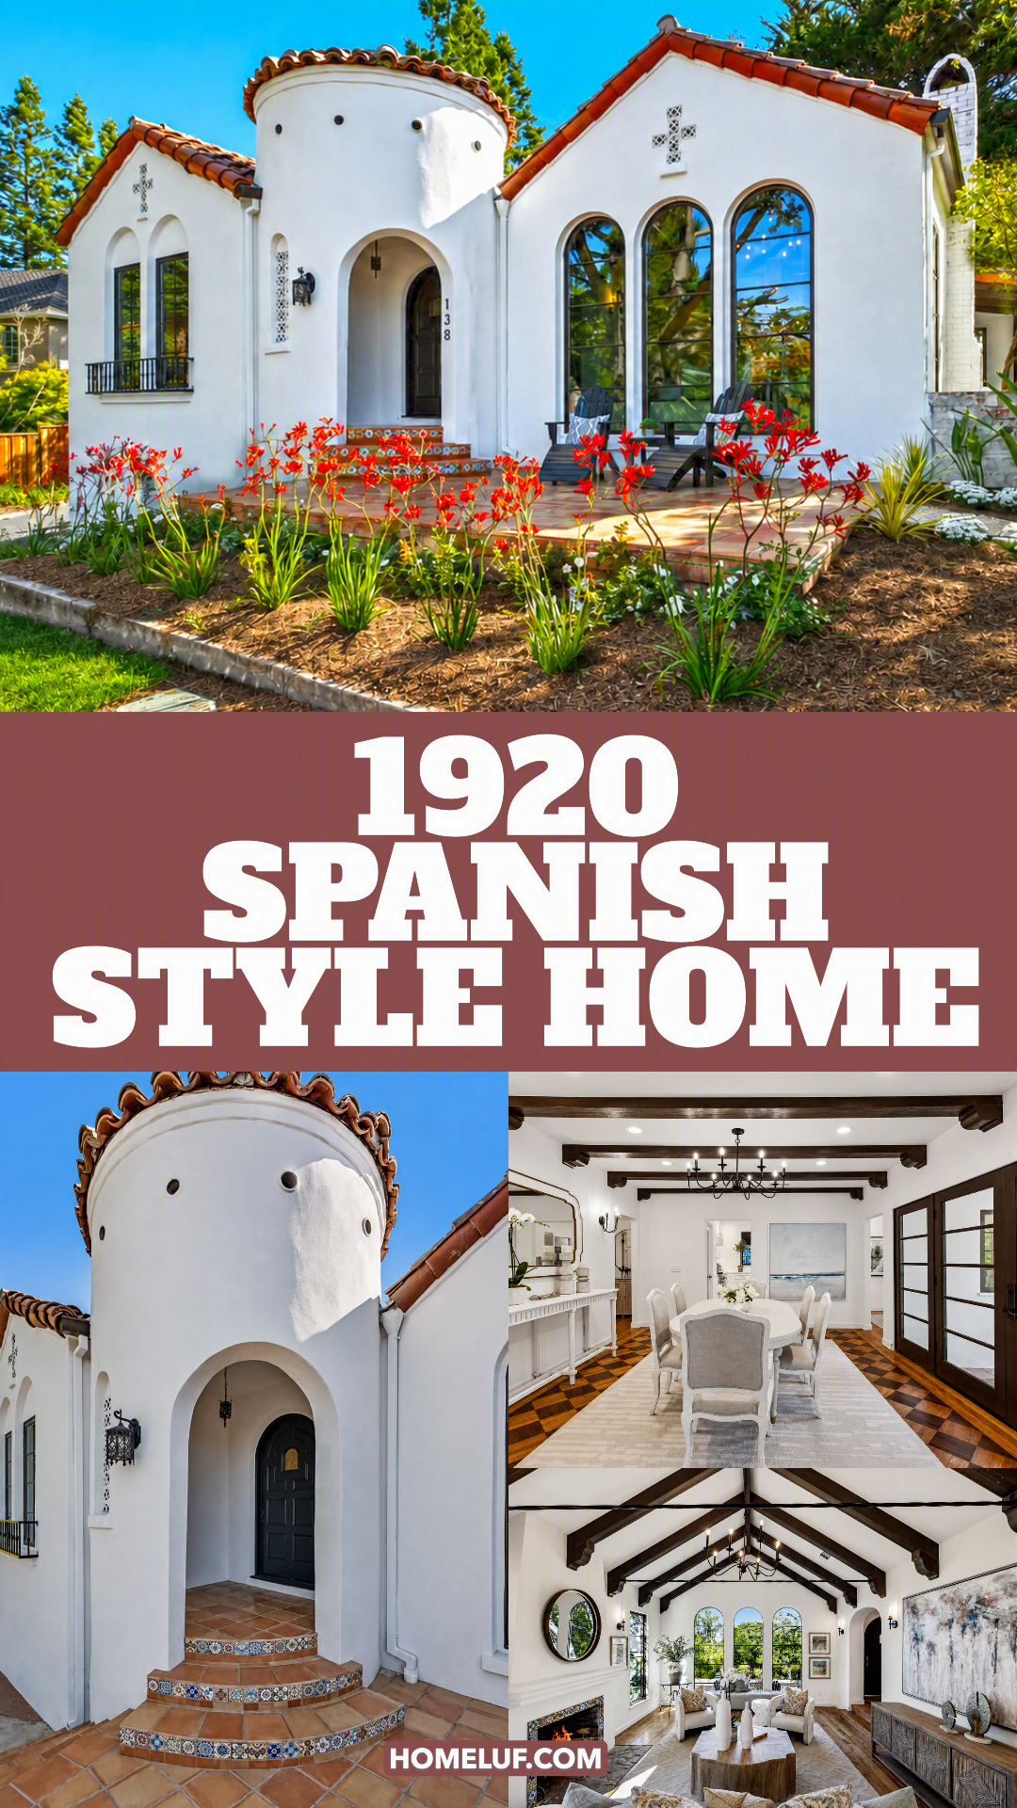
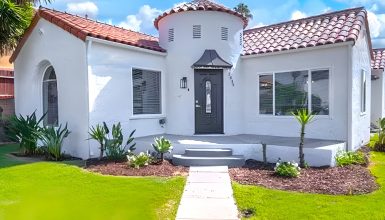
The exterior gives the house its strongest sense of identity.
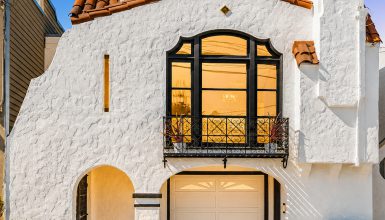
Instead of relying on lots of trim, the design uses simple forms. Smooth white walls create a clean base. Against them, the clay roof tiles look richer. Black windows and iron details add sharp contrast.
The roof is especially important.
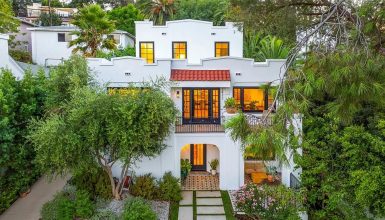
Rather than using one large roof plane, the house has several connected sections. Gables rise at different points. Lower rooflines link them together. This creates the layered shape often seen in early Spanish Revival homes.
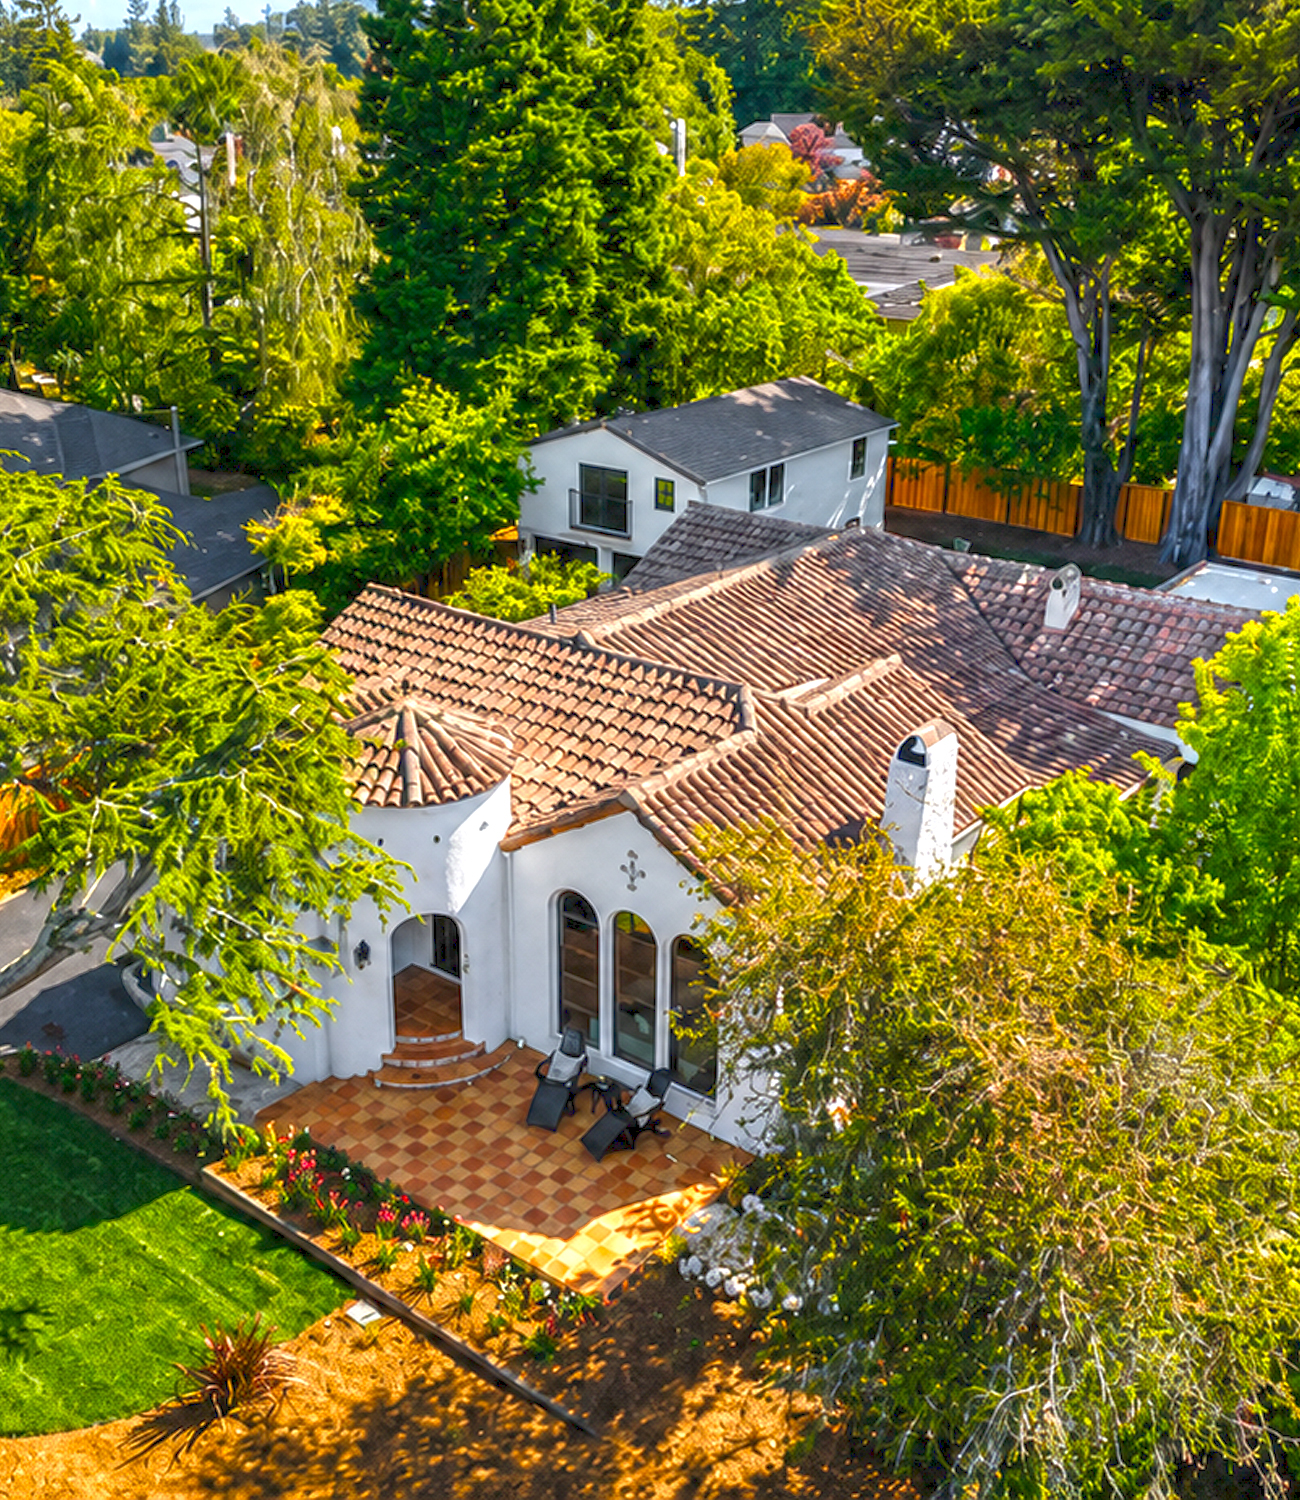
From above, the roof looks almost like a small village of connected forms.
The red and brown clay tiles also bring texture. Their curved shapes catch the sun and cast small shadows. As a result, the roof feels warm and handmade.
The white stucco below keeps everything balanced.
Exterior design cues
- Smooth white or warm ivory stucco
- Red or brown clay barrel roof tiles
- Mixed roof heights
- Front-facing gables
- Rounded architectural forms
- Deep window openings
- Dark metal window frames
- Small wrought-iron railings
- Decorative tile accents
- Simple landscaping around the architecture
These features give the home a strong Mediterranean feel without making it look too ornate.
The Round Entry Tower Steals the Show
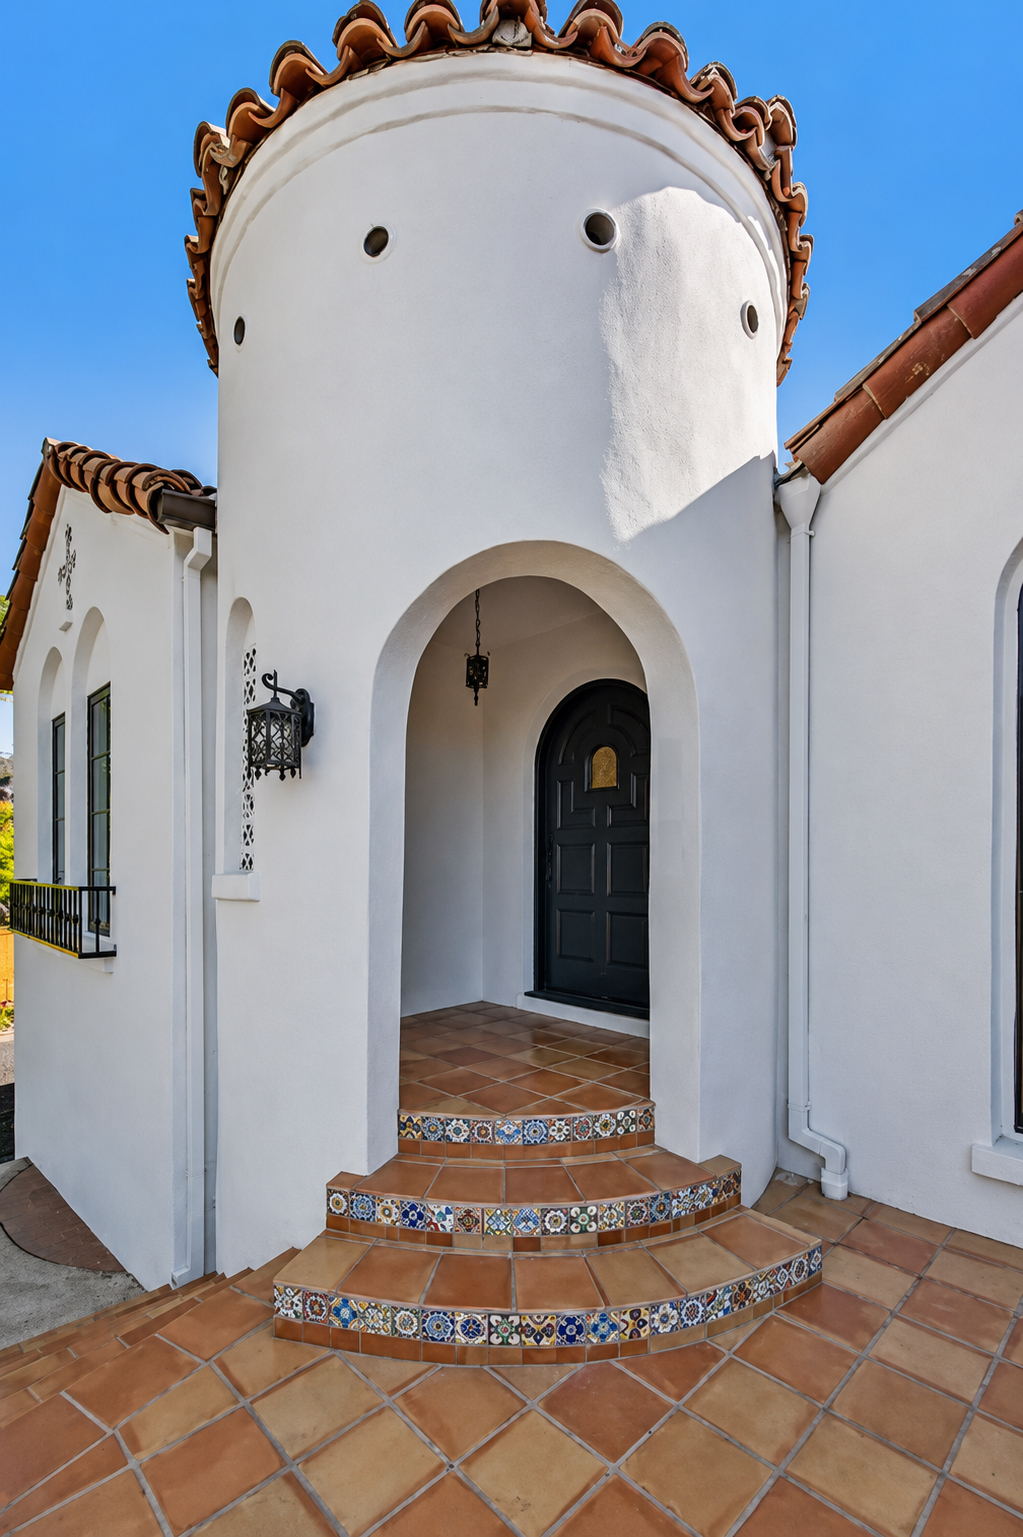
One feature makes this house easy to remember: the curved tower around the front door.
It gives the entrance far more presence than a basic porch would.
The tower has a thick, rounded shape. A small tile roof caps it like a crown. Tiny circular openings near the top add detail. Below, a deep arch forms a sheltered entry.
The design feels both grand and cozy.
You do not walk straight from the yard into the house. Instead, you pass beneath an arch and enter a small covered space first. That short pause makes the entry feel special.
The black front door also works well here. It creates a strong focal point inside all that white stucco.
Then the floor adds another layer of warmth.
Terracotta tiles cover the porch and steps. Patterned ceramic tiles decorate the stair risers. These small bursts of blue, yellow, and rust bring in the handmade spirit that fits Spanish architecture so well.
Entry design cues
- Rounded tower
- Deep arched doorway
- Dark wood or black front door
- Terracotta porch tile
- Patterned stair-riser tile
- Old-world lantern
- Thick stucco walls
- Small decorative openings
- Curved steps
The lesson is simple. A Spanish-style entrance does not need a lot of decoration. Strong shape and good materials can do most of the work.
Tall Arched Windows Bring Drama
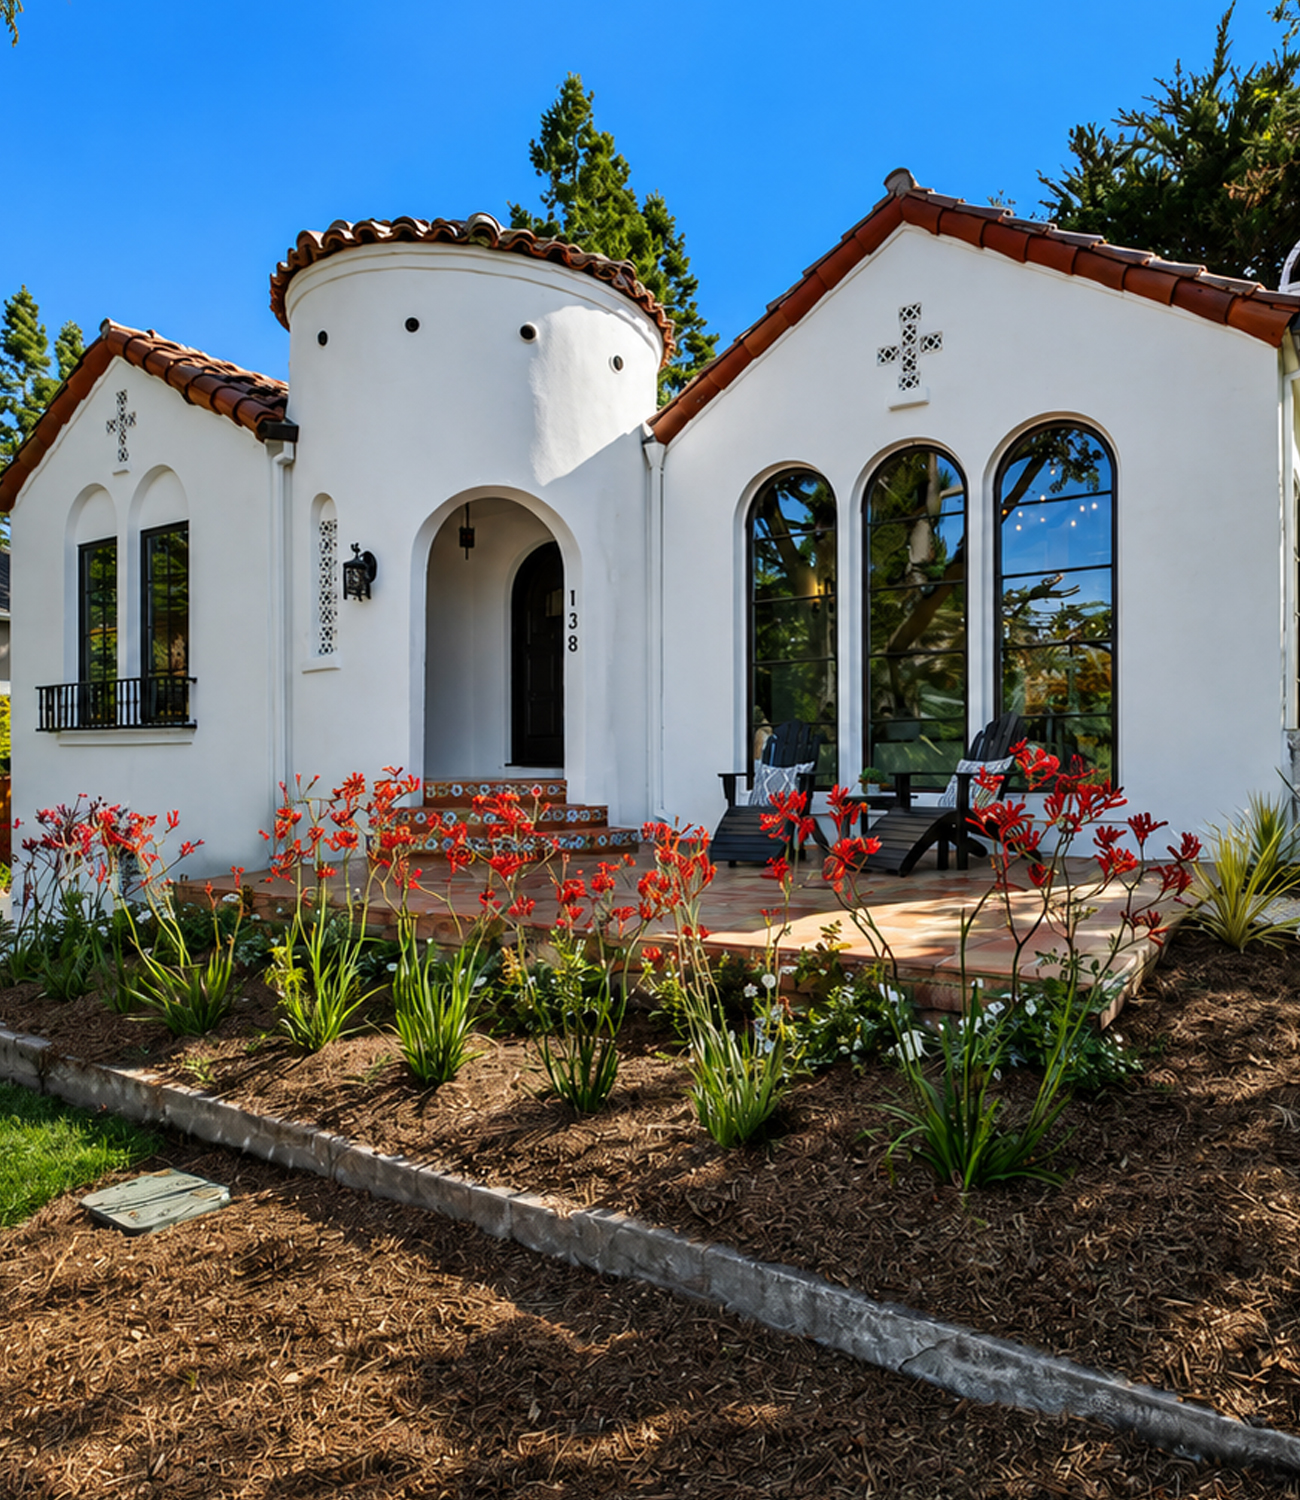
The front windows may be even more eye-catching than the door.
Three tall arched windows sit side by side on one part of the facade. Their narrow shape makes the house look taller. Their black frames create a bold outline against the white wall.
More arched windows appear on the other side of the entry.
This repetition gives the facade a clear rhythm.
Arches are one of the most useful design tools in Spanish Revival homes. They soften hard edges. They also create a sense of age and craftsmanship.
Inside, the windows do something just as important.
They bring in huge amounts of natural light.
Because the walls stay light, that sunshine moves deep into the rooms. The result feels bright and open, even though the house still has thick walls and defined spaces.
Window design cues
- Tall narrow proportions
- Rounded arch tops
- Dark metal frames
- Simple divided panes
- Repeated window groups
- Deep wall reveals
- Minimal curtains
- Strong indoor-outdoor views
The black frames also help modernize the look. They feel crisp, yet they still suit the home’s historic bones.
A Living Room Built Around Height and Light
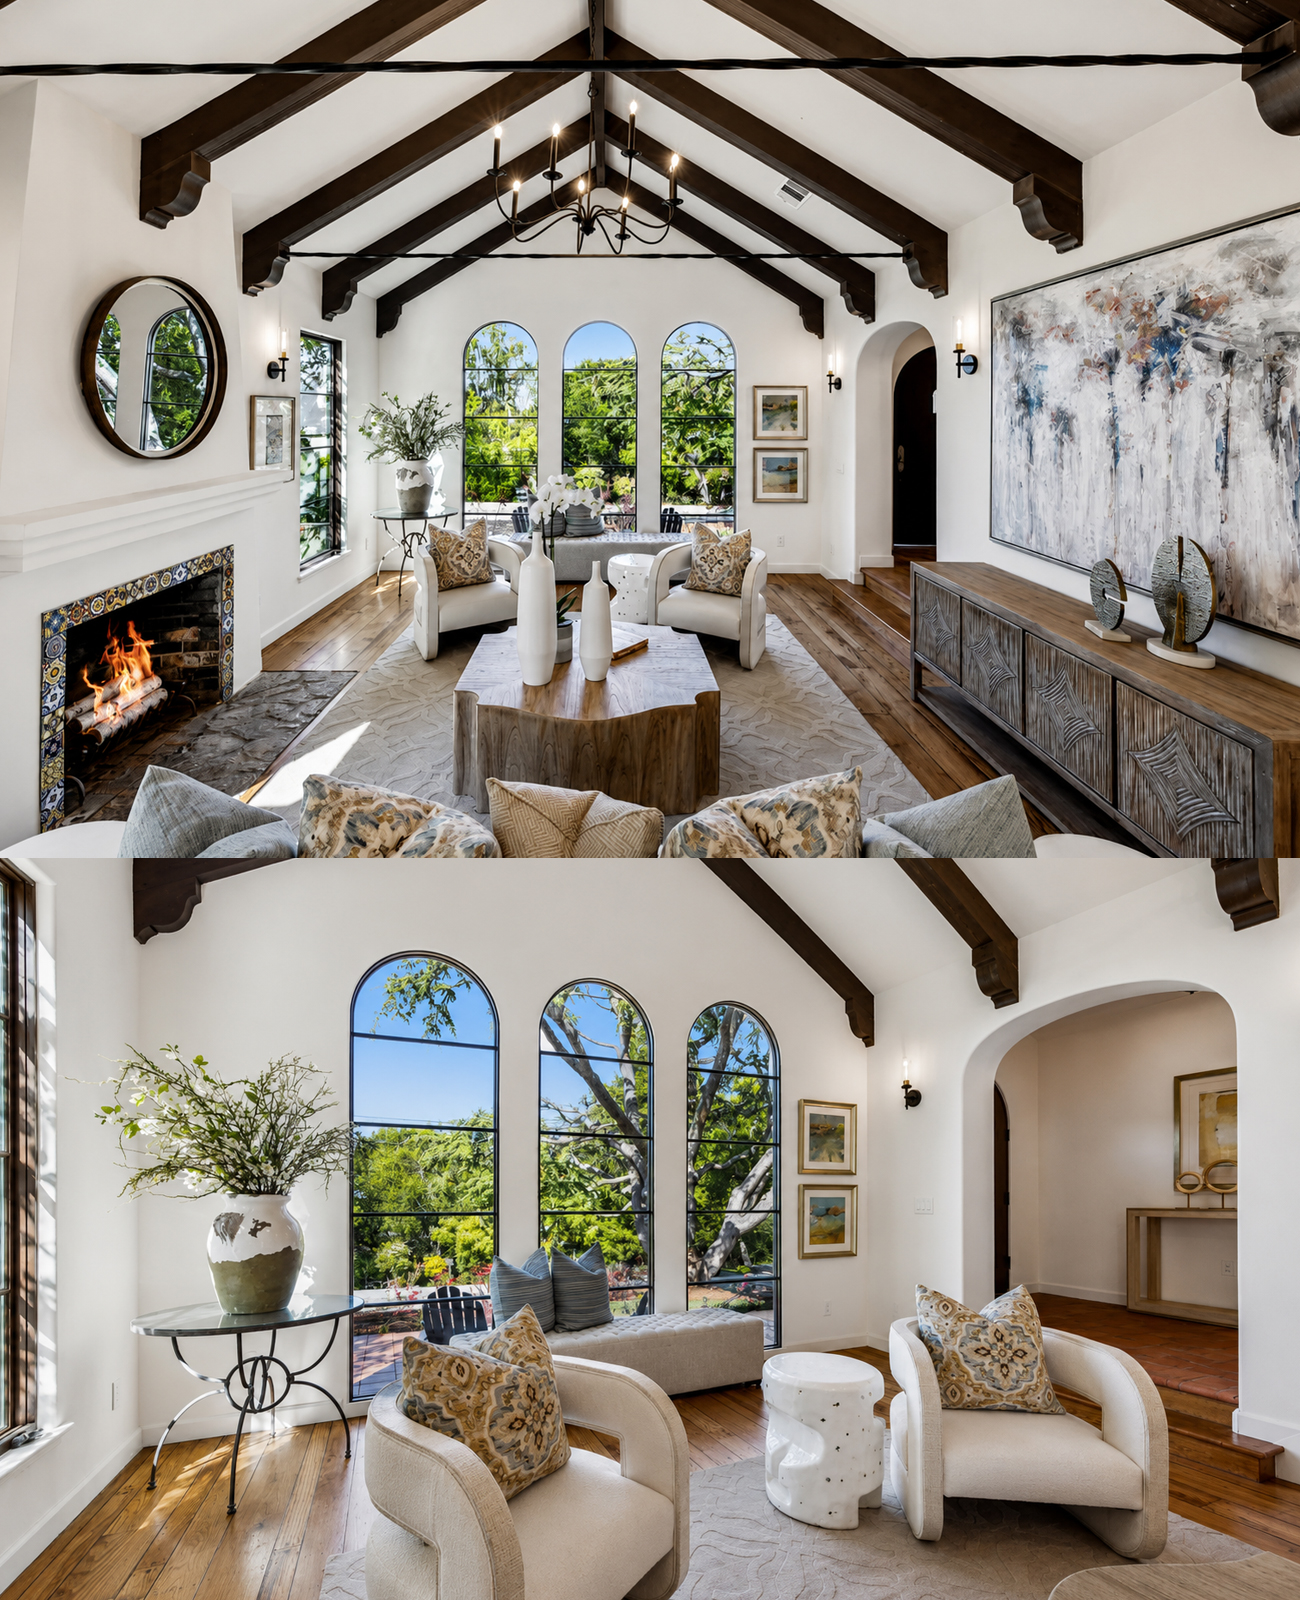
The living room is where the home’s old and new sides meet most clearly.
Look up first.
The ceiling rises into a high vault. Dark wood beams run across the white ceiling. Smaller structural details appear at the ends of the beams, which gives the room a handcrafted feel.
This contrast is powerful.
Dark wood defines the ceiling while white walls keep the space light. Neither feature competes with the other.
At the far end of the room, three tall arched windows repeat the exterior design. They pull the eye toward the garden and flood the seating area with daylight.
The furniture stays quiet.
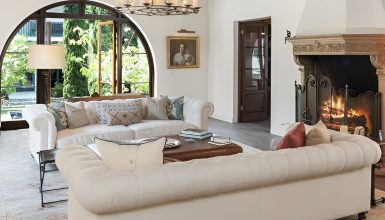
Cream chairs, soft neutral upholstery, pale rugs, and light wood tones allow the architecture to remain the star.
That is a smart move in a historic home.
Too many bold furnishings could compete with the beams, arches, and windows. Instead, the soft palette gives those elements room to breathe.
Living room design cues
- High vaulted ceiling
- Dark exposed beams
- White plaster-style walls
- Tall arched windows
- Neutral upholstery
- Light textured rug
- Warm natural wood
- Simple black chandelier
- Small iron wall sconces
- Large-scale art
The room feels updated, but it does not look stripped of history.
The Fireplace Adds a Handmade Touch
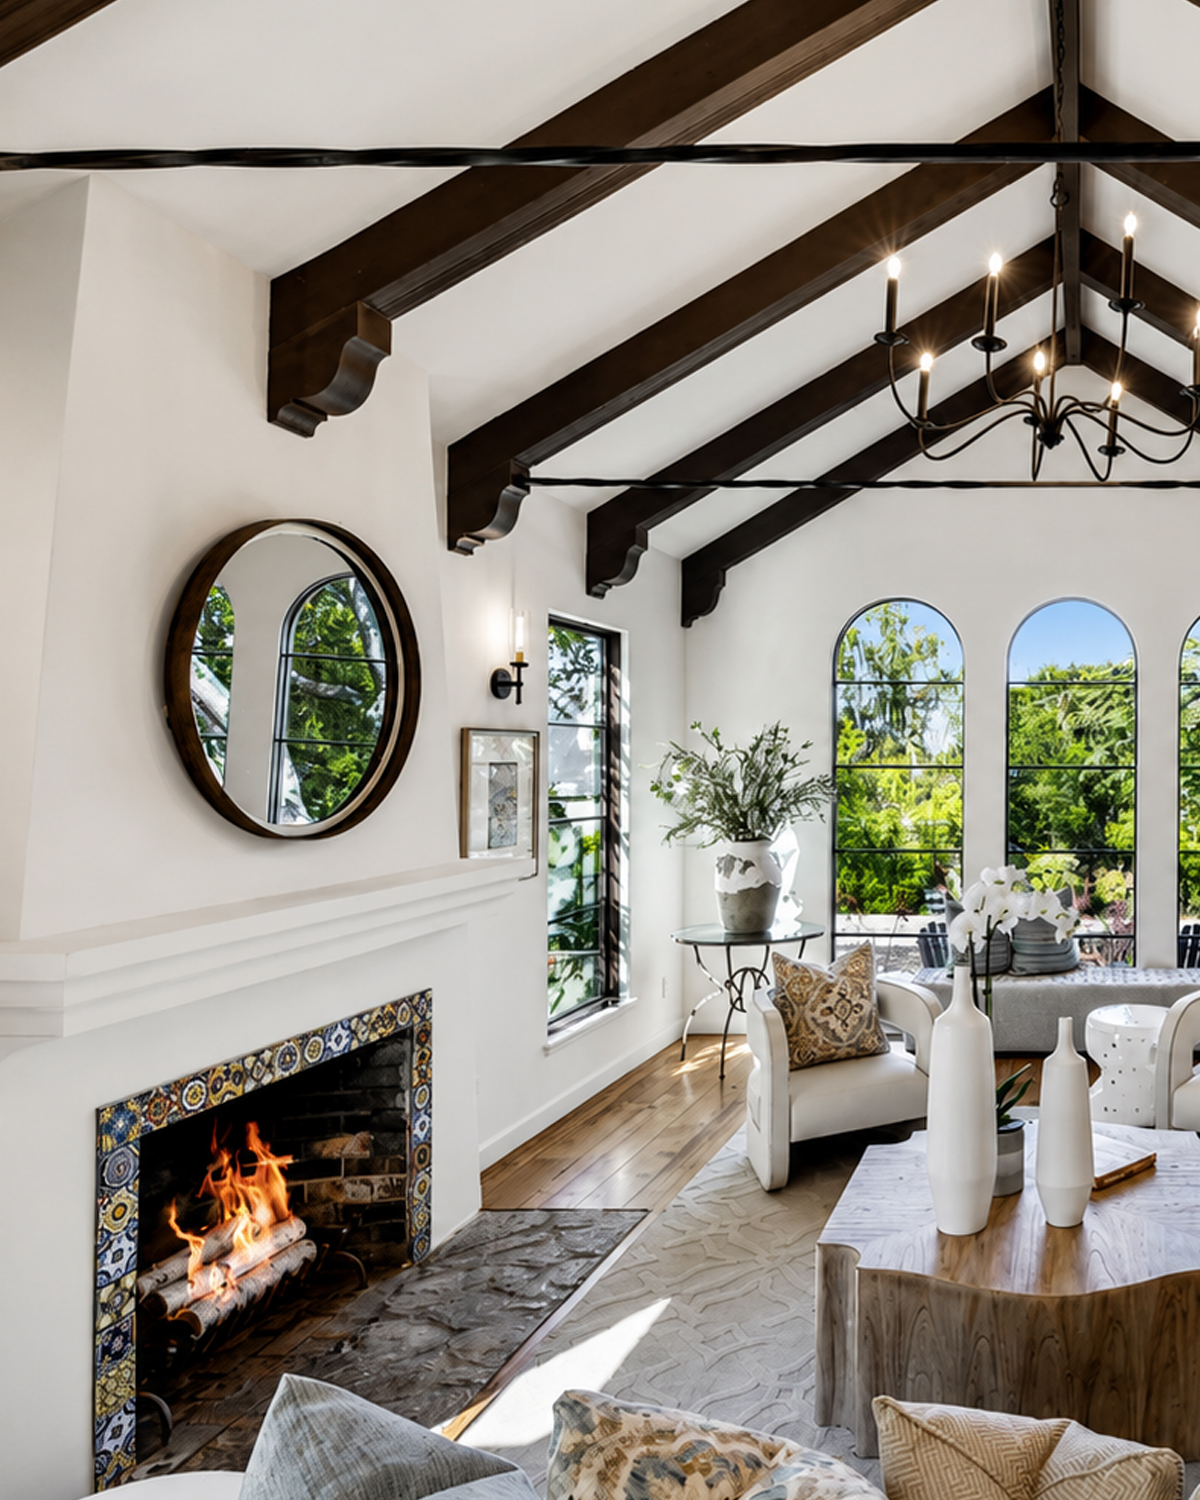
A Spanish-style home almost always benefits from a strong fireplace.
Here, the fireplace feels simple at first. Its surround blends into the white wall. Yet colorful decorative tile frames the firebox.
That small detail changes everything.
The tile brings color close to the floor. It also ties back to the patterned tile seen at the front steps and in other rooms.
This kind of repetition helps a home feel connected.
You do not need the exact same tile everywhere. In fact, mixing related patterns often looks more natural. The key is to repeat a few colors and materials from room to room.
Fireplace cues
- White plaster surround
- Simple mantel shape
- Hand-painted tile border
- Warm firebrick interior
- Low visual profile
- Nearby wood furniture
- Earthy colors
The fireplace does not dominate the room. Instead, it adds warmth and character.
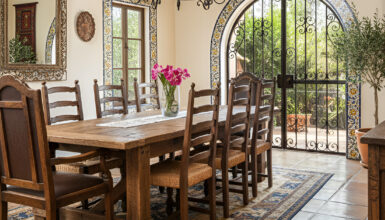
The Dining Room Mixes Formal and Relaxed Style
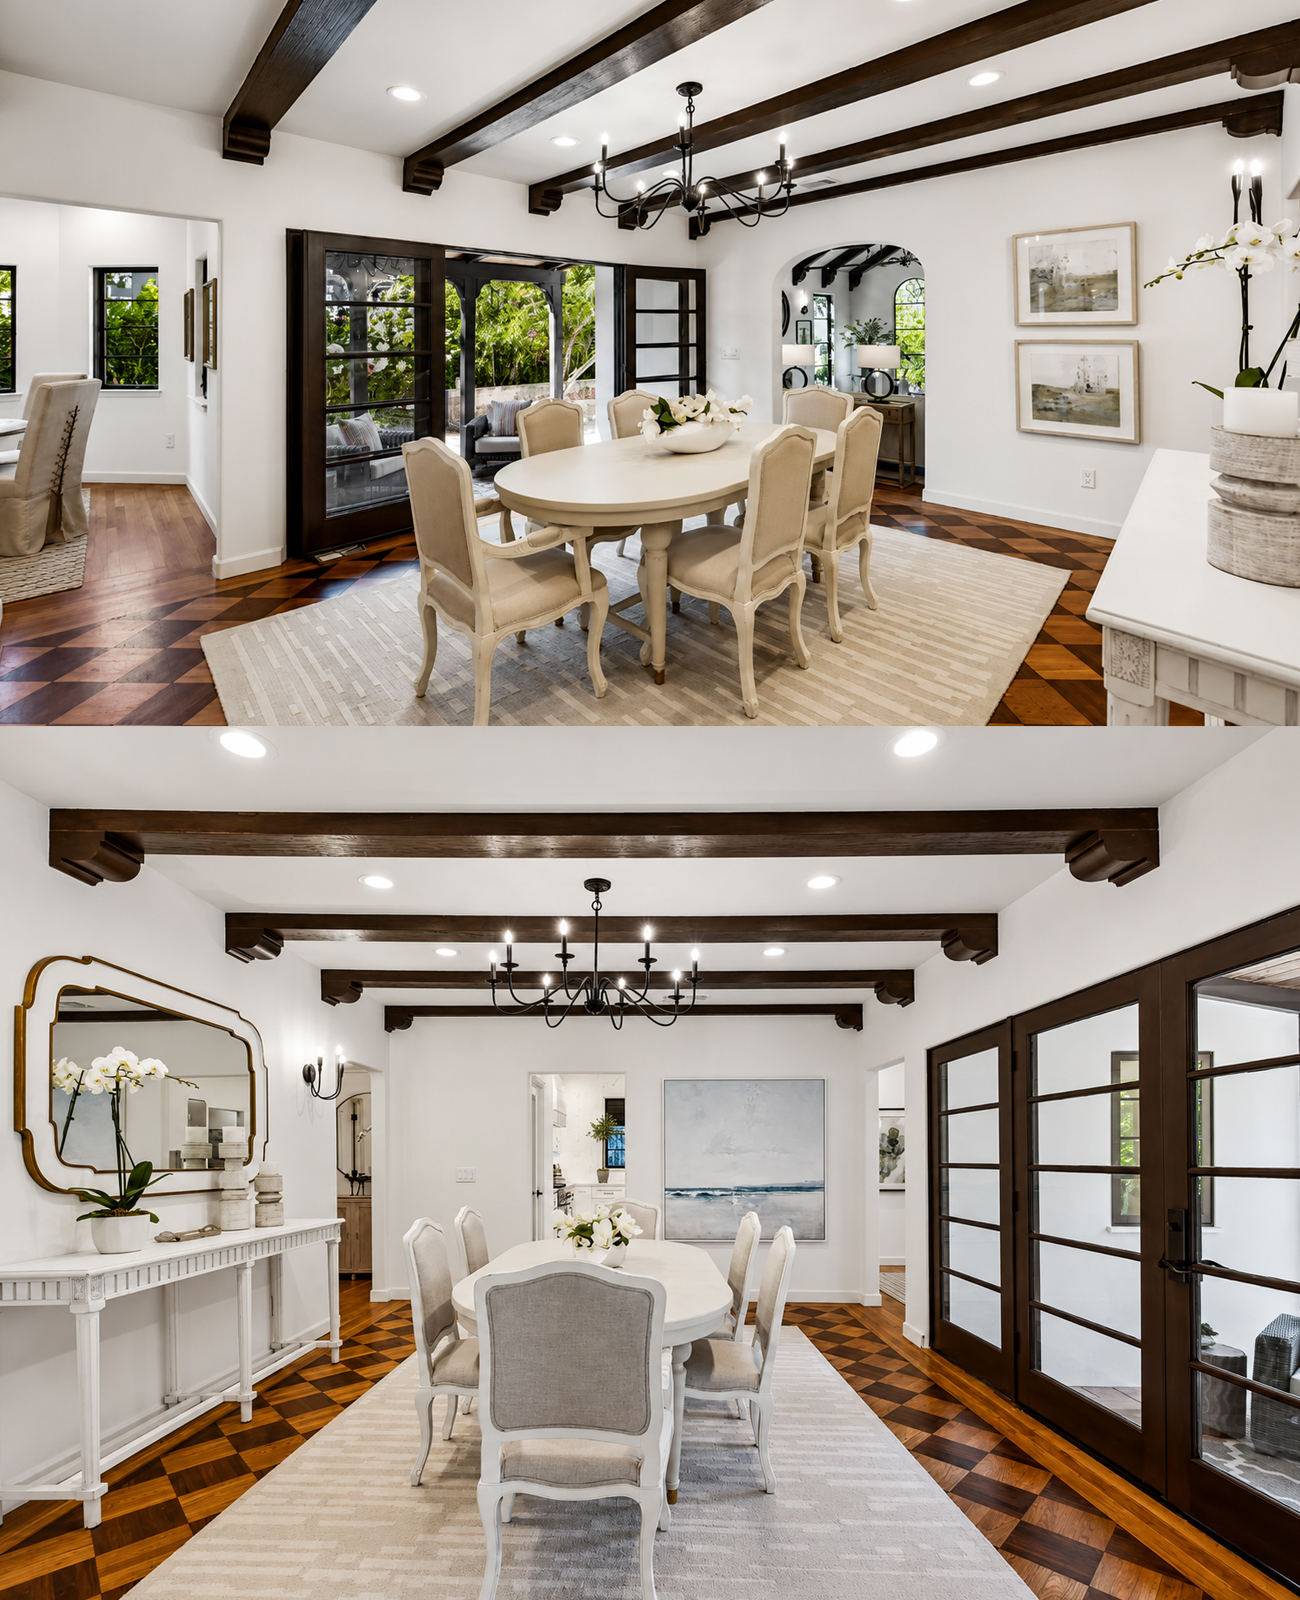
The dining room feels brighter and more polished, but it still carries key Spanish details.
Dark beams cross the white ceiling. A black chandelier hangs over the table. Large dark-framed glass doors connect the room to the covered patio.
Underfoot, the floor becomes much more decorative.
A checkerboard wood pattern creates movement across the room. Rich brown tones give the pale walls more depth.
The dining table and chairs stay light.
That choice keeps the room from becoming too dark. It also lets the ceiling beams and floor pattern stand out.
The look is formal enough for a dinner party but relaxed enough for daily meals.
Dining room design cues
- Dark ceiling beams
- Warm patterned wood floor
- White or cream dining set
- Oversized light rug
- Black iron chandelier
- Dark-framed French doors
- Arched interior openings
- Simple wall art
- Soft white walls
The mix works because every dark element has a lighter partner.
Dark beams meet a white ceiling. Dark doors meet white walls. A dark floor surrounds a pale rug.
That balance keeps the room easy on the eyes.
Arched Openings Connect the Interior
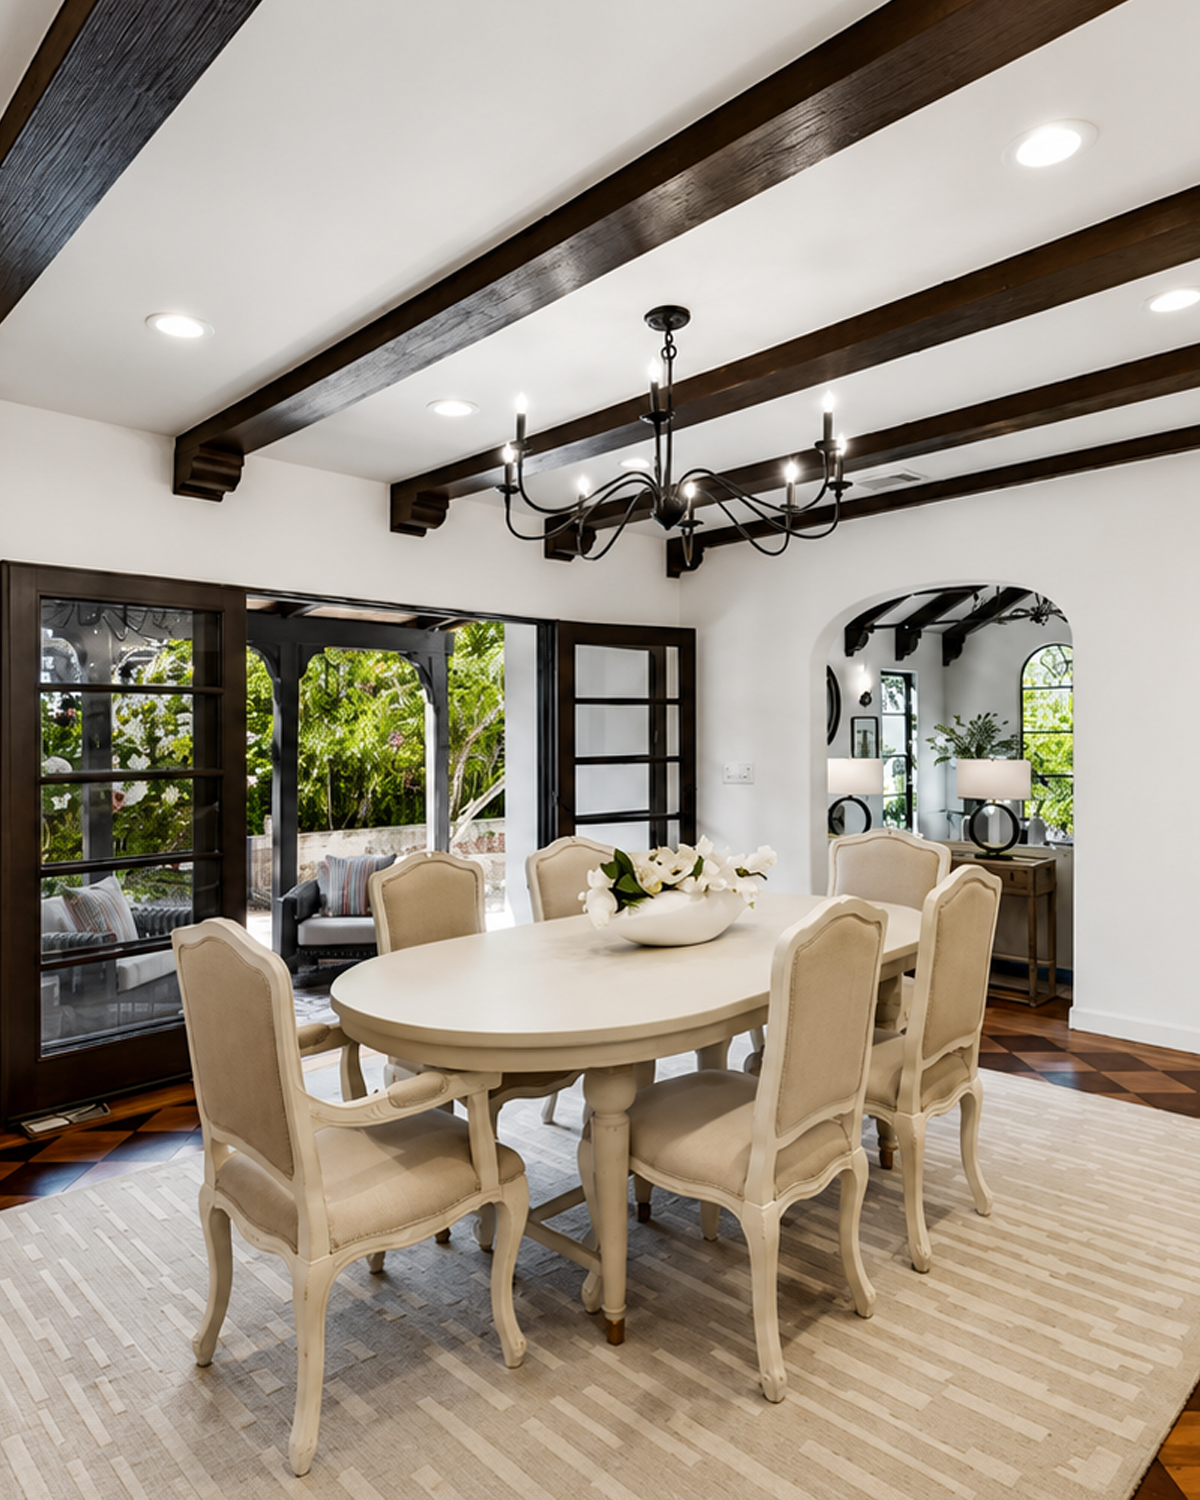
You can spot arches throughout the house.
Some frame windows. Others shape doorways. A few create wide passages between rooms.
These curves are important because they help the home feel unified.
A square opening would feel more modern. An arch feels softer and more rooted in the Spanish Revival style.
Yet these openings also serve a practical role.
They give each room its own identity while still allowing one space to flow into the next.
That creates a nice middle ground between a closed floor plan and a fully open concept.
Archway cues
- Wide rounded openings
- Thick wall edges
- White plaster finish
- Gentle curves
- Clear room-to-room views
- Minimal trim
This is a useful idea for anyone updating an older home. You do not always need to remove walls. Sometimes a wider opening can improve flow while keeping the original structure intact.
The Kitchen Takes a Softer Approach
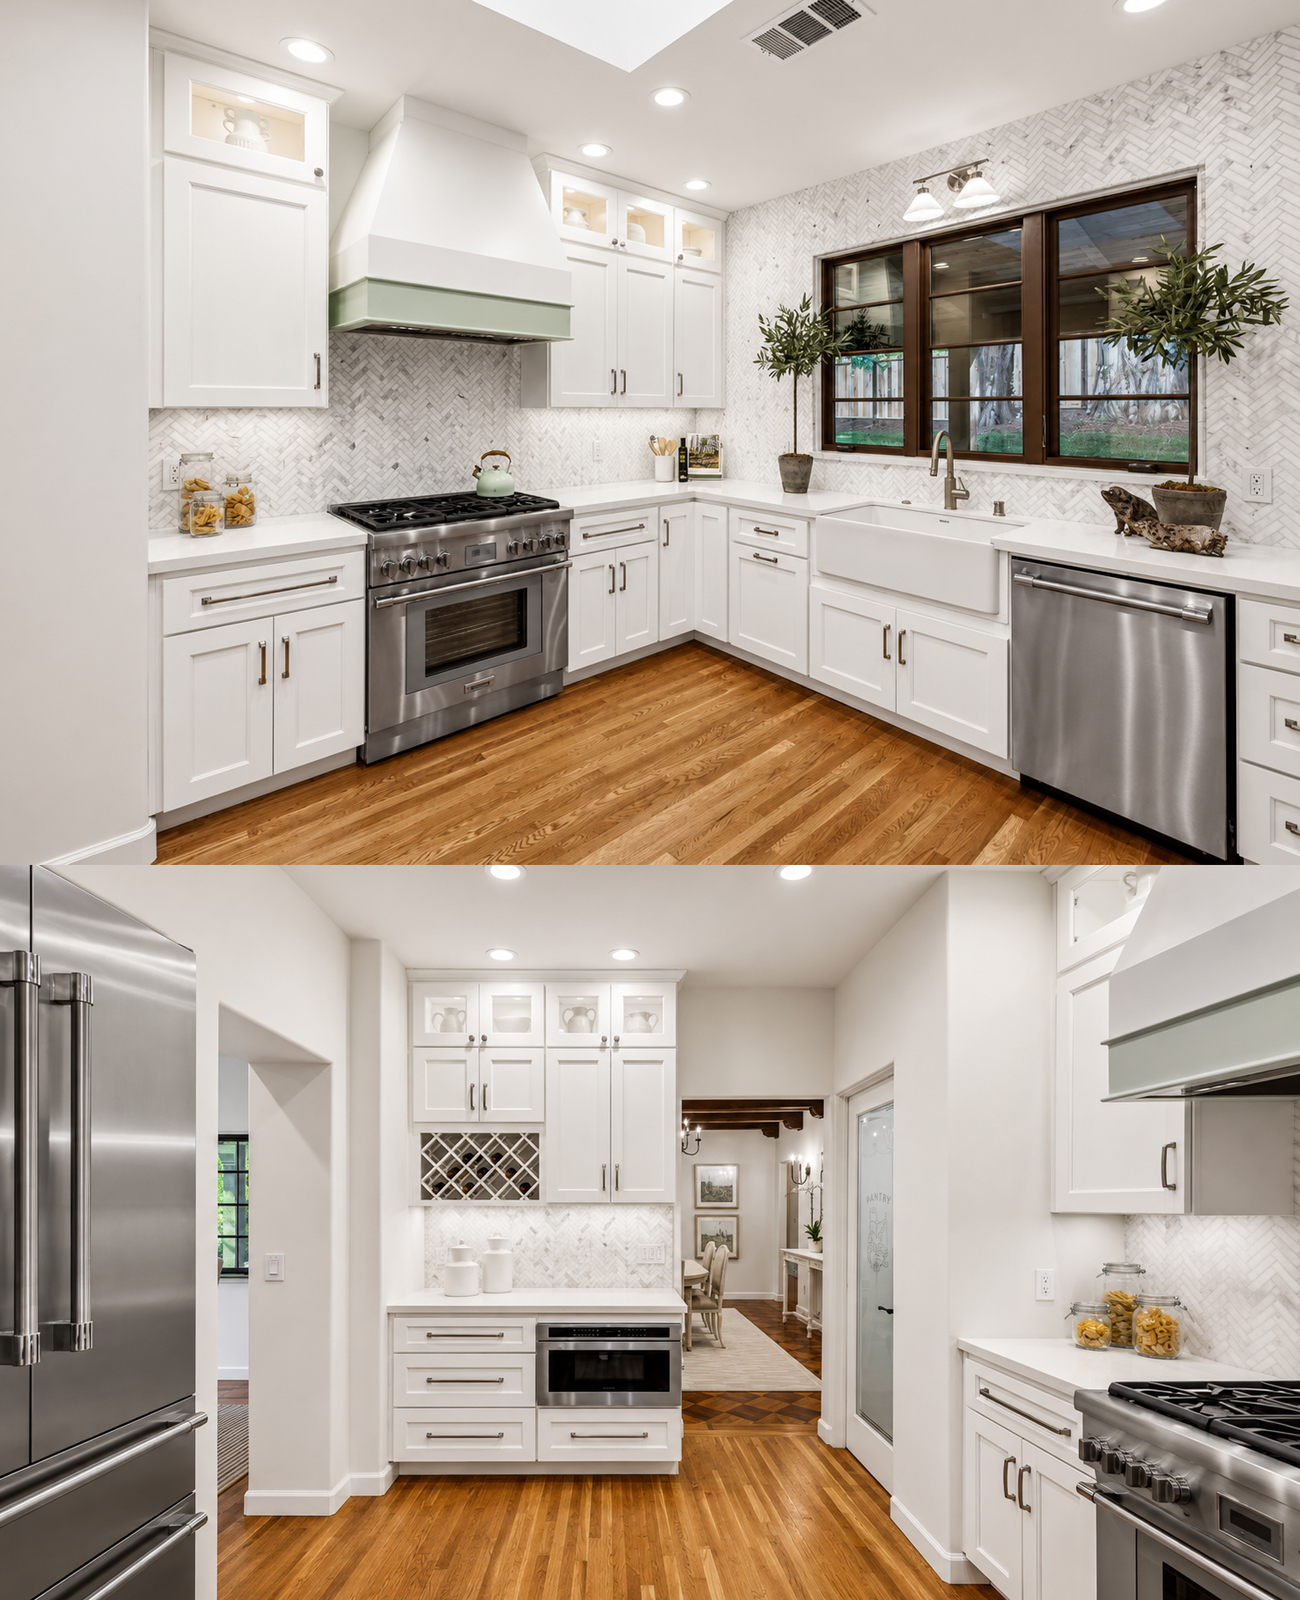
The kitchen feels more modern than the living room, but it still fits the house.
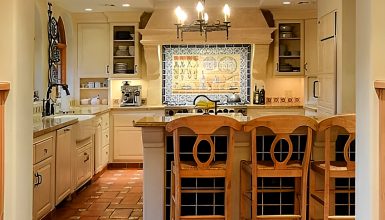
White shaker cabinets line the walls. White counters keep the room bright. A soft marble-look herringbone backsplash adds pattern.
Then warm wood floors keep the space from becoming cold.
The large farmhouse sink also fits well. Its simple shape feels practical and classic.
One of the smartest choices appears around the windows. Dark wood frames echo the beams and doors found elsewhere in the home.
This small detail helps the new kitchen feel connected to the older rooms.
Kitchen design cues
- White shaker cabinets
- Pale stone counters
- Herringbone tile backsplash
- Farmhouse sink
- Stainless steel appliances
- Warm wood flooring
- Dark wood window frames
- Simple metal hardware
- Bright recessed lighting
There is no need to make every kitchen in a Spanish home dark or rustic.
A light kitchen can work beautifully. The trick is to bring back warmth through wood, tile, and texture.
Bedrooms Keep the Mood Quiet
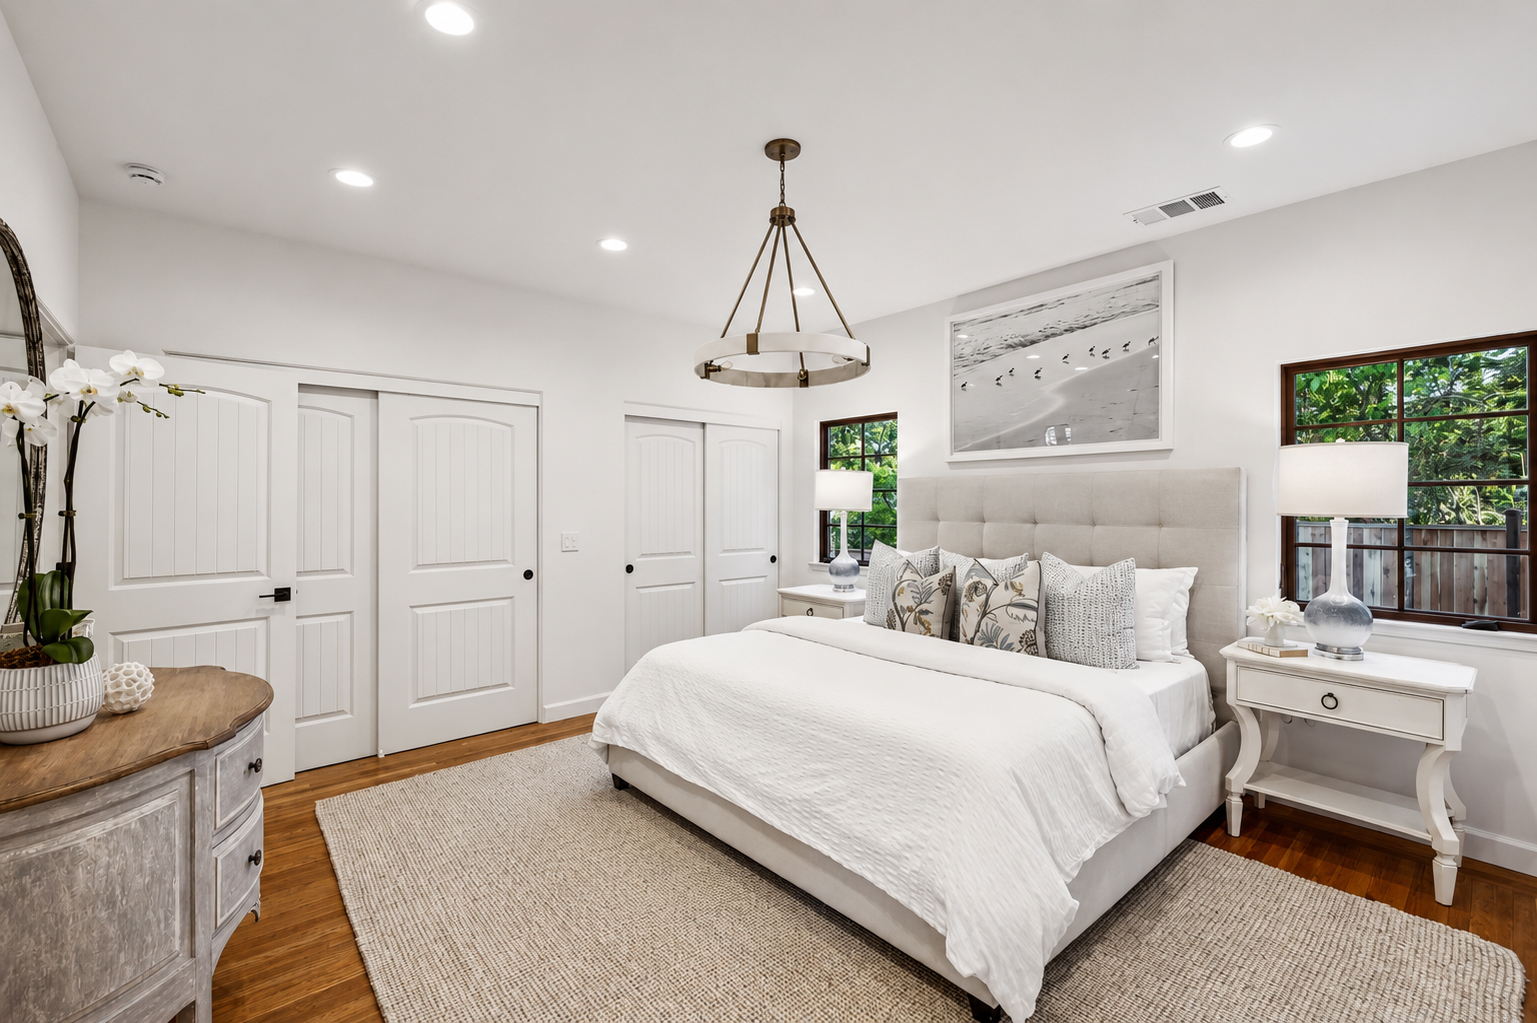
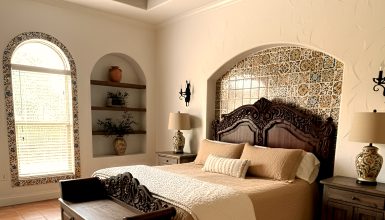
The bedrooms take a calmer path.
White walls form the base. Warm wood floors add natural color. Soft rugs create comfort underfoot.
The beds also stay simple.
One room has a large upholstered headboard in a pale neutral fabric. Another uses a slim black iron bed frame. Both feel appropriate for the house, but each creates a slightly different mood.
The windows again play a major role.
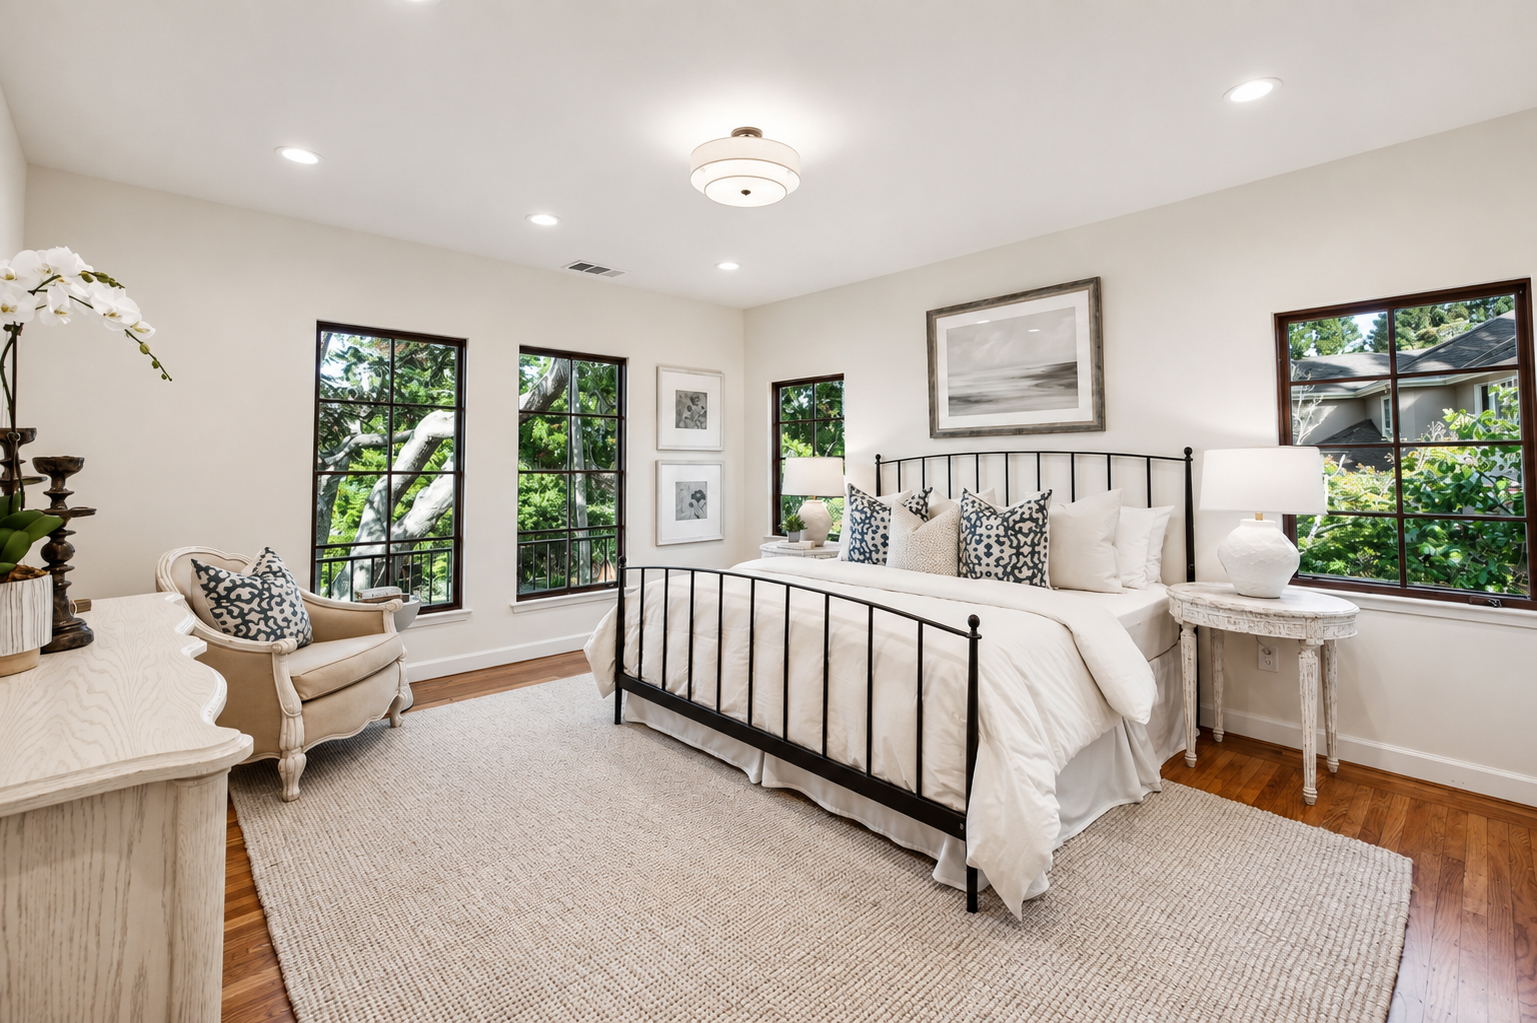
Dark-framed windows turn the green views outside into living artwork. Their strong outlines also add just enough contrast to the white rooms.
The decor stays restrained.
Instead of filling every wall, the rooms use one main art piece, a few lamps, and small pieces of furniture.
Bedroom design cues
- Warm white walls
- Natural wood floors
- Large neutral rugs
- Dark-framed windows
- White bedding
- Upholstered or iron beds
- Simple bedside tables
- Classic lamps
- Soft gray and beige accents
- Limited wall decor
The effect feels restful rather than staged.
Bathrooms Mix Spanish Pattern with Modern Comfort
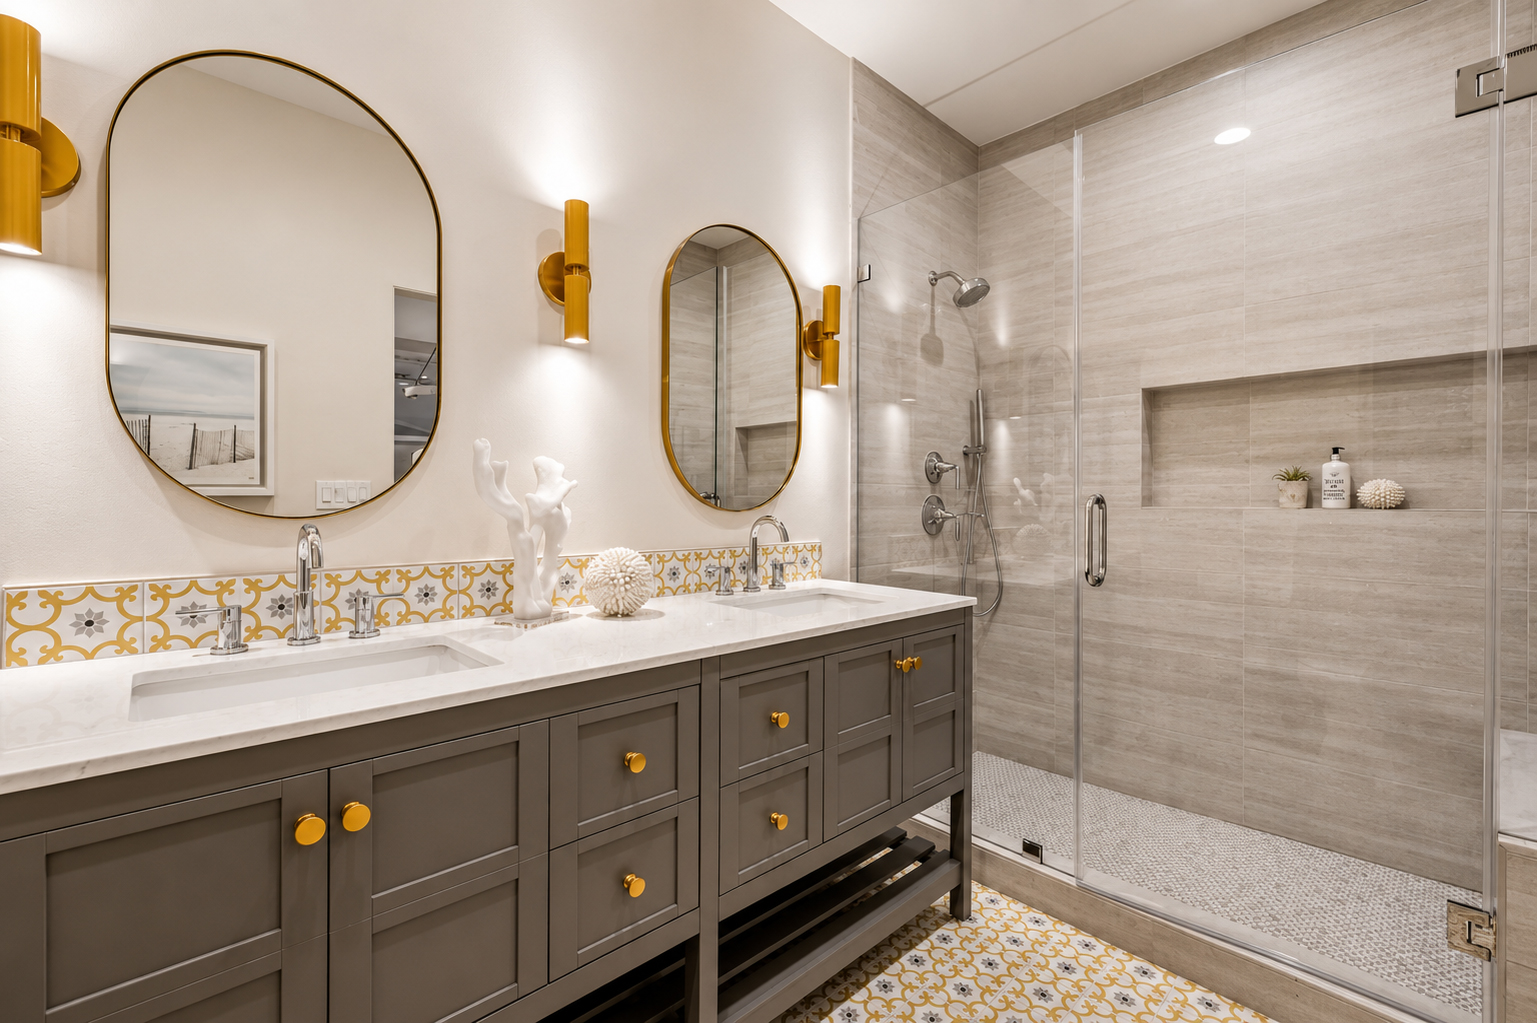
The bathrooms show how to update a historic style without copying the past.
One bathroom uses a dark gray vanity with brass hardware. Above it, simple rounded mirrors hang between gold wall lights.
Then a patterned tile strip adds a Spanish note along the backsplash.
The floor carries a related pattern.
This small amount of decoration has a big impact.
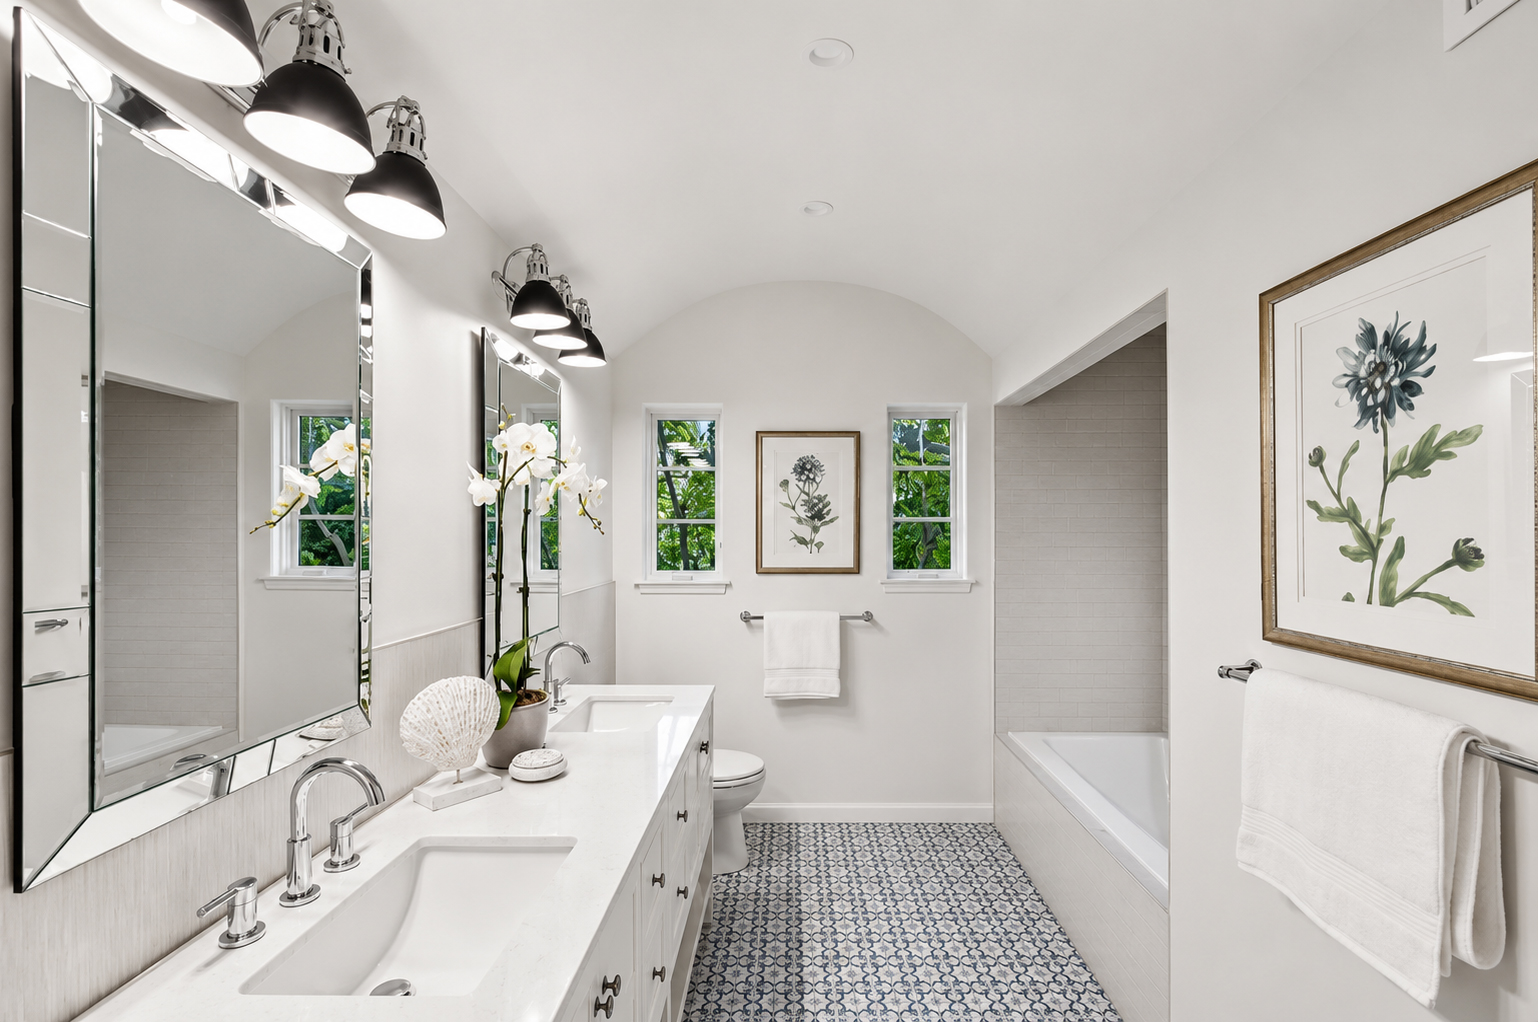
Another bathroom takes a lighter approach. White walls and counters make the space feel open. A black-and-white patterned floor brings personality. Simple chrome fixtures keep the look clean.
A third bathroom brings back terracotta flooring.

That choice creates an instant link to the exterior.
Bathroom design cues
- Patterned floor tile
- Decorative backsplash tile
- Terracotta tile
- Warm brass accents
- Black iron fixtures
- Wood vanity cabinets
- White stone counters
- Arched or rounded mirrors
- Large glass showers
- Built-in shower niches
The bathrooms feel fresh because the old-world details appear in small doses.
That is often the best way to handle historic style.
The Covered Patio Extends the House Outdoors
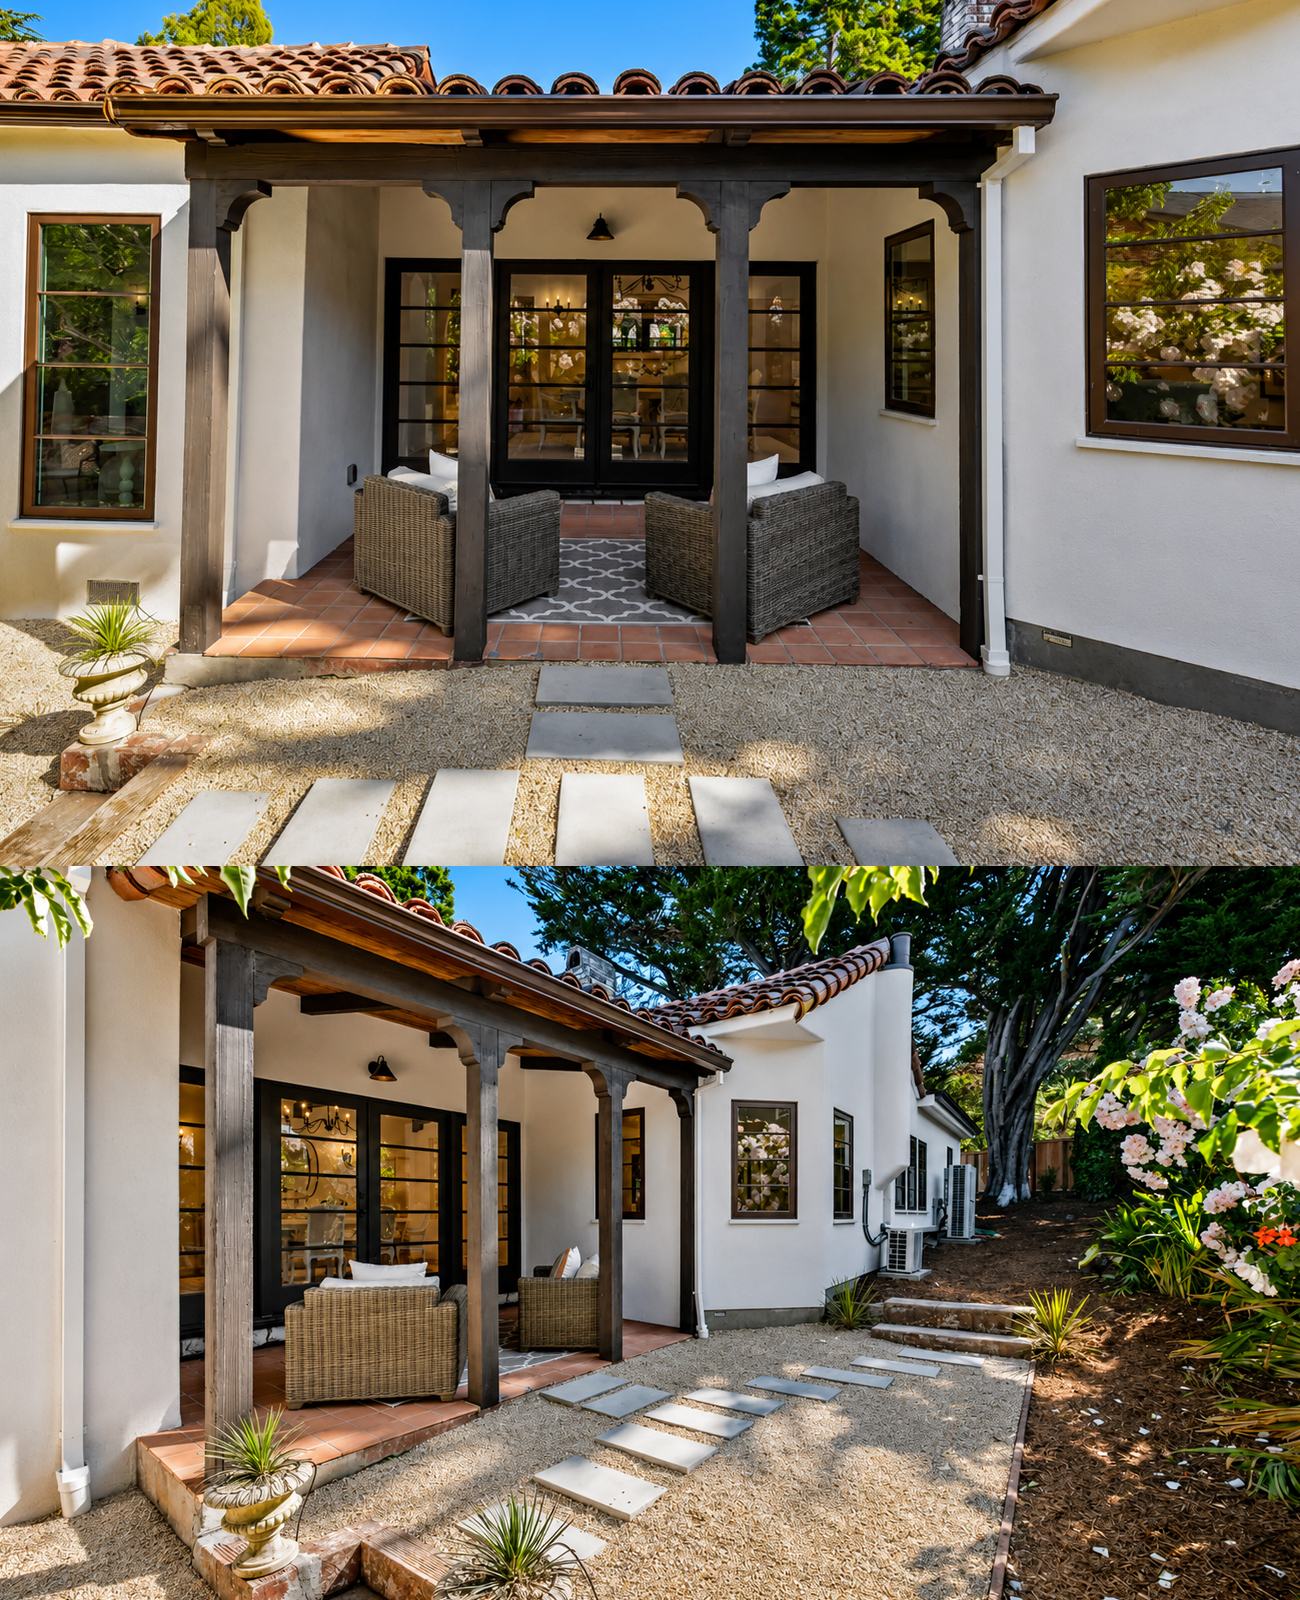
The rear patio may be one of the most inviting parts of the property.
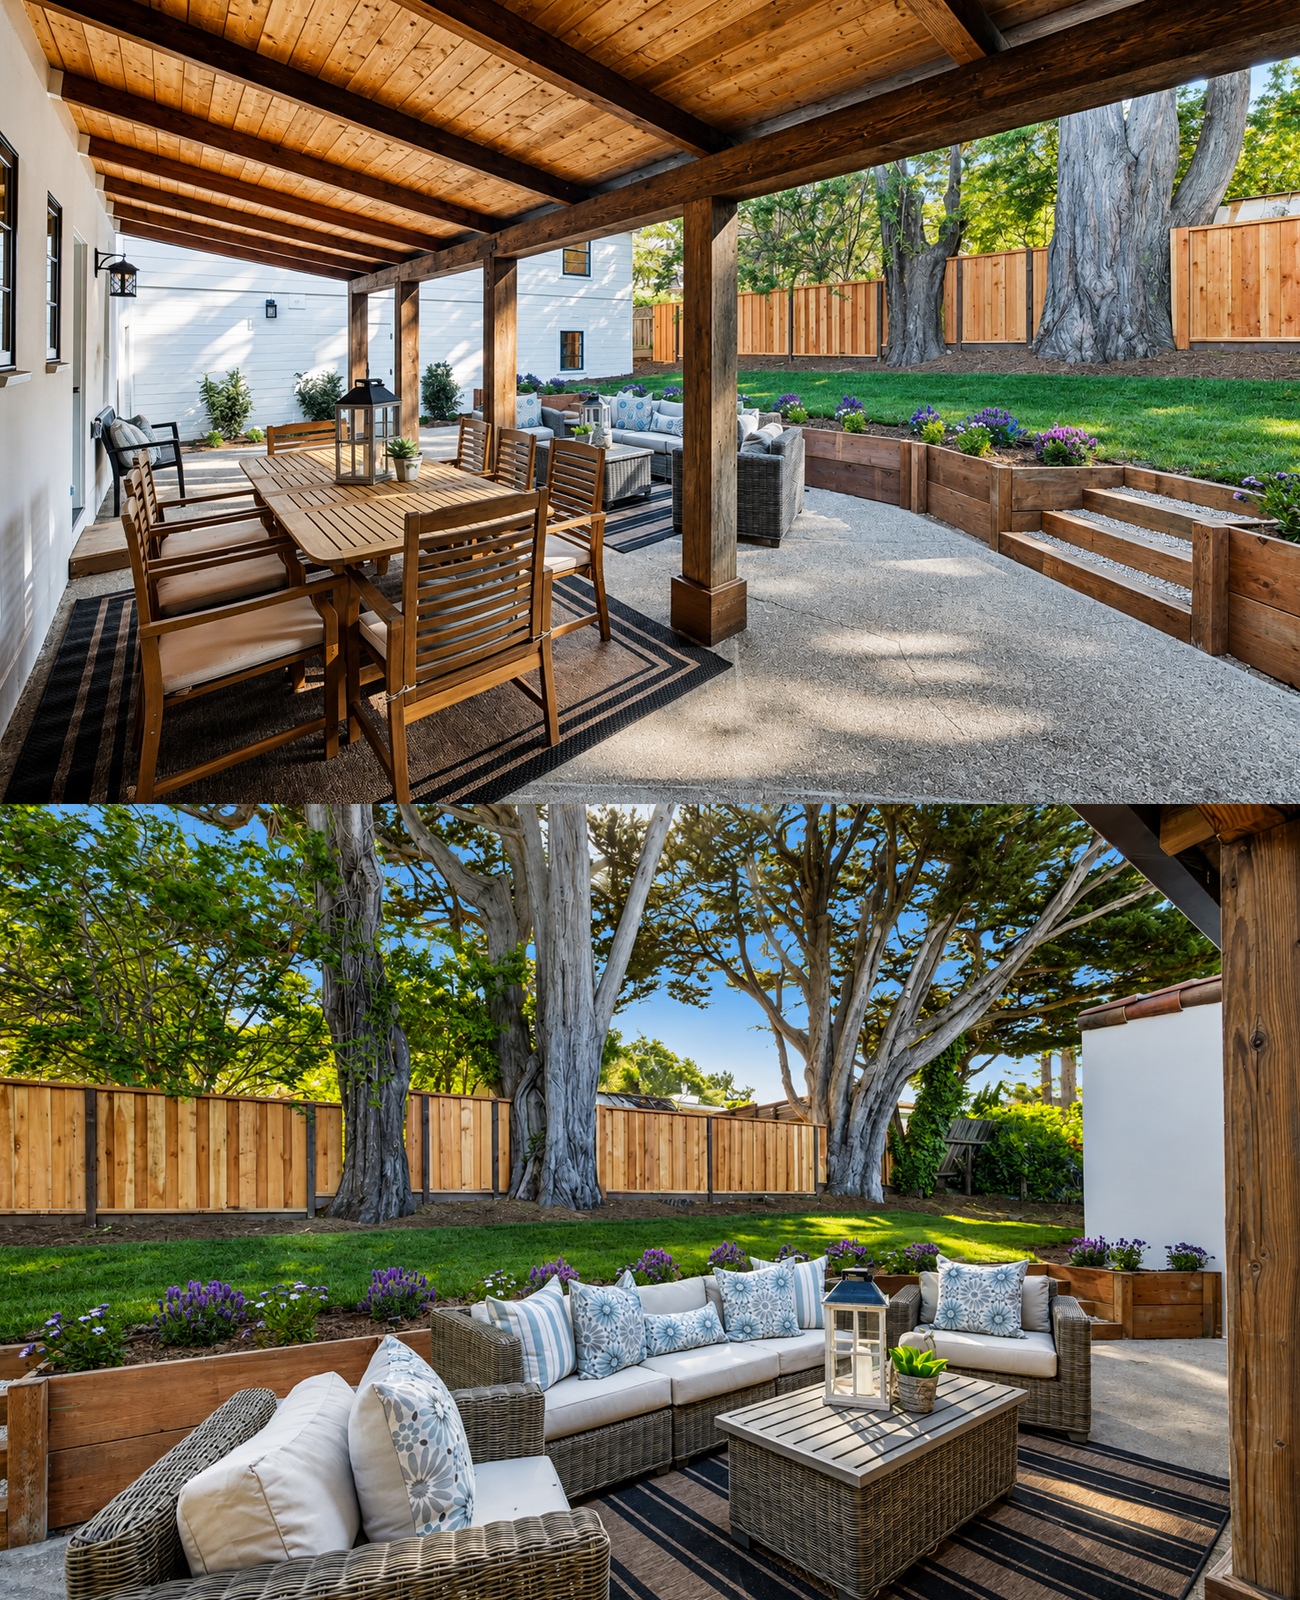
A long clay-tile roof shelters the space. Thick wooden posts support it. Overhead, exposed boards and beams create a warm ceiling.
This area acts like an outdoor room.
There is enough space for a dining table, lounge chairs, and smaller seating zones. Because the roof offers shade, the patio feels useful through much of the day.
The materials also connect it to the main house.
White walls match the stucco exterior. Dark wood echoes the beams inside. Clay tile matches the roof. Simple outdoor furniture keeps the focus on the garden.
Patio design cues
- Clay tile roof
- Exposed wood posts
- Wood plank ceiling
- Dark timber beams
- Outdoor dining table
- Separate lounge seating
- Simple concrete floor
- Warm outdoor lighting
- Direct garden access
This space feels casual, which is exactly what a Spanish-inspired outdoor area should do.
The Garden Feels Natural, Not Overdone
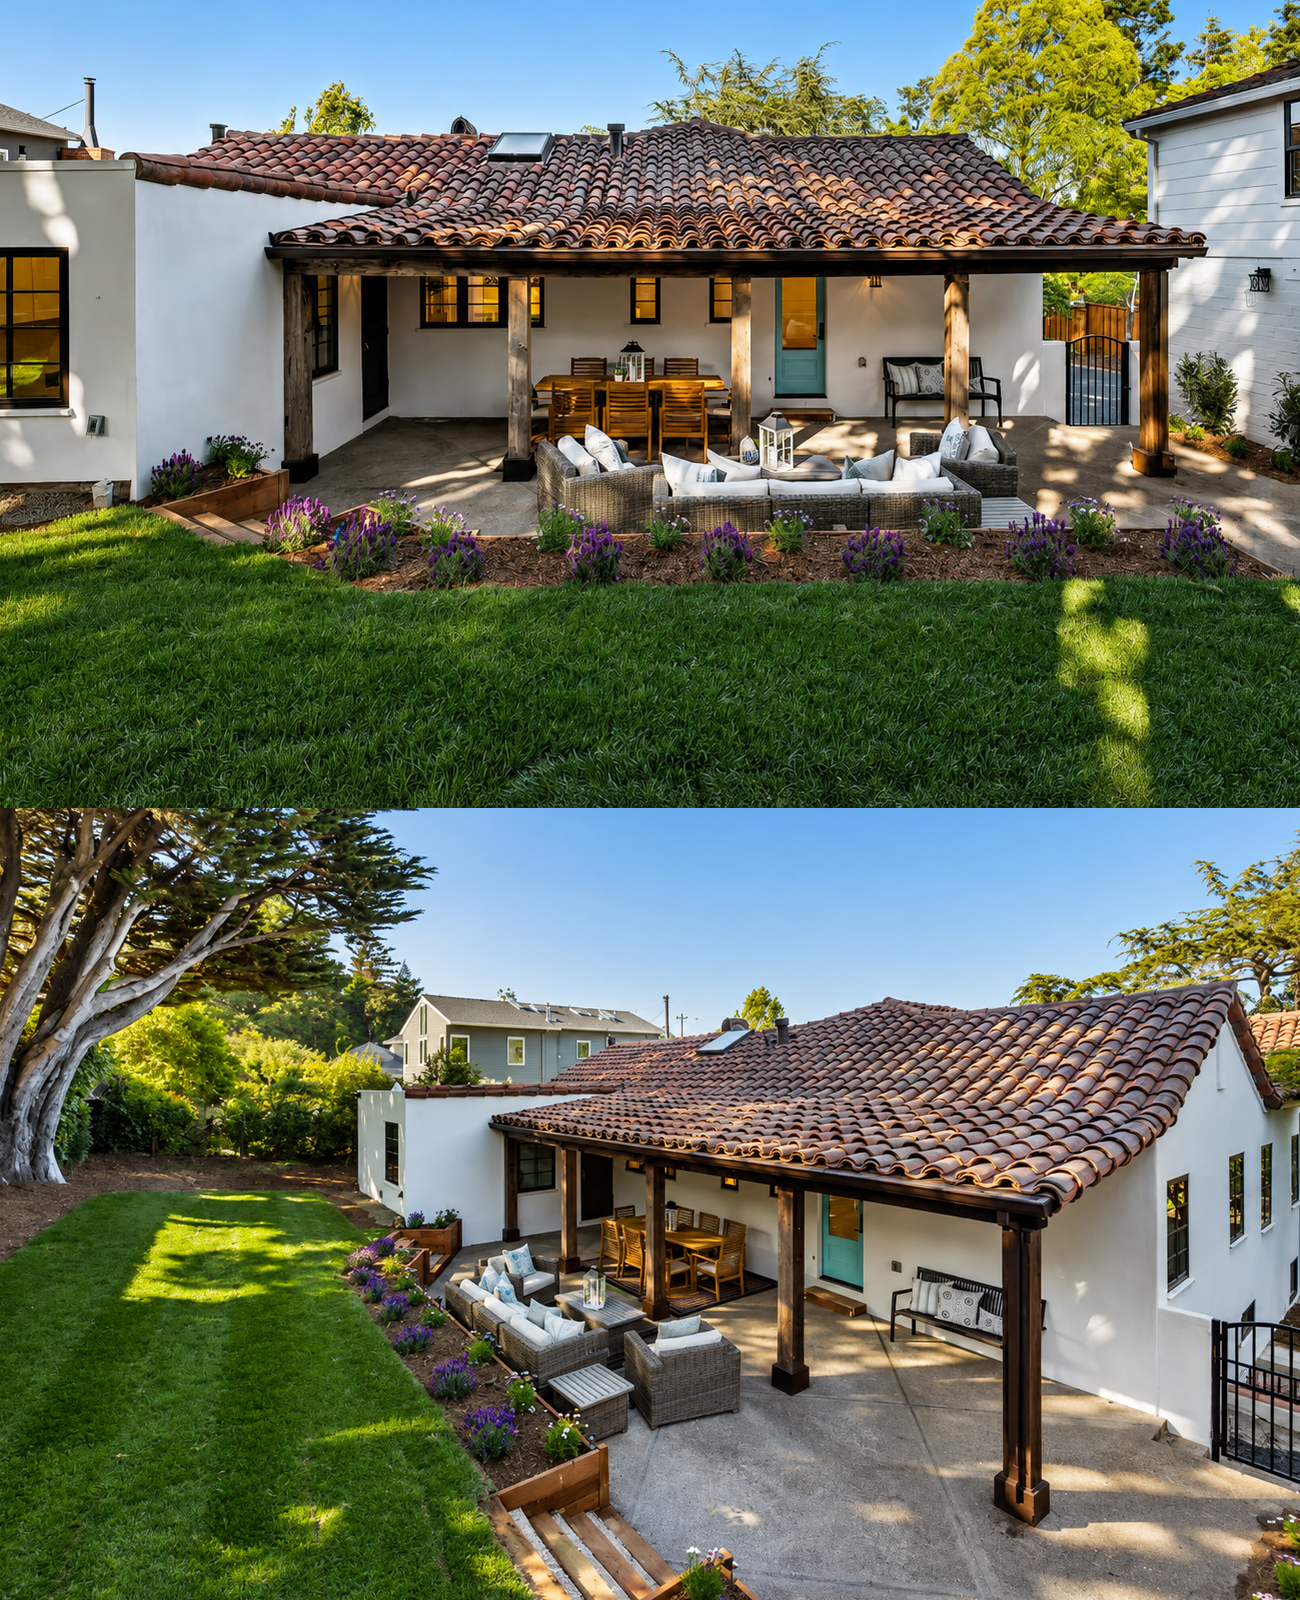
Large mature trees define the property.
Their scale matters.
A smaller new landscape could make the house feel exposed. Here, tall trees create shade, privacy, and a sense of permanence.
The garden design also avoids stiff symmetry.
Planting beds curve around the house. Small flowering plants sit near the patio. Lawn areas create open space between larger trees.
The result feels established.
Low retaining walls and simple steps handle changes in grade without drawing too much attention.
Landscape cues
- Mature shade trees
- Open lawn
- Layered garden beds
- Drought-friendly plants
- Flowering accents
- Simple mulch
- Low retaining walls
- Natural wood fencing
- Informal plant placement
The house does not fight the landscape. It sits comfortably inside it.
Conclusion
This 1920 Spanish style home proves that great design can age with grace. Original-inspired arches, warm wood, colorful tile, and terracotta bring depth and character to every space. Meanwhile, white walls, simple furniture, and modern updates keep the home bright and easy to live in. The result feels relaxed, elegant, and wonderfully timeless.